




Address
7504 Guadalupe Way, McKinney, TX
Price
$ 395,000
Property Attributes
- MLS#21390923
- TypeSingle Family
- Listing Status Active
- CountyCOLLIN
- CityMcKinney
- NeighborhoodTrinity Falls
- Zip75071
- StyleTraditional
- Year Built2016
- Taxes$ 5657
- Price$ 395,000
- Bedrooms3
- Full Bathrooms2
- Half Bathrooms0
- Sqr Footage1879
- Lot Size0.137 Acres
Data Source:
North Texas Real Estate Info Systems (NTREIS)
Property Description
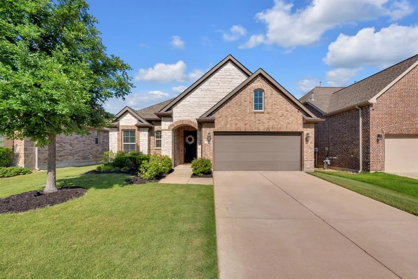
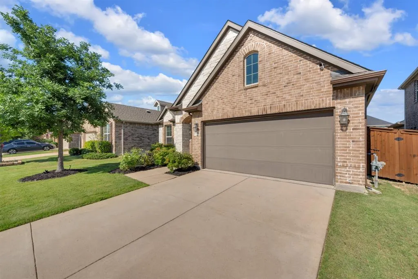
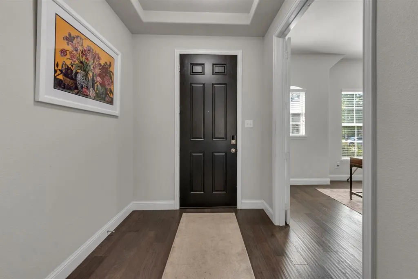
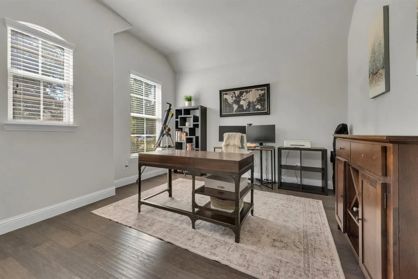
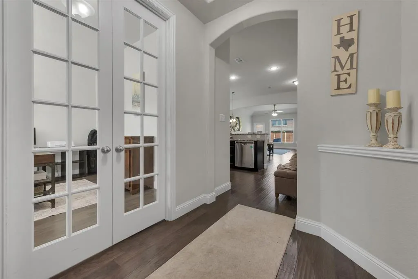
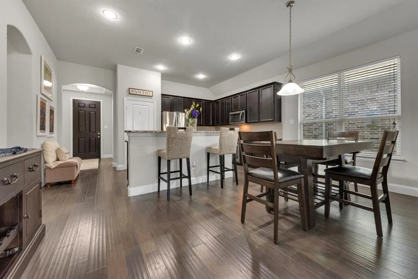
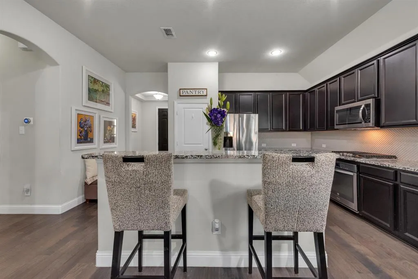
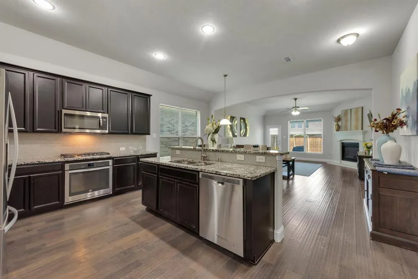
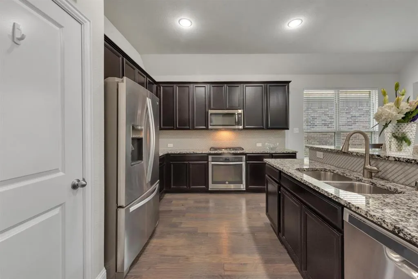
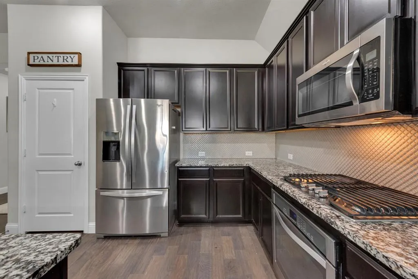
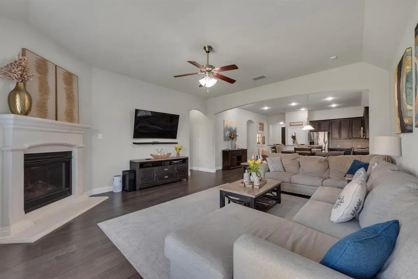
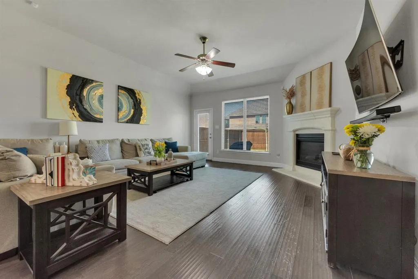
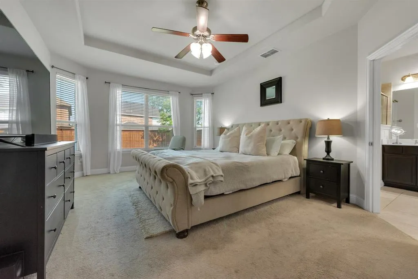
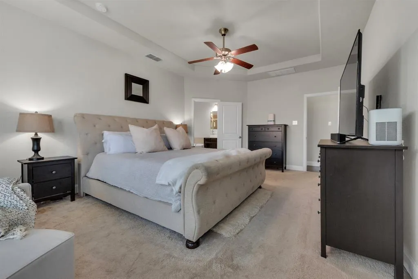
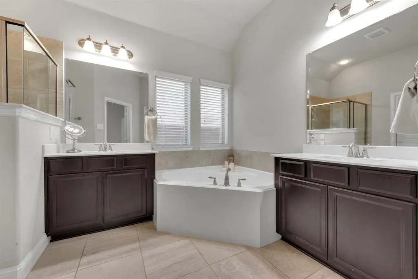
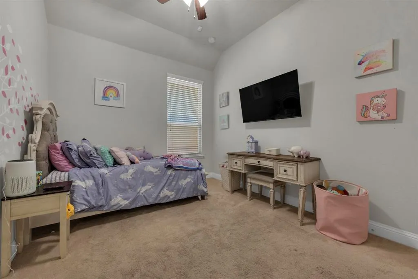
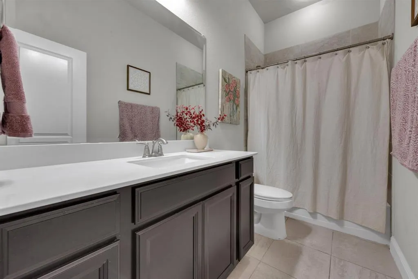
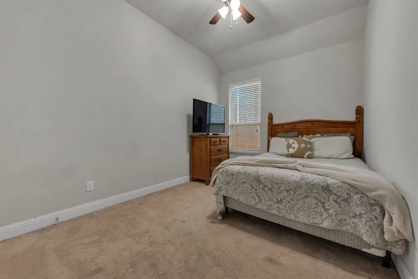
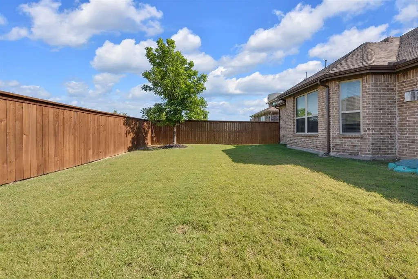
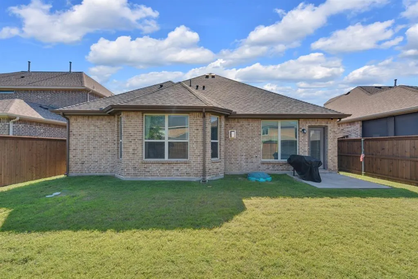
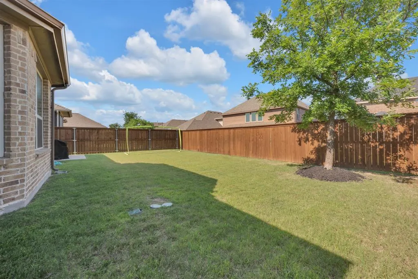
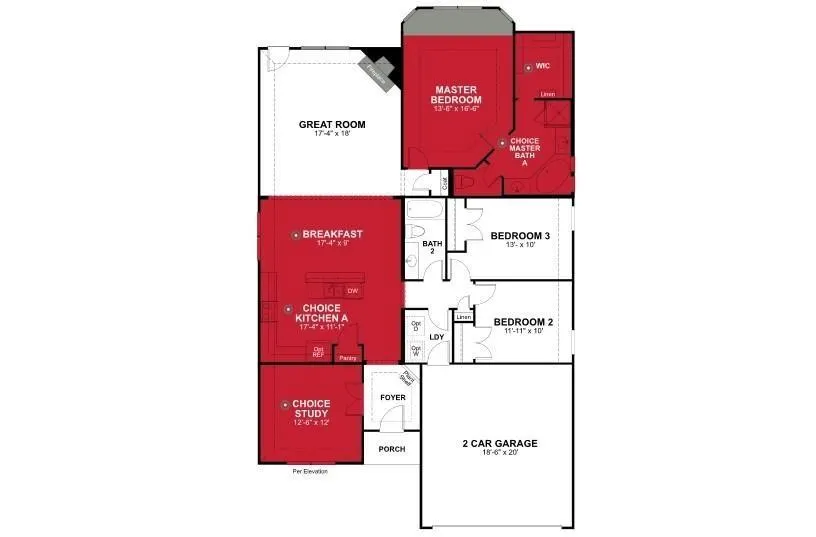
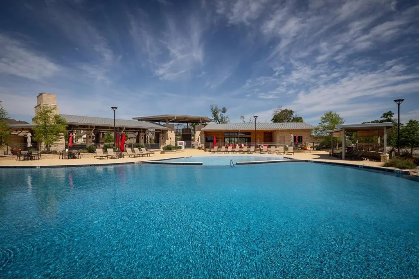
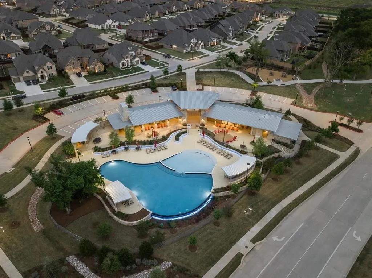
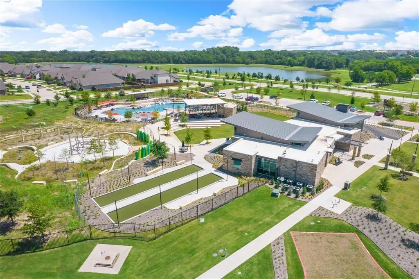
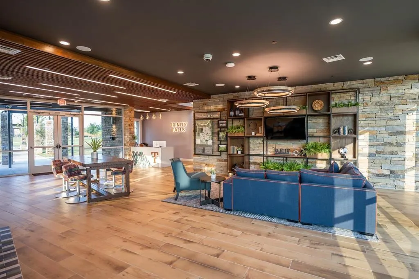
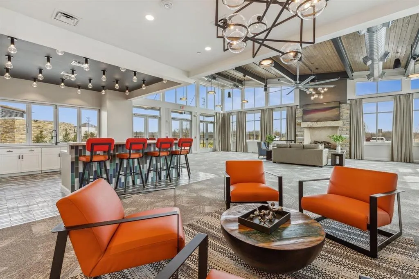
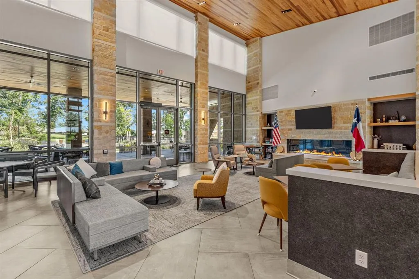
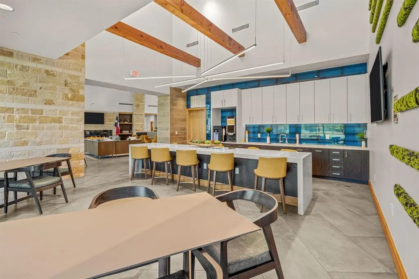
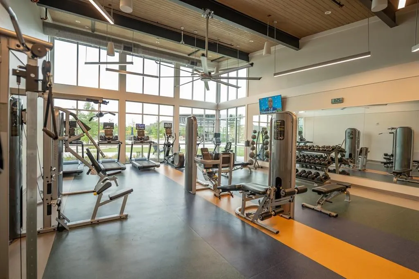
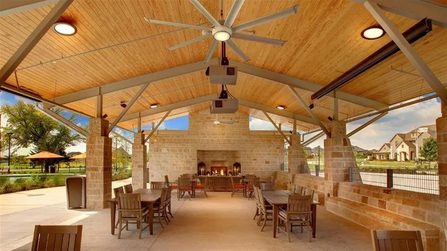
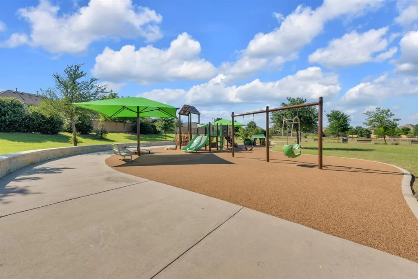
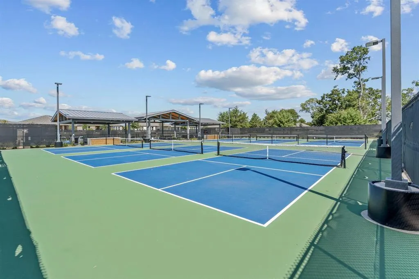
Gently nestled within one of the most picturesque communities in McKinney, this stunning residence is truly a rare find, ideally situated in sought-after Phase 1 of Trinity Falls just minutes from Hwy 75 and within walking distance to Sweetwater Park and the community’s exceptional resort-style amenities. As you step inside, you are welcomed by a spacious, effortlessly flowing floor plan highlighted by fresh interior paint - May '26, soaring ceilings, and an abundance of windows that fill the home with natural light. A dedicated office tucked behind french doors upon entry creates the perfect work-from-home space while offering flexibility for a variety of lifestyle needs. The heart of the home kitchen is both beautiful and functional, featuring a gas cooktop, large island, and seamless flow into the dining and living areas - ideal for both everyday living and entertaining. The luxurious primary suite offers a relaxing retreat complete with dual vanities, a soaking tub, separate shower, and spacious walk-in closet. Secondary bedrooms are generously sized with convenient access to a full bath. Enjoy your own private, secluded backyard retreat - spacious enough for a future pool - while savoring a morning cup of coffee or unwinding with your favorite evening beverage on the patio. Outside your home, enjoy an exceptional lifestyle surrounded by nature, including a 350-acre natural park with miles of wooded trails. The Club features a beach-entry pool, splash pad, brand-new fitness center, pavilion with fireplaces and grills, along with parks and play areas. The Lodge offers a resort-style pool, fitness center, event lawn, and coworking spaces. Serviced by exemplary McKinney ISD with the added convenience of an on-site elementary school. Excellent location offers easy access to US-75, Sam Rayburn Tollway, and US-380, with countless shopping and dining options nearby and Historic Downtown McKinney Square just 10 minutes away.
| Elementary School |
|---|
| Ruth and Harold Frazier Elementary School |
| Price History | |
|---|---|
| 9/19/2026 | Listed $395,000 |
General Features
| Heating | Central,Natural Gas |
|---|---|
| Cooling | Central Air,Electric |
| Utilities | MUD Sewer,MUD Water |
| Possession | Closing/Funding |
| Roof | Composition |
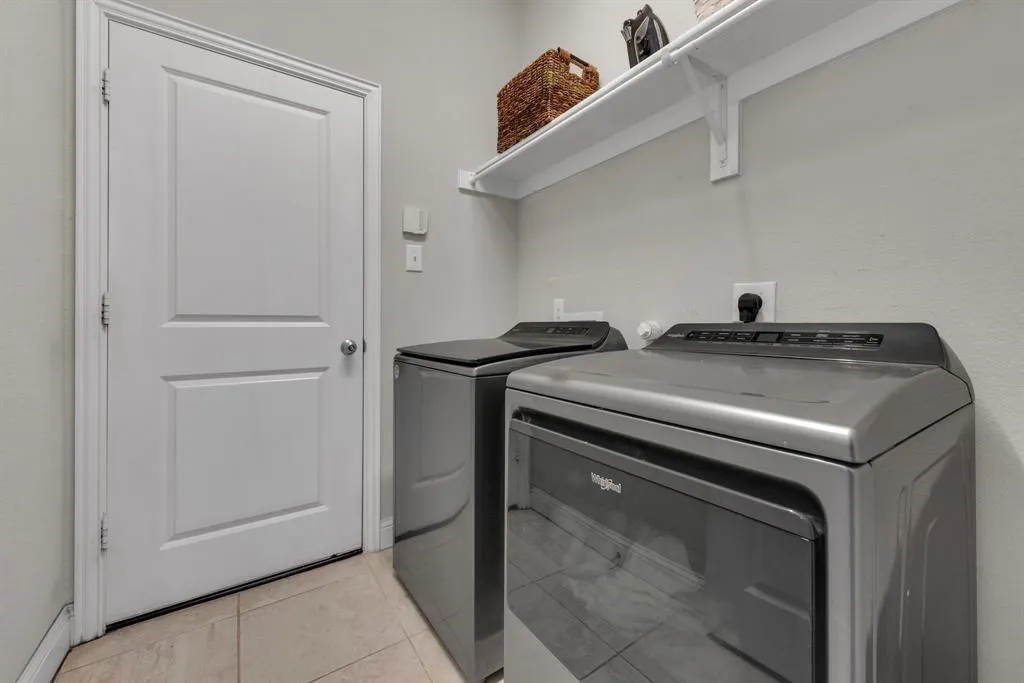
| Appliances | Dishwasher,Electric Oven,Gas Cooktop,Microwave |
| Assoc Fees | 393 |
| Number of Garage Spaces | 2 |
| School District | McKinney ISD |
| HOA Fee Includes | Full Use of Facilities,Management Fees |
| Year Built | 2016 |
| Architectural Style | Traditional |
| Levels | One |
| Unexempt Taxes | 5657 |
| Will Subdivide | No |
| Property Subtype | Single Family Residence |
| Subdivision Name | Trinity Falls |
| Transaction Type | For Sale |
| Occupant Type | Owner |
| County | Collin |
| Property Type | Residential |
| Construction Materials | Brick,Rock/Stone |
| Association Fee Frequency | Quarterly |
| Year Built Details | Preowned |
| HOA Type | Mandatory |
| Full Baths | 2 |
| Status | Active |
| Directions | From Highway 75 N,take the exit for Laud Howell Pkwy,then turn left onto Laud Howell Pkwy. Turn right onto Trinity Falls Pkwy,then turn left onto Weston Road. Turn right onto W Sweetwater Cove,then t |
| City | McKinney |
| Elementary School Name | Ruth and Harold Frazier |
| High School | McKinney North |
| Elementary School | Ruth and Harold Frazier |
| Virtual Tour URL Unbranded | https://www.propertypanorama.com/instaview/ntreis/21390923 |
| Standard Status | Active |
| Listing Terms | Cash,Conventional,FHA,VA Loan |
Interior Features
| Interior Features | Cable TV Available,Eat-in Kitchen,Granite Counters,High Speed Internet Available,Kitchen Island,Open Floorplan,Pantry,Walk-In Closet(s) |
|---|---|
| Flooring | Carpet,Ceramic Tile,Wood |
| Fireplace Features | Family Room |
| Fireplaces Total | 1 |
| Dining Areas | 1 |
| Living Areas | 2 |
| Room Count | 7 |
| Lock Box Type | Blue iBox |
| Total Bedrooms | 3 |
| Total Baths | 2 |
Exterior Features
| Exterior Features | Rain Gutters |
|---|---|
| Lot Features | Interior Lot,Landscaped,Subdivision |
| Fencing | Wood |
| Soil Type | Unknown |
| Parking Features | Driveway,Garage,Garage Faces Front,Garage Single Door |
| Lot Size | Less Than .5 Acre (not Zero) |
| Covered Spaces | 2 |
| Foundation | Slab |
| Lot Size Area | 0.1370 |
| Lot Size Units | Acres |
| Structural Style | Single Detached |
| Garage Y/N | Yes |
| Lot Size Square Feet | 5967.7200 |
| Lot Size Acres | 0.1370 |
| Attached Garage Y/N | Yes |
Amenities
- Foreclosure
- Views
- Short Sale
- New Construction
- Adult 55+
- Lease To Own
- No HOA Fees
- Furnished
- Primary On Main
- Air Conditioning
- Seller Finance
- Green
- Fixer Upper
- Horse
- Golf
- Fireplace
- Deck
- Garage
- Basement
- Pool
Property vs Single Family Average in 75071
Price
Taxes
Year Built
 © 2026 North Texas Real Estate Information Systems, Inc. All rights reserved. Disclaimer: All information deemed reliable but not guaranteed and should be independently verified. All properties are subject to prior sale, change or withdrawal. Neither listing broker(s) nor eXp Realty in North Texas shall be responsible for any typographical errors, misinformation, misprints and shall be held totally harmless. The database information herein is provided from and copyrighted by the North Texas Real
