

Open House Sun, Sep 20th 02:00 PM - 04:00 PM
Address
8504 Fannin Creek Trail, McKinney, TX
Price
$ 515,000
Property Attributes
- MLS#21390672
- TypeSingle Family
- Listing Status Active
- CountyCOLLIN
- CityMcKinney
- NeighborhoodTrinity Falls
- Zip75071
- StyleSingle Family Residence
- Year Built2024
- Taxes$ 7778
- Price$ 515,000
- Bedrooms4
- Full Bathrooms3
- Half Bathrooms0
- Sqr Footage2278
- Lot Size0.16 Acres
Data Source:
North Texas Real Estate Info Systems (NTREIS)
Property Description
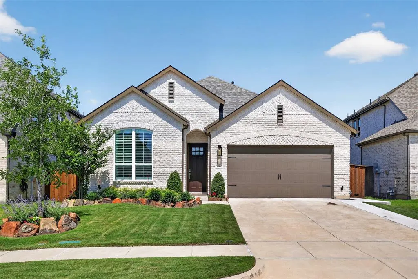
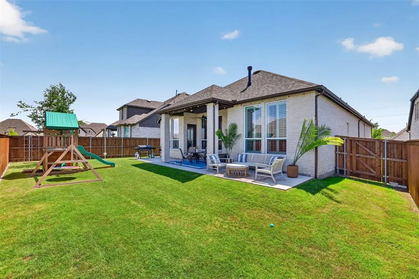
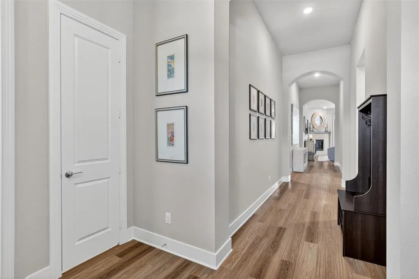
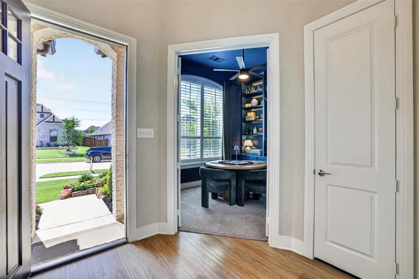
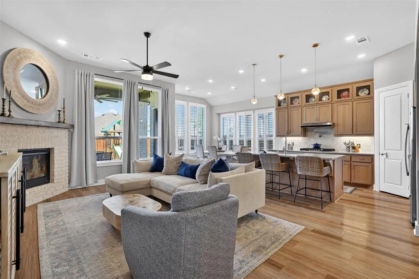
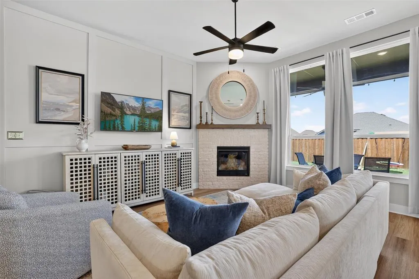
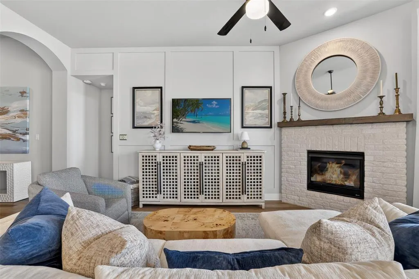
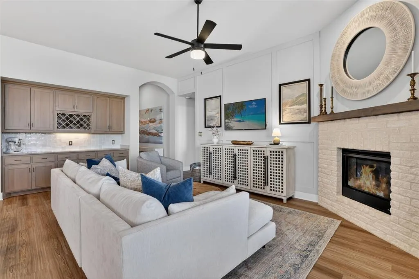
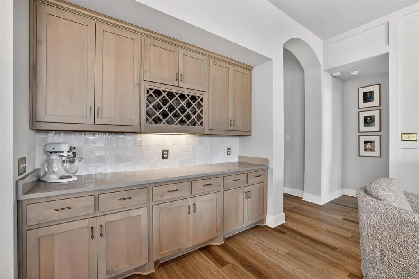
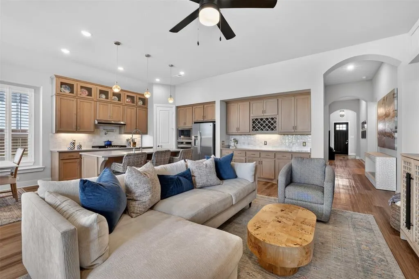
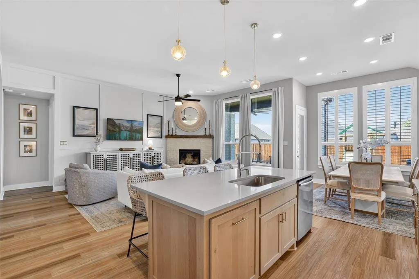
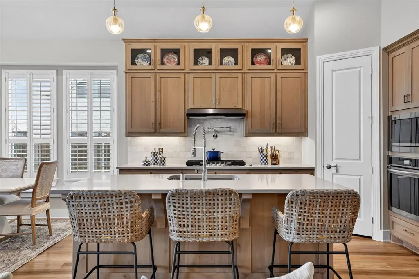
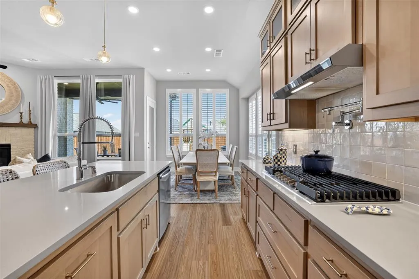
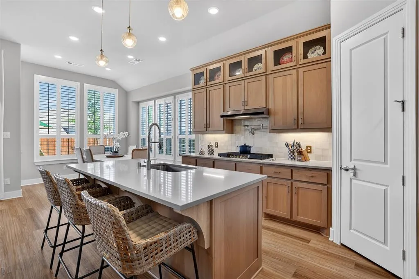
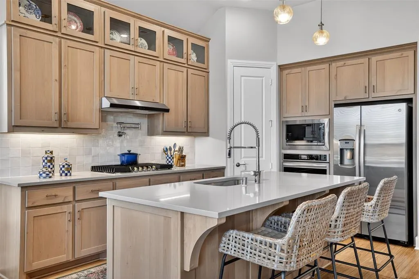
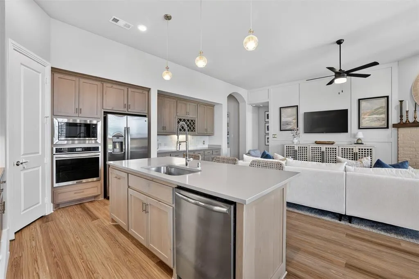
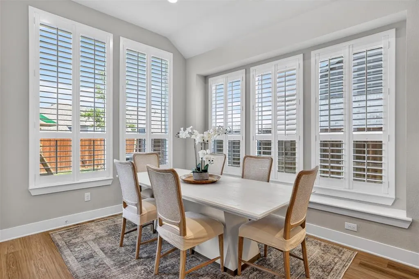
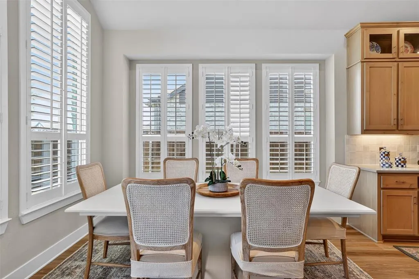
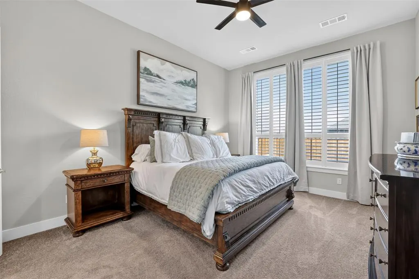
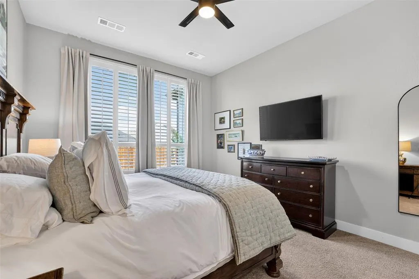
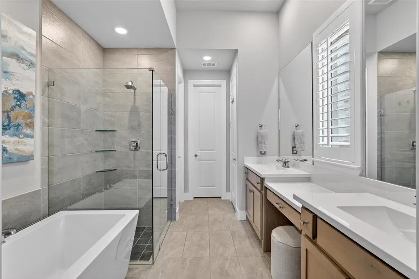
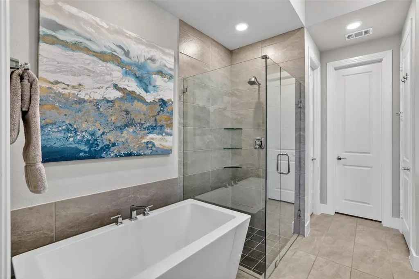
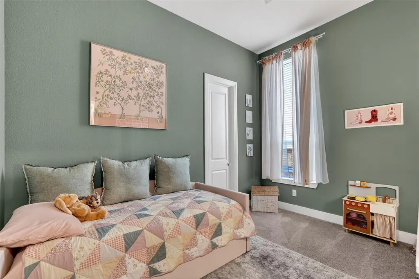
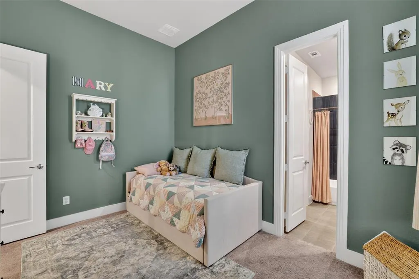
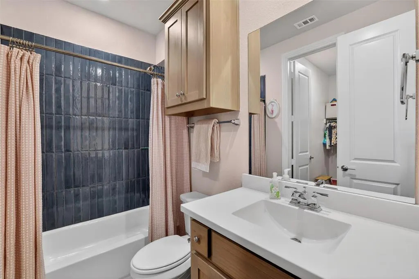
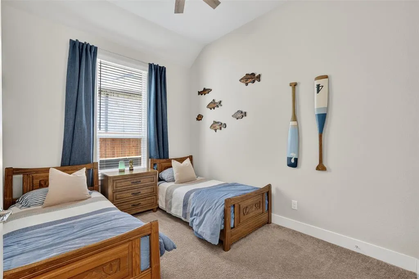
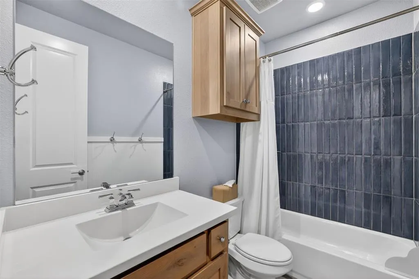
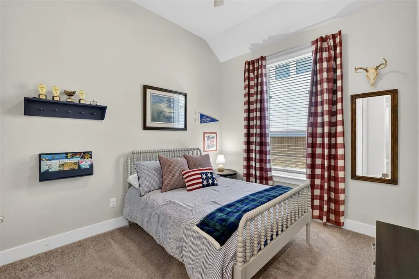
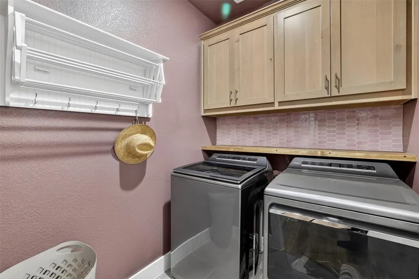
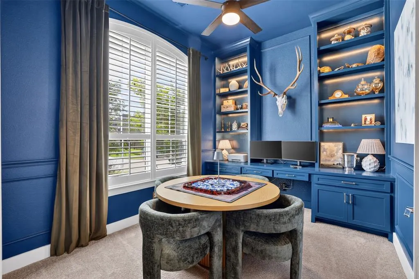
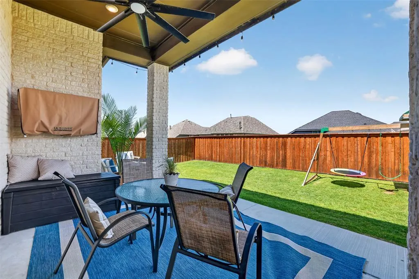
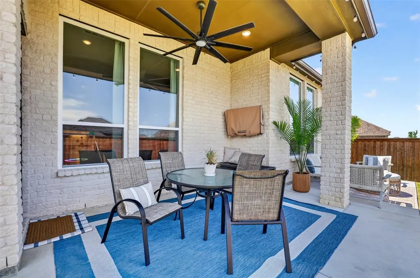
This is what you've been waiting for! Barely lived in and loaded with upgrades, stunning Highland Denton plan on 60 ft lot offers exceptional curb appeal featuring 4 bedrooms, 3 full baths, a private study and ensuite 4th bedroom, every detail reflects thoughtful design and impeccable style. The open-concept kitchen, dining and family room feature light natural-stained cabinetry, quartz countertops, pot filler, built-in wine rack, decorative lighting, oversized island and a custom accent wall. Beautiful brick gas fireplace creates a warm focal point in the family room. Private study includes custom built-ins, while plantation shutters in the kitchen, study, primary bedroom and primary bath add timeless style. Extensive upgrades include R-13 sound insulation in all interior walls, ceiling fans in every bedroom, study and covered patio, plus TV outlets with hidden-cord conduits in the living room, primary suite and patio. Upgraded trim details enhance the hallway bath and primary water closet. Storage is maximized with added shelving in all closets, an upper hanging rack in the primary closet plus a large shelf with hanging rod above the washer and dryer. Outdoor living is equally impressive with an extended and widened covered patio spanning the width of the home, added side-yard walkway and dedicated pad for trash and recycling bins. The driveway was widened approximately 2 feet for added convenience. The garage offers an overhead storage rack plus decked attic storage with 2x10 flooring. Professionally enhanced front & backyard landscaping and irrigation complete the picture. WHY BUILD when you can have a barely lived-in, move-in-ready home where the upgrades are already done?Located in sought-after Trinity Falls and zoned for FRAZIER ELEMENTARY, premier master-planned community offers resort-style amenities including multiple pools, splash pads, parks, playgrounds, dog parks, fitness areas, fishing, walking & bike trails, pickleball & year-round community events.
| Elementary School |
|---|
| Ruth and Harold Frazier Elementary School |
| Price History | |
|---|---|
| 9/18/2026 | Listed $515,000 |
General Features
| Heating | ENERGY STAR Qualified Equipment,Fireplace(s),Natural Gas |
|---|---|
| Cooling | Ceiling Fan(s),Central Air,Electric,ENERGY STAR Qualified Equipment |
| Utilities | All Weather Road,Cable Available,City Sewer,City Water,Community Mailbox,Curbs,Individual Gas Meter,Individual Water Meter,Sidewalk |
| Possession | Closing/Funding |
| Roof | Composition |
| Appliances | Dishwasher,Disposal,Electric Oven,Gas Cooktop,Microwave,Plumbed For Gas in Kitchen,Tankless Water Heater,Vented Exhaust Fan |
| Assoc Fees | 1500 |
| Number of Garage Spaces | 2 |
| School District | McKinney ISD |
| HOA Fee Includes | Full Use of Facilities,Management Fees |
| Year Built | 2024 |
| Community Features | Club House,Community Pool,Community Sprinkler,Curbs,Fishing,Fitness Center,Greenbelt,Jogging Path/Bike Path,Lake,Park,Pickle Ball Court,Playground,Pool,Sidewalks |
| Levels | One |
| Unexempt Taxes | 7778 |
| Will Subdivide | No |
| Property Subtype | Single Family Residence |
| Subdivision Name | Trinity Falls |
| Transaction Type | For Sale |
| Occupant Type | Owner |
| County | Collin |
| Property Type | Residential |
| Security Features | Burglar,Carbon Monoxide Detector(s),Prewired,Security System,Smoke Detector(s) |
| Construction Materials | Brick |
| Association Fee Frequency | Annually |
| Year Built Details | Preowned |
| HOA Type | Mandatory |
| Green Energy Efficient | 12 inch+ Attic Insulation,Appliances,HVAC,Insulation,Rain / Freeze Sensors |
| Full Baths | 3 |
| Status | Active |
| Directions | Use your GPS for best directions |
| City | McKinney |
| Elementary School Name | Ruth and Harold Frazier |
| High School | McKinney North |
| Open House | Public: Sun Sep 20,2:00PM-4:00PM |
| Elementary School | Ruth and Harold Frazier |
| Virtual Tour URL Unbranded | https://www.propertypanorama.com/instaview/ntreis/21390672 |
| Standard Status | Active |
| Listing Terms | Cash,Conventional,FHA,VA Loan |
Interior Features
| Interior Features | Built-in Features,Cable TV Available,Decorative Lighting,Flat Screen Wiring,High Speed Internet Available,Kitchen Island,Open Floorplan,Smart Home System,Wainscoting,Walk-In Closet(s) |
|---|---|
| Flooring | Carpet,Ceramic Tile,Luxury Vinyl Plank |
| Fireplace Features | Brick,Family Room,Gas,Gas Logs,Gas Starter,Glass Doors |
| Fireplaces Total | 1 |
| Dining Areas | 1 |
| Living Areas | 2 |
| Room Count | 12 |
| Lock Box Type | Blue iBox |
| Total Bedrooms | 4 |
| Total Baths | 3 |
| Window Features | Window Coverings |
| Laundry Features | Electric Dryer Hookup,Utility Room,Full Size W/D Area,Dryer Hookup,Washer Hookup |
Exterior Features
| Exterior Features | Covered Patio/Porch,Rain Gutters,Outdoor Living Center,Playground |
|---|---|
| Lot Features | Interior Lot,Landscaped,Lrg. Backyard Grass,Sprinkler System,Subdivision |
| Fencing | Wood |
| Soil Type | Unknown |
| Garage Length | 20 |
| Garage Width | 19 |
| Lot Size Source | Assessor |
| Parking Features | Garage Door Opener,Garage Faces Front,Garage Single Door,Oversized,Storage |
| Lot Size | Less Than .5 Acre (not Zero) |
| Covered Spaces | 2 |
| Foundation | Slab |
| Lot Size Area | 0.1600 |
| Lot Size Dimensions | 63x125x47x130 |
| Lot Size Units | Acres |
| Structural Style | Single Detached |
| Garage Y/N | Yes |
| Lot Size Square Feet | 6969.6000 |
| Lot Size Acres | 0.1600 |
| Patio And Porch Features | Covered,Patio |
| Attached Garage Y/N | Yes |
Amenities
- Foreclosure
- Views
- Short Sale
- New Construction
- Adult 55+
- Lease To Own
- No HOA Fees
- Furnished
- Primary On Main
- Air Conditioning
- Seller Finance
- Green
- Fixer Upper
- Horse
- Golf
- Fireplace
- Deck
- Garage
- Basement
- Pool
Property vs Single Family Average in 75071
Price
Taxes
Year Built
Visits
 © 2026 North Texas Real Estate Information Systems, Inc. All rights reserved. Disclaimer: All information deemed reliable but not guaranteed and should be independently verified. All properties are subject to prior sale, change or withdrawal. Neither listing broker(s) nor eXp Realty in North Texas shall be responsible for any typographical errors, misinformation, misprints and shall be held totally harmless. The database information herein is provided from and copyrighted by the North Texas Real
