

Open House Sun, Sep 20th 01:00 PM - 05:00 PM - Price Reduction - New Construction
Address
15828 Amber Street, Frisco, TX
Price
$ 773,749
Property Attributes
- MLS#21390628
- TypeSingle Family
- Listing Status Active
- CountyDENTON
- CityFrisco
- NeighborhoodHAZELWOOD 55s
- Zip75033
- StyleTraditional
- Year Built2025
- Price$ 773,749
- Bedrooms4
- Full Bathrooms4
- Half Bathrooms1
- Sqr Footage3586
- Lot Size0.146 Acres
Data Source:
North Texas Real Estate Info Systems (NTREIS)
Property Description
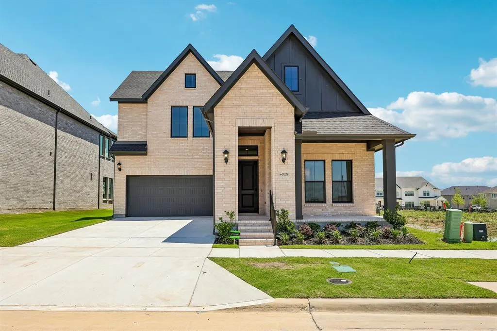
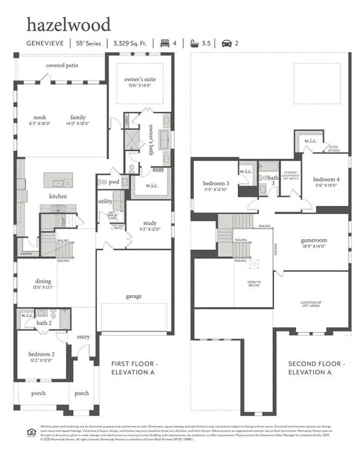
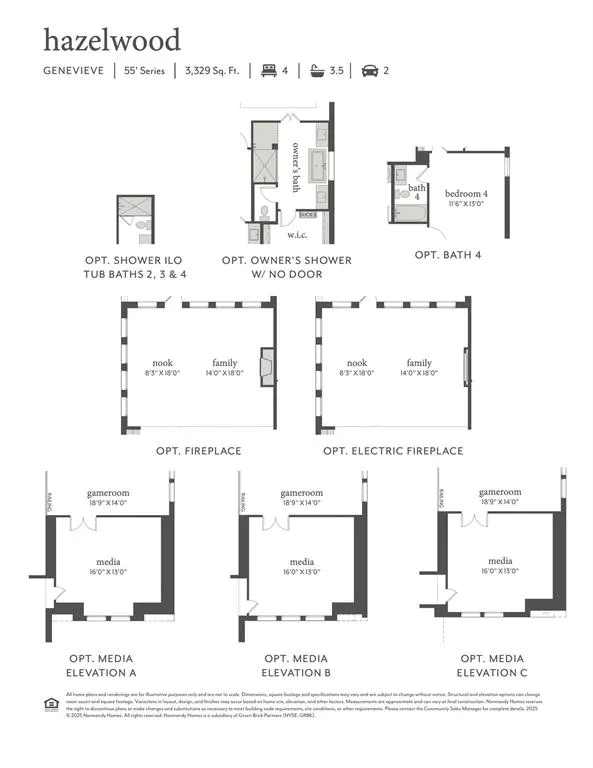
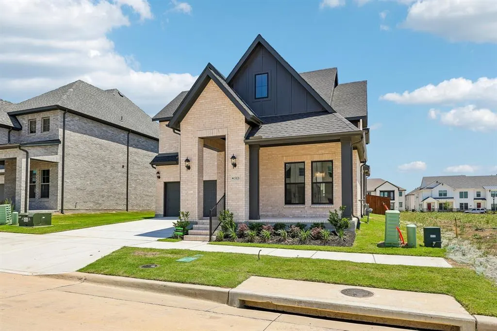
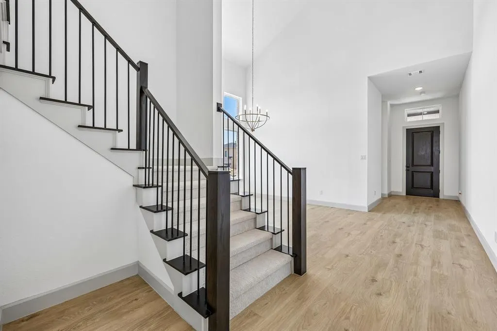
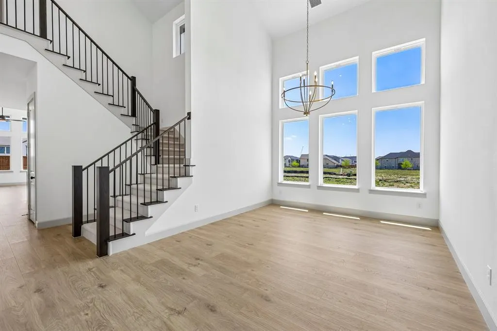
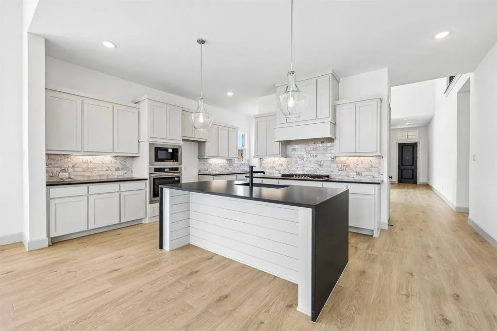
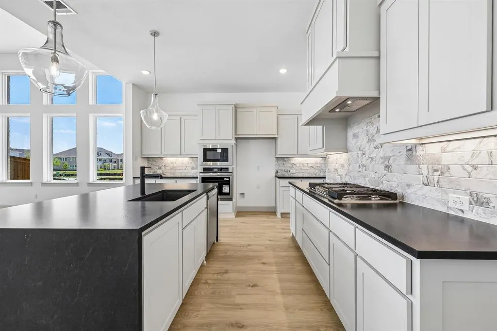
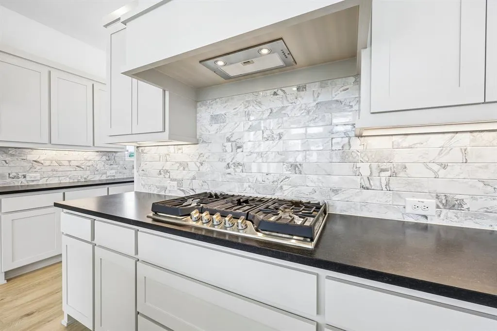
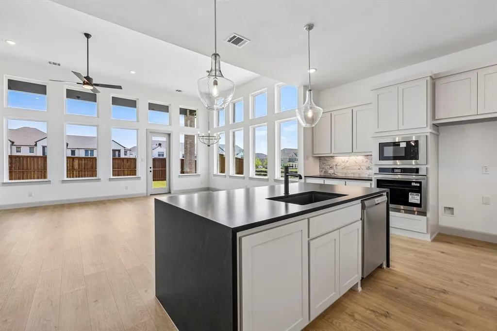
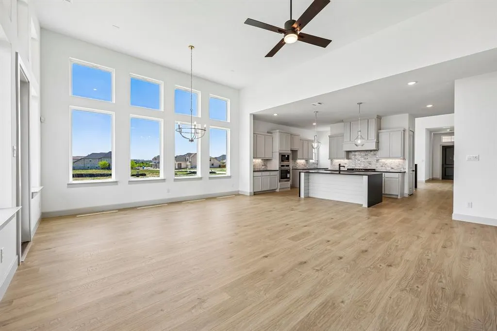
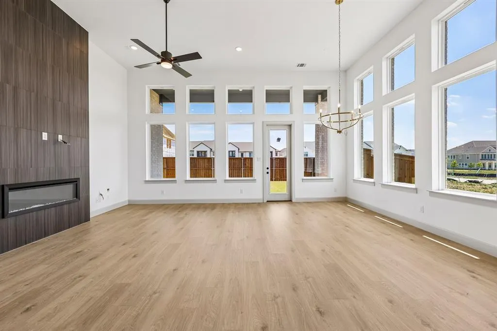
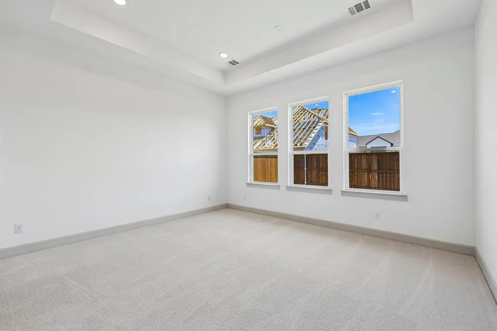
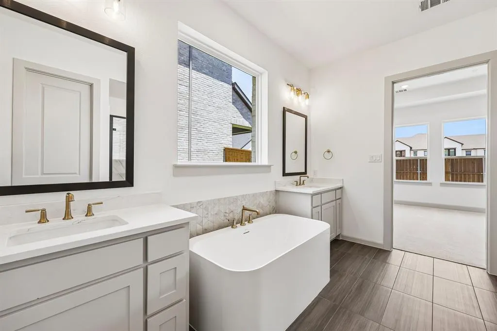
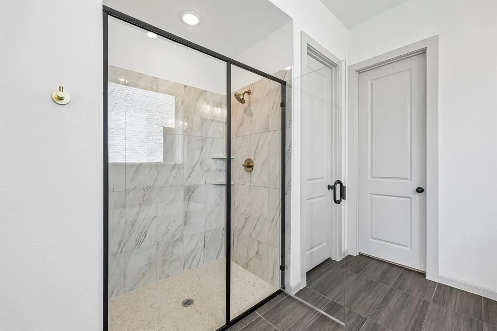
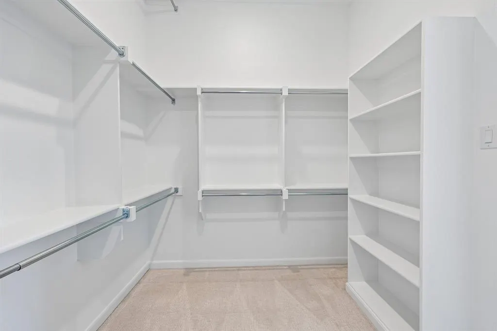
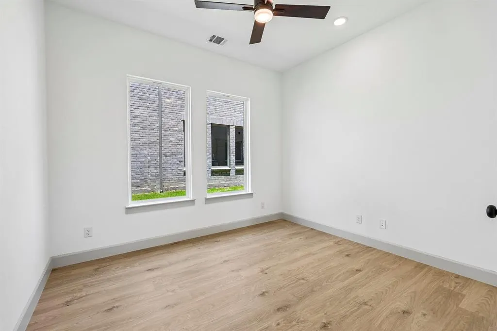
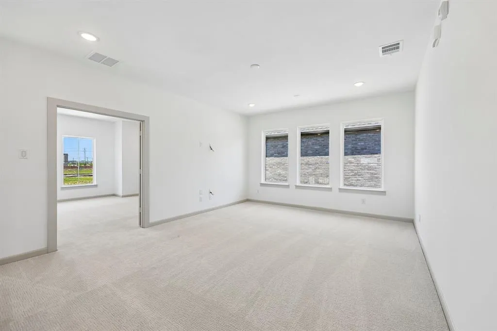
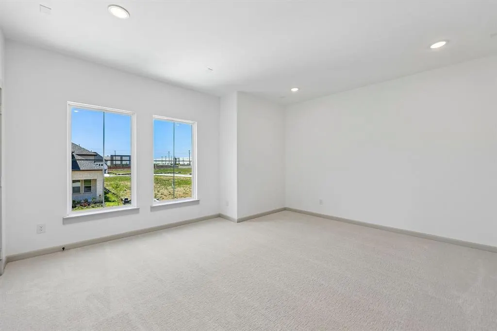
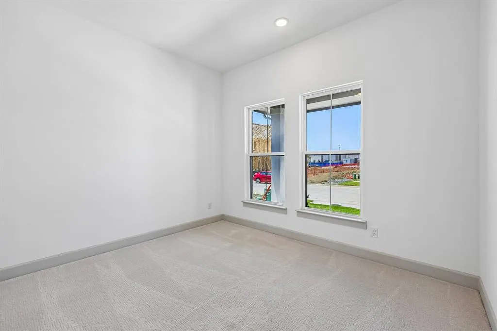
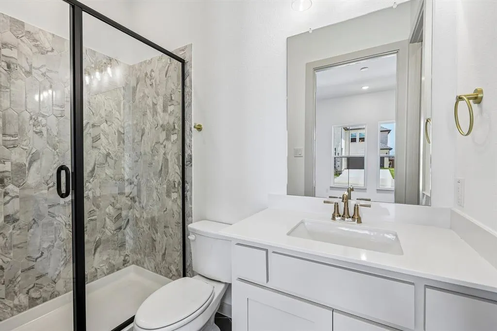
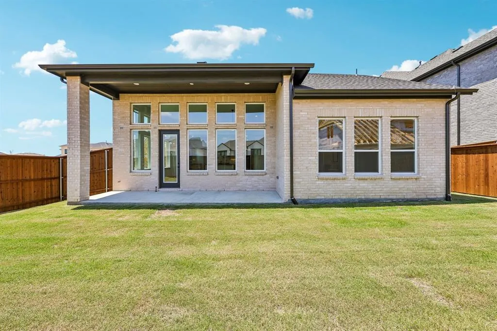
NORMANDY HOMES GENEVIEVE floor plan. Step into this stunning 2-story gem, thoughtfully designed for modern living. Boasting 4 bedrooms and 4.5 baths, this home offers space and sophistication in every corner. The main floor features two generously sized bedrooms, including the luxurious owner's suite that overlooks the rear yard and a private guest room with an attached bath—perfect for family or visitors. There is a powder bath and a private study tucked away that provides the ideal workspace or retreat. At the center of the home you are welcomed by the soaring ceilings above the dedicated formal dining room, as you continue you will find the chef-inspired kitchen, with stainless steel appliances, an oversized island that is seamlessly connected to the breakfast nook and family room. The family room features tons of windows that allow in plenty of natural light and a cozy fireplace for those cold winter nights. On the second floor, you'll find two additional bedrooms, one with an ensuite bath and one additional bath, alongside a spacious game room and media room for endless fun and relaxation. Situated on a west-facing lot in a peaceful part of the community, this home offers the perfect blend of comfort and serenity. Whether you're enjoying quiet evenings or hosting lively gatherings, this home has it all. Don't miss the chance to make this exceptional new construction home yours! Schedule a visit today and discover the lifestyle you’ve been dreaming of. MOVE IN READY NOW!
| Elementary School |
|---|
| Minett Elementary School |
| Price History | |
|---|---|
| 9/18/2026 | Listed $923,749 |
| 9/19/2026 | 17$773,749 |
General Features
| Heating | Central,Electric,Zoned |
|---|---|
| Cooling | Attic Fan,Ceiling Fan(s),Central Air,Electric |
| Utilities | Asphalt,Cable Available,City Sewer,City Water,Community Mailbox,Individual Gas Meter,Individual Water Meter,Natural Gas Available,Sidewalk,Underground Utilities |
| Possession | Closing/Funding |
| Roof | Composition,Shingle |
| Appliances | Dishwasher,Disposal,Electric Oven,Gas Cooktop,Microwave,Plumbed For Gas in Kitchen,Tankless Water Heater,Vented Exhaust Fan |
| Easements | Utilities |
| Assoc Fees | 1572 |
| Number of Garage Spaces | 2 |
| Restrictions | No Livestock |
| School District | Frisco ISD |
| HOA Fee Includes | Front Yard Maintenance,Full Use of Facilities,Management Fees |
| Year Built | 2025 |
| Architectural Style | Traditional |
| Community Features | Community Pool,Curbs,Greenbelt,Jogging Path/Bike Path,Playground,Sidewalks,Other |
| Levels | Two |
| Will Subdivide | No |
| Property Subtype | Single Family Residence |
| Subdivision Name | HAZELWOOD 55s |
| Transaction Type | For Sale |
| Occupant Type | Vacant |
| County | Denton |
| Property Type | Residential |
| Security Features | Carbon Monoxide Detector(s),Prewired,Smoke Detector(s) |
| Construction Materials | Board & Batten Siding,Brick,Wood |
| Association Fee Frequency | Annually |
| Year Built Details | New Construction - Complete |
| Accessory Unit Y/N | No |
| HOA Type | Mandatory |
| Green Energy Efficient | 12 inch+ Attic Insulation,Appliances,Construction,Doors,HVAC,Insulation,Lighting,Low Flow Commode,Rain / Freeze Sensors,Thermostat,Waterheater,Windows |
| Full Baths | 4 |
| Status | Active |
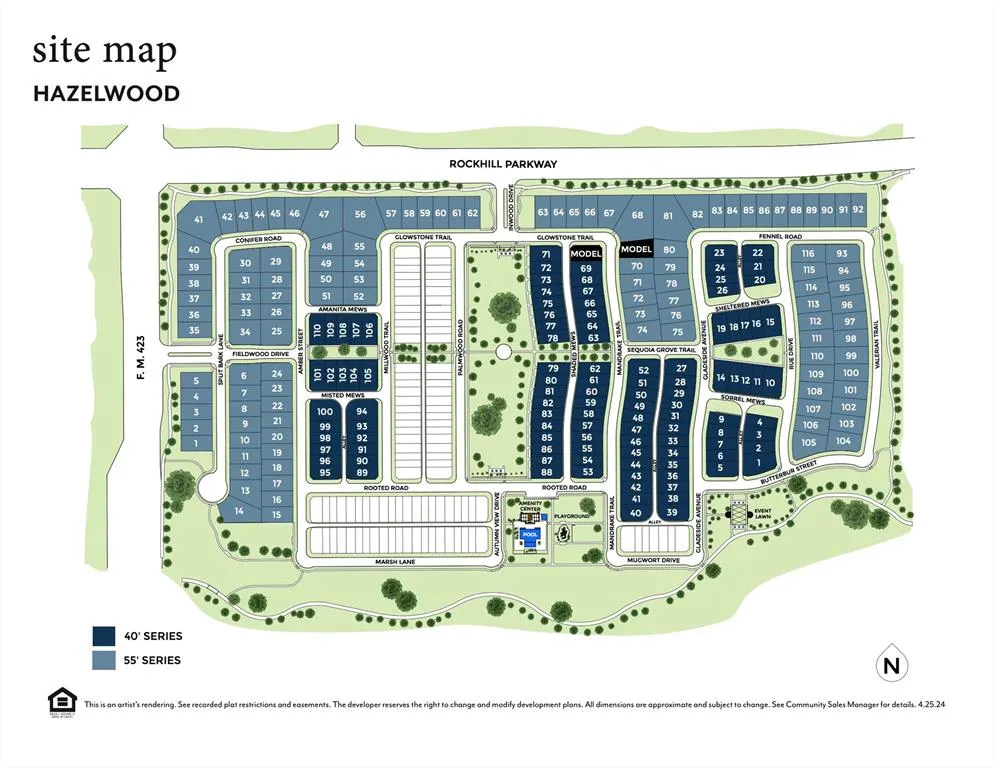
| Directions | From intersection of US 380 and 423,head south on 423 for approximately a half mile,left on Rockhill Pkwy,right into community on Inwood Dr,left on Glowstone Trl. Model home located at 15854 Mandrake |
| City | Frisco |
| Elementary School Name | Minett |
| High School | Panther Creek |
| Open House | Public: Sun Sep 20,1:00PM-5:00PM |
| Green Water Conservation | Low-Flow Fixtures |
| Elementary School | Minett |
| Virtual Tour URL Unbranded | https://www.propertypanorama.com/instaview/ntreis/21390628 |
| Standard Status | Active |
| Listing Terms | Cash,Conventional,FHA,VA Loan |
Interior Features
| Interior Features | Decorative Lighting,Double Vanity,Flat Screen Wiring,Granite Counters,High Speed Internet Available,Kitchen Island,Open Floorplan,Pantry,Smart Home System,Vaulted Ceiling(s),Walk-In Closet(s) |
|---|---|
| Flooring | Carpet,Laminate,Tile |
| Fireplace Features | Electric,Family Room |
| Fireplaces Total | 1 |
| Dining Areas | 2 |
| Living Areas | 3 |
| Room Count | 17 |
| Half Baths | 1 |
| Lock Box Type | None |
| Total Bedrooms | 4 |
| Total Baths | 5 |
| Laundry Features | Electric Dryer Hookup,Utility Room,Full Size W/D Area,Washer Hookup |
Exterior Features
| Exterior Features | Covered Patio/Porch,Rain Gutters,Lighting,Private Yard |
|---|---|
| Lot Features | Cleared,Few Trees,Interior Lot,Landscaped,Lrg. Backyard Grass,Sprinkler System,Subdivision |
| Fencing | Back Yard,Wood |
| Soil Type | Unknown |
| Garage Length | 20 |
| Garage Width | 20 |
| Lot Size Source | Public Records |
| Parking Features | Driveway,Garage,Garage Door Opener,Garage Faces Front,Garage Single Door,Inside Entrance,Kitchen Level,Lighted |
| Lot Size | Less Than .5 Acre (not Zero) |
| Covered Spaces | 2 |
| Foundation | Slab |
| Lot Size Area | 0.1460 |
| Lot Size Units | Acres |
| Structural Style | Single Detached |
| Garage Y/N | Yes |
| Lot Size Square Feet | 6359.7600 |
| Lot Size Acres | 0.1460 |
| Patio And Porch Features | Covered,Front Porch,Patio |
| Attached Garage Y/N | Yes |
Amenities
- Foreclosure
- Views
- Short Sale
- New Construction
- Adult 55+
- Lease To Own
- No HOA Fees
- Furnished
- Primary On Main
- Air Conditioning
- Seller Finance
- Green
- Fixer Upper
- Horse
- Golf
- Fireplace
- Deck
- Garage
- Basement
- Pool
Property vs Single Family Average in 75033
Price
Year Built
Visits
 © 2026 North Texas Real Estate Information Systems, Inc. All rights reserved. Disclaimer: All information deemed reliable but not guaranteed and should be independently verified. All properties are subject to prior sale, change or withdrawal. Neither listing broker(s) nor eXp Realty in North Texas shall be responsible for any typographical errors, misinformation, misprints and shall be held totally harmless. The database information herein is provided from and copyrighted by the North Texas Real
