

Open House Sun, Sep 20th 11:00 AM - 01:00 PM
Address
3405 Melrose Court, Wylie, TX
Price
$ 665,000
Property Attributes
- MLS#21390589
- TypeSingle Family
- Listing Status Active
- CountyCOLLIN
- CityWylie
- NeighborhoodWoodbridge Ph 21b
- Zip75098
- StyleTraditional
- Year Built2020
- Taxes$ 11788
- Price$ 665,000
- Bedrooms4
- Full Bathrooms3
- Half Bathrooms1
- Sqr Footage3098
- Lot Size0.165 Acres
Data Source:
North Texas Real Estate Info Systems (NTREIS)
Property Description
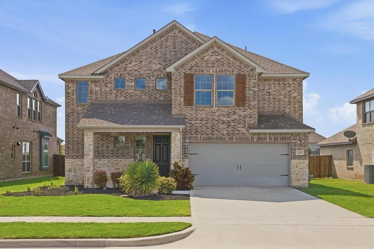
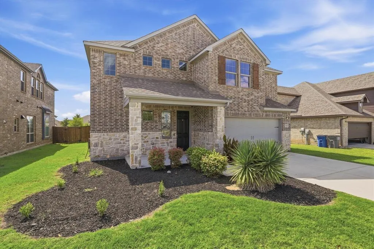
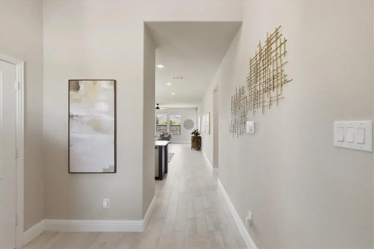
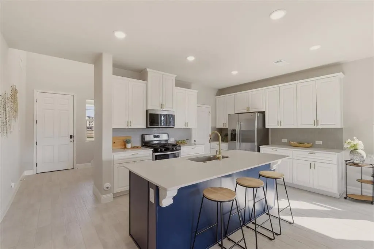
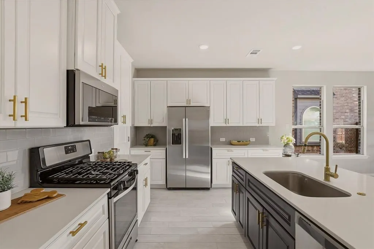
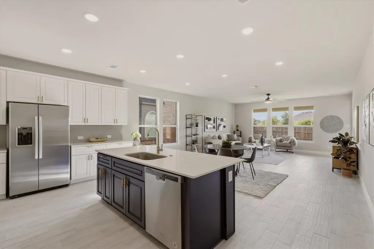
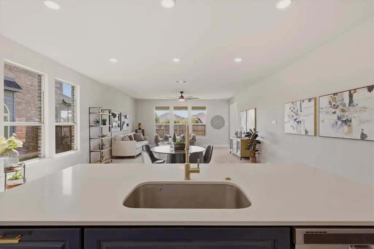
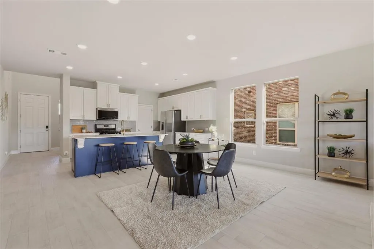
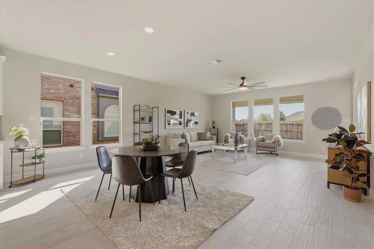
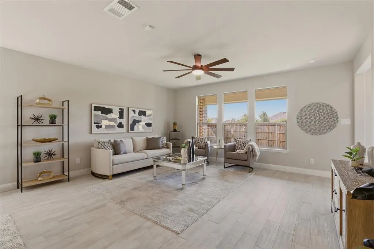
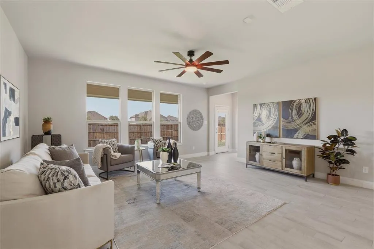
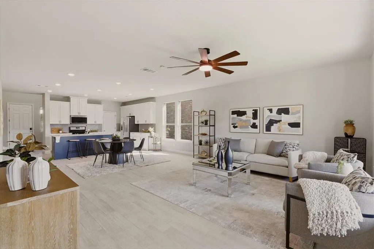
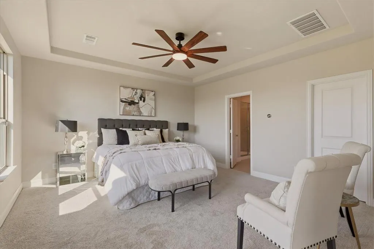
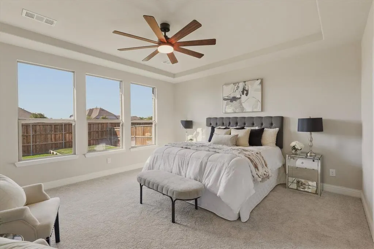
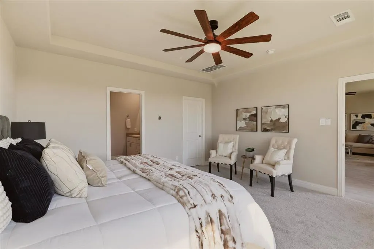
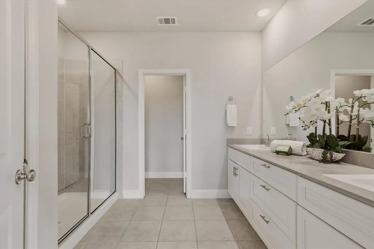
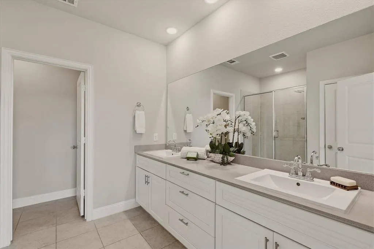
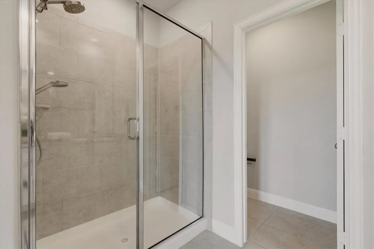
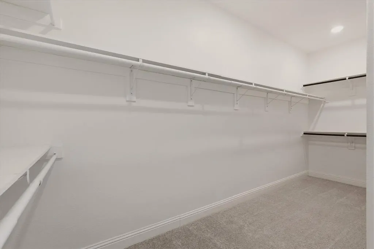
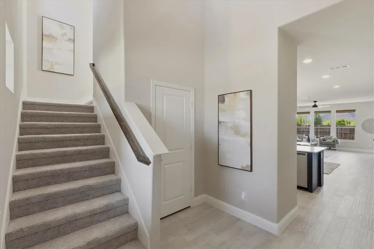
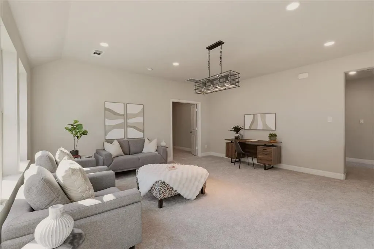
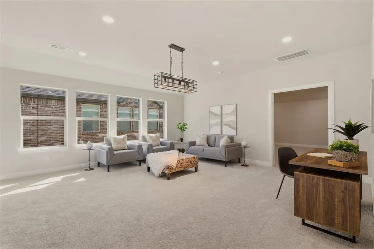
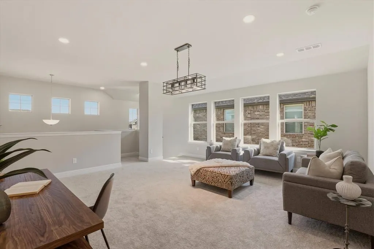
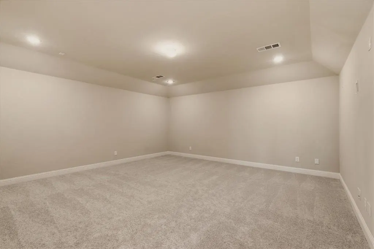
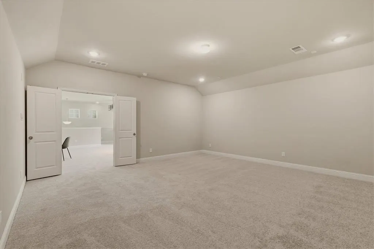
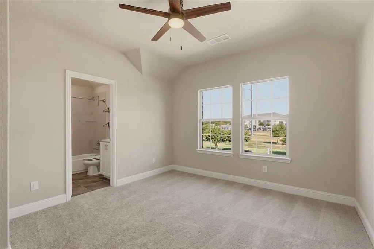
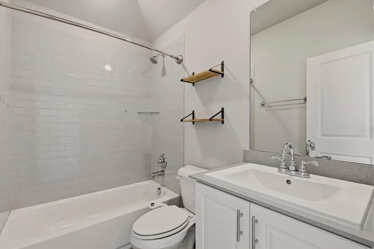
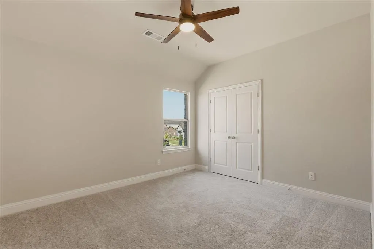
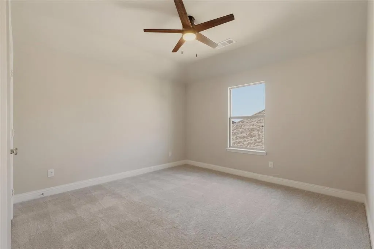
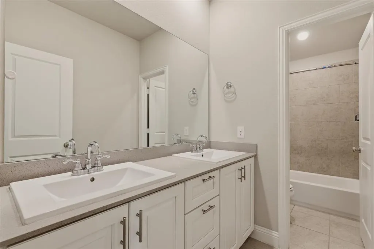
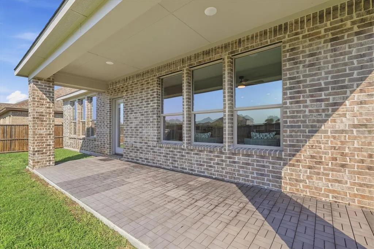
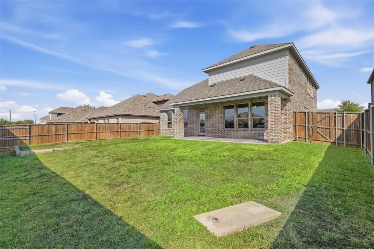
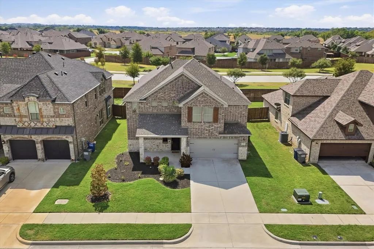
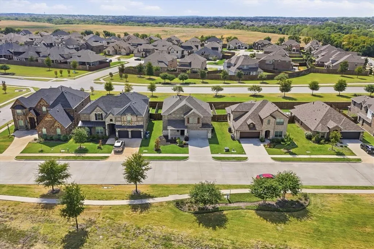
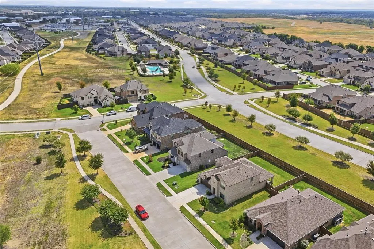
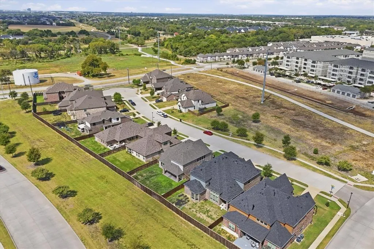
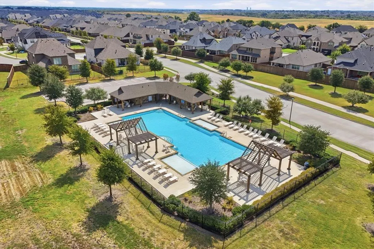
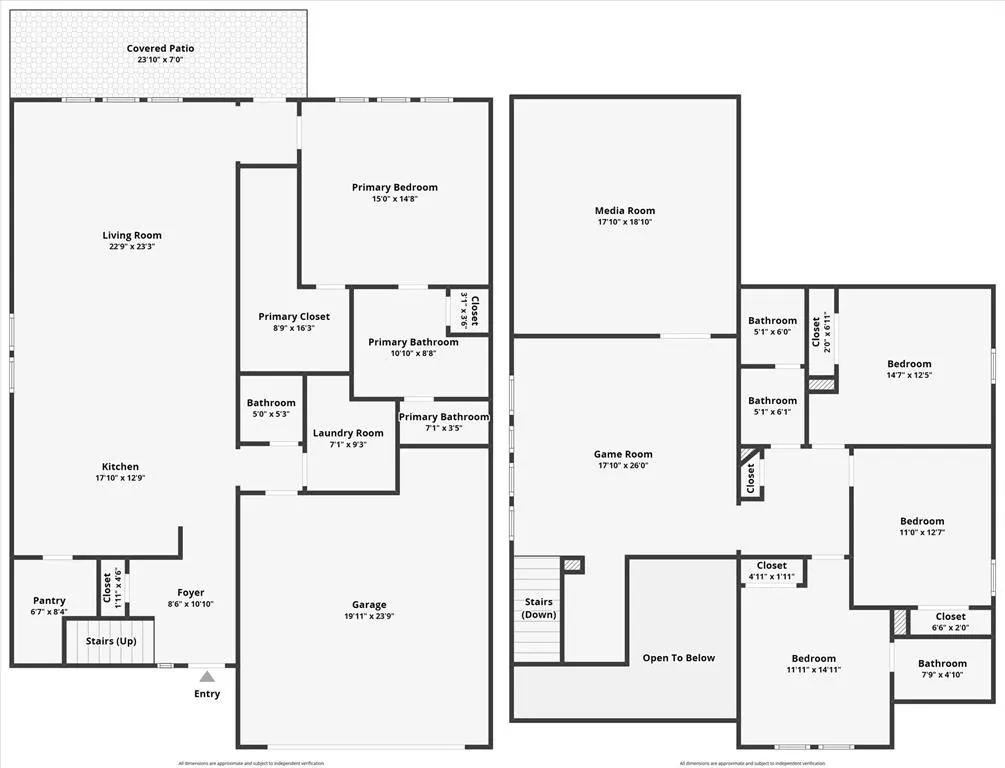
Seller & Rate Mortgage are offering up to $13,300 toward closing costs or a 2-1 Rate Buydown, your choice! Discover this exceptional two-story traditional home situated just minutes from Murphy’s shopping, dining, and entertainment. A grand foyer with awe-inspiring 19-ft. ceilings and sweeping wood-look tile floors welcome you inside this impressive entertainer’s dream, thoughtfully designed with style and functionality in mind. The soft neutral interior and expansive floor plan create a warm and inviting atmosphere throughout. Fall in love with the gourmet kitchen featuring quartz counter-tops, Whirlpool stainless steel appliances, gas range, decorative tile backsplash, large walk-in pantry, and an oversized island with additional prep space and casual seating. The light and bright living room offers a wall of windows that fills the space with natural light and provides the perfect setting for gathering with family and friends. The primary bedroom is thoughtfully positioned on the first floor and features a tranquil ensuite bath with dual sinks, quartz counter-tops, large shower, linen closet, and generous walk-in closet. Upstairs, the expansive game room offers plenty of space for a pool table and room for everyone to enjoy. Double doors lead to a media room complete with surround sound wiring, perfect for movie nights or watching the big game. This desirable floor plan also features a bedroom with a private ensuite bath, ideal for multigenerational living or extended guests, while two additional bedrooms share a well-appointed bath with dual sinks. Outside, the large backyard with covered patio provides plenty of room for playing and offers a comfortable space to enjoy time outdoors. Great lot with no rear or front neighbors. Residents of Woodbridge can enjoy the communities pools, trails, playground, and courts. With its flexible floor plan, spacious living areas, and convenient location, this home offers the space and versatility to fit the way you live.
| Elementary School |
|---|
| Tibbals Elementary School |
| Price History | |
|---|---|
| 9/18/2026 | Listed $665,000 |
General Features
| Heating | Central,Natural Gas,Zoned |
|---|---|
| Cooling | Ceiling Fan(s),Central Air,Electric,Zoned |
| Utilities | Cable Available,City Sewer,City Water,Community Mailbox,Concrete,Curbs,Sidewalk |
| Possession | Closing/Funding |
| Roof | Composition |
| Appliances | Dishwasher,Disposal,Gas Range,Microwave,Tankless Water Heater,Vented Exhaust Fan |
| Assoc Fees | 630 |
| Number of Garage Spaces | 2 |
| School District | Wylie ISD |
| HOA Fee Includes | Full Use of Facilities,Management Fees |
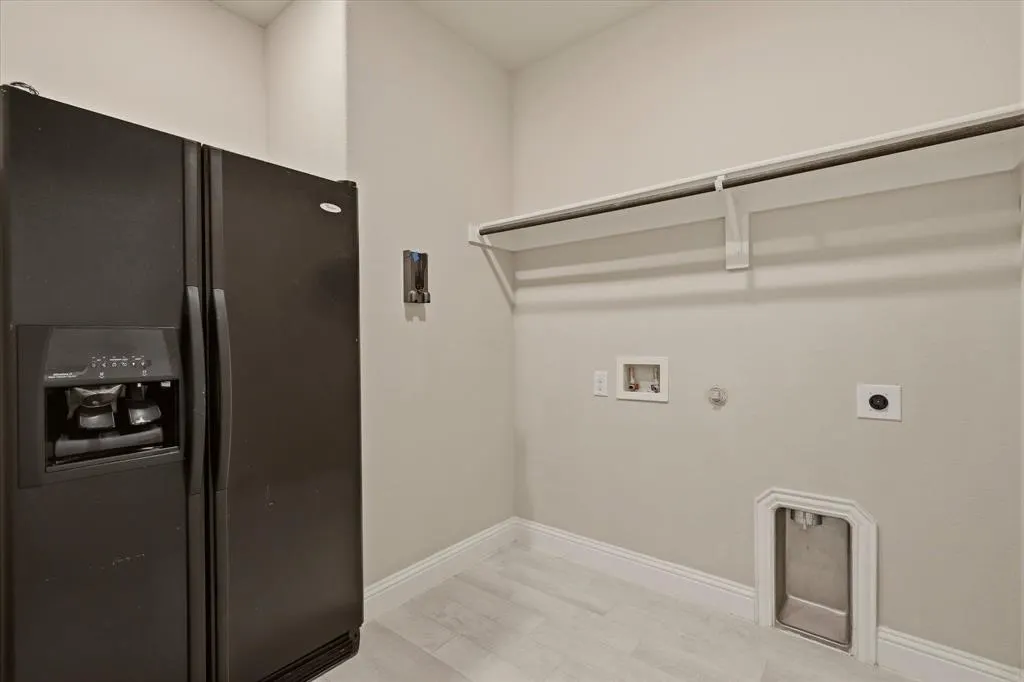
| Exclusions | Both refrigerators are negotiable. |
| Year Built | 2020 |
| Architectural Style | Traditional |
| Community Features | Community Pool,Curbs,Greenbelt,Jogging Path/Bike Path,Playground,Sidewalks |
| Levels | Two |
| Unexempt Taxes | 11788 |
| Will Subdivide | No |
| Property Subtype | Single Family Residence |
| Subdivision Name | Woodbridge Ph 21b |
| Transaction Type | For Sale |
| County | Collin |
| Property Type | Residential |
| Security Features | Carbon Monoxide Detector(s),Smoke Detector(s) |
| Construction Materials | Brick,Rock/Stone |
| Association Fee Frequency | Annually |
| Year Built Details | Preowned |
| HOA Type | Mandatory |
| Green Energy Efficient | HVAC,Roof,Thermostat,Waterheater,Windows |
| Special Notes | Aerial Photo |
| Full Baths | 3 |
| Status | Active |
| Directions | From PGBT exit Jupiter and head North. Turn right onto Plano Parkway which turns into FM 544,right on Mccreary,left on New Hensley,left on Cornerstone,left on Melrose. Home is on the left. |
| City | Wylie |
| Elementary School Name | Tibbals |
| High School | Wylie |
| Open House | Public: Sun Sep 20,11:00AM-1:00PM |
| Elementary School | Tibbals |
| Virtual Tour URL Unbranded | https://www.propertypanorama.com/instaview/ntreis/21390589 |
| Virtual Tour URL Branded | mls.listings.petrarealestatephoto.com/3405-Melrose-Ct/idx |
| Standard Status | Active |
| Junior High School | Cooper |
| Listing Terms | Cash,Conventional,FHA,VA Loan |
Interior Features
| Interior Features | Cable TV Available,Double Vanity,High Speed Internet Available,Kitchen Island,Open Floorplan,Sound System Wiring,Vaulted Ceiling(s),Walk-In Closet(s) |
|---|---|
| Flooring | Carpet,Ceramic Tile |
| Fireplace Features | None |
| Dining Areas | 1 |
| Living Areas | 3 |
| Room Count | 14 |
| Half Baths | 1 |
| Lock Box Type | Blue iBox |
| Total Bedrooms | 4 |
| Total Baths | 4 |
| Laundry Features | Electric Dryer Hookup,Full Size W/D Area,Dryer Hookup,Washer Hookup |
Exterior Features
| Exterior Features | Covered Patio/Porch,Rain Gutters |
|---|---|
| Lot Features | Adjacent to Greenbelt,Few Trees,Interior Lot,Landscaped,Sprinkler System,Subdivision |
| Fencing | Back Yard,Wood |
| Soil Type | Unknown |
| Garage Length | 23 |
| Garage Width | 20 |
| Parking Features | Electric Vehicle Charging Station(s),Epoxy Flooring,Garage Door Opener,Garage Faces Front,Garage Single Door |
| Lot Size | Less Than .5 Acre (not Zero) |
| Covered Spaces | 2 |
| Foundation | Slab |
| Lot Size Area | 0.1650 |
| Lot Size Units | Acres |
| Structural Style | Single Detached |
| Garage Y/N | Yes |
| Lot Size Square Feet | 7187.4000 |
| Lot Size Acres | 0.1650 |
| Patio And Porch Features | Covered,Front Porch |
| Attached Garage Y/N | Yes |
Amenities
- Foreclosure
- Views
- Short Sale
- New Construction
- Adult 55+
- Lease To Own
- No HOA Fees
- Furnished
- Primary On Main
- Air Conditioning
- Seller Finance
- Green
- Fixer Upper
- Horse
- Golf
- Fireplace
- Deck
- Garage
- Basement
- Pool
Property vs Single Family Average in 75098
Price
Taxes
Year Built
Visits
 © 2026 North Texas Real Estate Information Systems, Inc. All rights reserved. Disclaimer: All information deemed reliable but not guaranteed and should be independently verified. All properties are subject to prior sale, change or withdrawal. Neither listing broker(s) nor eXp Realty in North Texas shall be responsible for any typographical errors, misinformation, misprints and shall be held totally harmless. The database information herein is provided from and copyrighted by the North Texas Real
