

Open House Sun, Sep 20th 12:00 PM - 02:00 PM
Address
601 Excalibur Drive, McKinney, TX
Price
$ 660,000
Property Attributes
- MLS#21389856
- TypeSingle Family
- Listing Status Active
- CountyCOLLIN
- CityMcKinney
- NeighborhoodCambridge Ph 2a
- Zip75071
- StyleContemporary/Modern
- Year Built2011
- Taxes$ 10928
- Price$ 660,000
- Bedrooms4
- Full Bathrooms3
- Half Bathrooms1
- Sqr Footage3372
- Lot Size0.204 Acres
Data Source:
North Texas Real Estate Info Systems (NTREIS)
Property Description
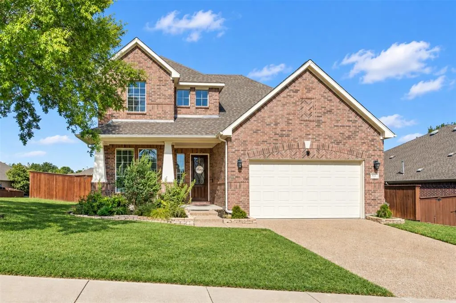
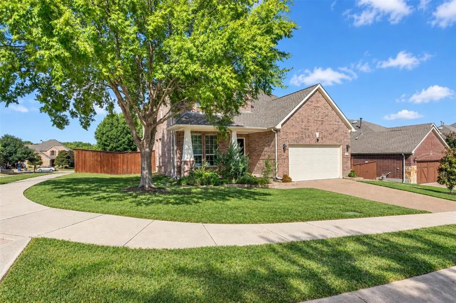
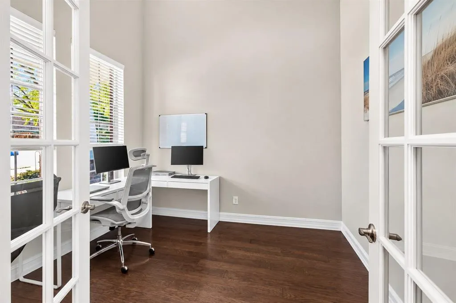
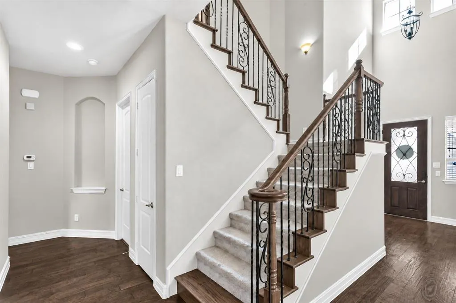
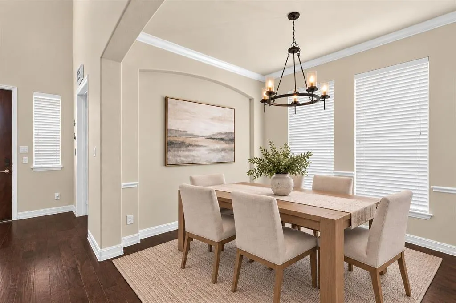
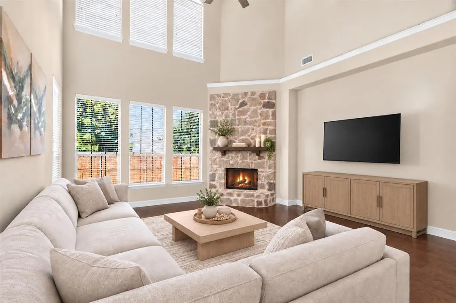
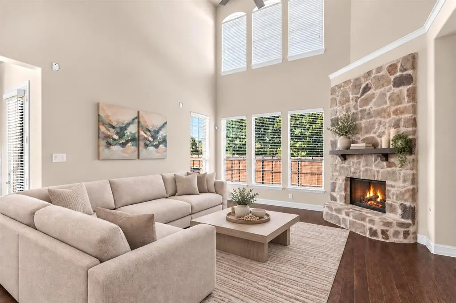
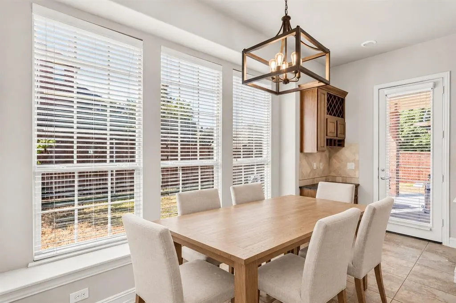
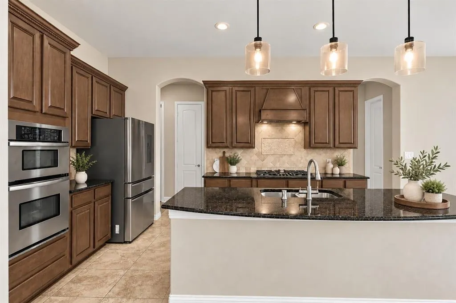
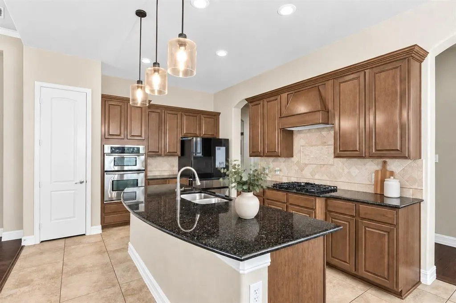
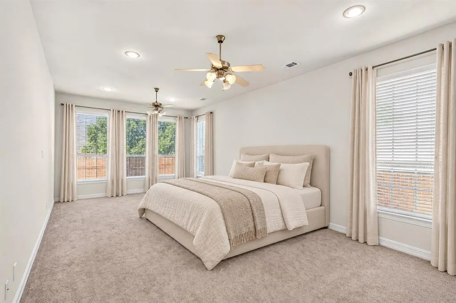
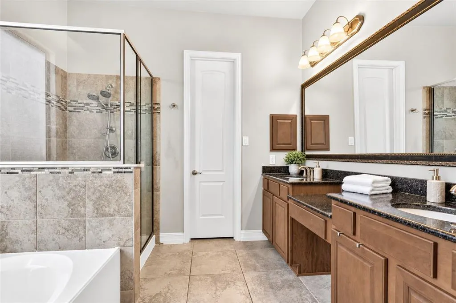
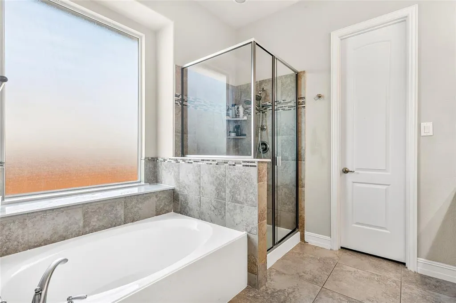
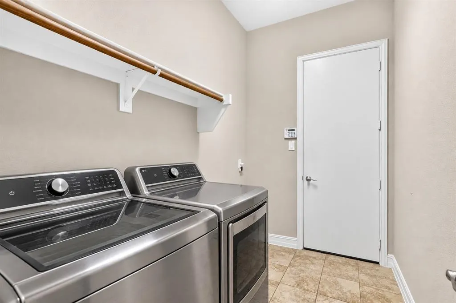
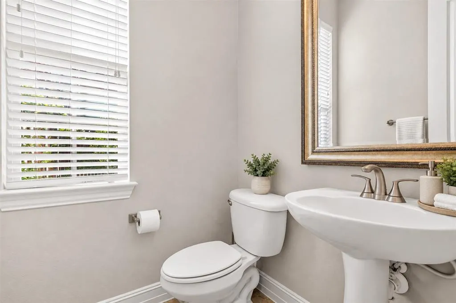
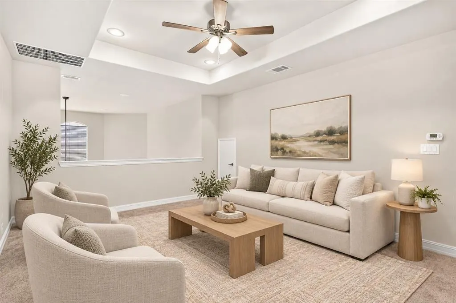
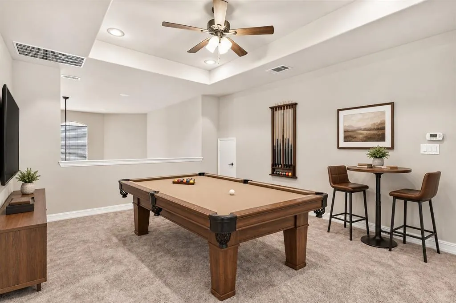
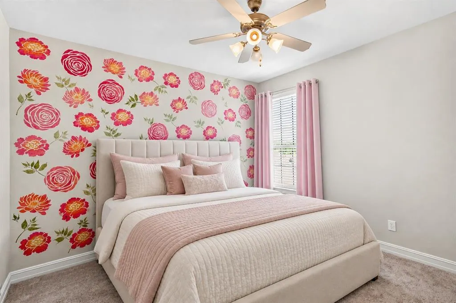
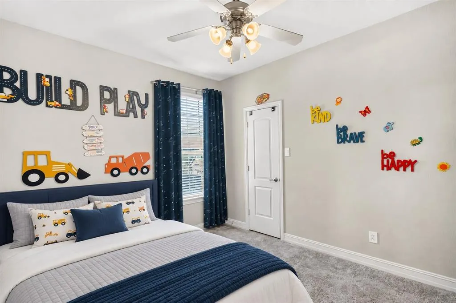
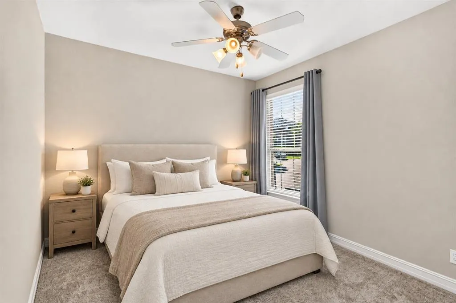
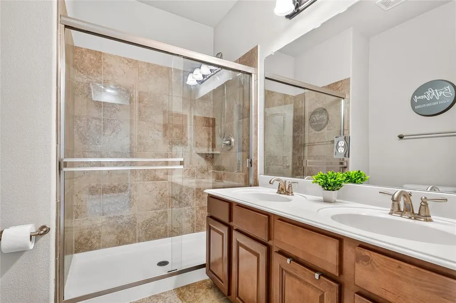
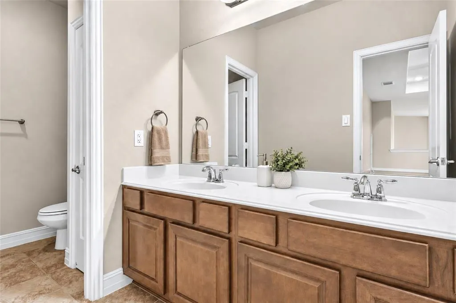
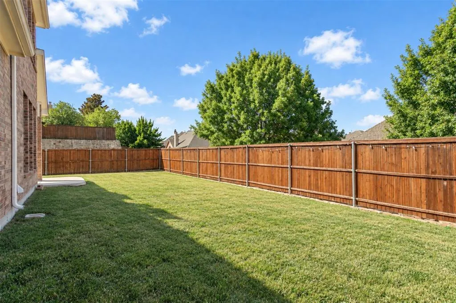
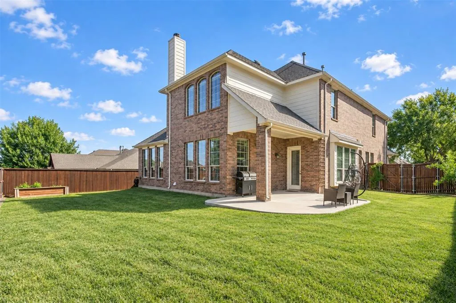
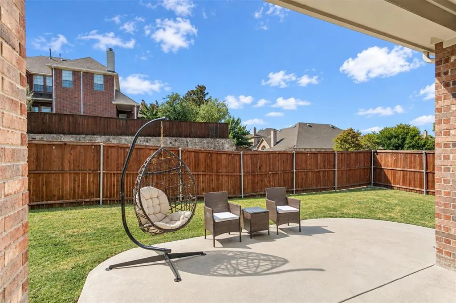
Situated on a spacious, private corner lot in the desirable Cambridge neighborhood, this beautiful home offers a versatile floor plan with exceptional space for everyday living, working, and entertaining. Conveniently located near Minshew Elementary, Cockrill Middle School, and McKinney Boyd High School, the community also features a neighborhood park, playground, and picturesque catch-and-release pond.Inside, wood flooring flows through the entry, private study, formal dining room, and family room. Soaring cathedral ceilings create a bright, open atmosphere, while glass French doors add privacy and elegance to the study. The formal living area has been thoughtfully converted into a second home office, offering added flexibility.The spacious first-floor primary suite provides room for a sitting area.Its ensuite bathroom features dual vanities, a garden tub, separate shower, and generous walk-in closet. Upstairs, you’ll find three additional bedrooms, two full bathrooms, and an oversized game room.At the heart of the home, the well-appointed kitchen features an oversized island, pantry, Bosch dishwasher, stainless-steel appliances, gas cooktop, and updated lighting. It opens seamlessly to the breakfast area and expansive family room, where a beautiful stone fireplace with gas logs adds warmth and character. Large windows overlook the impressive backyard.Enjoy inviting outdoor spaces, including covered front and back porches, an extended patio, and a gas stub for convenient grilling. Native landscaping attracts butterflies, while a charming raised vegetable garden adds a special touch. Additional highlights include an under-stair closet with built-in shelving and three decked attic areas offering abundant storage.Thoughtfully designed with space, flexibility, and beautiful indoor-outdoor living, this home is a wonderful opportunity.
| Elementary School |
|---|
| Minshew Elementary School |
| Price History | |
|---|---|
| 9/18/2026 | Listed $660,000 |
General Features
| Heating | Central,Electric,Fireplace(s),Natural Gas |
|---|---|
| Cooling | Ceiling Fan(s),Central Air,Electric |
| Utilities | Asphalt,Cable Available,City Sewer,City Water,Co-op Electric,Community Mailbox,Concrete,Curbs,Sidewalk |
| Possession | Closing/Funding |
| Roof | Composition |
| Appliances | Dishwasher,Disposal,Electric Water Heater,Gas Cooktop,Gas Oven,Gas Range,Microwave,Water Filter,Water Purifier,Water Softener |
| Assoc Fees | 178 |
| Number of Garage Spaces | 2 |
| School District | McKinney ISD |
| HOA Fee Includes | Full Use of Facilities |
| Exclusions | Refrigerator,curtains upstairs,TV's and TV Mounts |
| Year Built | 2011 |
| Architectural Style | Contemporary/Modern |
| Community Features | Park,Playground,Sidewalks |
| Levels | Two |
| Unexempt Taxes | 10928 |
| Will Subdivide | No |
| Property Subtype | Single Family Residence |
| Subdivision Name | Cambridge Ph 2a |
| Transaction Type | For Sale |
| Occupant Type | Owner |
| Occupant Name | see tax records |
| County | Collin |
| Property Type | Residential |
| Security Features | Smoke Detector(s) |
| Construction Materials | Brick |
| Association Fee Frequency | Quarterly |
| Year Built Details | Preowned |
| Accessory Unit Y/N | No |
| HOA Type | Mandatory |
| Full Baths | 3 |
| Status | Active |
| Directions | US Highway 380,travel south on Stonebridge Drive. Turn left onto Virginia Parkway,then left onto Flatrock Drive. Turn left onto Lea Lane,right onto Reynaldo Drive,left onto Sterling Trail,and right o |
| City | McKinney |
| Elementary School Name | Minshew |
| High School | Mckinney Boyd |
| Open House | Public: Sun Sep 20,12:00PM-2:00PM |
| Elementary School | Minshew |
| Virtual Tour URL Unbranded | https://www.propertypanorama.com/instaview/ntreis/21389856 |
| Standard Status | Active |
| Listing Terms | Cash,Conventional,FHA,USDA Loan,VA Loan |
Interior Features
| Interior Features | Cable TV Available,Cathedral Ceiling(s),Decorative Lighting,Double Vanity,Eat-in Kitchen,Granite Counters,High Speed Internet Available,Kitchen Island,Loft,Open Floorplan,Pantry,Vaulted Ceiling(s),Wa |
|---|---|
| Flooring | Carpet,Ceramic Tile,Luxury Vinyl Plank |
| Fireplace Features | Family Room,Living Room |
| Fireplaces Total | 1 |
| Dining Areas | 2 |
| Living Areas | 2 |
| Room Count | 11 |
| Half Baths | 1 |
| Lock Box Type | Supra |
| Total Bedrooms | 4 |
| Total Baths | 4 |
| Window Features | Window Coverings |
Exterior Features
| Exterior Features | Covered Patio/Porch,Garden(s),Rain Gutters,Private Yard |
|---|---|
| Lot Features | Corner Lot,Few Trees,Landscaped,Sprinkler System,Subdivision |
| Fencing | Wood |
| Soil Type | Unknown |
| Garage Length | 20 |
| Garage Width | 20 |
| Lot Size Source | Assessor |
| Parking Features | Driveway,Garage,Garage Door Opener,Garage Faces Front,Garage Single Door |
| Lot Size | Less Than .5 Acre (not Zero) |
| Covered Spaces | 2 |
| Foundation | Slab |
| Lot Size Area | 0.2040 |
| Lot Size Units | Acres |
| Structural Style | Single Detached |
| Garage Y/N | Yes |
| Lot Size Square Feet | 8886.2400 |
| Lot Size Acres | 0.2040 |
| Patio And Porch Features | Covered,Patio |
| Attached Garage Y/N | Yes |
Amenities
- Foreclosure
- Views
- Short Sale
- New Construction
- Adult 55+
- Lease To Own
- No HOA Fees
- Furnished
- Primary On Main
- Air Conditioning
- Seller Finance
- Green
- Fixer Upper
- Horse
- Golf
- Fireplace
- Deck
- Garage
- Basement
- Pool
Property vs Single Family Average in 75071
Price
Taxes
Year Built
Visits
 © 2026 North Texas Real Estate Information Systems, Inc. All rights reserved. Disclaimer: All information deemed reliable but not guaranteed and should be independently verified. All properties are subject to prior sale, change or withdrawal. Neither listing broker(s) nor eXp Realty in North Texas shall be responsible for any typographical errors, misinformation, misprints and shall be held totally harmless. The database information herein is provided from and copyrighted by the North Texas Real
