

Address
1101 Crepe Myrtle Lane, Anna, TX
Price
$ 315,000
Property Attributes
- MLS#21389765
- TypeSingle Family
- Listing Status Active
- CountyCOLLIN
- CityAnna
- NeighborhoodPecan Grove Ph II
- Zip75409
- StyleTraditional
- Year Built2020
- Taxes$ 6660
- Price$ 315,000
- Bedrooms3
- Full Bathrooms2
- Half Bathrooms0
- Sqr Footage1660
- Lot Size0.167 Acres
Data Source:
North Texas Real Estate Info Systems (NTREIS)
Property Description
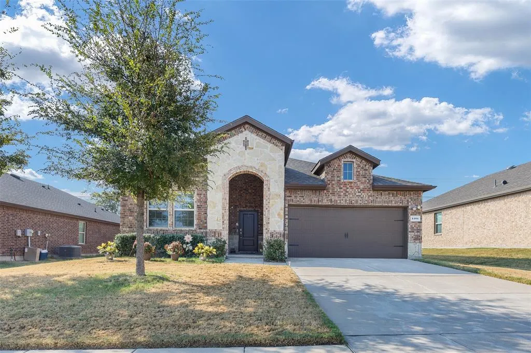
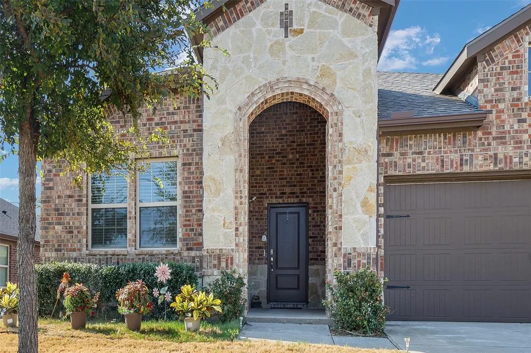
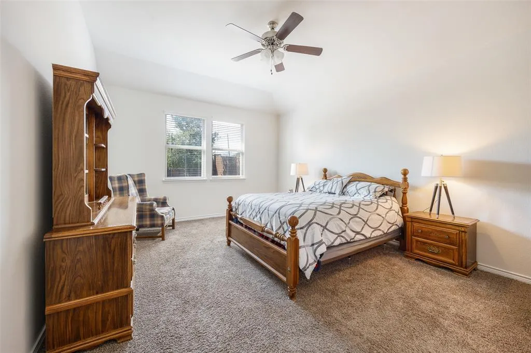
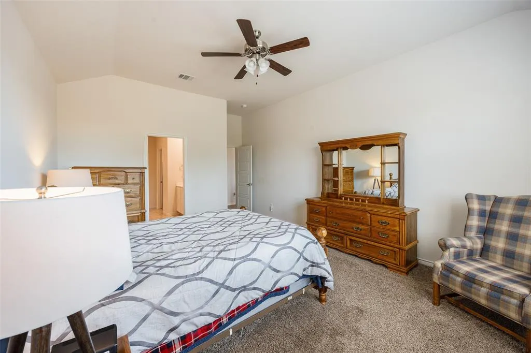
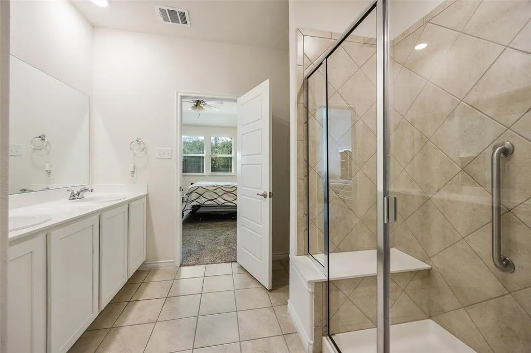
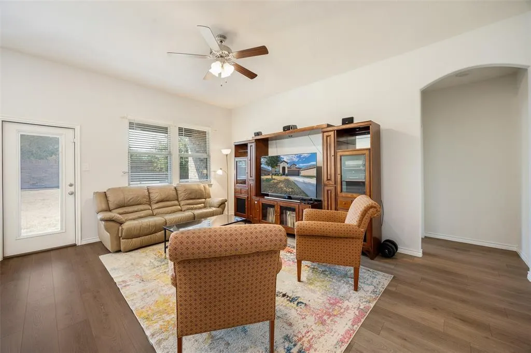
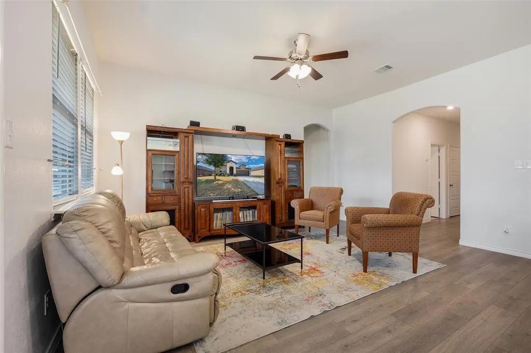
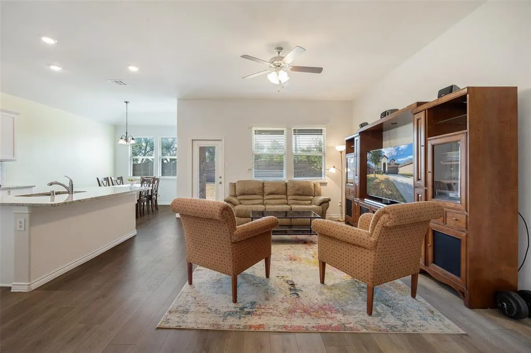
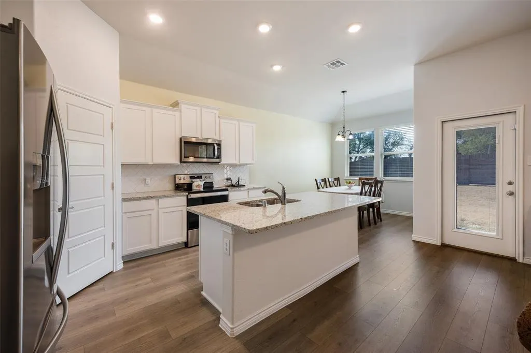
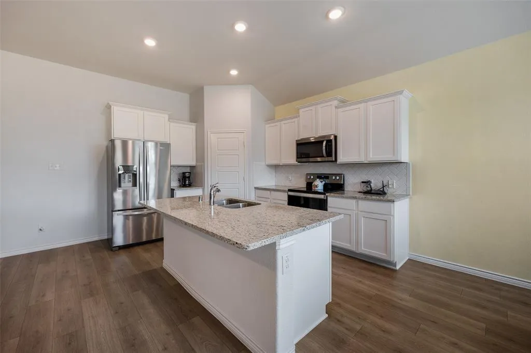
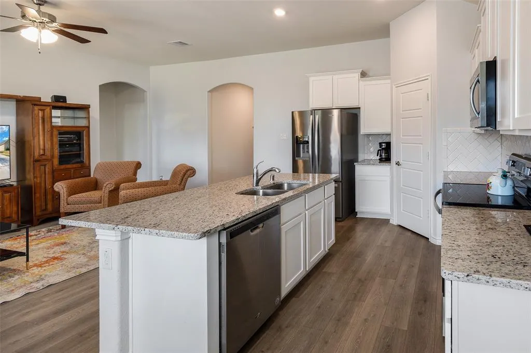
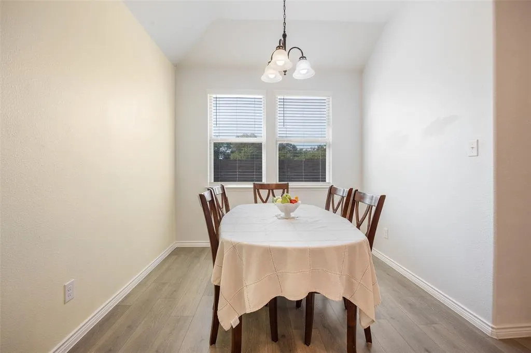
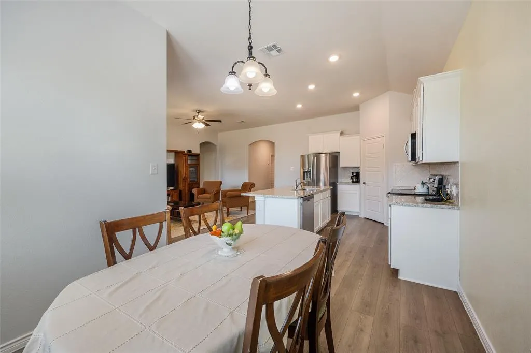
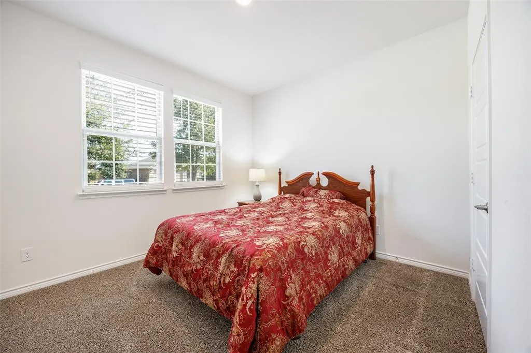
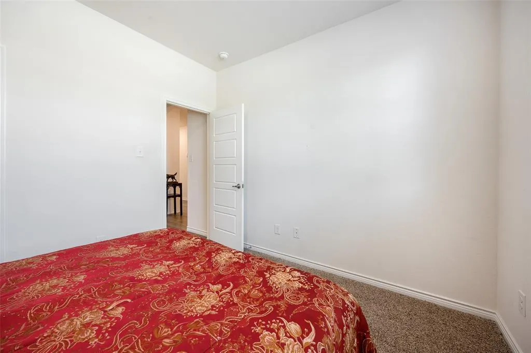
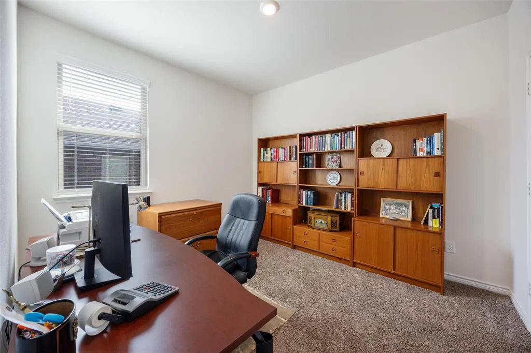
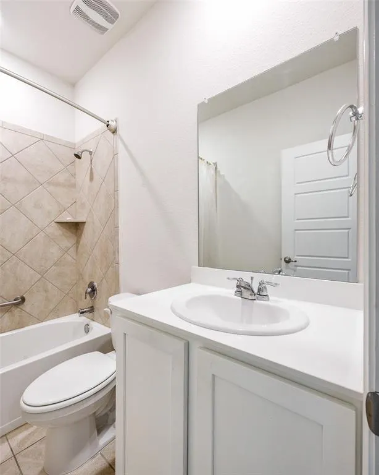
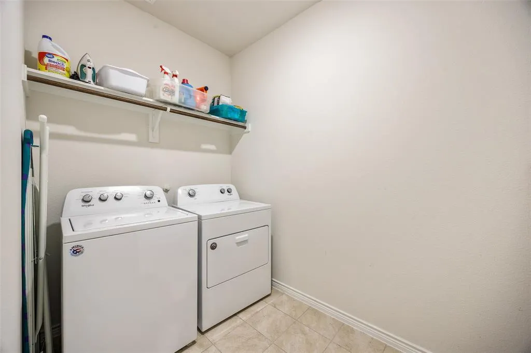
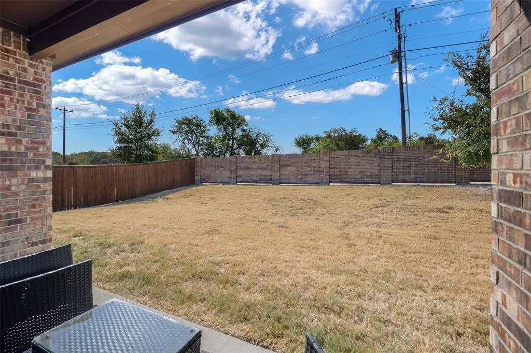
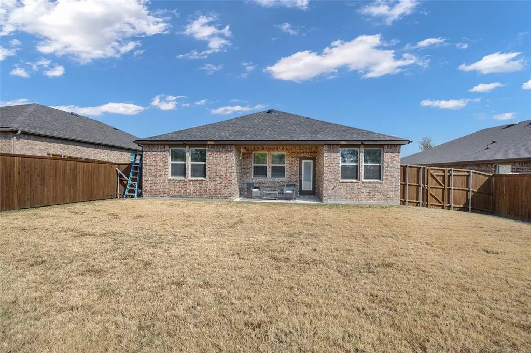
Some homes ask you to imagine their potential; this one lets you feel at home the moment you walk in. Built in 2020 and gently lived in by its original owner—with no pets—this beautifully kept, single-story Pecan Grove home offers 3 bedrooms, 2 baths, 1,660 square feet, and a truly move-in-ready presentation. A brick-and-stone exterior, arched entry, and established landscaping create instant curb appeal. Inside, the foyer opens to a bright, inviting living space where the kitchen, dining area, and living room flow together for easy everyday living and effortless entertaining. The kitchen shines with white cabinetry, granite counters, a generous island and breakfast bar, electric range, built-in microwave, and walk-in pantry. The split-bedroom design gives the spacious primary suite welcome privacy, plus dual sinks, an oversized glass-enclosed tiled shower, and an exceptional walk-in closet. Two additional bedrooms offer flexible space for guests, work, hobbies, or whatever comes next. A separate utility room, thoughtful storage, and attached two-car garage keep daily life organized. Step outside to a covered patio and fully fenced yard with room to garden, gather, play, or unwind. A sprinkler system helps simplify lawn care, while front and rear porches add welcome breathing room. Pecan Grove adds a community pool, playground, and sidewalks. Beautifully cared for, thoughtfully designed, and ready for its next chapter—come see how comfortably life can fit here.
| Elementary School |
|---|
| Sue Evelyn Rattan Elementary School |
| Price History | |
|---|---|
| 9/20/2026 | Listed $315,000 |
General Features
| Heating | Central,Electric |
|---|---|
| Cooling | Ceiling Fan(s),Central Air,Electric |
| Utilities | City Sewer,City Water,Co-op Electric,Co-op Membership Included,Concrete,Curbs,Electricity Connected,Individual Water Meter,Sewer Available,Sidewalk,Underground Utilities |
| Possession | Subject to Lease |
| Roof | Composition |
| Appliances | Dishwasher,Disposal,Electric Range,Microwave |
| Easements | Utilities |
| Assoc Fees | 250 |
| Number of Garage Spaces | 2 |
| Restrictions | Development |
| School District | Anna ISD |
| HOA Fee Includes | Full Use of Facilities,Maintenance Grounds,Maintenance Structure,Management Fees |
| Year Built | 2020 |
| Architectural Style | Traditional |
| Community Features | Curbs,Perimeter Fencing,Playground,Pool,Sidewalks |
| Levels | One |
| Unexempt Taxes | 6660 |
| Will Subdivide | No |
| Property Subtype | Single Family Residence |
| Subdivision Name | Pecan Grove Ph II |
| Transaction Type | For Sale |
| Occupant Type | Owner |
| County | Collin |
| Property Type | Residential |
| Security Features | Security System,Security System Leased,Smoke Detector(s) |
| Construction Materials | Brick |
| Association Fee Frequency | Semi-Annual |
| Year Built Details | Preowned |
| Accessory Unit Y/N | No |
| HOA Type | Mandatory |
| Green Energy Efficient | 12 inch+ Attic Insulation,Rain / Freeze Sensors,Thermostat,Waterheater,Windows |
| Special Notes | Survey Available |
| Full Baths | 2 |
| Status | Active |
| Directions | From Interstate 75 and the Outer Loop,go E approximately one-half mile,Turn left on CR 366,Go left onto Zelkova Blvd,take an immediate left onto Crepe Myrtle Lane. House is on the left. |
| City | Anna |
| Other Equipment | Irrigation Equipment |
| Elementary School Name | Sue Evelyn Rattan |
| High School | Anna |
| Elementary School | Sue Evelyn Rattan |
| Standard Status | Active |
| Listing Terms | Cash,Conventional,FHA,USDA Loan,VA Loan |
Interior Features
| Interior Features | Cable TV Available,Eat-in Kitchen,Granite Counters,High Speed Internet Available,Kitchen Island,Open Floorplan,Pantry,Walk-In Closet(s) |
|---|---|
| Flooring | Carpet,Ceramic Tile,Luxury Vinyl Plank |
| Dining Areas | 2 |
| Living Areas | 1 |
| Room Count | 9 |
| Lock Box Type | Supra |
| Total Bedrooms | 3 |
| Total Baths | 2 |
| Window Features | Window Coverings |
| Laundry Features | Electric Dryer Hookup,Utility Room,Washer Hookup |
Exterior Features
| Lot Features | Few Trees,Interior Lot,Sprinkler System |
|---|---|
| Fencing | Brick,Wood |
| Soil Type | Unknown |
| Garage Length | 20 |
| Garage Width | 19 |
| Lot Size Source | Public Records |
| Parking Features | Concrete,Garage Door Opener,Garage Double Door,Garage Faces Front,Kitchen Level |
| Lot Size | Less Than .5 Acre (not Zero) |
| Covered Spaces | 2 |
| Foundation | Slab |
| Lot Size Area | 0.1670 |
| Lot Size Units | Acres |
| Structural Style | Single Detached |
| Garage Y/N | Yes |
| Lot Size Square Feet | 7274.5200 |
| Lot Size Acres | 0.1670 |
| Patio And Porch Features | Covered,Front Porch,Rear Porch |
| Attached Garage Y/N | Yes |
Amenities
- Foreclosure
- Views
- Short Sale
- New Construction
- Adult 55+
- Lease To Own
- No HOA Fees
- Furnished
- Primary On Main
- Air Conditioning
- Seller Finance
- Green
- Fixer Upper
- Horse
- Golf
- Fireplace
- Deck
- Garage
- Basement
- Pool
Property vs Single Family Average in 75409
Price
Taxes
Year Built
 © 2026 North Texas Real Estate Information Systems, Inc. All rights reserved. Disclaimer: All information deemed reliable but not guaranteed and should be independently verified. All properties are subject to prior sale, change or withdrawal. Neither listing broker(s) nor eXp Realty in North Texas shall be responsible for any typographical errors, misinformation, misprints and shall be held totally harmless. The database information herein is provided from and copyrighted by the North Texas Real
