

Views
Address
495 Oak Hills Lane, Fate, TX
Price
$ 345,000
Property Attributes
- MLS#21389745
- TypeSingle Family
- Listing Status Active
- CountyROCKWALL
- CityFate
- NeighborhoodWilliamsburg Ph 1a
- Zip75189
- StyleTraditional
- Year Built2012
- Taxes$ 5278
- Price$ 345,000
- Bedrooms3
- Full Bathrooms2
- Half Bathrooms0
- Sqr Footage2160
- Lot Size0.195 Acres
Data Source:
North Texas Real Estate Info Systems (NTREIS)
Property Description
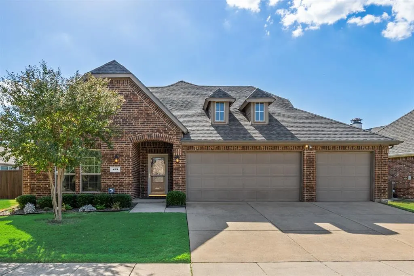
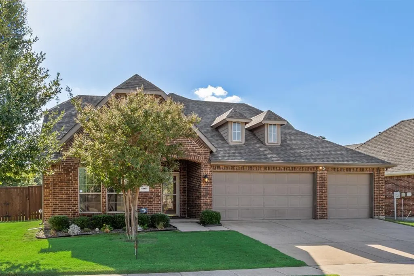
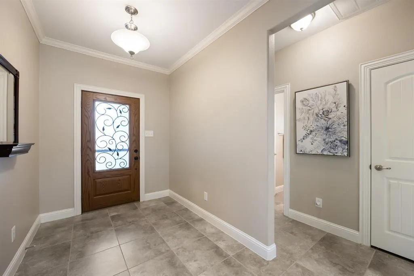
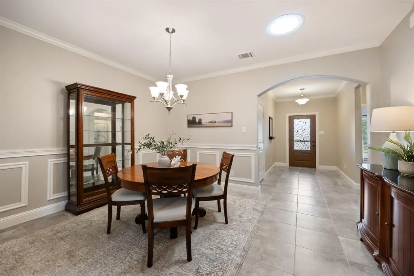
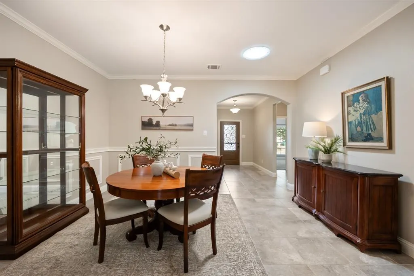
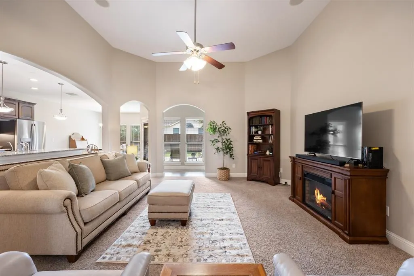
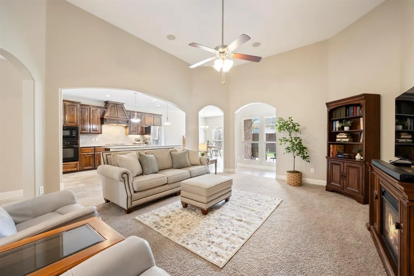
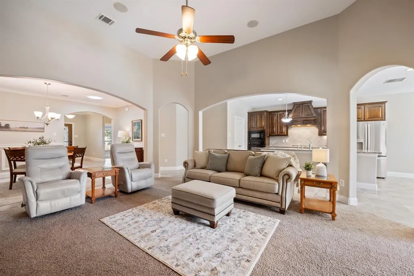
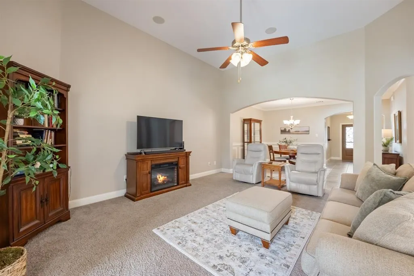
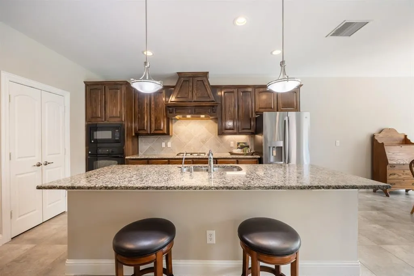
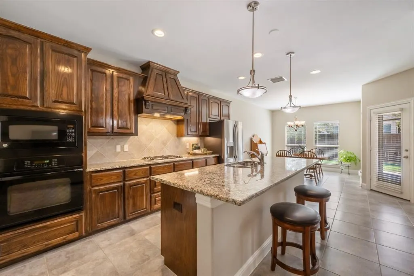
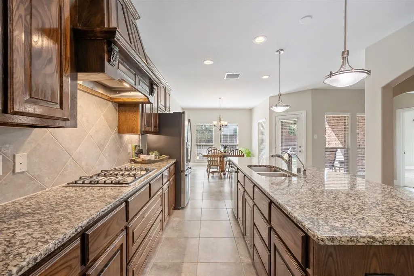
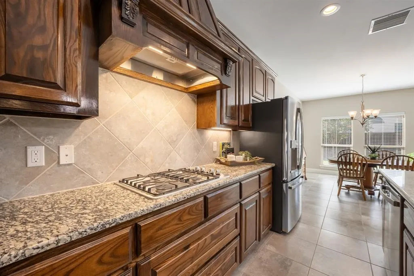
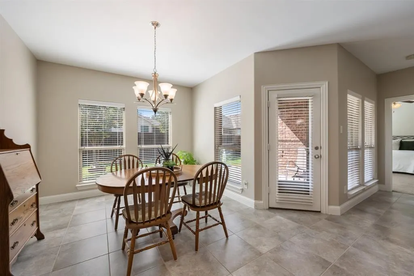
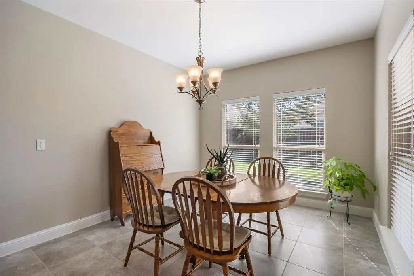
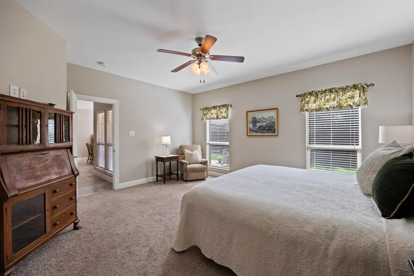
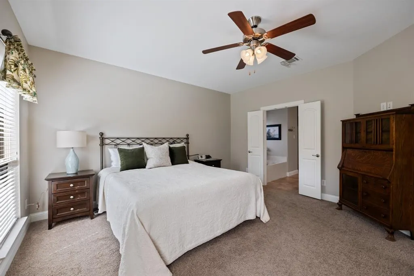
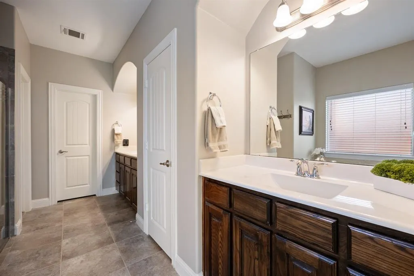
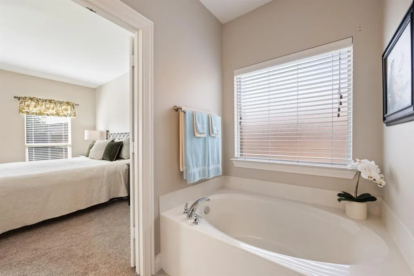
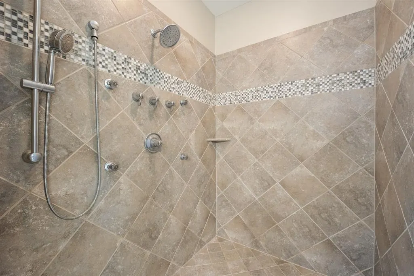
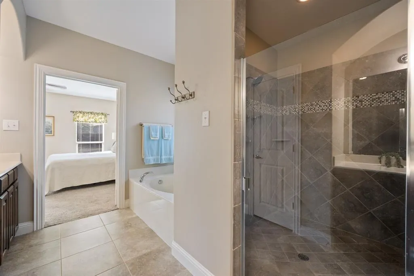
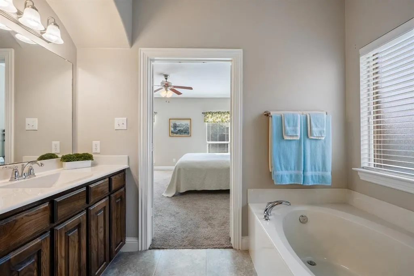
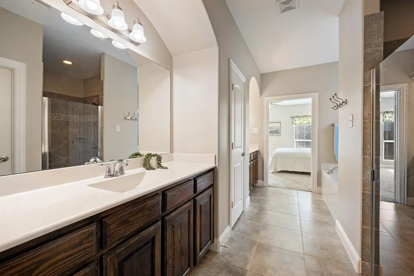
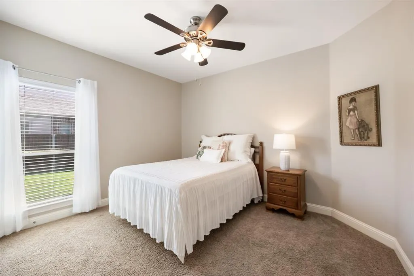
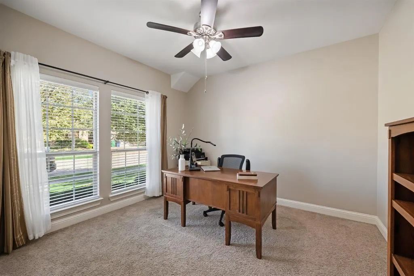
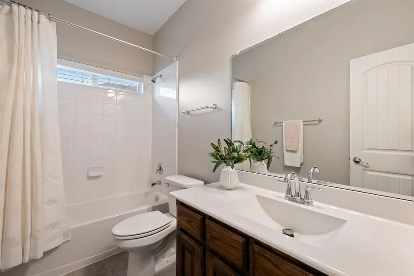
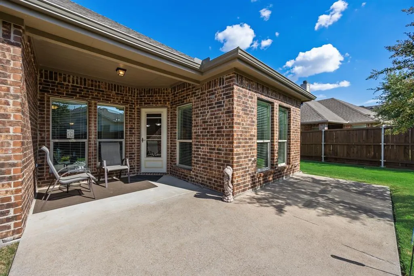
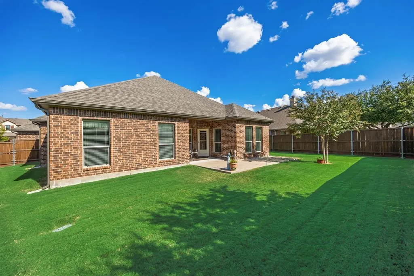
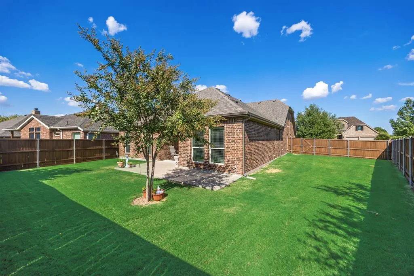
There’s something instantly welcoming about this Williamsburg home. Bright, open, and beautifully cared for, this 3-bedroom, 2-bath home offers a thoughtful floor plan, a 3-car garage, and some surprisingly hard-to-find extras. Step inside to an extended foyer that creates a gracious introduction to the home before opening into the dining and living spaces. Two secondary bedrooms are tucked along the front of the home with a shared hall bath, while the primary suite enjoys its own private location. At the center of it all is a spacious kitchen designed for real life—an oversized island gives everyone a place to gather, while a gas range, electric oven, microwave, walk-in pantry, and generous breakfast area make the space as functional as it is inviting. Large windows bring in plenty of natural light and offer a lovely view of the backyard from the kitchen and breakfast room. The primary suite has a feature that's especially hard to find: dual walk-in closets. The ensuite bath feels like a retreat with a garden tub and an extra-large shower featuring two shower heads and body sprayers. And if storage is on your wish list, this home delivers. Extra linen closets provide storage where you need it most, while built-in cabinetry in the 3-car garage adds even more room to keep everything organized. Well loved, well maintained, and ready for its next chapter, this is the kind of home that simply feels good when you walk through the door. Recent updates to the water heater, roof, fence, stove top, vent-a-hood, fresh paint, and beautiful new front door make this home even more appealing with less maintenance to worry about before you move in! Comfortable without being ordinary, spacious without wasted space, and ready to welcome you home.
| Elementary School |
|---|
| Lupe Garcia Elementary School |
| Price History | |
|---|---|
| 9/18/2026 | Listed $345,000 |
General Features
| Heating | Central |
|---|---|
| Cooling | Central Air |
| Utilities | City Sewer,City Water |
| Possession | Negotiable |
| Roof | Composition |
| Appliances | Dishwasher,Disposal,Electric Oven,Gas Cooktop,Microwave,Refrigerator |
| Easements | Utilities |
| Assoc Fees | 511 |
| Number of Garage Spaces | 3 |
| Restrictions | Deed |
| School District | Rockwall ISD |
| HOA Fee Includes | Full Use of Facilities |
| Exclusions | None |
| Year Built | 2012 |
| Architectural Style | Traditional |
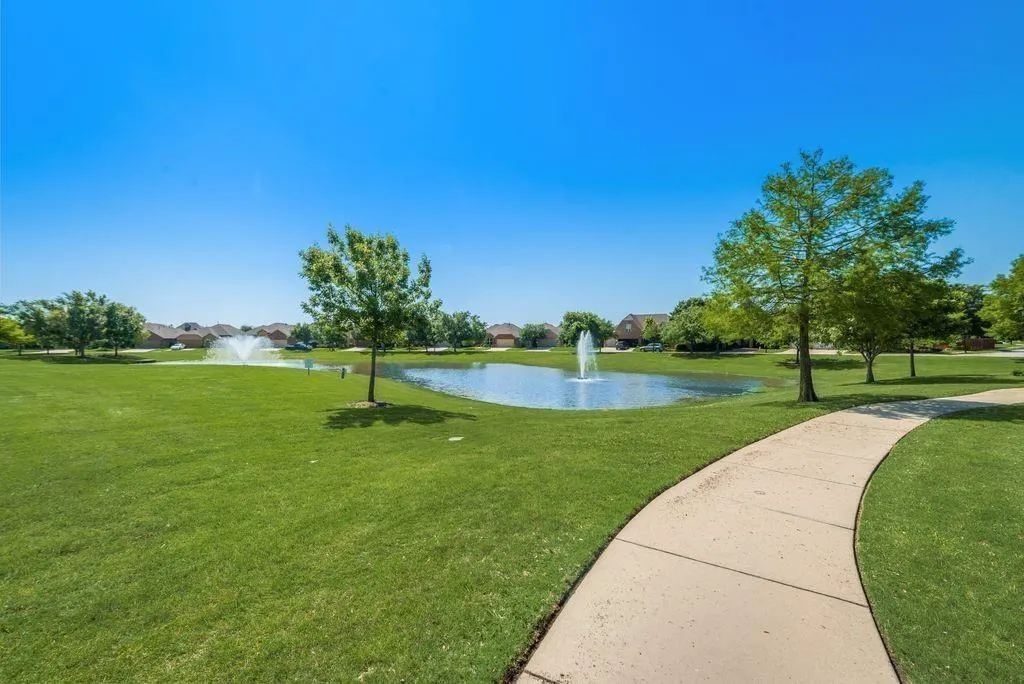
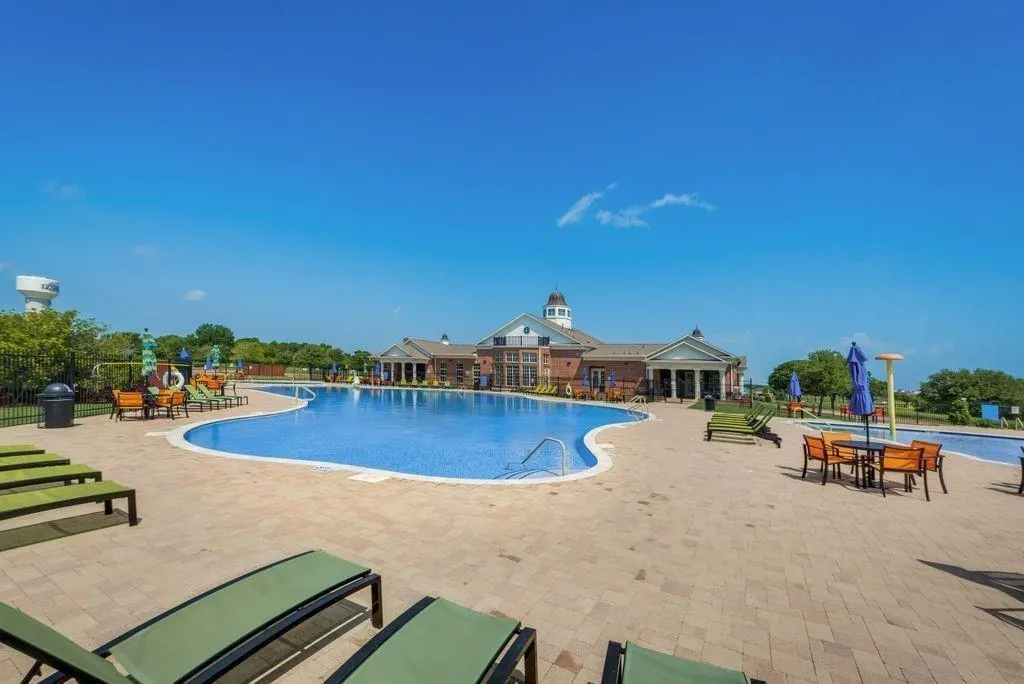
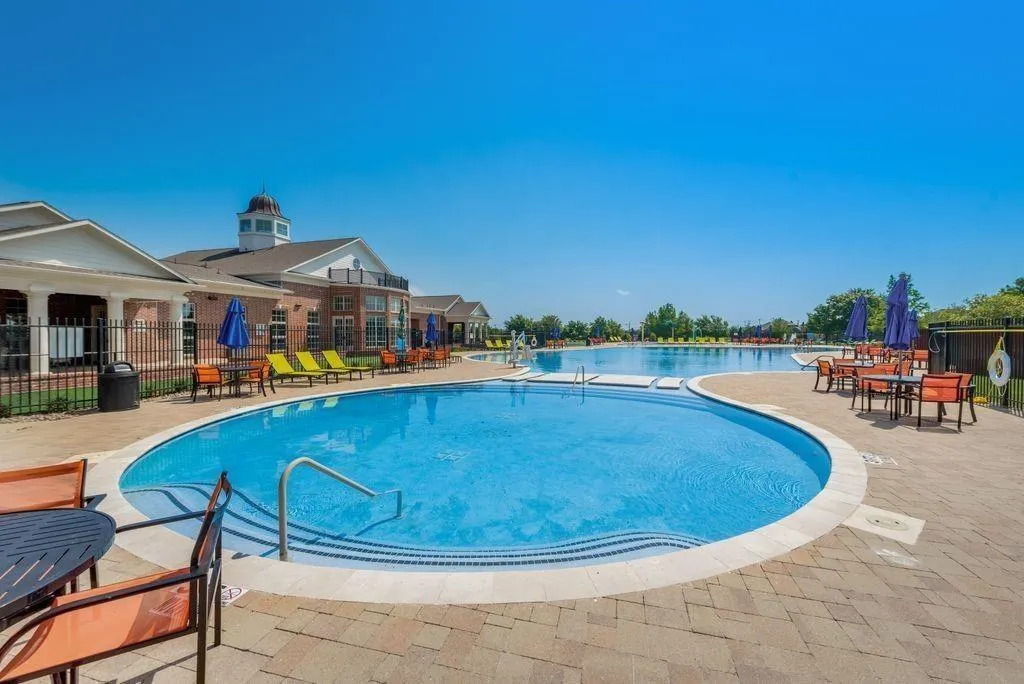
| Community Features | Club House,Community Pool,Curbs,Fishing,Fitness Center,Jogging Path/Bike Path,Park,Playground,Sidewalks |
| Levels | One |
| Unexempt Taxes | 5278 |
| Will Subdivide | No |
| Property Subtype | Single Family Residence |
| Subdivision Name | Williamsburg Ph 1a |
| Transaction Type | For Sale |
| Occupant Type | Owner |
| County | Rockwall |
| Property Type | Residential |
| Security Features | Smoke Detector(s) |
| Construction Materials | Brick |
| Association Fee Frequency | Semi-Annual |
| Year Built Details | Preowned |
| HOA Type | Mandatory |
| Full Baths | 2 |
| Status | Active |
| Directions | From I-30 Eastbound,exit 71. Turn right onto Memorial Parkway. Turn left onto Williamsburg Parkway. Turn left onto Colonial Trace. Turn right onto Comonwealth Lane. Turn left onto Buffington Ave. |
| City | Fate |
| Elementary School Name | Lupe Garcia |
| High School | Rockwall-Heath |
| Elementary School | Lupe Garcia |
| Virtual Tour URL Unbranded | https://www.propertypanorama.com/instaview/ntreis/21389745 |
| Standard Status | Active |
| Listing Terms | Cash,Conventional,FHA,VA Loan |
Interior Features
| Interior Features | Decorative Lighting,Granite Counters,Kitchen Island,Pantry,Walk-In Closet(s) |
|---|---|
| Flooring | Carpet,Ceramic Tile |
| Dining Areas | 2 |
| Living Areas | 1 |
| Room Count | 7 |
| Lock Box Type | Supra |
| Total Bedrooms | 3 |
| Total Baths | 2 |
| Window Features | Window Coverings |
| Laundry Features | Full Size W/D Area |
Exterior Features
| Exterior Features | Covered Patio/Porch,Rain Gutters |
|---|---|
| Lot Features | Interior Lot,Sprinkler System |
| Fencing | Back Yard,Wood |
| Garage Length | 20 |
| Garage Width | 28 |
| Lot Size Source | Public Records |
| Parking Features | Driveway,Garage Double Door,Garage Single Door |
| Lot Size | Less Than .5 Acre (not Zero) |
| Covered Spaces | 3 |
| Foundation | Slab |
| Lot Size Area | 0.1950 |
| Lot Size Units | Acres |
| Structural Style | Single Detached |
| Garage Y/N | Yes |
| Lot Size Square Feet | 8494.2000 |
| Lot Size Acres | 0.1950 |
| Patio And Porch Features | Covered |
| Attached Garage Y/N | Yes |
Amenities
- Foreclosure
- Views
- Short Sale
- New Construction
- Adult 55+
- Lease To Own
- No HOA Fees
- Furnished
- Primary On Main
- Air Conditioning
- Seller Finance
- Green
- Fixer Upper
- Horse
- Golf
- Fireplace
- Deck
- Garage
- Basement
- Pool
Property vs Single Family Average in 75189
Price
Taxes
Year Built
Visits
 © 2026 North Texas Real Estate Information Systems, Inc. All rights reserved. Disclaimer: All information deemed reliable but not guaranteed and should be independently verified. All properties are subject to prior sale, change or withdrawal. Neither listing broker(s) nor eXp Realty in North Texas shall be responsible for any typographical errors, misinformation, misprints and shall be held totally harmless. The database information herein is provided from and copyrighted by the North Texas Real
