

Open House Sun, Sep 20th 01:00 PM - 03:00 PM
Address
10700 Leesa Drive, McKinney, TX
Price
$ 490,000
Property Attributes
- MLS#21389035
- TypeSingle Family
- Listing Status Active
- CountyCOLLIN
- CityMcKinney
- NeighborhoodHeights At Westridge Ph III The
- Zip75072
- StyleTraditional
- Year Built2008
- Taxes$ 8865
- Price$ 490,000
- Bedrooms4
- Full Bathrooms2
- Half Bathrooms1
- Sqr Footage2776
- Lot Size0.143 Acres
Data Source:
North Texas Real Estate Info Systems (NTREIS)
Property Description
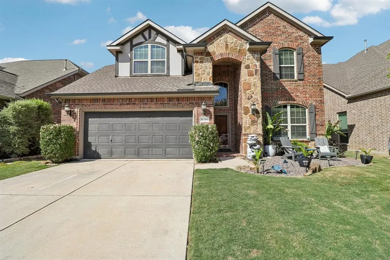
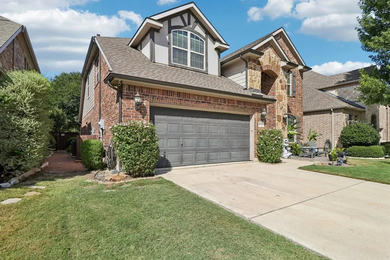
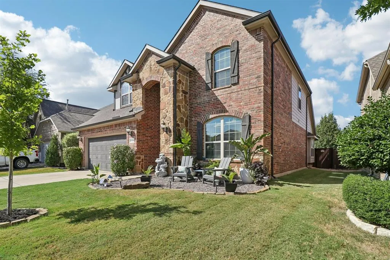
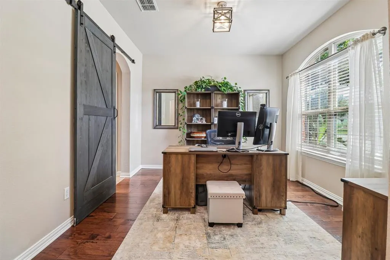
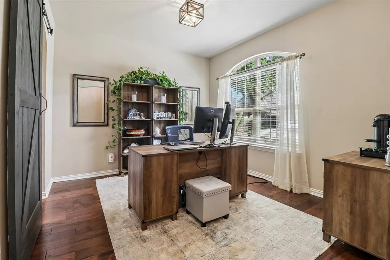
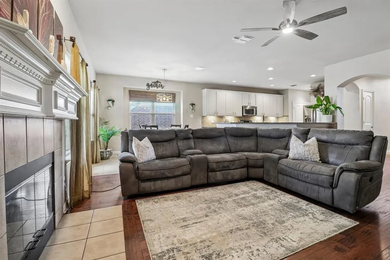
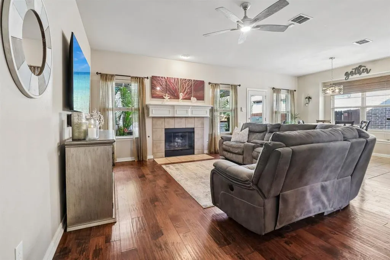
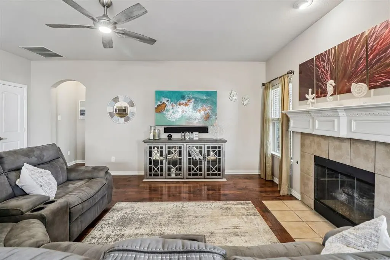
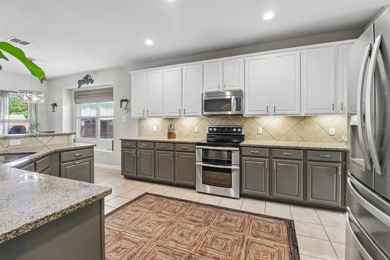
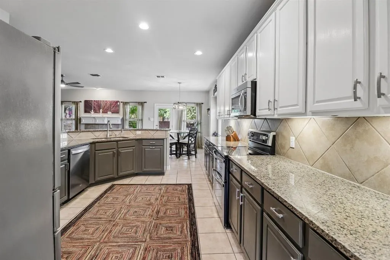
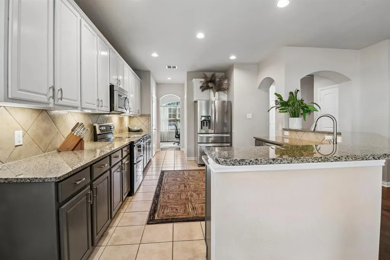
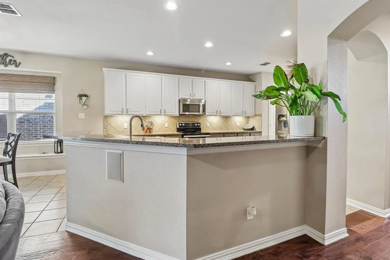
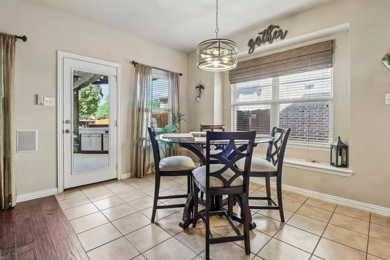
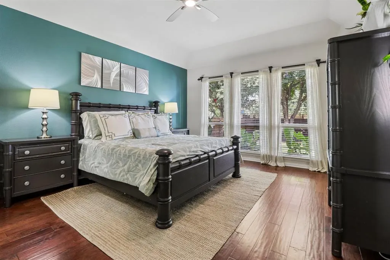
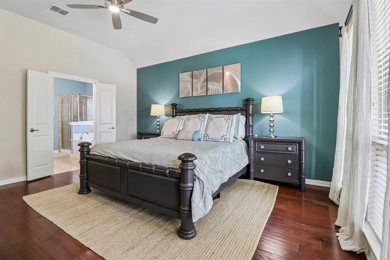
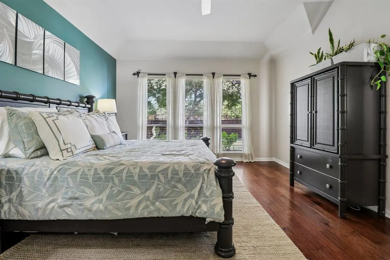
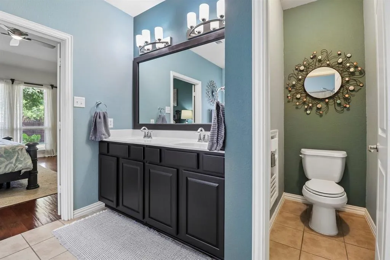
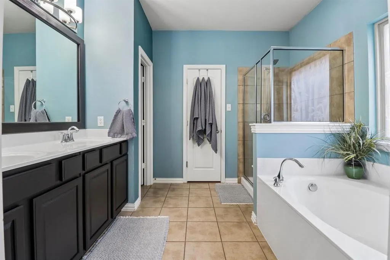
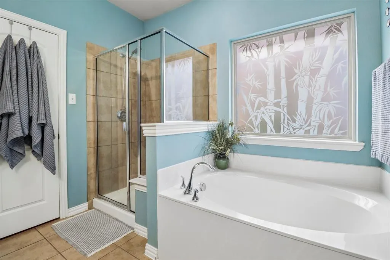
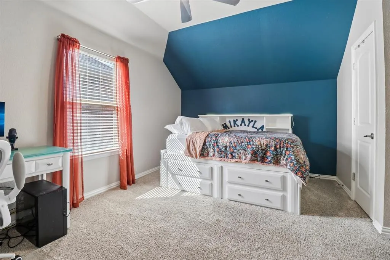
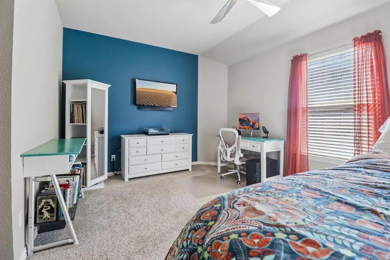
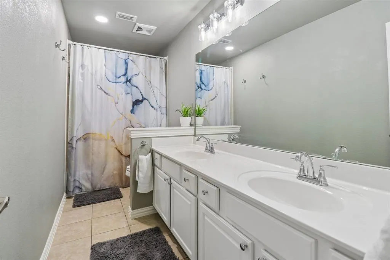
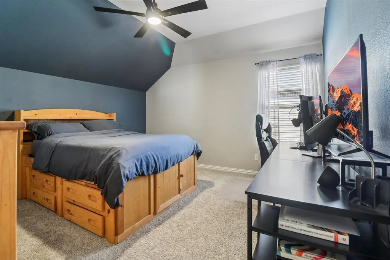
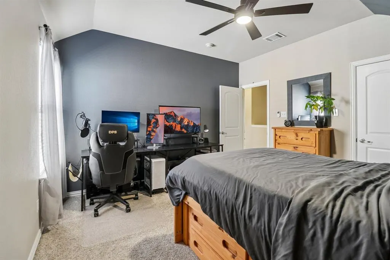
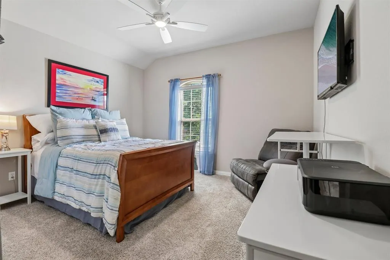
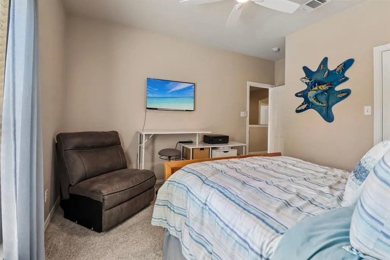
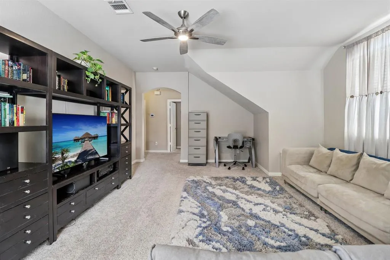
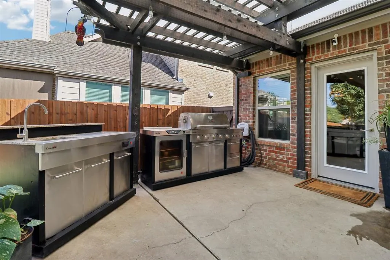
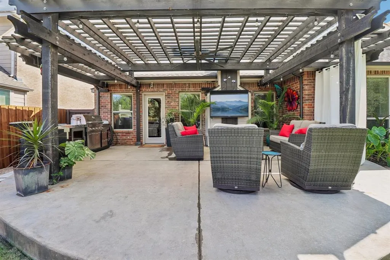
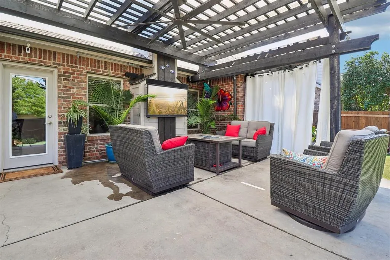
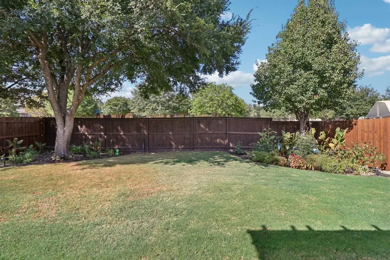
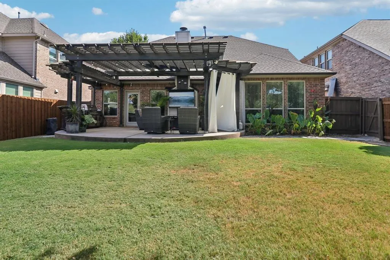
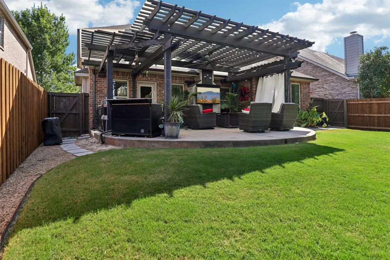
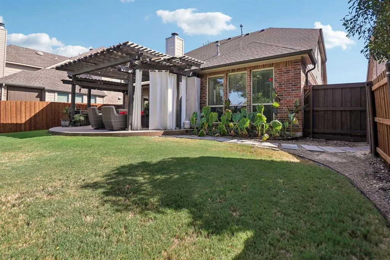
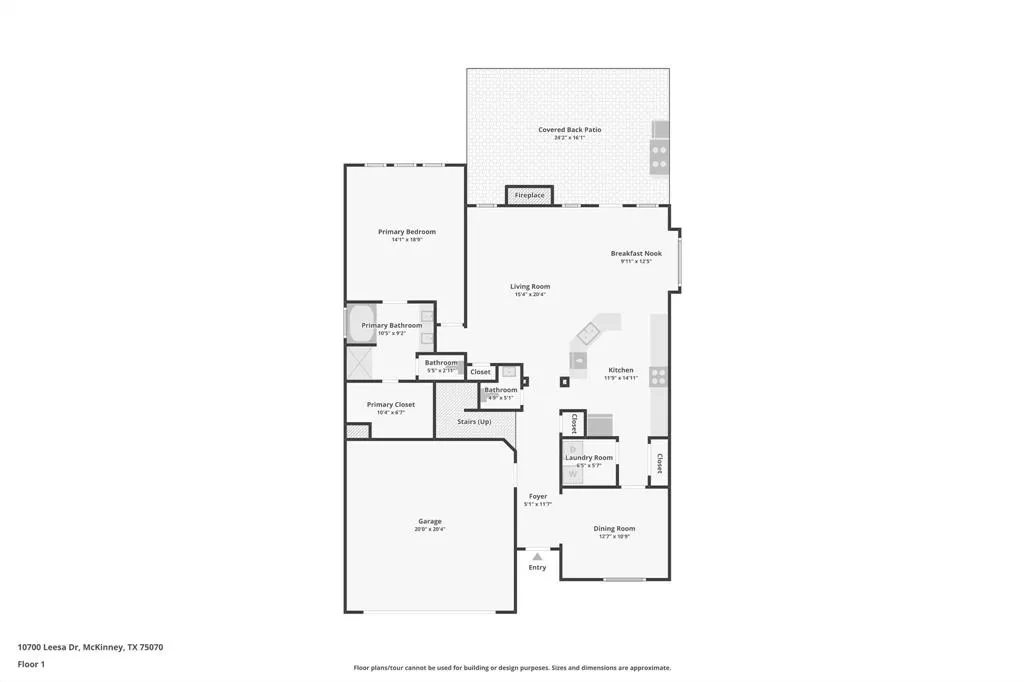
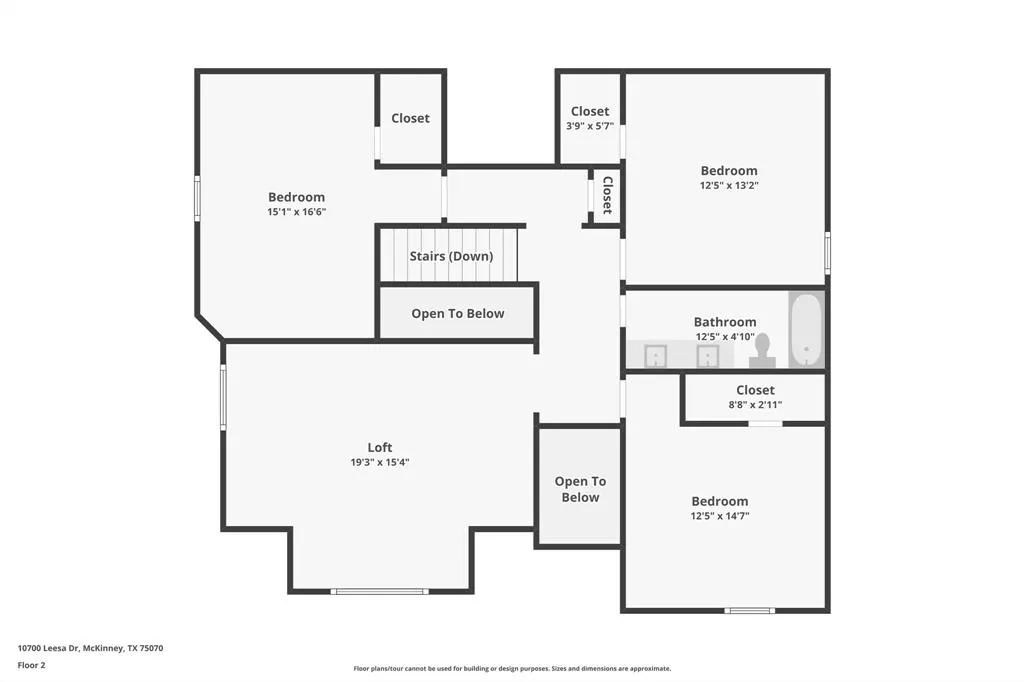
Welcome to 10700 Leesa Drive, a beautifully maintained, SOUTH FACING 4 bedroom, 2.5 bath home in a prime McKinney location and zoned to highly sought-after Frisco ISD. This home offers a spacious and functional layout with plenty of room for everyday living and entertaining. A complete new HVAC system was installed throughout the home in 2025, offering added comfort and peace of mind. As an added bonus, all outdoor furniture, the 60 inch mounted TV, fire pit, and outdoor kitchen will convey with the sale. Step outside to the covered patio, already set up for entertaining, relaxing, and enjoying the outdoors year-round. Located within walking distance to community amenities and conveniently near shopping, dining, and major roadways, this home offers a great combination of location, space, and lifestyle.
| Elementary School |
|---|
| Mooneyham Elementary School |
| Price History | |
|---|---|
| 9/17/2026 | Listed $490,000 |
General Features
| Heating | Central,Natural Gas |
|---|---|
| Cooling | Central Air,Electric |
| Utilities | City Sewer,City Water |
| Possession | Closing/Funding |
| Roof | Composition |
| Appliances | Dishwasher,Disposal,Electric Oven,Gas Cooktop,Microwave,Double Oven,Refrigerator |
| Assoc Fees | 350 |
| Number of Garage Spaces | 2 |
| School District | Frisco ISD |
| HOA Fee Includes | Full Use of Facilities,Management Fees |
| Year Built | 2008 |
| Architectural Style | Traditional |
| Community Features | Community Pool,Jogging Path/Bike Path,Park,Playground |
| Levels | Two |
| Unexempt Taxes | 8865 |
| Will Subdivide | No |
| Property Subtype | Single Family Residence |
| Subdivision Name | Heights At Westridge Ph III The |
| Transaction Type | For Sale |
| County | Collin |
| Property Type | Residential |
| Construction Materials | Brick |
| Association Fee Frequency | Semi-Annual |
| Year Built Details | Preowned |
| HOA Type | Mandatory |
| Full Baths | 2 |
| Status | Active |
| Directions | Please see GPS |
| City | McKinney |
| Elementary School Name | Mooneyham |
| High School | Heritage |
| Open House | Public: Sun Sep 20,1:00PM-3:00PM |
| Elementary School | Mooneyham |
| Virtual Tour URL Unbranded | https://www.propertypanorama.com/instaview/ntreis/21389035 |
| Standard Status | Active |
| Listing Terms | Cash,Conventional,FHA,VA Loan |
Interior Features
| Interior Features | Decorative Lighting,Granite Counters,Open Floorplan,Pantry,Walk-In Closet(s) |
|---|---|
| Flooring | Carpet,Tile,Wood |
| Fireplace Features | Gas Starter |
| Fireplaces Total | 1 |
| Dining Areas | 1 |
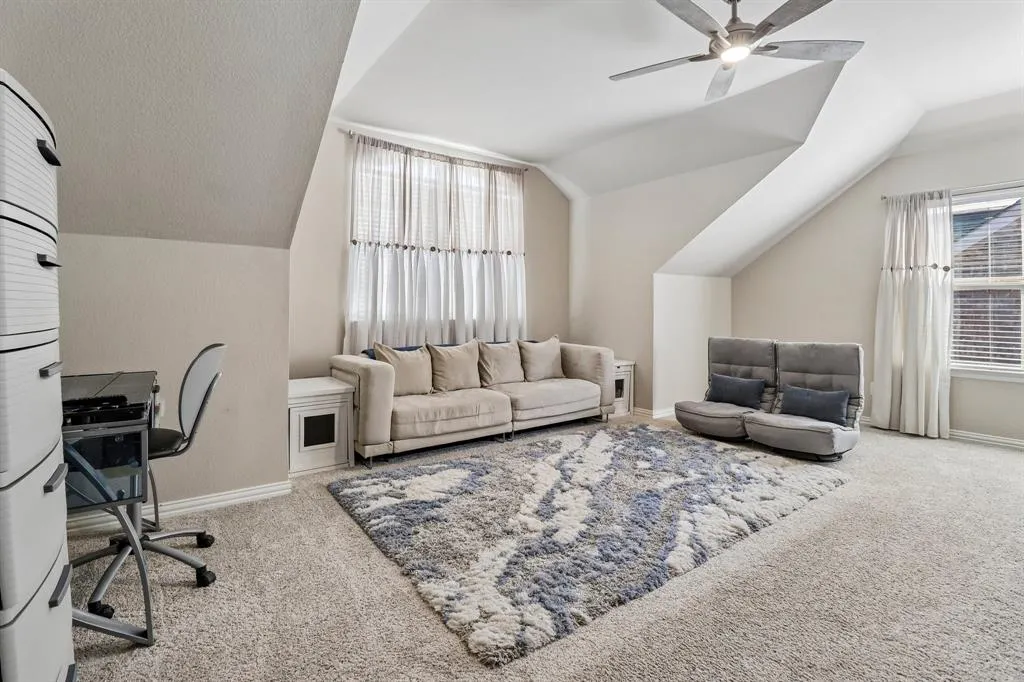
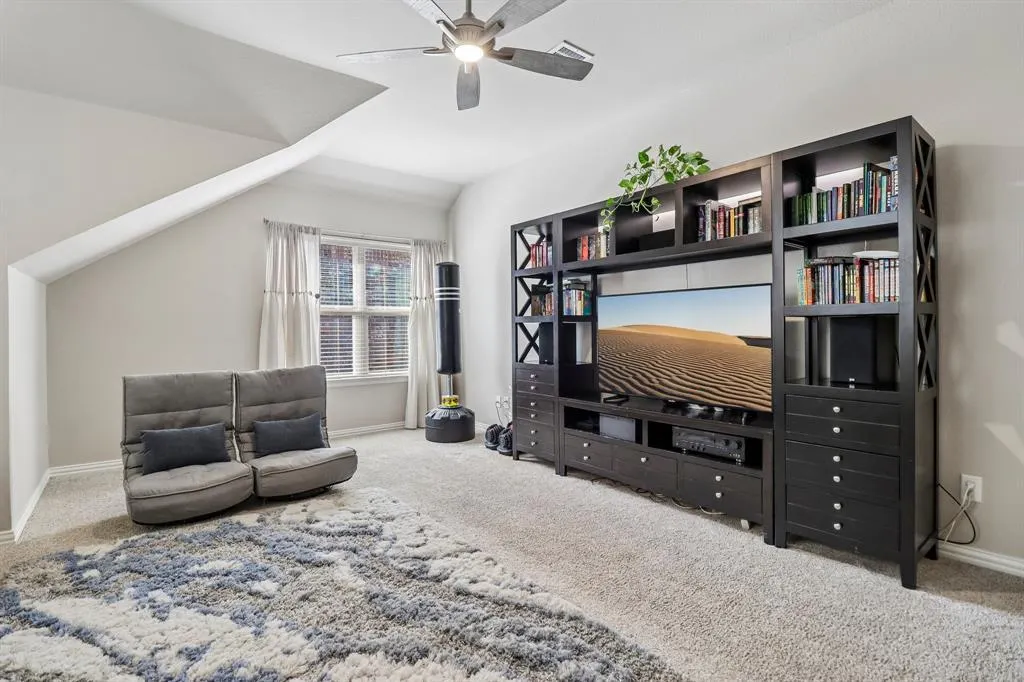
| Living Areas | 2 |
| Room Count | 9 |
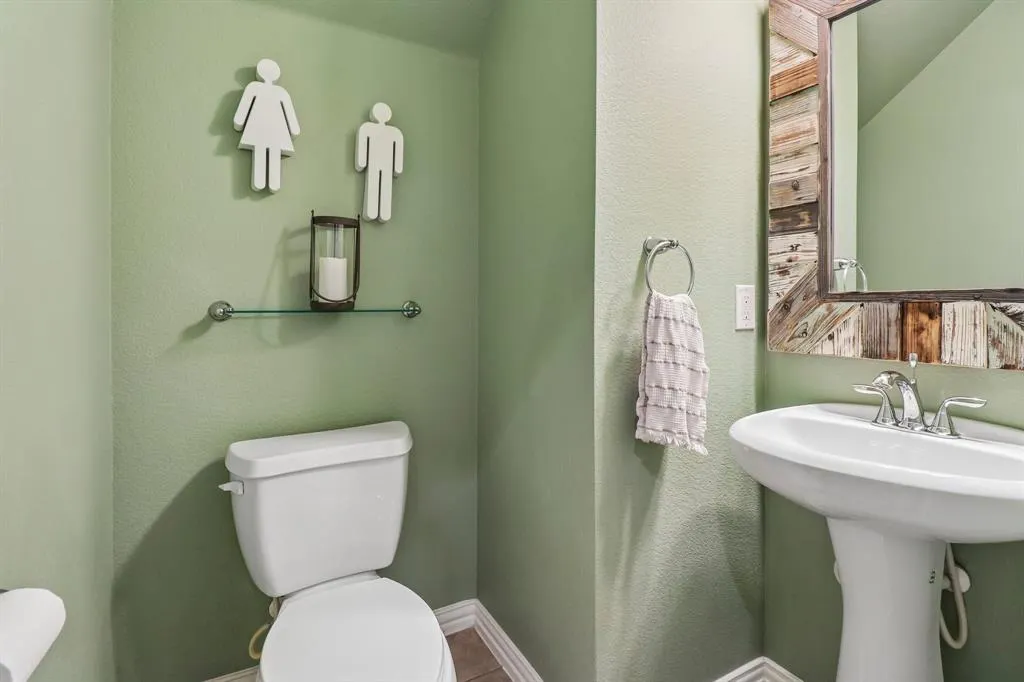
| Half Baths | 1 |
| Lock Box Type | None |
| Total Bedrooms | 4 |
| Total Baths | 3 |
| Window Features | Window Coverings |
| Laundry Features | Full Size W/D Area,Dryer Hookup,Washer Hookup |
Exterior Features
| Exterior Features | Attached Grill,Covered Patio/Porch,Fire Pit,Outdoor Kitchen |
|---|---|
| Lot Features | Interior Lot,Landscaped,Lrg. Backyard Grass,Sprinkler System |
| Fencing | Back Yard,High Fence,Privacy,Wood |
| Soil Type | Other |
| Garage Length | 20 |
| Garage Width | 20 |
| Parking Features | Concrete,Garage,Garage Faces Front,Garage Single Door |
| Lot Size | Less Than .5 Acre (not Zero) |
| Covered Spaces | 2 |
| Foundation | Slab |
| Lot Size Area | 0.1430 |
| Lot Size Units | Acres |
| Structural Style | Single Detached |
| Garage Y/N | Yes |
| Lot Size Square Feet | 6229.0800 |
| Lot Size Acres | 0.1430 |
| Patio And Porch Features | Covered,Front Porch,Rear Porch |
| Attached Garage Y/N | Yes |
Amenities
- Foreclosure
- Views
- Short Sale
- New Construction
- Adult 55+
- Lease To Own
- No HOA Fees
- Furnished
- Primary On Main
- Air Conditioning
- Seller Finance
- Green
- Fixer Upper
- Horse
- Golf
- Fireplace
- Deck
- Garage
- Basement
- Pool
Property vs Single Family Average in 75072
Price
Taxes
Year Built
Visits
 © 2026 North Texas Real Estate Information Systems, Inc. All rights reserved. Disclaimer: All information deemed reliable but not guaranteed and should be independently verified. All properties are subject to prior sale, change or withdrawal. Neither listing broker(s) nor eXp Realty in North Texas shall be responsible for any typographical errors, misinformation, misprints and shall be held totally harmless. The database information herein is provided from and copyrighted by the North Texas Real
