


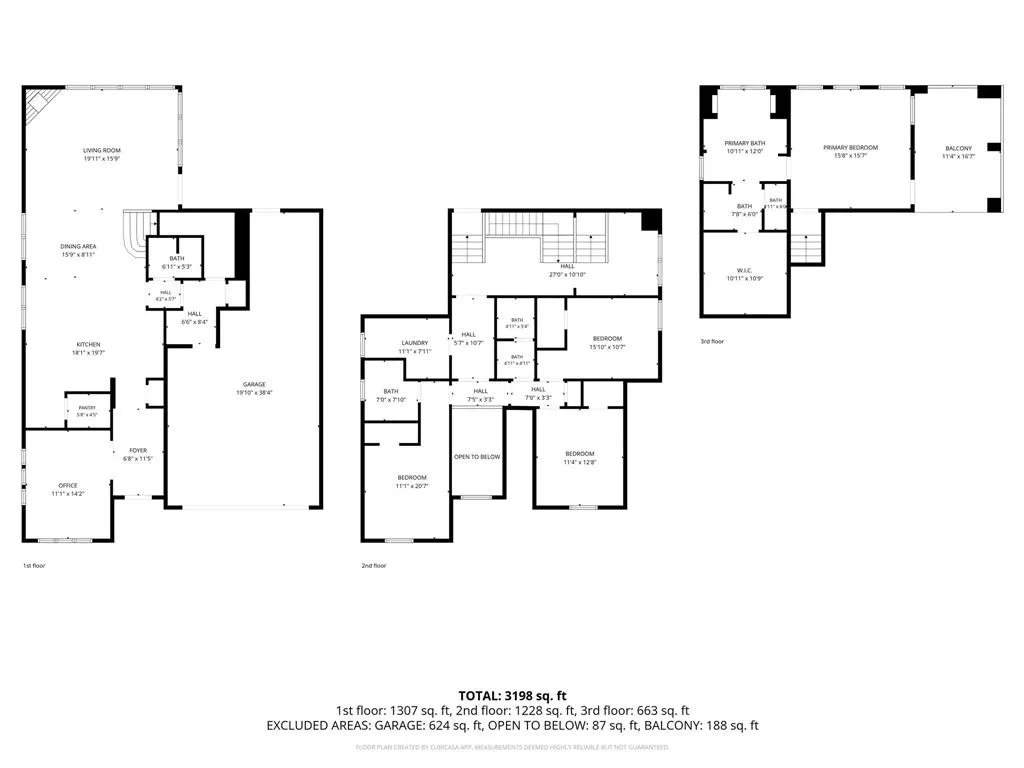
Address
1859 Wood Duck Lane, Allen, TX
Price
$ 750,000
Property Attributes
- MLS#21388416
- TypeSingle Family
- Listing Status Active
- CountyCOLLIN
- CityAllen
- NeighborhoodPreserve
- Zip75013
- StyleSingle Family Residence
- Year Built2015
- Taxes$ 12933
- Price$ 750,000
- Bedrooms4
- Full Bathrooms3
- Half Bathrooms1
- Sqr Footage3164
- Lot Size0.134 Acres
Data Source:
North Texas Real Estate Info Systems (NTREIS)
Property Description
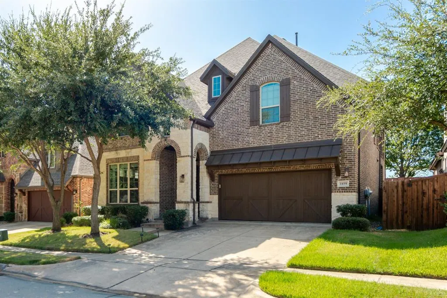
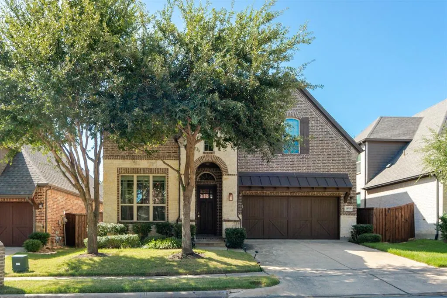
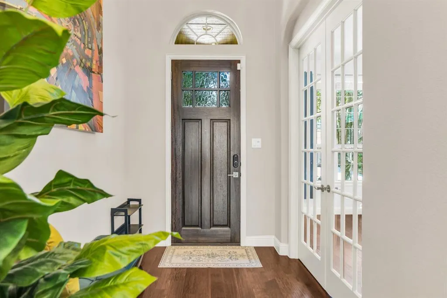
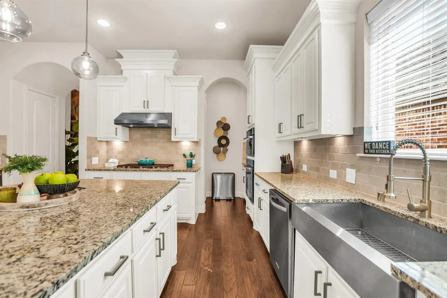
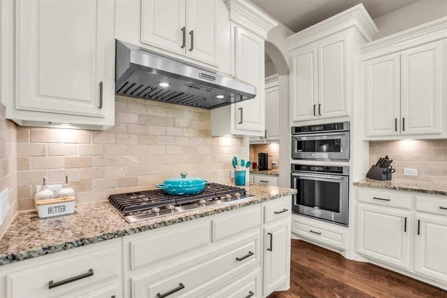
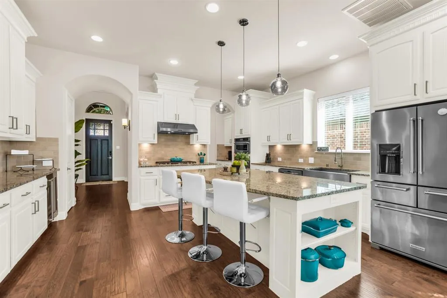
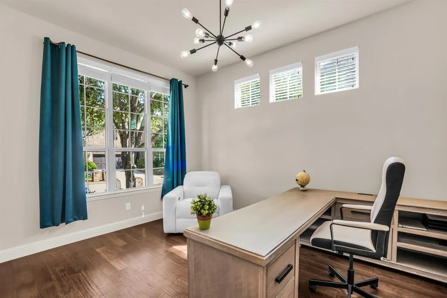
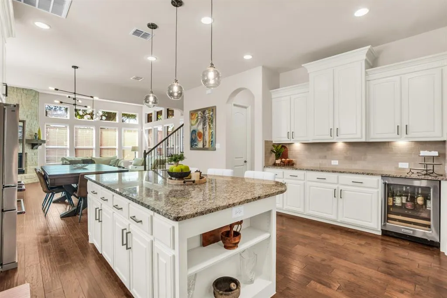
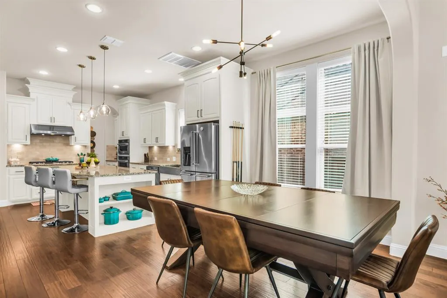
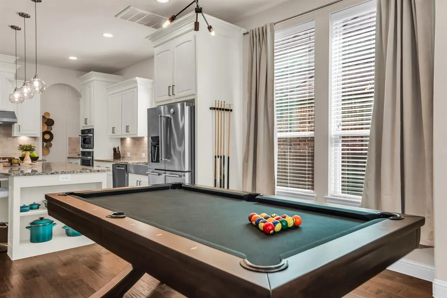
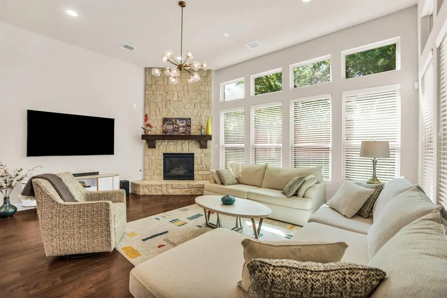
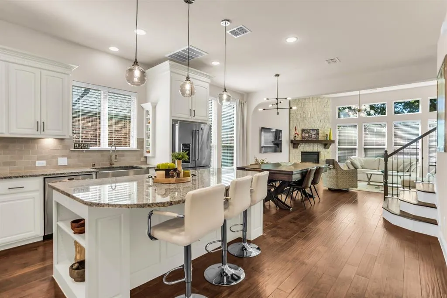
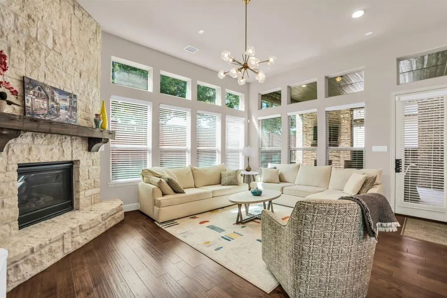
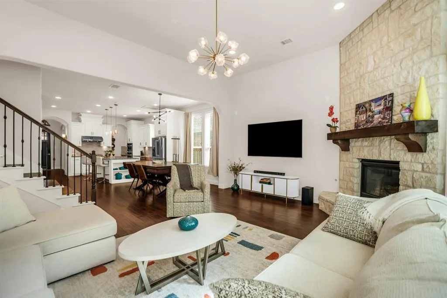
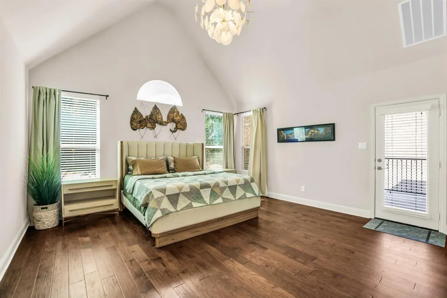
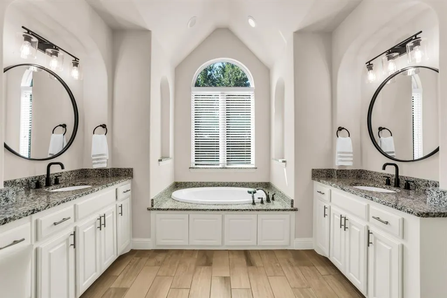
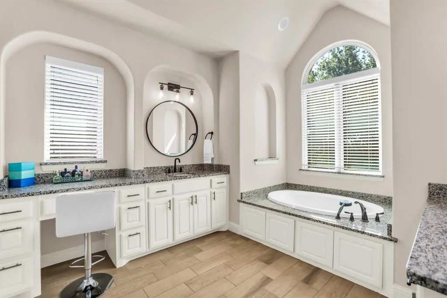
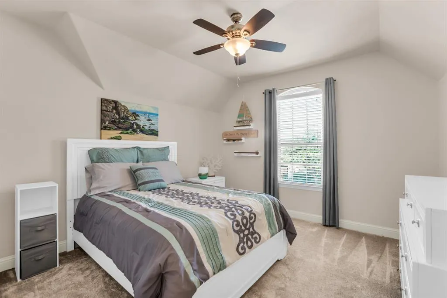
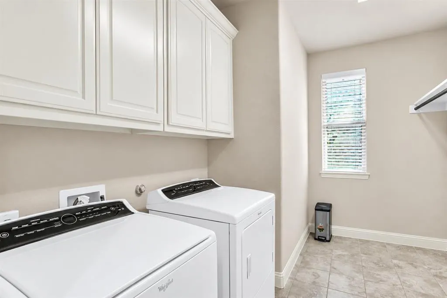
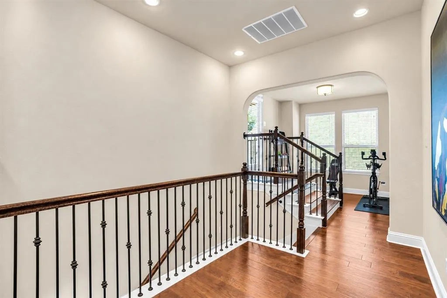
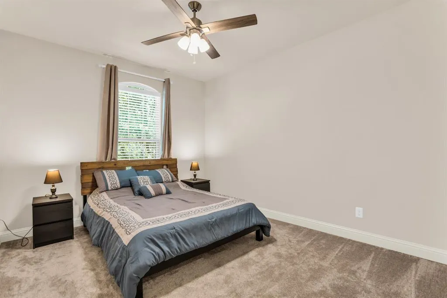
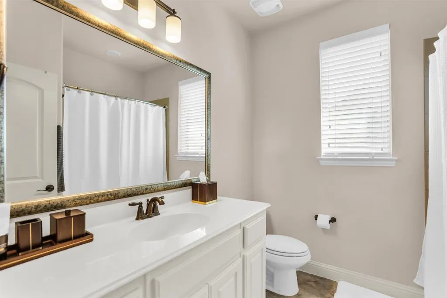
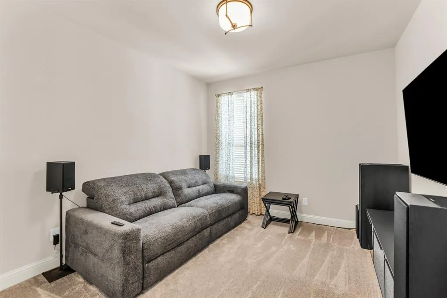
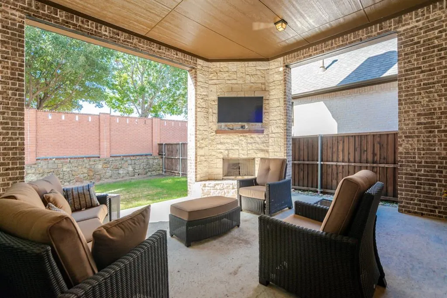
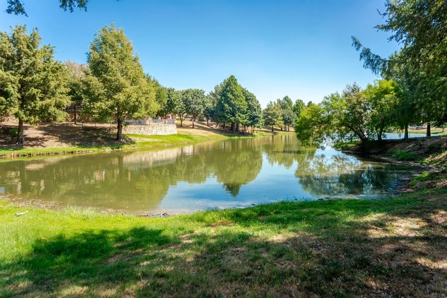
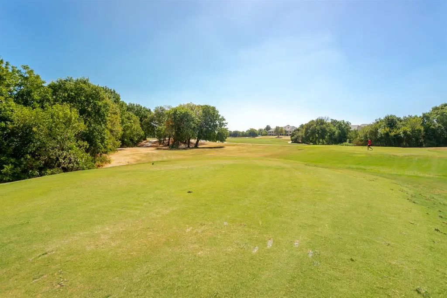
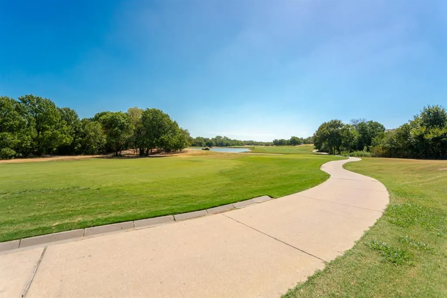
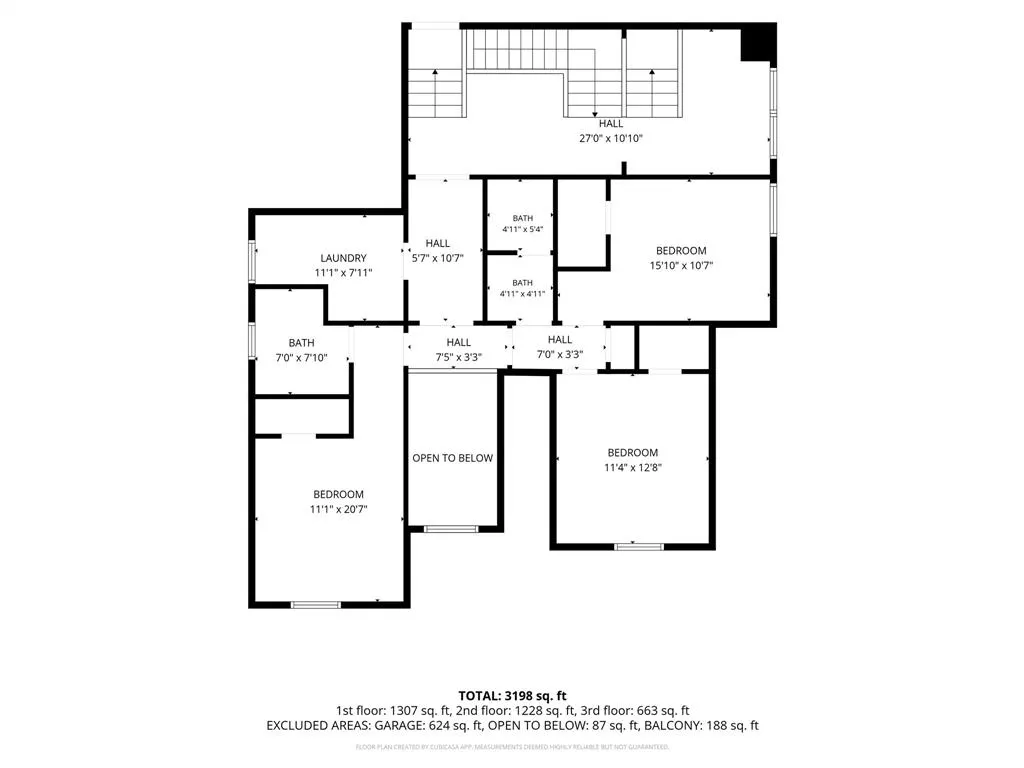
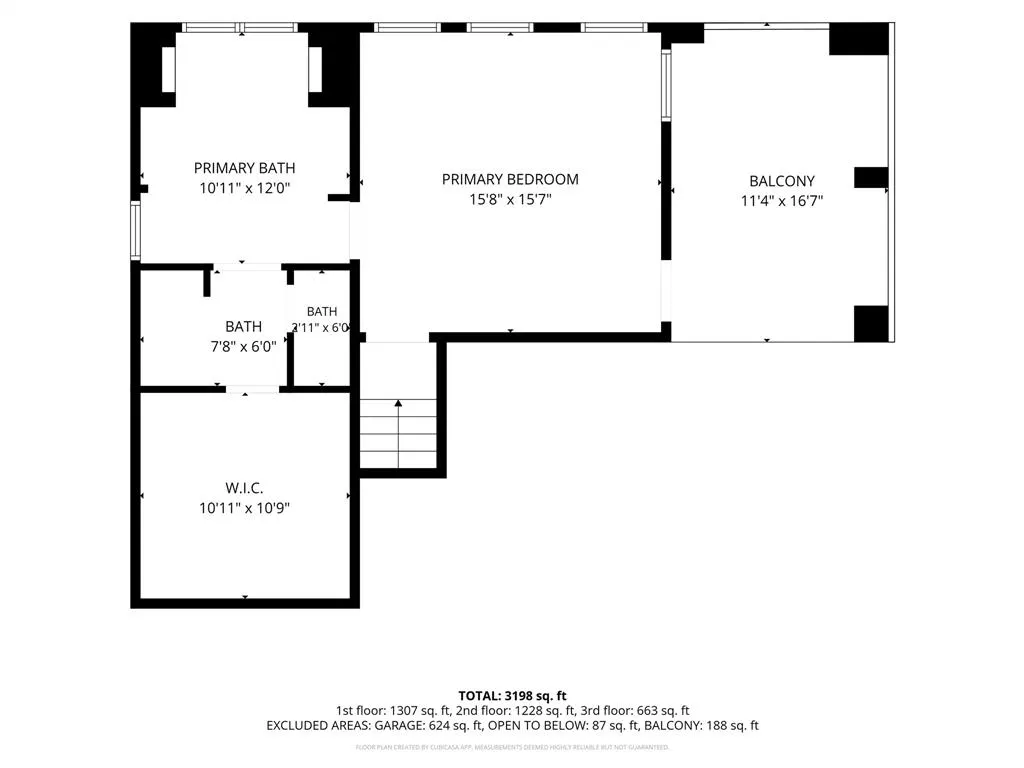
**Welcome to 1859 Wood Duck Lane — a beautifully designed 2015-built home with a heated three-car garage and two fireplaces.** Soaring 12-foot ceilings, extensive wood flooring, and double-stacked windows fill the open downstairs with natural light. The spacious living room is anchored by a beautiful stone fireplace, creating a warm and inviting gathering space. The kitchen is truly a standout, featuring KitchenAid stainless steel appliances, a five-burner gas cooktop with an industrial-grade vent, convection oven, beverage chiller, farmhouse sink, oversized island with breakfast bar, butler’s pantry, and walk-in pantry. A private office and convenient drop zone are located just off the entry. Upstairs, the spacious owner’s retreat offers balcony access and a spa-like ensuite with dual sinks, soaking tub, and separate walk-in shower. Three additional bedrooms feature walk-in closets, with one bedroom offering its own ensuite bath. The laundry room is conveniently located nearby. A versatile upstairs landing is ideal for a learning center, while the 10x10 bonus space can be used as a reading nook, home office, or flex space. Step outside to the impressive covered back porch, complete with a second fireplace and TV wiring — perfect for relaxing or entertaining year-round. Enjoy nearby jogging and biking trails and a stocked fishing lake, with convenient access to The Golf Club at Twin Creeks, US-75, and W. McDermott. **Bonus for buyers:** Furniture, decor, and appliances are also available for purchase separately. Ask for the inventory list for details!
| Elementary School |
|---|
| Evans Elementary School |
| Price History | |
|---|---|
| 9/18/2026 | Listed $750,000 |
General Features
| Heating | Central,Natural Gas |
|---|---|
| Cooling | Ceiling Fan(s),Central Air,Electric |
| Utilities | Cable Available,City Sewer,City Water,Concrete,Curbs,Electricity Available,Electricity Connected,Individual Gas Meter,Individual Water Meter,Sidewalk |
| Possession | Closing/Funding |
| Roof | Composition |
| Appliances | Dishwasher,Disposal,Gas Cooktop,Gas Oven,Microwave,Convection Oven,Plumbed For Gas in Kitchen |
| Assoc Fees | 338 |
| Number of Garage Spaces | 3 |
| School District | Allen ISD |
| HOA Fee Includes | Maintenance Grounds,Management Fees |
| Exclusions | Artwork and decorative items attached to the walls |
| Year Built | 2015 |
| Community Features | Fishing,Greenbelt,Jogging Path/Bike Path,Lake |
| Levels | Two |
| Unexempt Taxes | 12933 |
| Will Subdivide | No |
| Property Subtype | Single Family Residence |
| Subdivision Name | Preserve |
| Transaction Type | For Sale |
| Occupant Type | Owner |
| County | Collin |
| Property Type | Residential |
| Security Features | Burglar,Smoke Detector(s) |
| Association Fee Frequency | Quarterly |
| HOA Type | Mandatory |
| Full Baths | 3 |
| Status | Active |
| Directions | Follow US-75 N toward Allen. Take Exit 34 toward McDermott Dr and merge onto S Central Expy Central Service S. Continue on W McDermott Dr,then turn right onto Wood Duck Ln. The destination will be o |
| City | Allen |
| Elementary School Name | Evans |
| High School | Allen |
| Elementary School | Evans |
| Virtual Tour URL Unbranded | https://www.propertypanorama.com/instaview/ntreis/21388416 |
| Standard Status | Active |
| Listing Terms | Cash,Conventional,FHA,VA Loan |
Interior Features
| Interior Features | Built-in Features,Built-in Wine Cooler,Cable TV Available,Cathedral Ceiling(s),Chandelier,Decorative Lighting,Double Vanity,Flat Screen Wiring,Granite Counters,High Speed Internet Available,Kitchen I |
|---|---|
| Flooring | Carpet,Tile,Wood |
| Fireplace Features | Gas Logs,Gas Starter,Living Room,Outside,Stone,Wood Burning |
| Fireplaces Total | 2 |
| Dining Areas | 1 |
| Living Areas | 1 |
| Room Count | 11 |
| Half Baths | 1 |
| Lock Box Type | Other |
| Total Bedrooms | 4 |
| Total Baths | 4 |
| Window Features | Window Coverings |
Exterior Features
| Exterior Features | Balcony,Covered Patio/Porch,Private Yard |
|---|---|
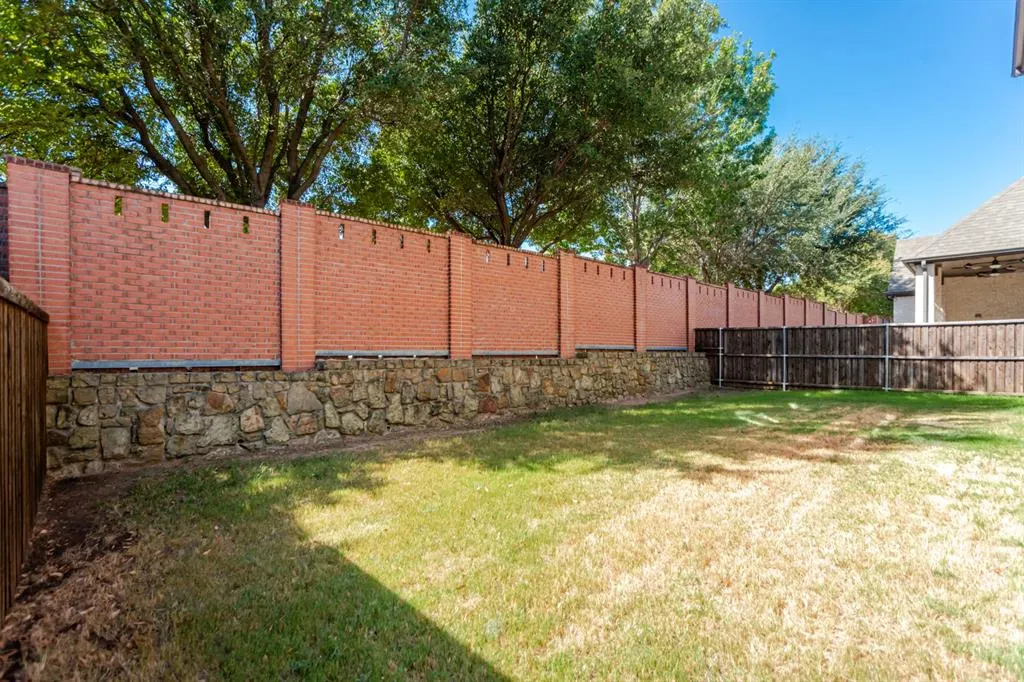
| Fencing | High Fence,Privacy,Wood |
| Garage Length | 38 |
| Garage Width | 20 |
| Lot Size Source | Public Records |
| Parking Features | Garage,Garage Door Opener |
| Lot Size | Less Than .5 Acre (not Zero) |
| Covered Spaces | 3 |
| Foundation | Slab |
| Lot Size Area | 0.1340 |
| Lot Size Units | Acres |
| Structural Style | Single Detached |
| Garage Y/N | Yes |
| Lot Size Square Feet | 5837.0400 |
| Lot Size Acres | 0.1340 |
| Patio And Porch Features | Covered,Rear Porch |
| Attached Garage Y/N | Yes |
Amenities
- Foreclosure
- Views
- Short Sale
- New Construction
- Adult 55+
- Lease To Own
- No HOA Fees
- Furnished
- Primary On Main
- Air Conditioning
- Seller Finance
- Green
- Fixer Upper
- Horse
- Golf
- Fireplace
- Deck
- Garage
- Basement
- Pool
Property vs Single Family Average in 75013
Price
Taxes
Year Built
Visits
 © 2026 North Texas Real Estate Information Systems, Inc. All rights reserved. Disclaimer: All information deemed reliable but not guaranteed and should be independently verified. All properties are subject to prior sale, change or withdrawal. Neither listing broker(s) nor eXp Realty in North Texas shall be responsible for any typographical errors, misinformation, misprints and shall be held totally harmless. The database information herein is provided from and copyrighted by the North Texas Real
