

Open House Sun, Sep 20th 11:00 AM - 01:00 PM
Address
6042 Mercedes Avenue, Dallas, TX
Price
$ 995,000
Property Attributes
- MLS#21388285
- TypeSingle Family
- Listing Status Active
- CountyDALLAS
- CityDallas
- NeighborhoodGreenville Crest 02
- Zip75206
- StyleRanch,Traditional
- Year Built1983
- Price$ 995,000
- Bedrooms3
- Full Bathrooms3
- Half Bathrooms0
- Sqr Footage1840
- Lot Size0.182 Acres
Data Source:
North Texas Real Estate Info Systems (NTREIS)
Property Description
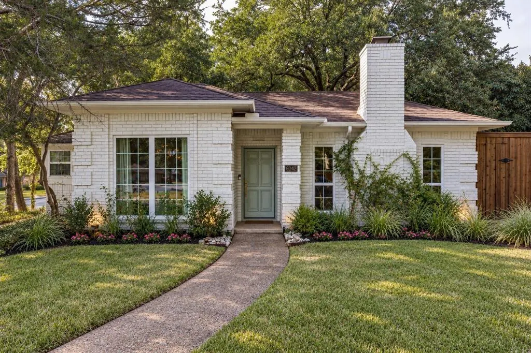
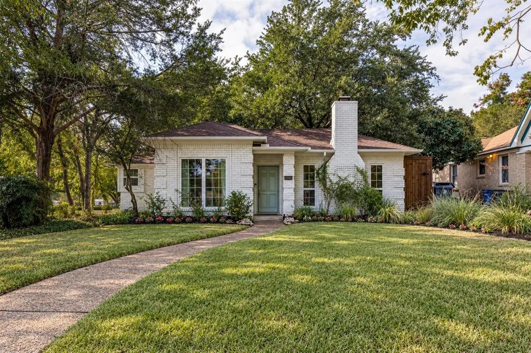
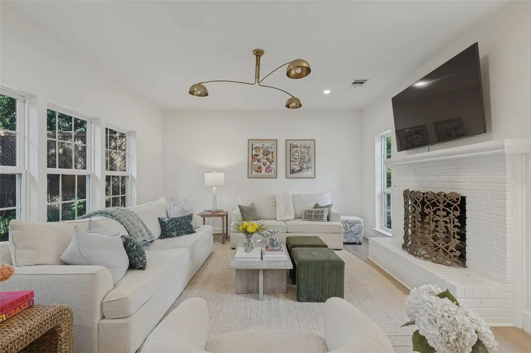
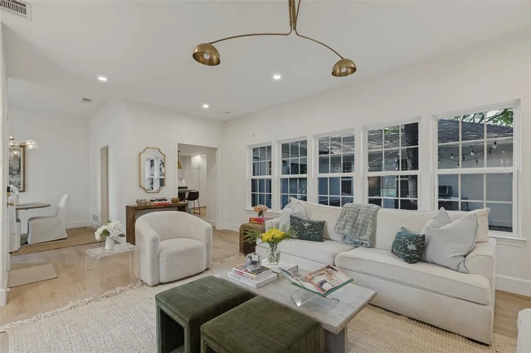
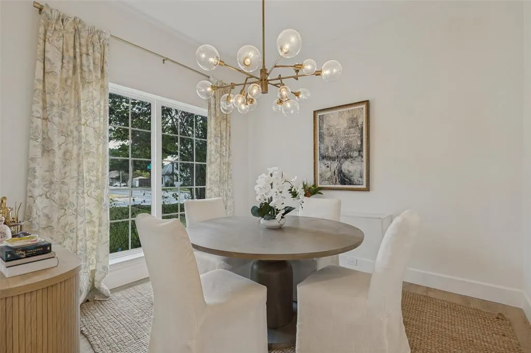
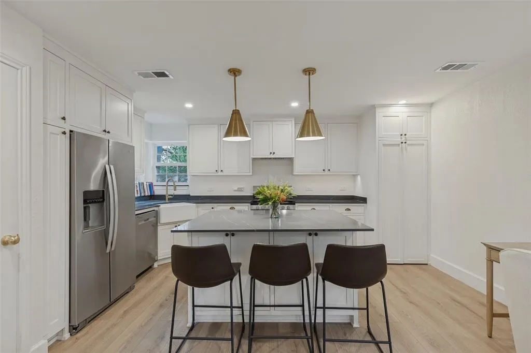
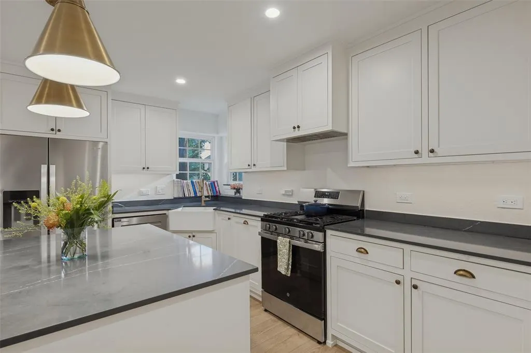
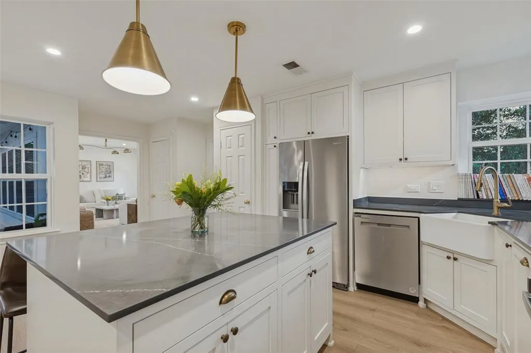
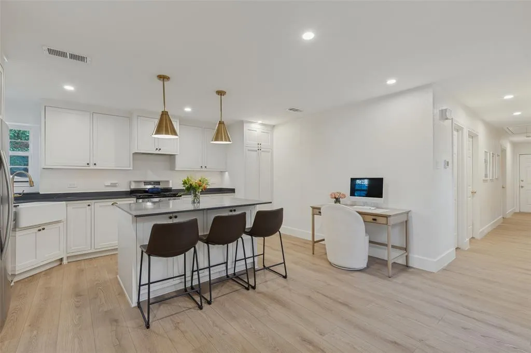
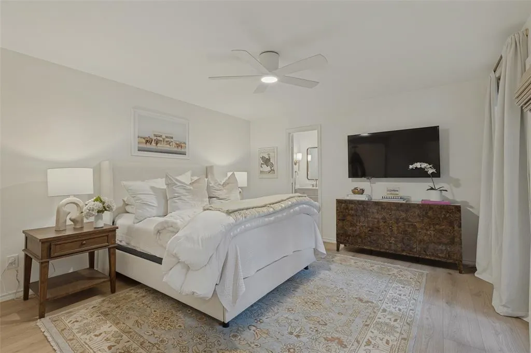
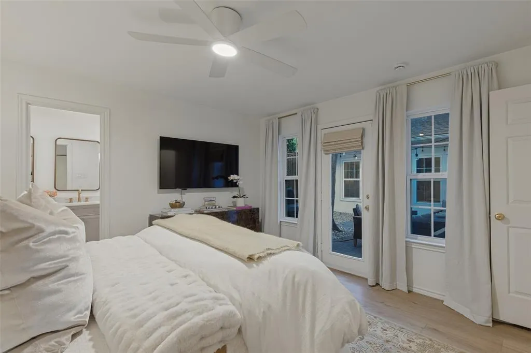
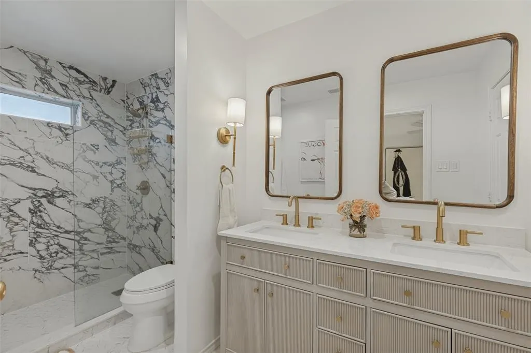
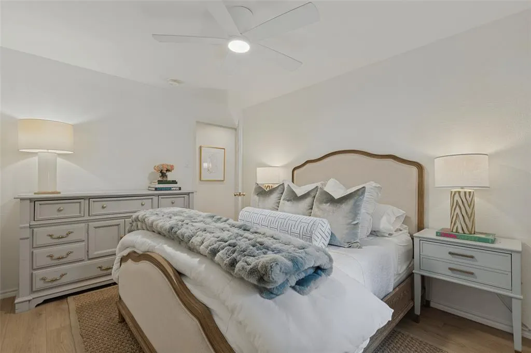
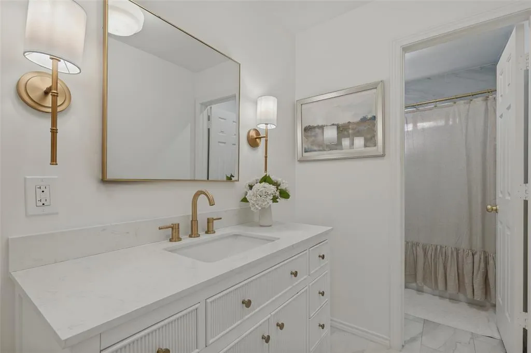
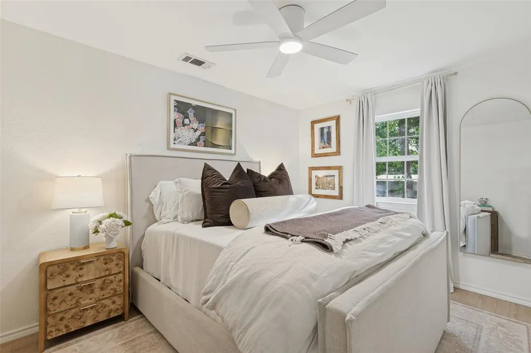
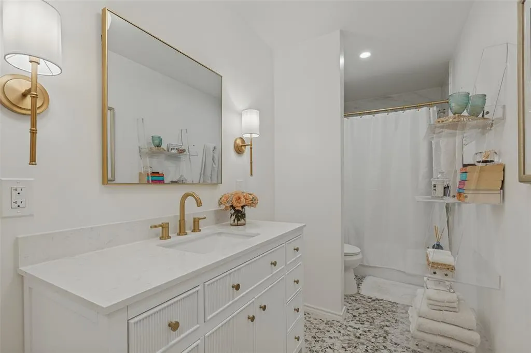
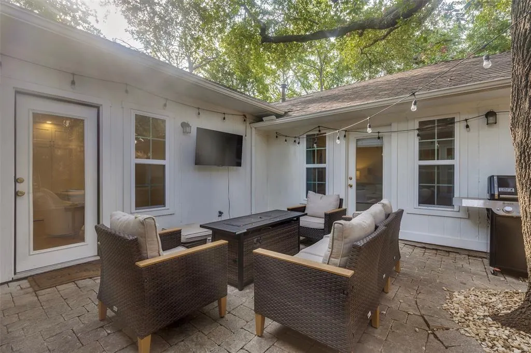
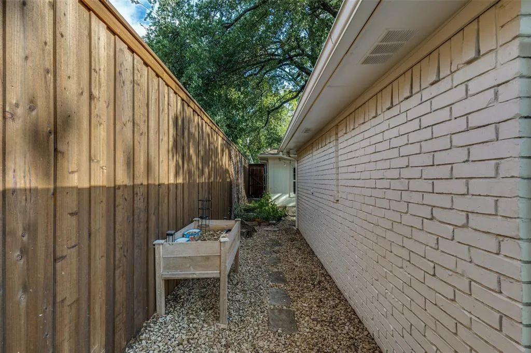
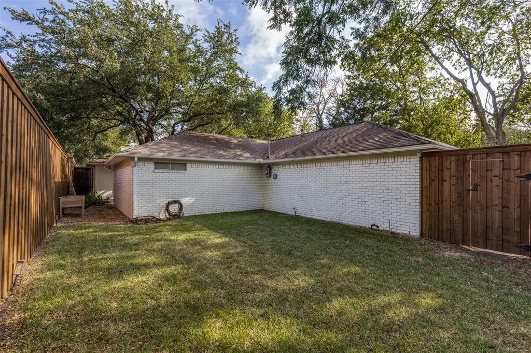
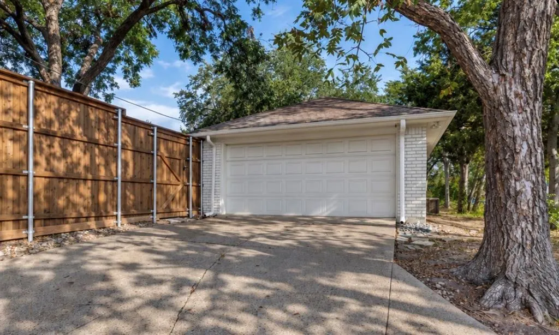
Beautifully renovated cottage in the heart of the M-Streets, thoughtfully updated from top to bottom in 2024. Offering 3 bedrooms and 3 full bathrooms, this home features an ideal floor plan with 9-foot ceilings, all new lighting and finishes throughout. A large chef’s kitchen with custom cabinetry and drawers, new appliances, quartz countertops, a custom island with additional space for seating, and a farmhouse sink anchor the home, while dedicated living and dining areas with a working gas fireplace provide plenty of space for both everyday living and entertaining. An additional flexible area offers the perfect spot for a home office or breakfast room. A long hallway creates separation between the main living spaces and the bedrooms, providing a sense of privacy and an easy, functional flow. Each bedroom features a walk-in closet, while three, renovated full bathrooms, including an additional bath added during the renovation, offer exceptional convenience. The extensive 2024 renovation also included updated electrical, HVAC, and plumbing systems, new windows throughout, new flooring, recessed lighting, fresh paint on the interior and exterior, and approximately $20,000 to fully repair the foundation, secured with a lifetime, transferrable warranty. Outside, a large landscaped yard features fresh sod, new flower beds, a new 8-foot privacy fence, and a charming courtyard-style patio and grill area ideal for outdoor entertaining. An attached 2-car garage, private driveway, and additional street parking provide ample parking for residents and guests. Zoned to Mockingbird Elementary and ideally situated near the shops, restaurants, and entertainment along Greenville Avenue, this move-in-ready M-Streets home offers an exceptional combination of thoughtful design, modern updates, outdoor space, and a highly desirable location.
| Elementary School |
|---|
| Mockingbird Elementary School |
| Price History | |
|---|---|
| 9/16/2026 | Listed $995,000 |
General Features
| Heating | Central,Natural Gas |
|---|---|
| Cooling | Ceiling Fan(s),Central Air,Electric |
| Utilities | Alley,City Sewer,City Water,Curbs,Sidewalk |
| Possession | Subject to Lease |
| Roof | Composition,Shingle |
| Appliances | Built-in Gas Range,Built-in Refrigerator,Dishwasher,Disposal,Dryer,Gas Cooktop,Gas Oven,Gas Range,Gas Water Heater,Washer |
| Number of Garage Spaces | 2 |
| School District | Dallas ISD |
| Exclusions | All TV's and TV mounts,all art on the walls,Ring security system & cameras,and all curtains and curtain rods. |
| Year Built | 1983 |
| Architectural Style | Ranch,Traditional |
| Community Features | Curbs,Sidewalks |
| Levels | One |
| Will Subdivide | No |
| Property Subtype | Single Family Residence |
| Subdivision Name | Greenville Crest 02 |
| Transaction Type | For Sale |
| Occupant Type | Owner |
| Occupant Name | See Agent |
| County | Dallas |
| Property Type | Residential |
| Security Features | Carbon Monoxide Detector(s),Fire Alarm,Security System,Smoke Detector(s) |
| Construction Materials | Frame |
| Year Built Details | Preowned |
| Accessory Unit Y/N | No |
| HOA Type | None |
| Full Baths | 3 |
| Status | Active |
| Directions | Use GPS. |
| City | Dallas |
| Elementary School Name | Mockingbird |
| High School | Woodrow Wilson |
| Open House | Public: Sun Sep 20,11:00AM-1:00PM |
| Elementary School | Mockingbird |
| Virtual Tour URL Unbranded | https://www.propertypanorama.com/instaview/ntreis/21388285 |
| Standard Status | Active |
| Listing Terms | Cash,Conventional |
Interior Features
| Interior Features | Built-in Features,Cable TV Available,Chandelier,Decorative Lighting,Double Vanity,Eat-in Kitchen,Flat Screen Wiring,High Speed Internet Available,Kitchen Island,Pantry,Walk-In Closet(s) |
|---|---|
| Flooring | Luxury Vinyl Plank,Marble,Tile |
| Fireplace Features | Gas,Gas Logs,Gas Starter,Living Room |
| Fireplaces Total | 1 |
| Dining Areas | 1 |
| Living Areas | 1 |
| Room Count | 6 |
| Lock Box Type | None |
| Total Bedrooms | 3 |
| Total Baths | 3 |
| Window Features | Window Coverings |
| Laundry Features | Electric Dryer Hookup,In Kitchen,Stacked W/D Area,Dryer Hookup,Washer Hookup |
Exterior Features
| Exterior Features | Courtyard,Rain Gutters,Lighting,Private Yard |
|---|---|
| Lot Features | Corner Lot,Few Trees,Landscaped,Level,Lrg. Backyard Grass,Sprinkler System |
| Fencing | Back Yard,Fenced,High Fence,Privacy,Wood |
| Soil Type | Unknown |
| Garage Length | 19 |
| Garage Width | 22 |
| Lot Size Source | Public Records |
| Parking Features | Driveway,Enclosed,Garage,Garage Door Opener,Garage Faces Rear,Garage Single Door,Inside Entrance,Kitchen Level,Lighted,On Street,Private |
| Lot Size | Less Than .5 Acre (not Zero) |
| Covered Spaces | 2 |
| Foundation | Slab |
| Lot Size Area | 0.1820 |
| Lot Size Dimensions | 57x139 |
| Lot Size Units | Acres |
| Structural Style | Single Detached |
| Garage Y/N | Yes |
| Lot Size Square Feet | 7927.9200 |
| Lot Size Acres | 0.1820 |
| Patio And Porch Features | Patio |
| Attached Garage Y/N | Yes |
Amenities
- Foreclosure
- Views
- Short Sale
- New Construction
- Adult 55+
- Lease To Own
- No HOA Fees
- Furnished
- Primary On Main
- Air Conditioning
- Seller Finance
- Green
- Fixer Upper
- Horse
- Golf
- Fireplace
- Deck
- Garage
- Basement
- Pool
Property vs Single Family Average in 75206
Price
Year Built
Visits
 © 2026 North Texas Real Estate Information Systems, Inc. All rights reserved. Disclaimer: All information deemed reliable but not guaranteed and should be independently verified. All properties are subject to prior sale, change or withdrawal. Neither listing broker(s) nor eXp Realty in North Texas shall be responsible for any typographical errors, misinformation, misprints and shall be held totally harmless. The database information herein is provided from and copyrighted by the North Texas Real
