

Views

Address
1510 Eastus Drive, Dallas, TX
Price
$ 2,500,000
Property Attributes
- MLS#21388041
- TypeSingle Family
- Listing Status Active
- CountyDALLAS
- CityDallas
- NeighborhoodEast Kessler
- Zip75208
- StyleContemporary/Modern
- Year Built2017
- Price$ 2,500,000
- Bedrooms4
- Full Bathrooms4
- Half Bathrooms1
- Sqr Footage4733
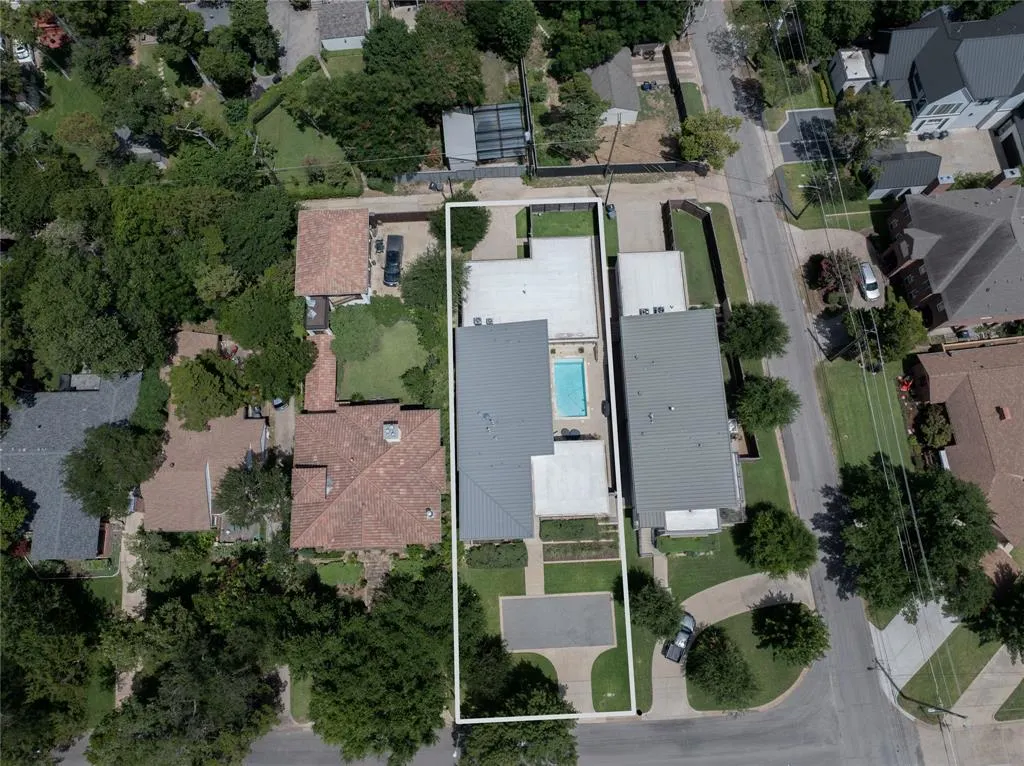
- Lot Size0.254 Acres
Data Source:
North Texas Real Estate Info Systems (NTREIS)
Property Description
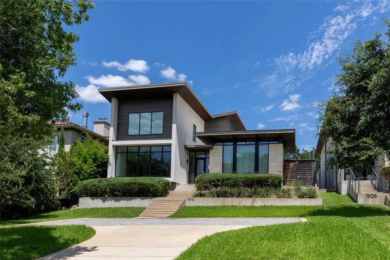
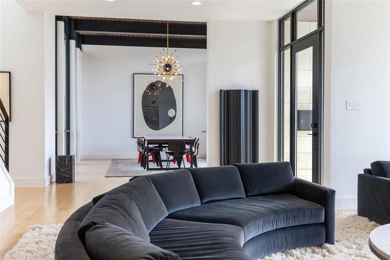
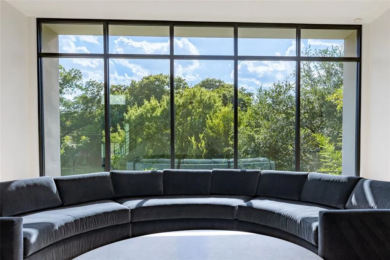
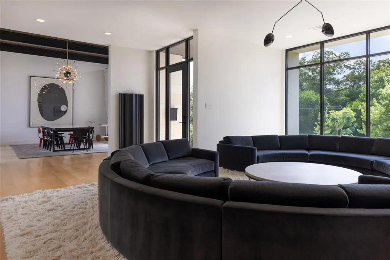
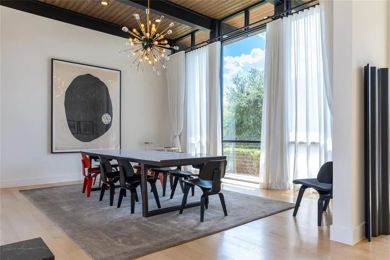
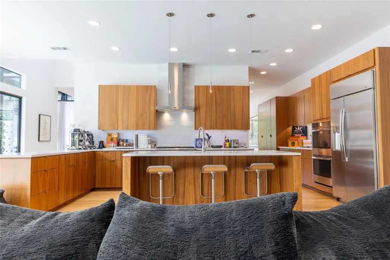
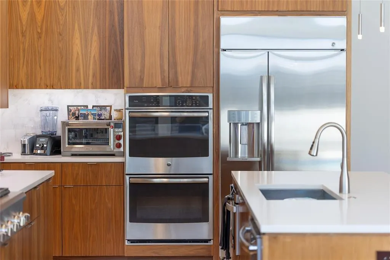
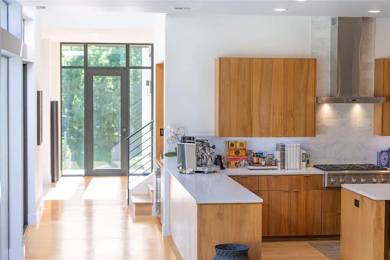
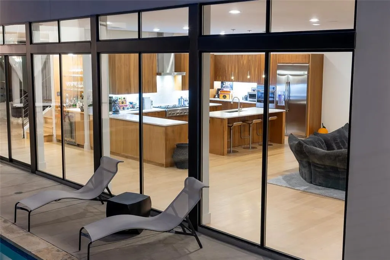
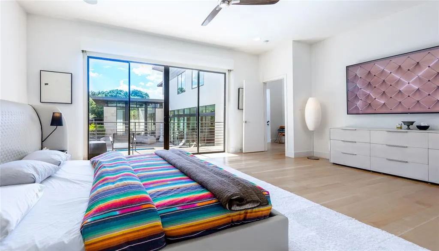
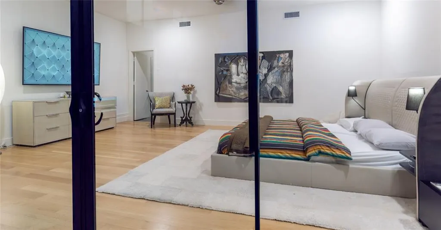
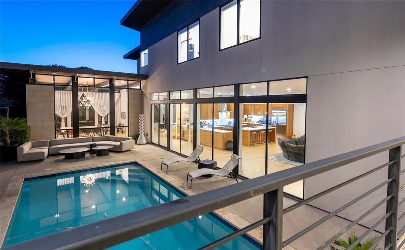
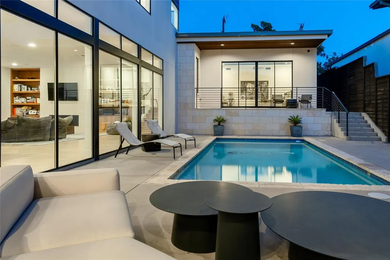
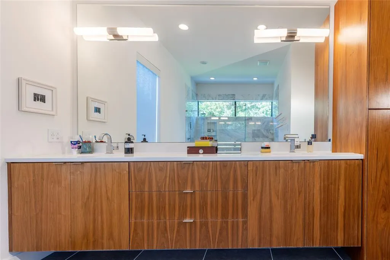
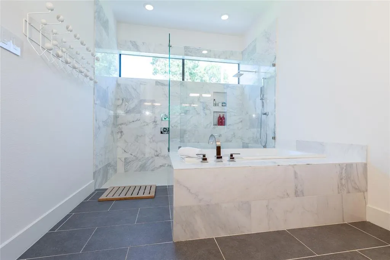
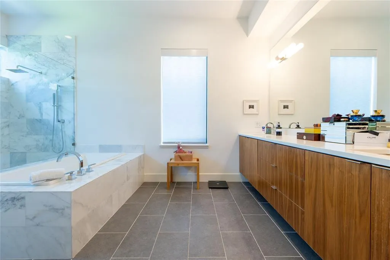
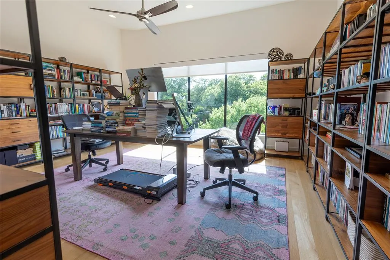
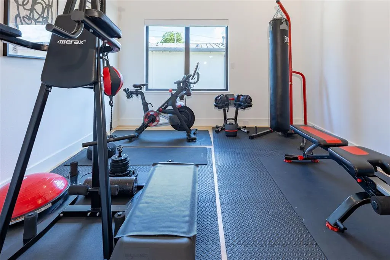
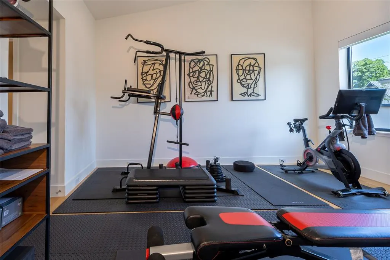
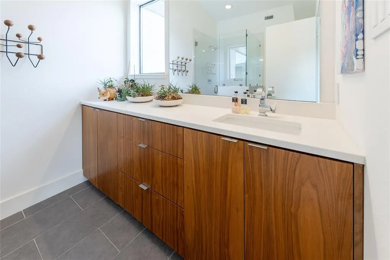
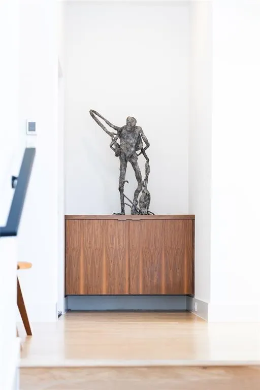
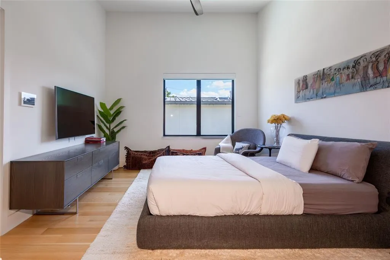
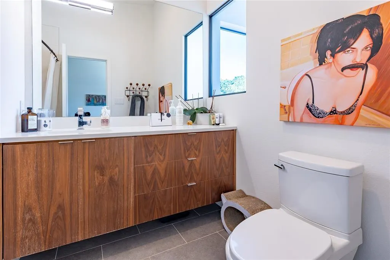
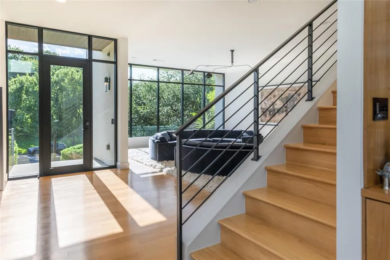
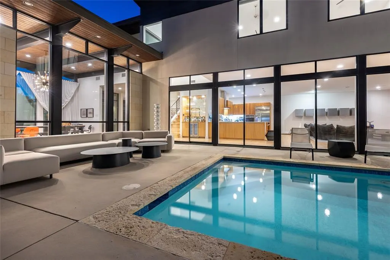
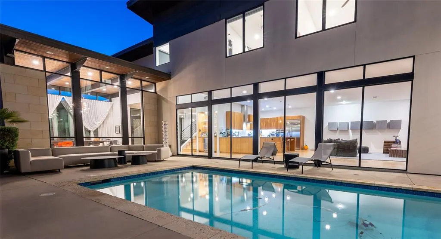
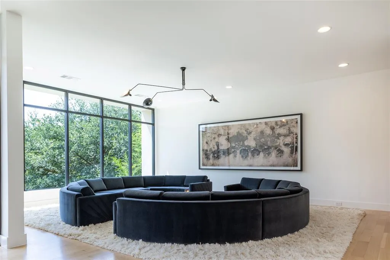
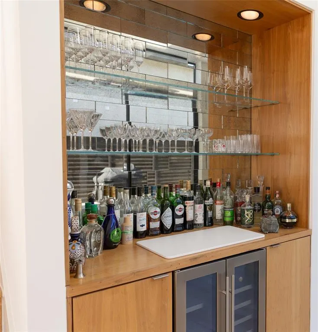
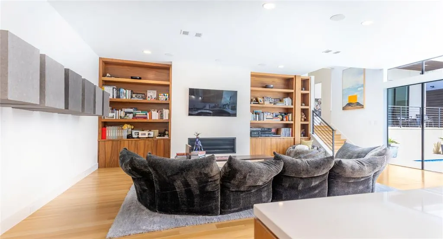
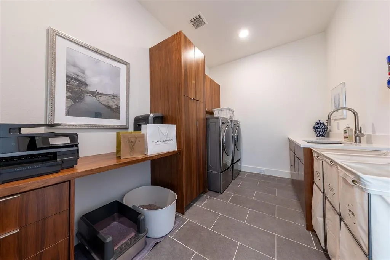
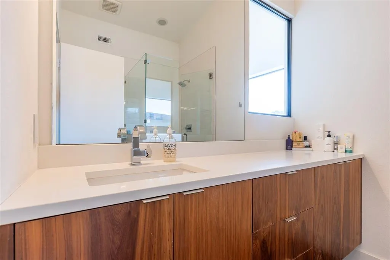
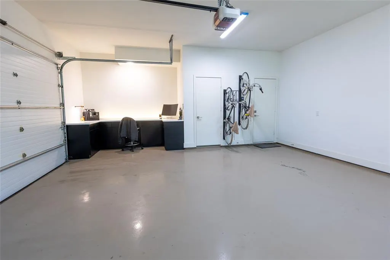
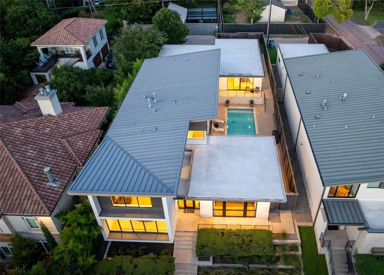
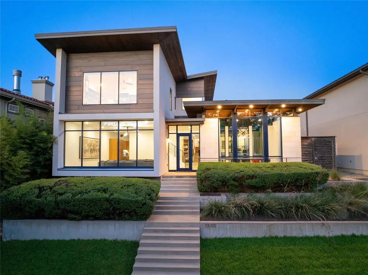
Magnificent newer (2017) 4 bedroom, 4.5 bath home with all the bells & whistles. Located on one of the best streets in East Kessler this large, almost 5000 square foot home, complete with a pool, has countless amenities. Built by Philip McCasland & designed by Larson & Pedigo architects, the current owners substantially enhanced the home’s facilities to ensure comfortable & secure hotel-like living as well as easy management when traveling. The striking contemporary design is situated on a hillside with a front motor court. High end exterior building materials include a standing seam metal roof, commercial windows & limestone detailing. Interior spaces are amazingly spacious & feature wide plank white oak floors, tall ceilings, walnut cabinetry, & marble finished baths. Designed around a central courtyard & pool on a deep lot, the generous sized living spaces offer marvelous views through walls of glass. The open family room & kitchen opens to the courtyard & features a fireplace & floor-to-ceiling bookshelves & a kitchen with all the bells & whistles. Stainless steel appliances include a side-by-side built-in refrigerator-freezer, five-burner gas cooktop, & double ovens. There is wine fridge with a bar & a walk-in pantry. Adjacent to the family room is a laundry room with lots of additional storage plus a sink. The elegant primary bedroom suite is just a few steps above the living areas & views the pool from its raised balcony. Its bath is just what you would suspect with marble finishes, dual vanities, a soaking tub & a separate shower. On the home’s second floor, there are three more spacious bedrooms, each with an ensuite bath & walk-in closet. Currently one of these bedrooms is furnished as a home office & one as a home gym. There is a rear entry, air-conditioned two car garage & a fenced backyard with turf. Please see the separate list of the home’s many amenities and the owner’s narrative of their history with the home & the neighborhood.
| Elementary School |
|---|
| Rosemont Elementary School |
| Price History | |
|---|---|
| 9/17/2026 | Listed $2,500,000 |
General Features
| Heating | Central,Zoned |
|---|---|
| Cooling | Ceiling Fan(s),Central Air,Multi Units,Zoned |
| Utilities | City Sewer,City Water |
| Possession | Negotiable |
| Roof | Metal,Other |
| Appliances | Built-in Refrigerator,Dishwasher,Disposal,Electric Oven,Gas Cooktop,Microwave,Convection Oven,Double Oven,Vented Exhaust Fan |
| Number of Garage Spaces | 2 |
| School District | Dallas ISD |
| Pool Y/N | Yes |
| Year Built | 2017 |
| Architectural Style | Contemporary/Modern |
| Levels | Two |
| Will Subdivide | Subdivided |
| Property Subtype | Single Family Residence |
| Subdivision Name | East Kessler |
| Transaction Type | For Sale |
| Occupant Type | Owner |
| County | Dallas |
| Property Type | Residential |
| Construction Materials | Rock/Stone,Siding,Stucco |
| Year Built Details | Preowned |
| Accessory Unit Y/N | No |
| HOA Type | None |
| Full Baths | 4 |
| Status | Active |
| Directions | From I30 take Sylvan south,turn left onto W Greenbriar and then left onto Eastus. Home will be on the right. |
| City | Dallas |
| Elementary School Name | Rosemont |
| High School | Sunset |
| Elementary School | Rosemont |
| Standard Status | Active |
| Listing Terms | Cash,Conventional |
Interior Features
| Interior Features | Built-in Wine Cooler,Decorative Lighting,Dry Bar,Flat Screen Wiring |
|---|---|
| Flooring | Ceramic Tile,Wood |
| Fireplace Features | Gas Logs,Gas Starter |
| Fireplaces Total | 1 |
| Dining Areas | 1 |
| Living Areas | 2 |
| Room Count | 9 |
| Half Baths | 1 |
| Lock Box Type | None |
| Total Bedrooms | 4 |
| Total Baths | 5 |
Exterior Features
| Exterior Features | Rain Gutters |
|---|---|
| Lot Features | Interior Lot,Landscaped,Sprinkler System |
| Fencing | Wood |
| Garage Length | 21 |
| Garage Width | 22 |
| Lot Size Source | Assessor |
| Parking Features | Alley Access |
| Lot Size | Less Than .5 Acre (not Zero) |
| Covered Spaces | 2 |
| Foundation | Slab |
| Pool Features | Heated,In Ground |
| Lot Size Area | 0.2540 |
| Lot Size Units | Acres |
| Structural Style | Single Detached |
| Garage Y/N | Yes |
| Lot Size Square Feet | 11064.2400 |
| Lot Size Acres | 0.2540 |
| Attached Garage Y/N | Yes |
Amenities
- Foreclosure
- Views
- Short Sale
- New Construction
- Adult 55+
- Lease To Own
- No HOA Fees
- Furnished
- Primary On Main
- Air Conditioning
- Seller Finance
- Green
- Fixer Upper
- Horse
- Golf
- Fireplace
- Deck
- Garage
- Basement
- Pool
Property vs Single Family Average in 75208
Price
Year Built
 © 2026 North Texas Real Estate Information Systems, Inc. All rights reserved. Disclaimer: All information deemed reliable but not guaranteed and should be independently verified. All properties are subject to prior sale, change or withdrawal. Neither listing broker(s) nor eXp Realty in North Texas shall be responsible for any typographical errors, misinformation, misprints and shall be held totally harmless. The database information herein is provided from and copyrighted by the North Texas Real
