

Address
709 Auburn Court, Savannah, TX
Price
$ 475,000
Property Attributes
- MLS#21387826
- TypeSingle Family
- Listing Status Active
- CountyDENTON
- CitySavannah
- NeighborhoodOglethorpe villlage at savannah
- Zip76227
- StyleTraditional
- Year Built2014
- Price$ 475,000
- Bedrooms5
- Full Bathrooms4
- Half Bathrooms0
- Sqr Footage2930
- Lot Size0.13 Acres
Data Source:
North Texas Real Estate Info Systems (NTREIS)
Property Description
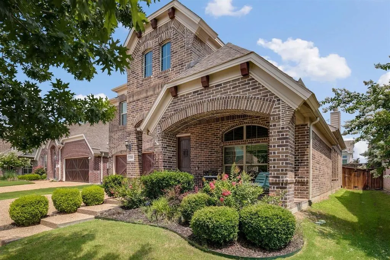
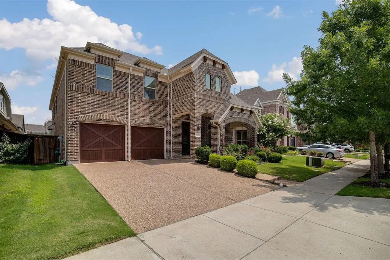
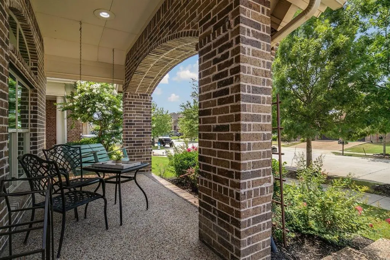
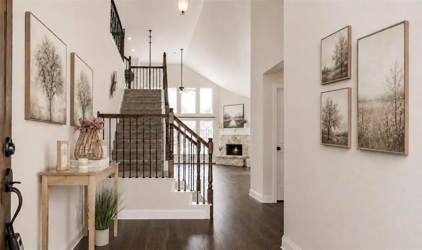
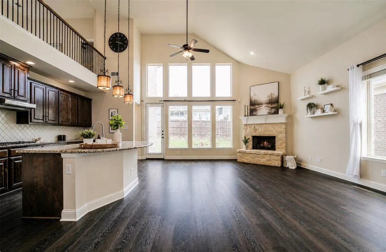
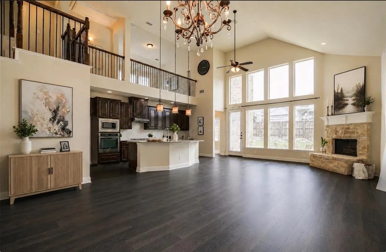
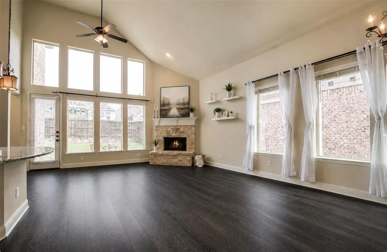
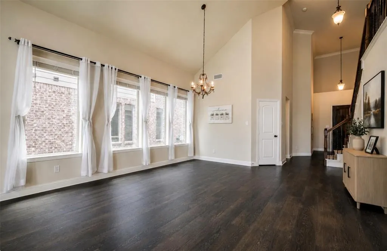
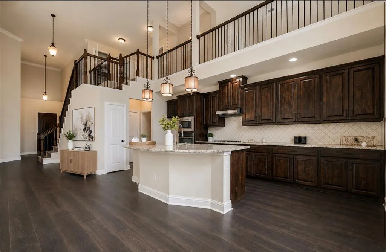
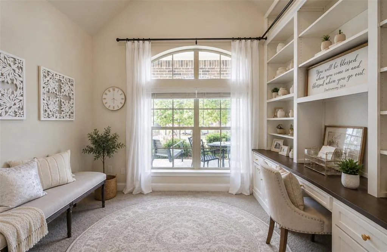
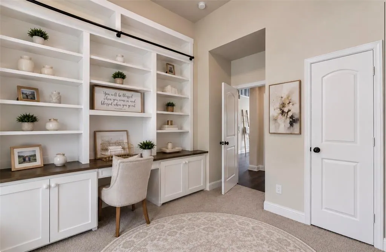
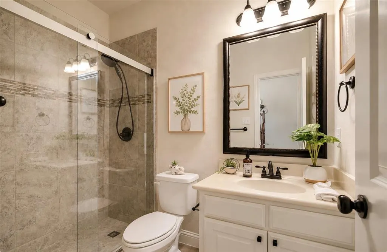
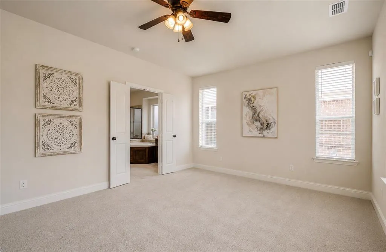
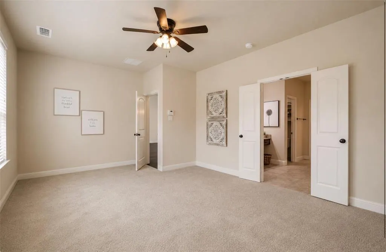
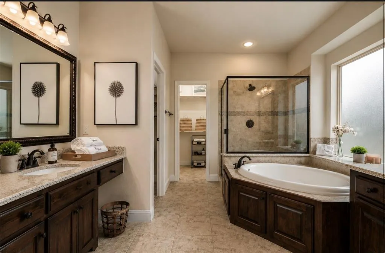
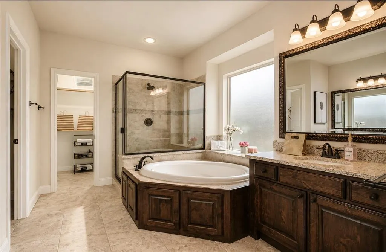
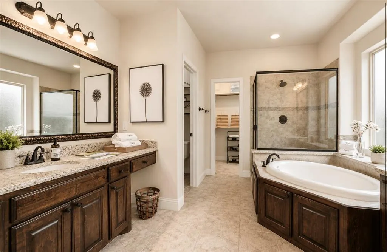
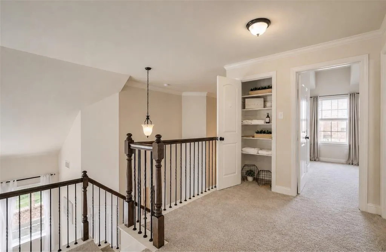
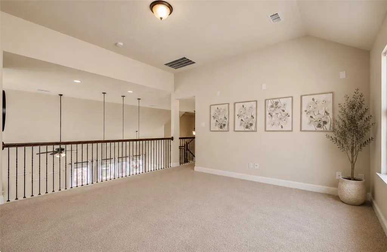
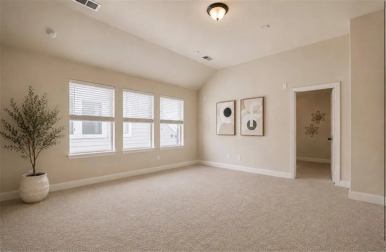
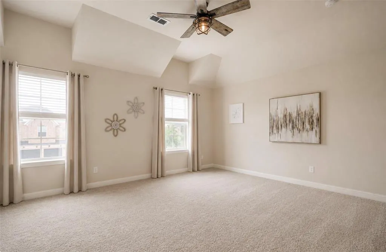
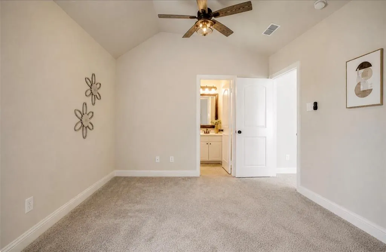
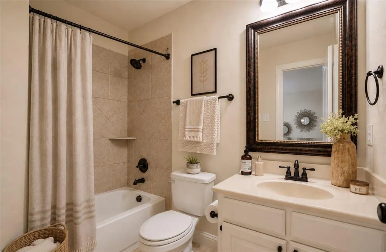
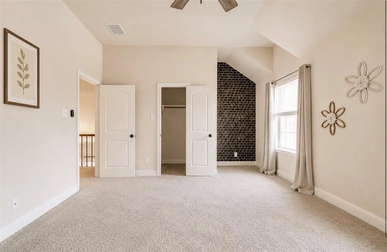
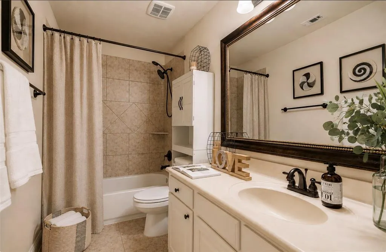
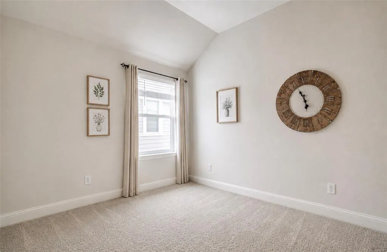
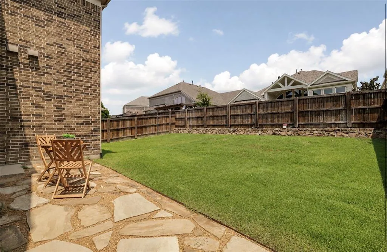
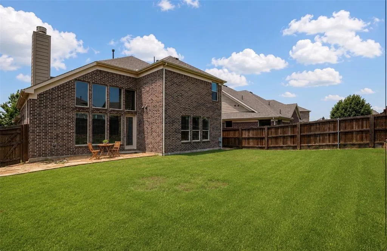
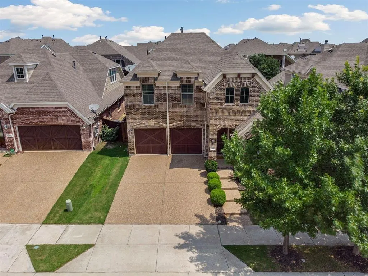
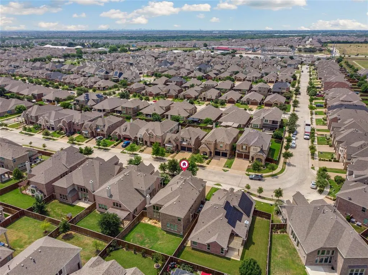
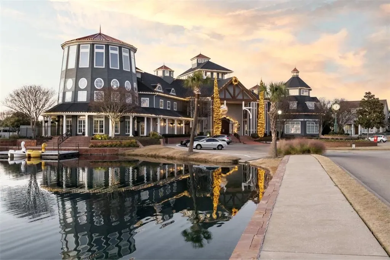
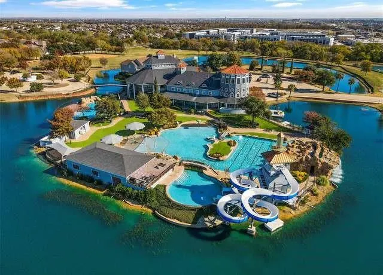
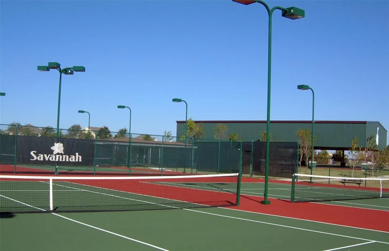
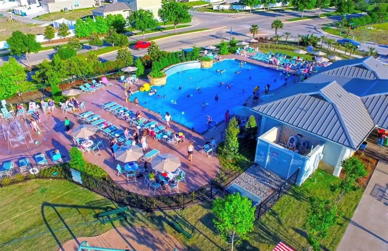
Welcome to this beautiful 5-bedroom, 4-bath home that offers a spacious open floor plan with vaulted ceilings, abundant natural light, and a beautiful stone fireplace. The kitchen features granite countertops, stainless steel appliances, a gas cooktop, a large island, and plenty of cabinet space. The private primary suite is located downstairs, while upstairs you'll find a large game room, additional bedrooms, and a guest suite with its own full bath. Enjoy a fenced backyard and all the resort-style amenities Savannah has to offer, including pools, parks, walking trails, playgrounds, a fitness center, tennis courts, and a clubhouse. Conveniently located near Highway 380 and the Dallas North Tollway, you're just minutes from H-E-B, Costco, Walmart, PGA Frisco, Universal Kids Resort, shopping, dining, and Cooks children hospital along with Prospers Baylor Scott&White Hospital. This home offers the perfect combination of comfort, convenience, and community. Use seller's preferred lender to receive 1% of the loan amount towards rate buy down!
| Elementary School |
|---|
| Savannah Elementary School |
| Price History | |
|---|---|
| 9/17/2026 | Listed $475,000 |
General Features
| Heating | Central |
|---|---|
| Cooling | Ceiling Fan(s),Central Air |
| Utilities | Cable Available,City Sewer,City Water,Natural Gas Available,Sidewalk,Underground Utilities |
| Possession | Closing/Funding |
| Roof | Shingle |
| Appliances | Dishwasher,Disposal,Electric Oven,Gas Cooktop,Microwave,Vented Exhaust Fan |
| Assoc Fees | 585 |
| Number of Garage Spaces | 2 |
| Restrictions | No Known Restriction(s) |
| School District | Denton ISD |
| HOA Fee Includes | Maintenance Grounds |
| Year Built | 2014 |
| Architectural Style | Traditional |
| Levels | Two |
| Will Subdivide | No |
| Property Subtype | Single Family Residence |
| Subdivision Name | Oglethorpe villlage at savannah |
| Transaction Type | For Sale |
| Carport Spaces | 2 |
| County | Denton |
| Property Type | Residential |
| Security Features | Smoke Detector(s) |
| Construction Materials | Brick |
| Association Fee Frequency | Semi-Annual |
| HOA Type | Mandatory |
| Full Baths | 4 |
| Status | Active |
| Directions | West on 380,right on Magnolia,left on Lighthouse,right on Benning,left on Auburn,home is on the right |
| City | Savannah |
| Elementary School Name | Savannah |
| High School | Denton |
| Elementary School | Savannah |
| Virtual Tour URL Unbranded | https://www.propertypanorama.com/instaview/ntreis/21387826 |
| Standard Status | Active |
| Listing Terms | Cash,Conventional,FHA |
Interior Features
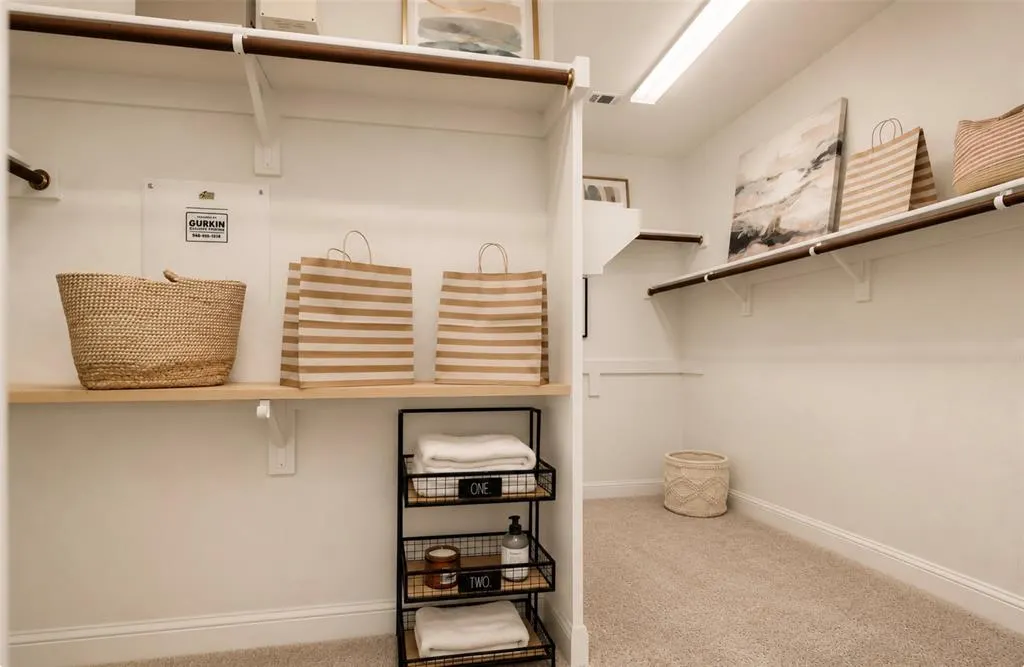
| Interior Features | Cable TV Available,Decorative Lighting,Granite Counters,High Speed Internet Available,Kitchen Island,Loft,Natural Woodwork,Open Floorplan,Pantry,Vaulted Ceiling(s),Walk-In Closet(s) |
|---|---|
| Flooring | Carpet,Ceramic Tile,Laminate |
| Fireplace Features | Stone,Wood Burning |
| Fireplaces Total | 1 |
| Dining Areas | 1 |
| Living Areas | 2 |
| Room Count | 9 |
| Lock Box Type | Supra |
| Total Bedrooms | 5 |
| Total Baths | 4 |
Exterior Features
| Lot Features | Cul-De-Sac,Few Trees,Landscaped |
|---|---|
| Vegetation | Grassed |
| Fencing | Back Yard,Fenced,Wood |
| Soil Type | Unknown |
| Parking Features | Attached Carport |
| Lot Size | Less Than .5 Acre (not Zero) |
| Covered Spaces | 2 |
| Foundation | Slab |
| Lot Size Area | 0.1300 |
| Lot Size Units | Acres |
| Structural Style | Single Detached |
| Garage Y/N | Yes |
| Lot Size Square Feet | 5662.8000 |
| Lot Size Acres | 0.1300 |
| Attached Garage Y/N | Yes |
Amenities
- Foreclosure
- Views
- Short Sale
- New Construction
- Adult 55+
- Lease To Own
- No HOA Fees
- Furnished
- Primary On Main
- Air Conditioning
- Seller Finance
- Green
- Fixer Upper
- Horse
- Golf
- Fireplace
- Deck
- Garage
- Basement
- Pool
Property vs Single Family Average in 76227
Price
Year Built
Visits
 © 2026 North Texas Real Estate Information Systems, Inc. All rights reserved. Disclaimer: All information deemed reliable but not guaranteed and should be independently verified. All properties are subject to prior sale, change or withdrawal. Neither listing broker(s) nor eXp Realty in North Texas shall be responsible for any typographical errors, misinformation, misprints and shall be held totally harmless. The database information herein is provided from and copyrighted by the North Texas Real
