

Address
841 N Old Orchard Lane, Lewisville, TX
Price
$ 424,900
Property Attributes
- MLS#21386267
- TypeSingle Family
- Listing Status Active
- CountyDENTON
- CityLewisville
- NeighborhoodThe Summit Ph 1
- Zip75077
- StyleTraditional
- Year Built1993
- Taxes$ 6710
- Price$ 424,900
- Bedrooms4
- Full Bathrooms2
- Half Bathrooms0
- Sqr Footage1811
- Lot Size0.162 Acres
Data Source:
North Texas Real Estate Info Systems (NTREIS)
Property Description
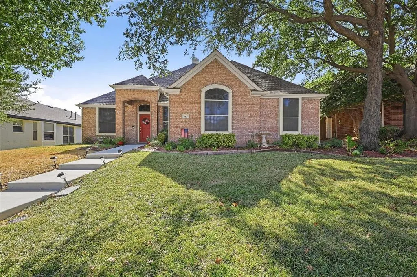
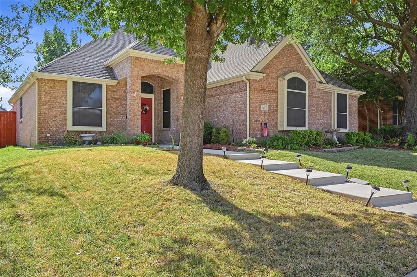
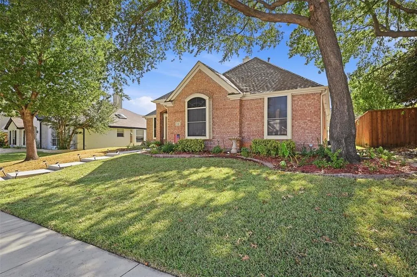
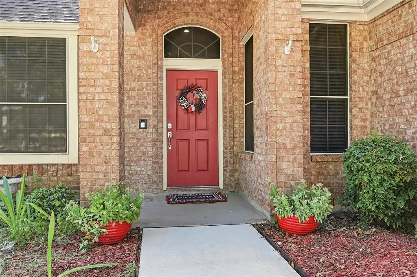
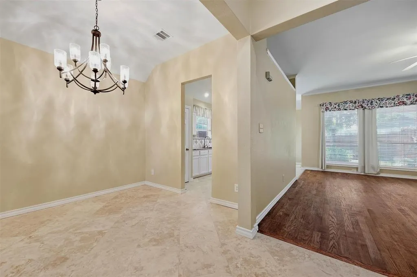
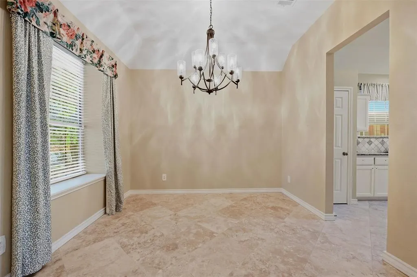
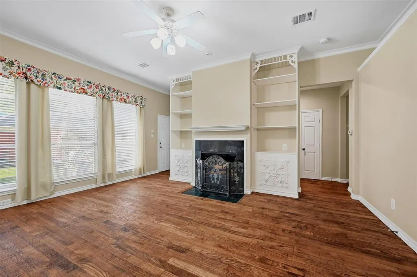
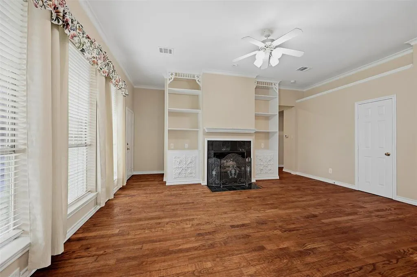
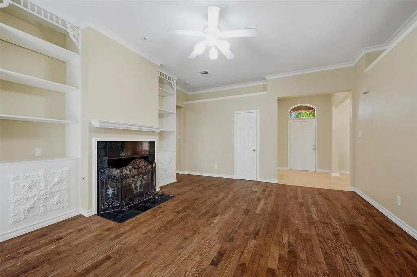
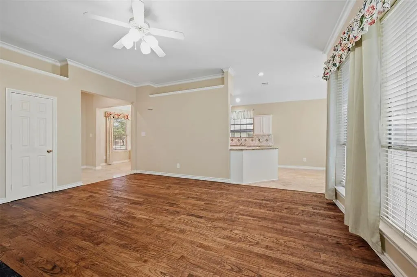
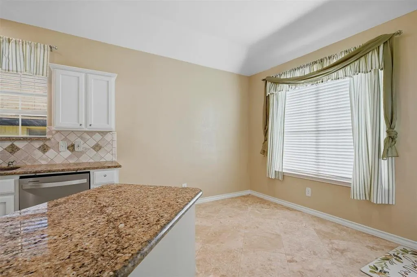
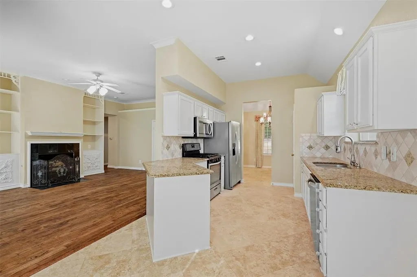
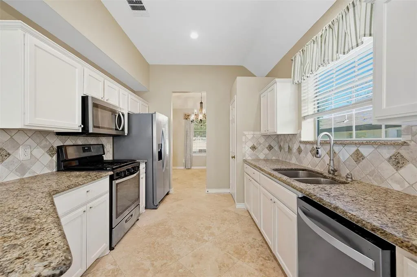
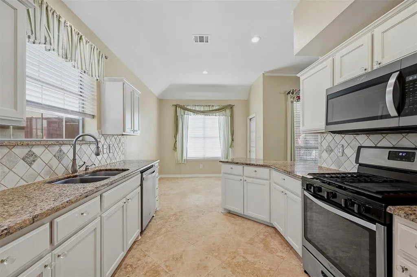
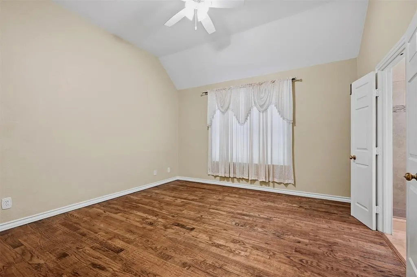
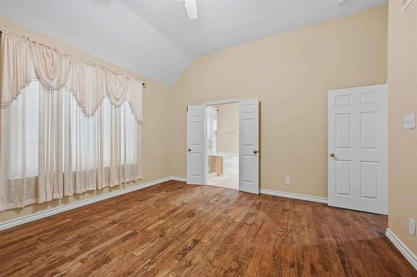
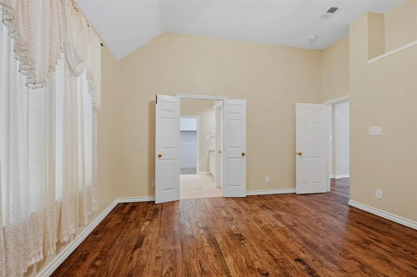
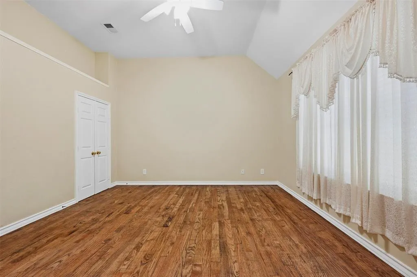
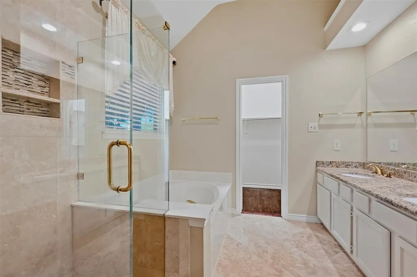
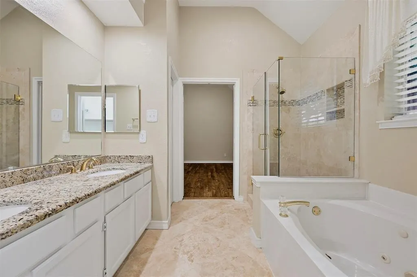
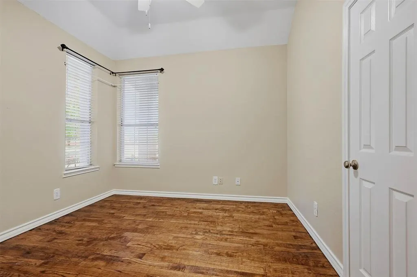
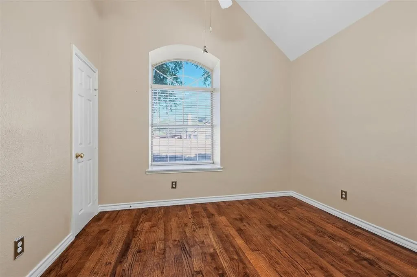
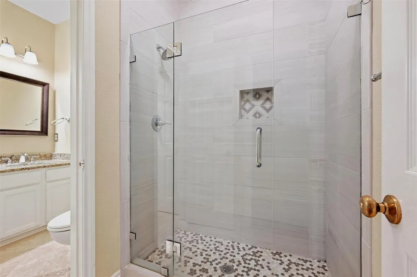
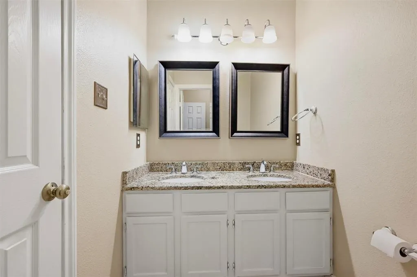
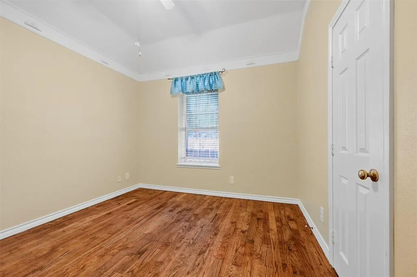
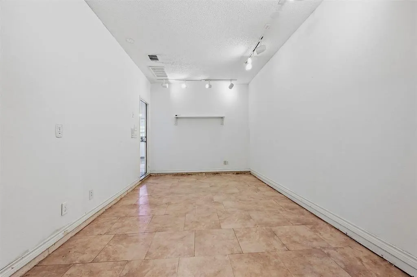
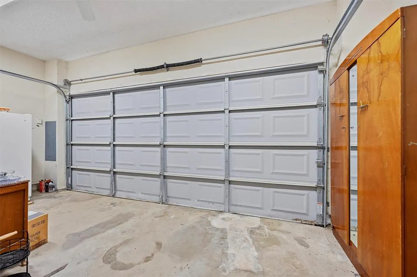
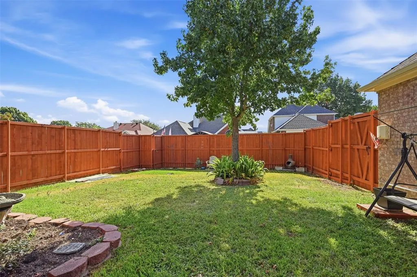
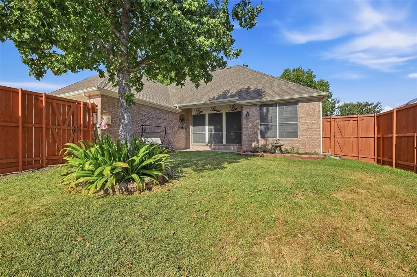
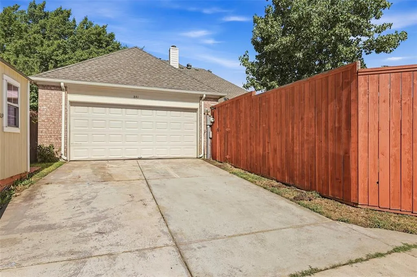
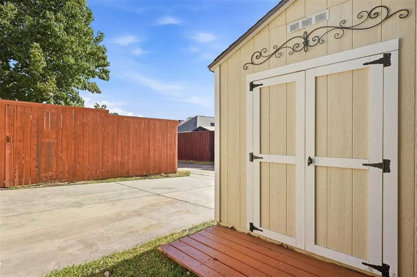
Beautifully Maintained 4-Bedroom Home with Flexible Living Space! Welcome home to this beautifully maintained 4-bedroom, 2-bath home offering an abundance of flexible living space and thoughtful upgrades throughout. From the moment you step inside, gorgeous engineered hardwood and travertine tile flooring create an elegant, upgraded feel. Granite countertops, stainless appliances and Slide out Rev a Shelf drawers on all bottom cabinets. The spacious living area features high ceilings, large windows that fill the room with natural light, and a never-used fireplace with gas logs, creating a warm and inviting gathering space. A separate dining area provides flexibility and could easily serve as a home office, study, or additional living space. The private primary suite offers room to unwind and features an ensuite bath with dual vanities, multiple closets, a separate shower, and a relaxing garden tub. Spacious secondary bedrooms provide room for family, guests, or additional office space. Secondary bathroom features a divided layout, allowing the vanity and bath areas to be used separately—perfect for busy households. Step outside to the beautiful backyard, complete with privacy fence that creates the perfect setting for entertaining and enjoying outdoor gatherings, or simply relaxing in your own private space. Shed in back yard conveys Originally built as a model home, this property offers unique flexibility in the garage. The garage is currently modified with office space used by the builder, making it more suitable for storage. The wall can easily be removed to restore the space to a full garage, and the seller can accommodate either option. Refrigerator conveys Conveniently located with easy access to I-35 and E State Hwy 121, this home puts commuting, shopping, dining, and entertainment within easy reach. Don't miss the opportunity to make this well-maintained, flexible, and beautifully upgraded home your own! Schedule your private showing today!
| Elementary School |
|---|
| Degan Elementary School |
| Price History | |
|---|---|
| 9/17/2026 | Listed $424,900 |
General Features
| Heating | Central,Natural Gas |
|---|---|
| Cooling | Central Air,Other |
| Utilities | City Sewer,City Water,Individual Gas Meter,Natural Gas Available,Sidewalk |
| Possession | Closing/Funding |
| Roof | Composition |
| Appliances | Built-in Gas Range,Dishwasher,Disposal,Microwave |
| Number of Garage Spaces | 2 |
| School District | Lewisville ISD |
| Year Built | 1993 |
| Architectural Style | Traditional |
| Levels | One |
| Unexempt Taxes | 6710 |
| Will Subdivide | No |
| Property Subtype | Single Family Residence |
| Subdivision Name | The Summit Ph 1 |
| Transaction Type | For Sale |
| Occupant Type | Vacant |
| County | Denton |
| Property Type | Residential |
| Security Features | Other |
| Construction Materials | Brick |
| Year Built Details | Preowned |
| HOA Type | None |
| Full Baths | 2 |
| Status | Active |
| Directions | Take I-35E N,S Stemmons Fwy,W Main St and N Valley Pkwy to 841 N Old Orchard Ln |
| City | Lewisville |
| Other Equipment | None |
| Elementary School Name | Degan |
| High School | Lewisville |
| Elementary School | Degan |
| Virtual Tour URL Unbranded | https://www.propertypanorama.com/instaview/ntreis/21386267 |
| Standard Status | Active |
| Listing Terms | Cash,Conventional,FHA,VA Loan |
Interior Features
| Interior Features | Double Vanity,Eat-in Kitchen,High Speed Internet Available,Walk-In Closet(s) |
|---|---|
| Flooring | Engineered Wood,Travertine Stone |
| Fireplace Features | Gas Logs,Gas Starter,Living Room |
| Fireplaces Total | 1 |
| Dining Areas | 2 |
| Living Areas | 1 |
| Room Count | 5 |
| Lock Box Type | Combo |
| Total Bedrooms | 4 |
| Total Baths | 2 |
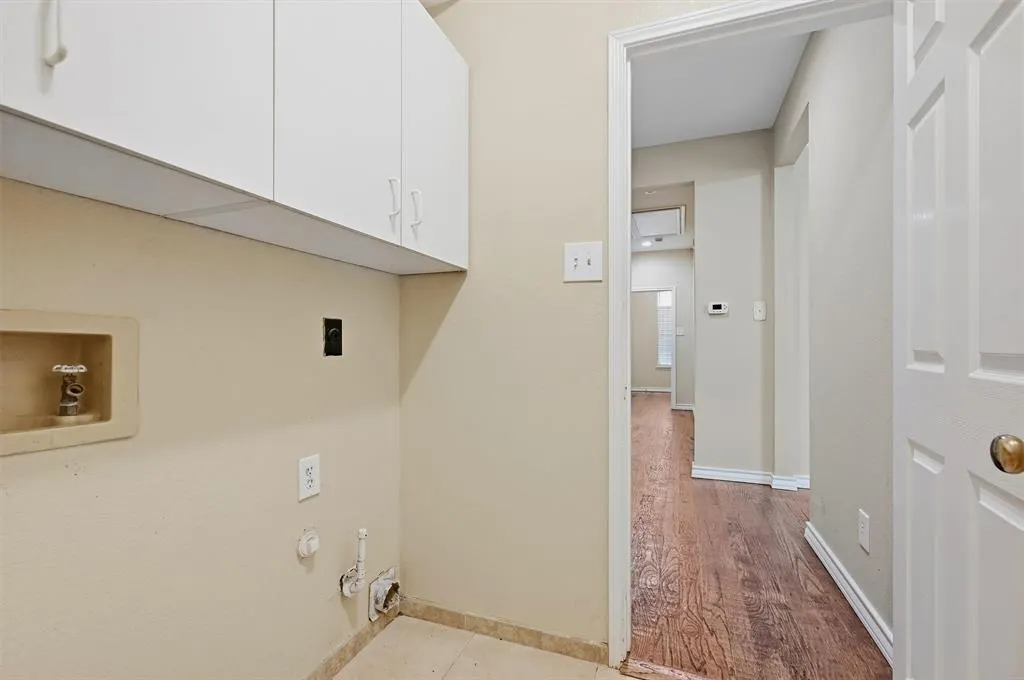
| Laundry Features | Gas Dryer Hookup,Utility Room,Washer Hookup |
Exterior Features
| Exterior Features | Storage |
|---|---|
| Fencing | Back Yard,Full,Privacy |
| Lot Size Source | Public Records |
| Parking Features | Other |
| Lot Size | Less Than .5 Acre (not Zero) |
| Covered Spaces | 2 |
| Foundation | Slab |
| Lot Size Area | 0.1620 |
| Lot Size Units | Acres |
| Structural Style | Attached or 1/2 Duplex |
| Garage Y/N | Yes |
| Lot Size Square Feet | 7056.7200 |
| Lot Size Acres | 0.1620 |
| Patio And Porch Features | Covered |
| Attached Garage Y/N | Yes |
Amenities
- Foreclosure
- Views
- Short Sale
- New Construction
- Adult 55+
- Lease To Own
- No HOA Fees
- Furnished
- Primary On Main
- Air Conditioning
- Seller Finance
- Green
- Fixer Upper
- Horse
- Golf
- Fireplace
- Deck
- Garage
- Basement
- Pool
Property vs Single Family Average in 75077
Price
Taxes
Year Built
Visits
 © 2026 North Texas Real Estate Information Systems, Inc. All rights reserved. Disclaimer: All information deemed reliable but not guaranteed and should be independently verified. All properties are subject to prior sale, change or withdrawal. Neither listing broker(s) nor eXp Realty in North Texas shall be responsible for any typographical errors, misinformation, misprints and shall be held totally harmless. The database information herein is provided from and copyrighted by the North Texas Real
