

Open House Sat, Sep 26th 01:00 PM - 03:00 PM


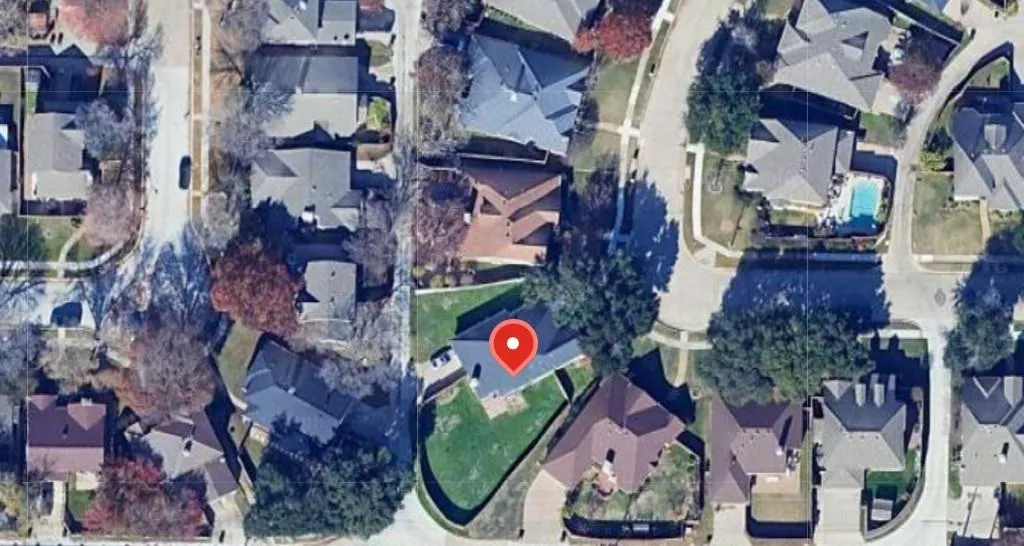


Address
1301 Pagewynne Drive, Plano, TX
Price
$ 485,000
Property Attributes
- MLS#21386252
- TypeSingle Family
- Listing Status Active
- CountyCOLLIN
- CityPlano
- NeighborhoodWyndemere
- Zip75093
- StyleTraditional
- Year Built1993
- Price$ 485,000
- Bedrooms4
- Full Bathrooms3
- Half Bathrooms0
- Sqr Footage2732
- Lot Size0.2359 Acres
Data Source:
North Texas Real Estate Info Systems (NTREIS)
Property Description
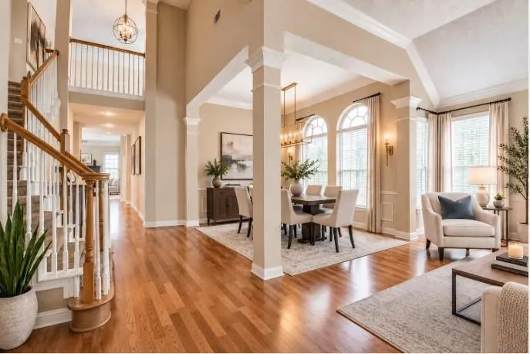
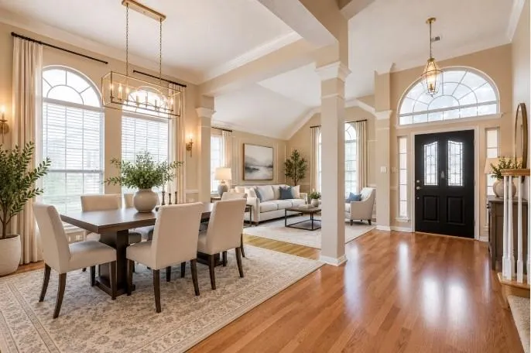
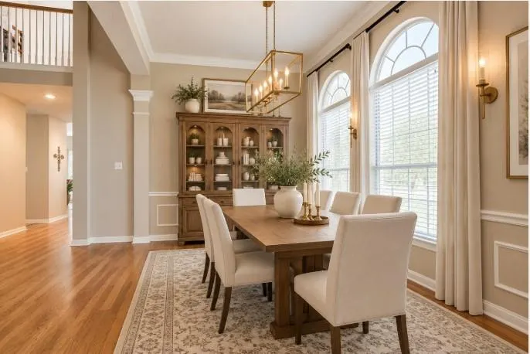
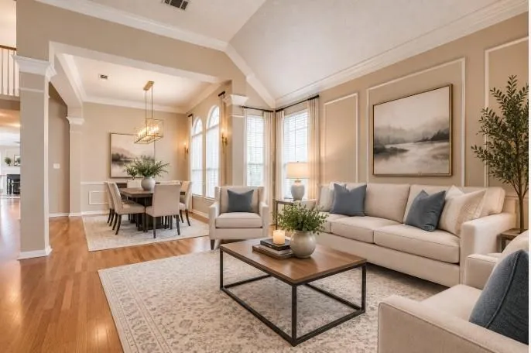
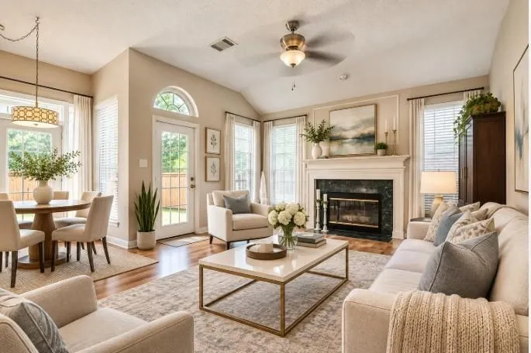
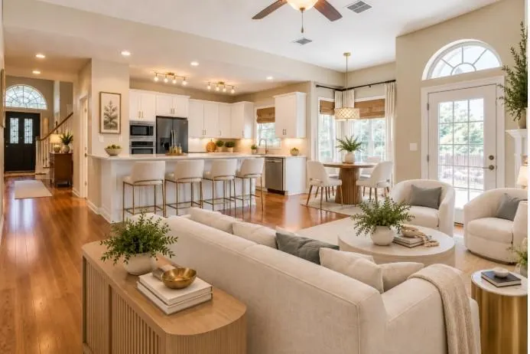
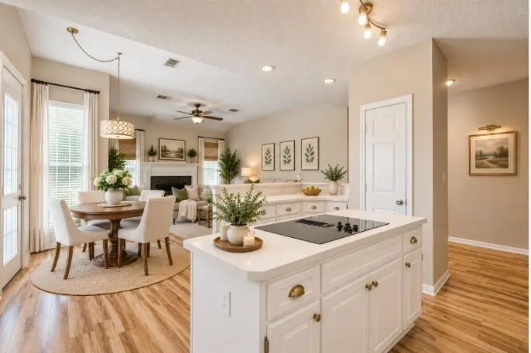
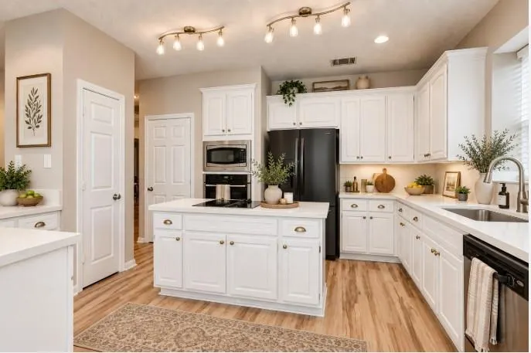
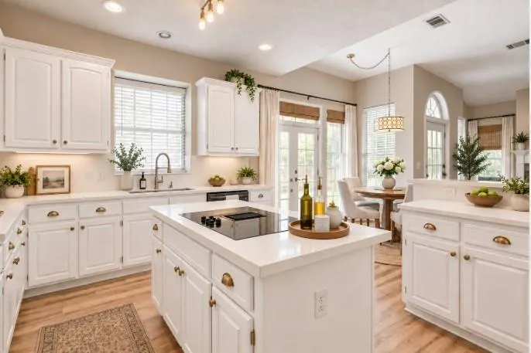
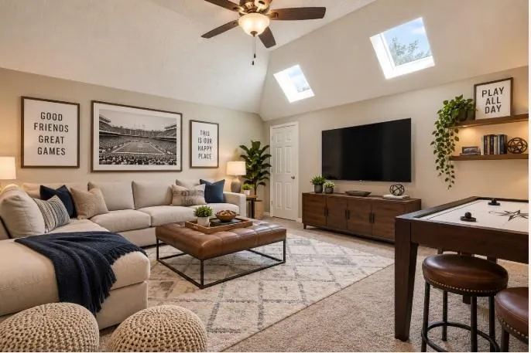
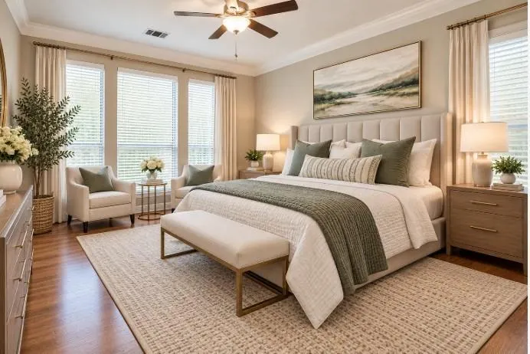
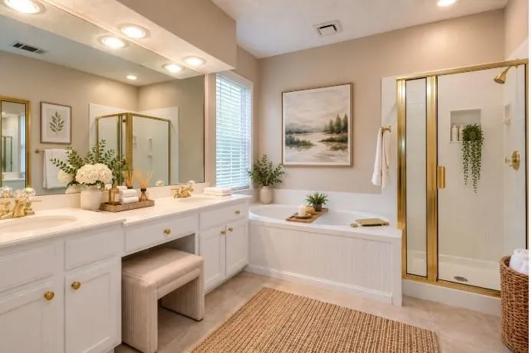
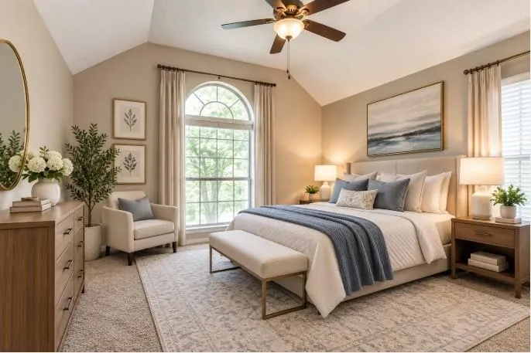
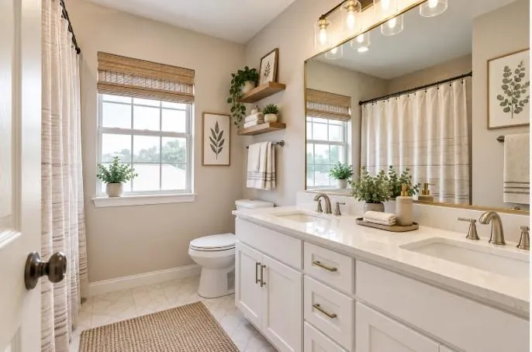
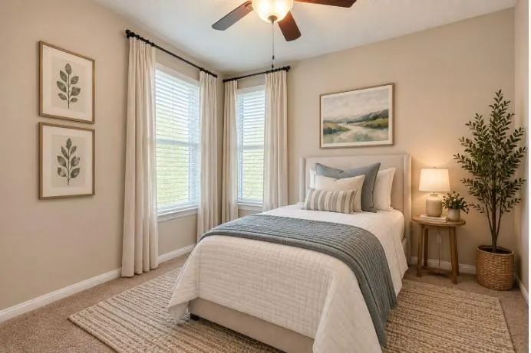
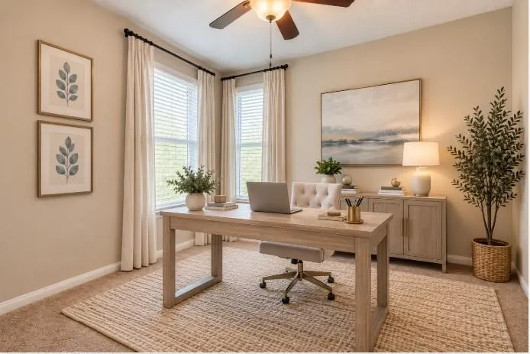
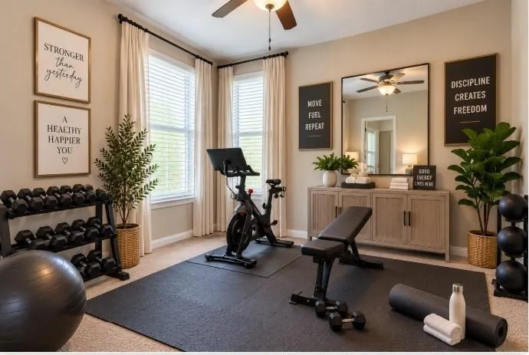
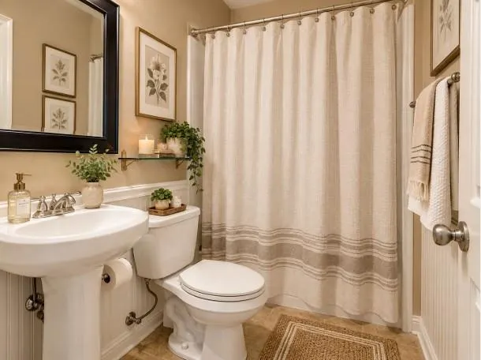
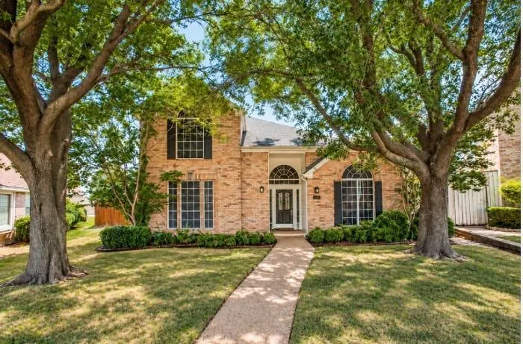
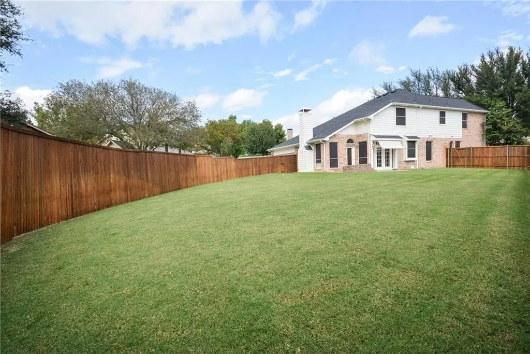
INCREDIBLE OPPORTUNITY—ASSUMABLE FHA LOAN AT ONLY 2.75%! Ideally located in West Plano's 75093 zip code and the established Wyndemere community. This David Weekley home is also approximately ONE MILE from three major hospitals—Medical City Plano, Baylor Scott & White Medical Center – Plano and Baylor Scott & White The Heart Hospital – Plano. Add an oversized .23-acre lot, a flexible 4-bedroom, 3-bath, 3 living area floor plan and convenient access to some of West Plano's best shopping, dining, Central Market and Whole Foods, Bush tollway, DNT, and Dart Park n Ride. This home offers a combination of financing, location and space that's hard to duplicate. The flexible floor plan includes the primary suite plus a SECONDARY BEDROOM DOWNSTAIRS that could also serve as a private home office, nursery, home gym, or craft space. Upstairs you'll find two additional bedrooms, a full bath and game room with skylights. The open living spaces feature high ceilings, sweeping staircase, abundant natural light, wood-like flooring and a cozy gas-log fireplace. The kitchen offers an island, generous counter space and opens to the living and breakfast areas—perfect for everyday living and entertaining. Enjoy an oversized backyard offering plenty of possibilities for outdoor entertaining, pets, play or even a future pool. Don't overlook the financing opportunity: qualified buyers may assume the seller's existing FHA mortgage at an exceptional 2.75% interest rate. Contact listing agent for additional information regarding the existing loan and assumption process. OPEN HOUSE Sat. 9-26-26 @1-3:00.
| Elementary School |
|---|
| Weatherfor Elementary School |
| Price History | |
|---|---|
| 9/17/2026 | Listed $485,000 |
General Features
| Heating | Central,Fireplace(s),Natural Gas,Zoned |
|---|---|
| Cooling | Ceiling Fan(s),Central Air,Electric,Zoned |
| Utilities | Alley,City Sewer,City Water,Curbs,Individual Gas Meter,Individual Water Meter,Sewer Available,Sidewalk |
| Possession | Negotiable |
| Roof | Composition |
| Appliances | Dishwasher,Disposal,Electric Cooktop,Electric Oven,Gas Water Heater,Microwave,Refrigerator |
| Assoc Fees | 260 |
| Number of Garage Spaces | 2 |
| School District | Plano ISD |
| HOA Fee Includes | Management Fees |
| Year Built | 1993 |
| Architectural Style | Traditional |
| Levels | Two |
| Will Subdivide | No |
| Property Subtype | Single Family Residence |
| Subdivision Name | Wyndemere |
| Transaction Type | For Sale |
| Occupant Type | Owner |
| Occupant Name | See Offer Instructions |
| County | Collin |
| Property Type | Residential |
| Security Features | Carbon Monoxide Detector(s),Security System,Security System Owned |
| Construction Materials | Brick |
| Association Fee Frequency | Annually |
| Year Built Details | Preowned |
| HOA Type | Mandatory |
| Special Notes | Aerial Photo |
| Full Baths | 3 |
| Status | Active |
| Directions | Use GPS: Head east on W. Plano Parkway from Preston Road. Turn left (north) onto Ashton Drive. Turn left onto Larkel Street. Home is at end of street onto Pagewynne Drive. |
| City | Plano |
| Other Equipment | Irrigation Equipment |
| Elementary School Name | Weatherfor |
| High School | Vines |
| Open House | Public: Sat Sep 26,1:00PM-3:00PM |
| Elementary School | Weatherfor |
| Virtual Tour URL Unbranded | https://www.propertypanorama.com/instaview/ntreis/21386252 |
| Standard Status | Active |
| Listing Terms | Assumable,Cash,Conventional,FHA,FHA Assumable,VA Loan |
Interior Features
| Interior Features | Cable TV Available,Cathedral Ceiling(s),Chandelier,Decorative Lighting,Eat-in Kitchen,High Speed Internet Available,In-Law Suite Floorplan,Kitchen Island,Open Floorplan,Pantry,Walk-In Closet(s),Secon |
|---|---|
| Flooring | Carpet,Ceramic Tile,Simulated Wood |
| Fireplace Features | Family Room,Gas Starter,Wood Burning |
| Fireplaces Total | 1 |
| Dining Areas | 2 |
| Living Areas | 3 |
| Room Count | 11 |
| Lock Box Type | Blue BT LE |
| Total Bedrooms | 4 |
| Total Baths | 3 |
| Window Features | Skylights(s),Window Coverings |
| Laundry Features | Electric Dryer Hookup,In Kitchen,Full Size W/D Area |
Exterior Features
| Exterior Features | Awning(s),Rain Gutters,Private Yard |
|---|---|
| Lot Features | Few Trees,Interior Lot,Landscaped,Lrg. Backyard Grass,Sprinkler System,Subdivision |
| Fencing | Back Yard,Full,Wood |
| Soil Type | Unknown |
| Garage Length | 20 |
| Garage Width | 20 |
| Lot Size Source | Assessor |
| Parking Features | Garage,Garage Door Opener,Garage Faces Rear |
| Lot Size | Less Than .5 Acre (not Zero) |
| Covered Spaces | 2 |
| Foundation | Slab |
| Lot Size Area | 10277.0000 |
| Lot Size Dimensions | 141 x 101 x 99 x 33 x 21 x 19 |
| Lot Size Units | Square Feet |
| Structural Style | Single Detached |
| Garage Y/N | Yes |
| Lot Size Square Feet | 10277.0000 |
| Lot Size Acres | 0.2359 |
| Patio And Porch Features | Awning(s) |
| Attached Garage Y/N | Yes |
Amenities
- Foreclosure
- Views
- Short Sale
- New Construction
- Adult 55+
- Lease To Own
- No HOA Fees
- Furnished
- Primary On Main
- Air Conditioning
- Seller Finance
- Green
- Fixer Upper
- Horse
- Golf
- Fireplace
- Deck
- Garage
- Basement
- Pool
Property vs Single Family Average in 75093
Price
Year Built
Visits
 © 2026 North Texas Real Estate Information Systems, Inc. All rights reserved. Disclaimer: All information deemed reliable but not guaranteed and should be independently verified. All properties are subject to prior sale, change or withdrawal. Neither listing broker(s) nor eXp Realty in North Texas shall be responsible for any typographical errors, misinformation, misprints and shall be held totally harmless. The database information herein is provided from and copyrighted by the North Texas Real
