

Open House Sat, Oct 3rd 02:00 PM - 04:00 PM - New Construction - Adult 55+
Address
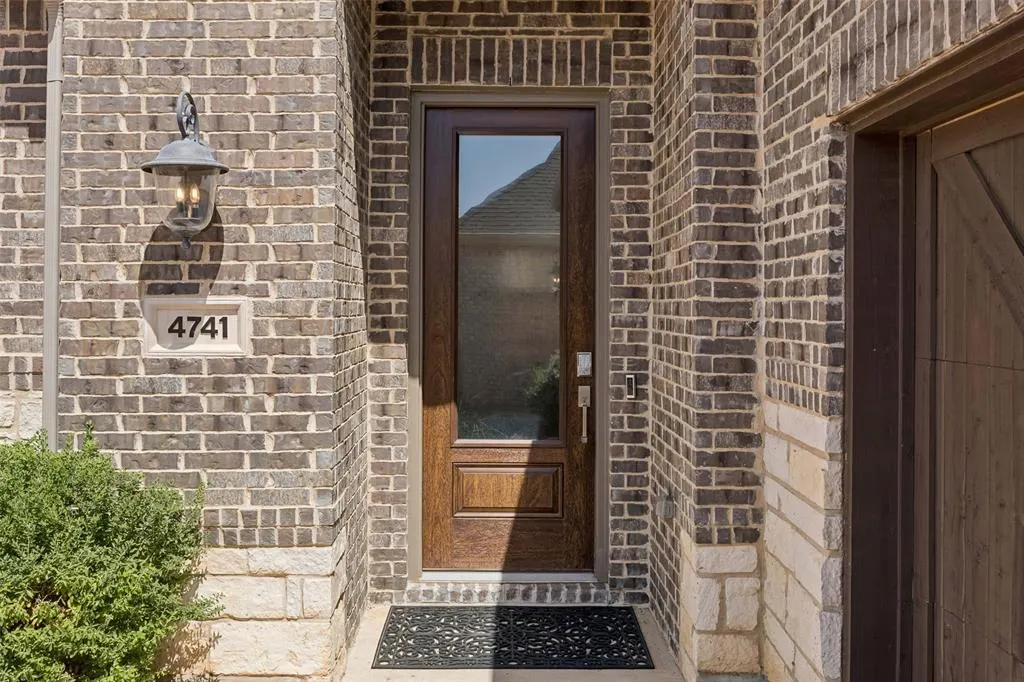
4741 Kings Garden Parkway, Arlington, TX
Price
$ 420,000
Property Attributes
- MLS#21386129
- TypeSingle Family
- Listing Status Active
- CountyTARRANT
- CityArlington
- NeighborhoodViridian Village 3b
- Zip76005
- StyleTraditional
- Year Built2023
- Taxes$ 7754
- Price$ 420,000
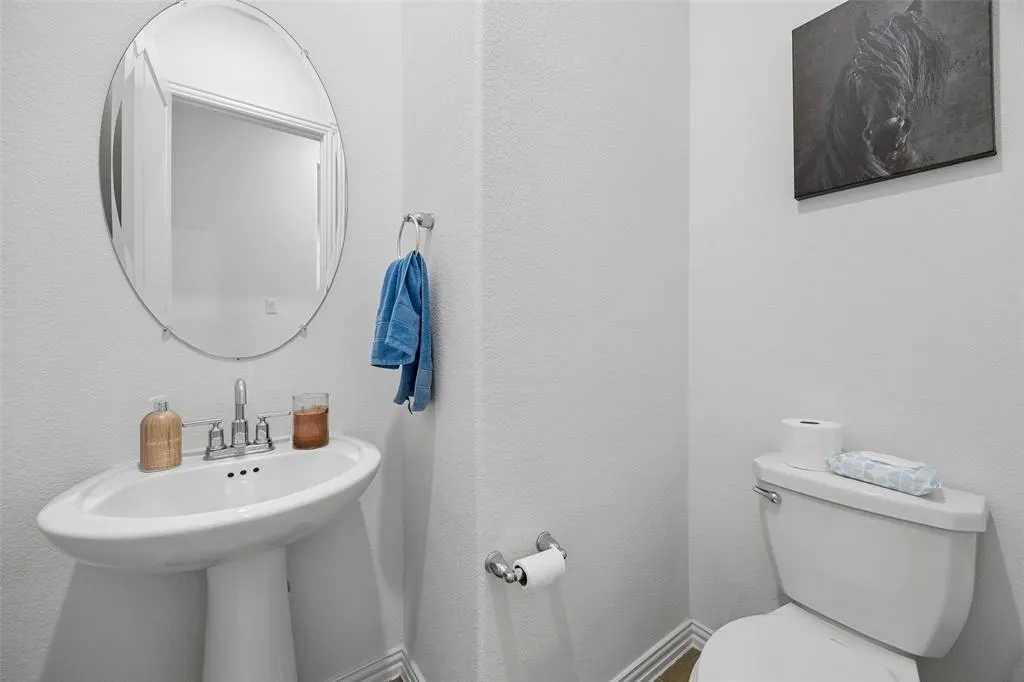
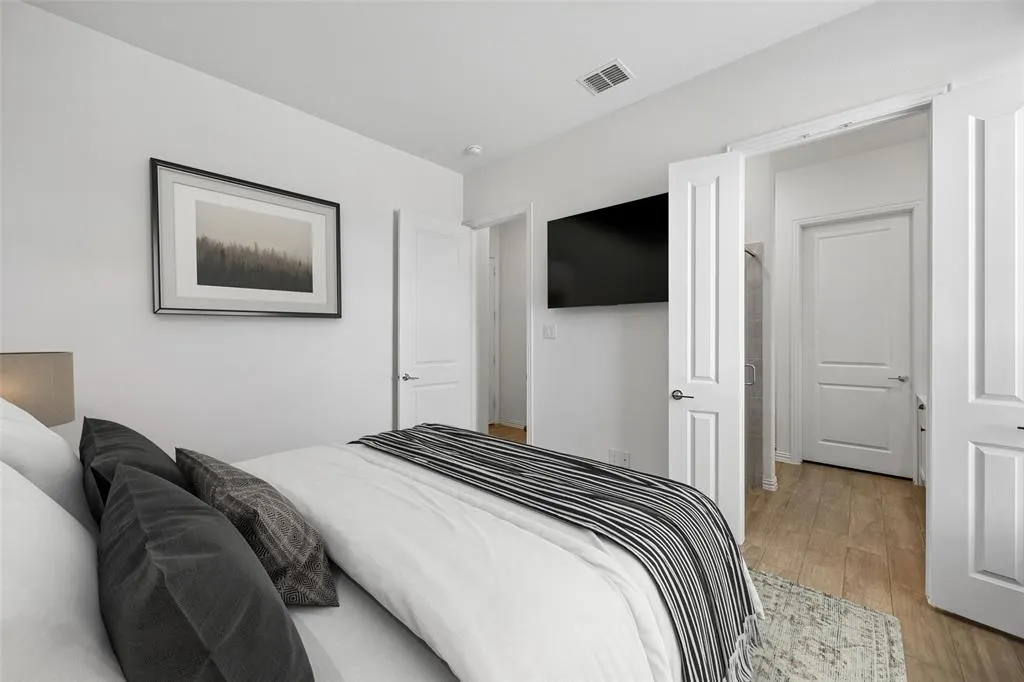
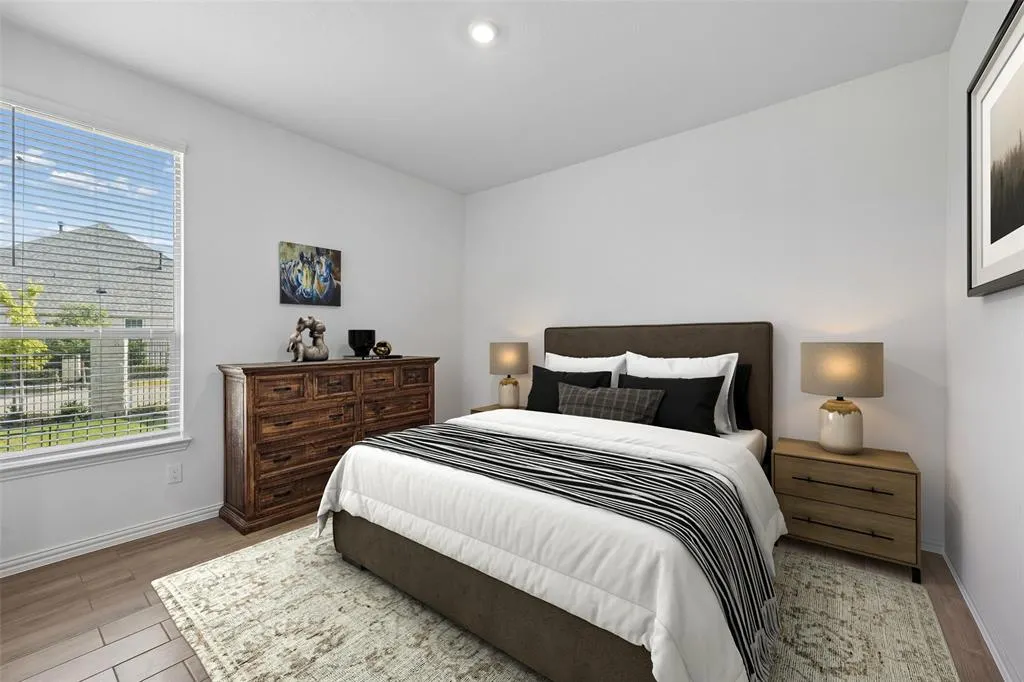
- Bedrooms2
- Full Bathrooms2
- Half Bathrooms1
- Sqr Footage1813
- Lot Size0.154 Acres
Data Source:
North Texas Real Estate Info Systems (NTREIS)
Property Description
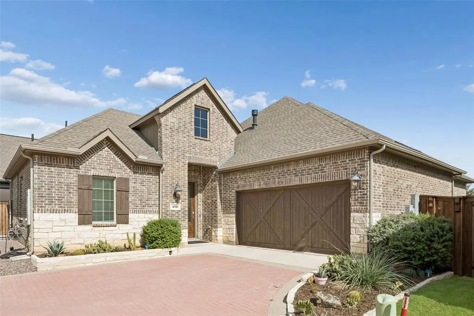
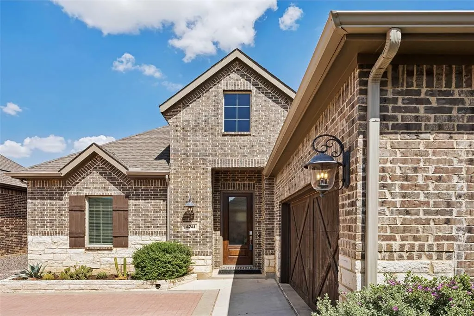
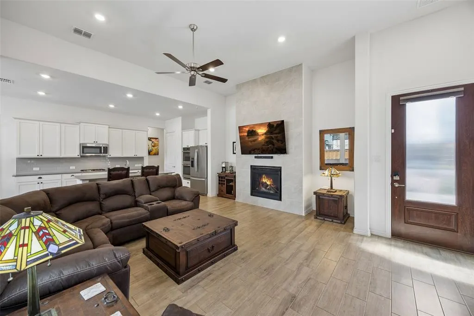
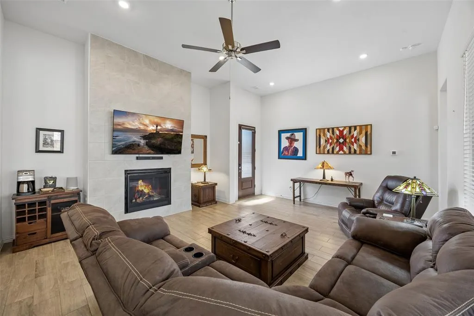
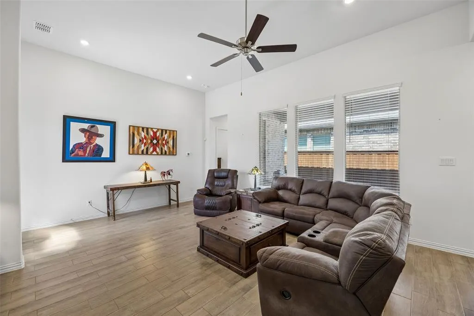
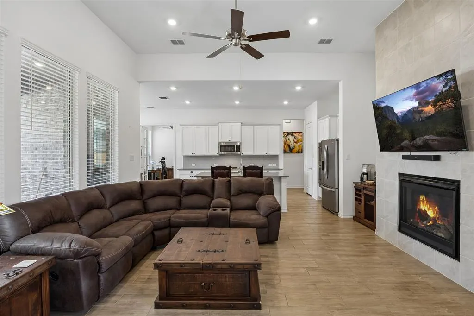
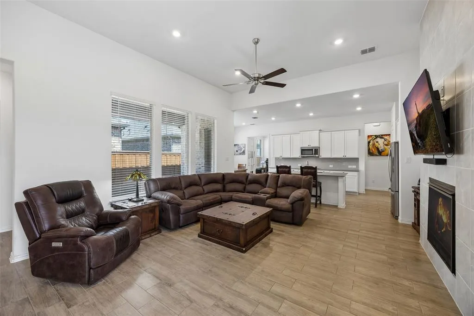
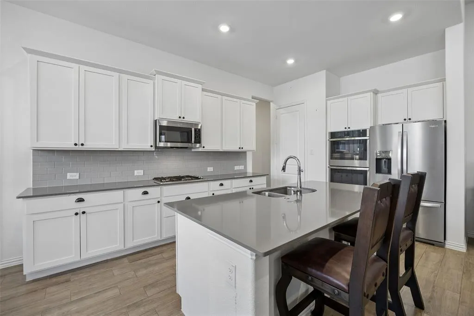
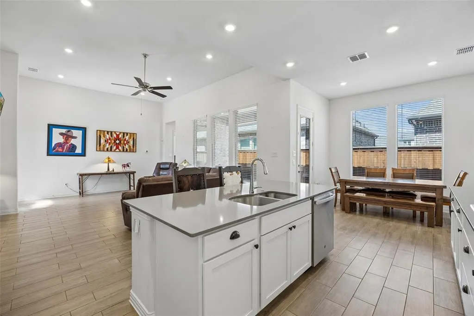
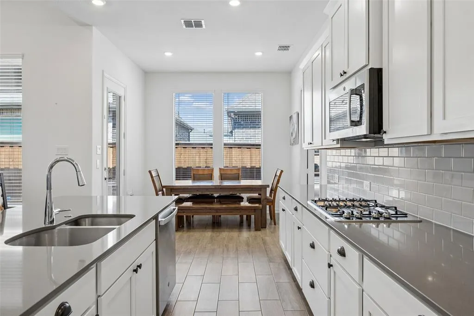
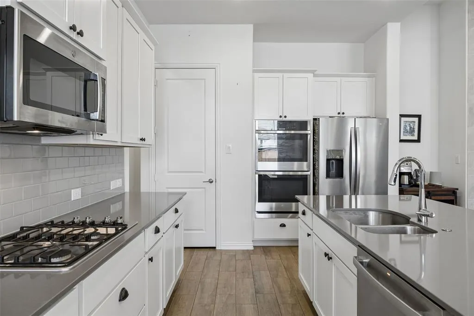
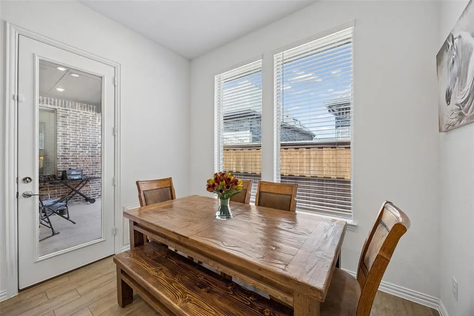
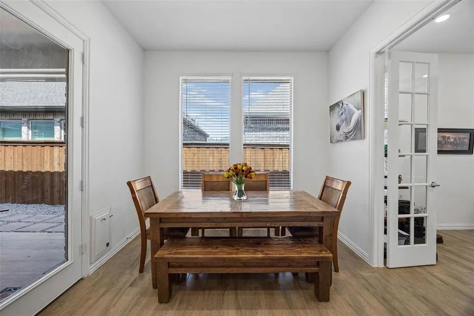
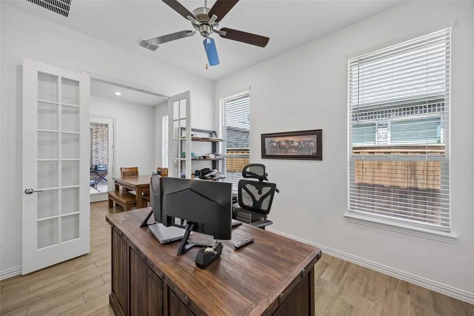
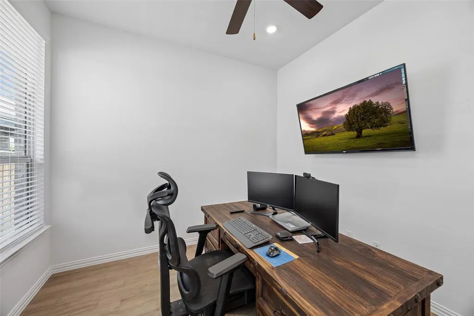
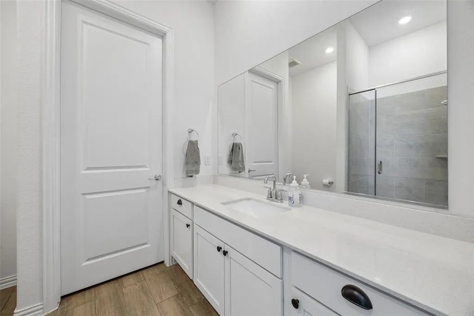
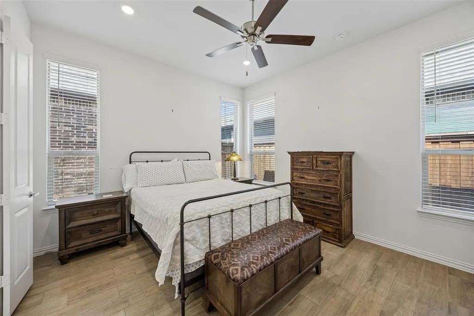
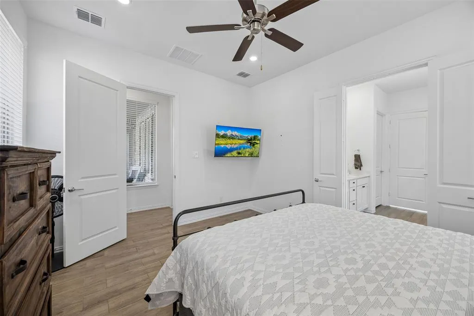
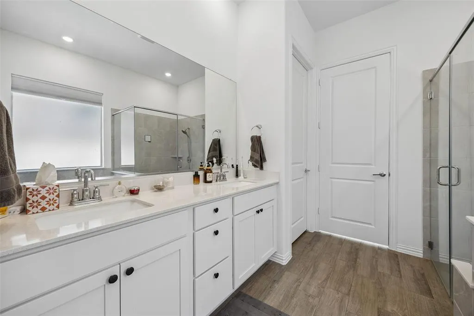
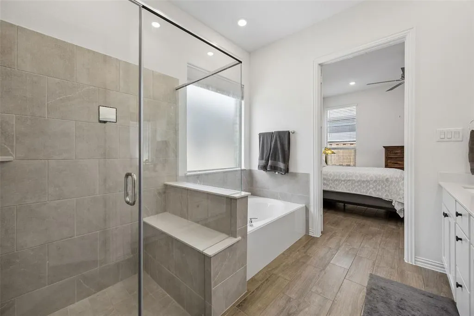
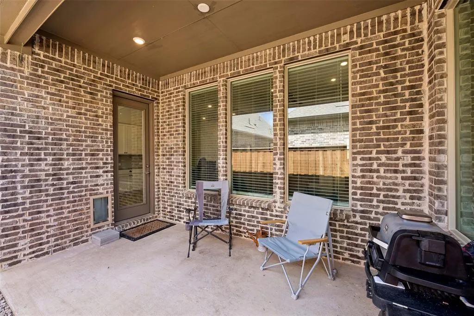
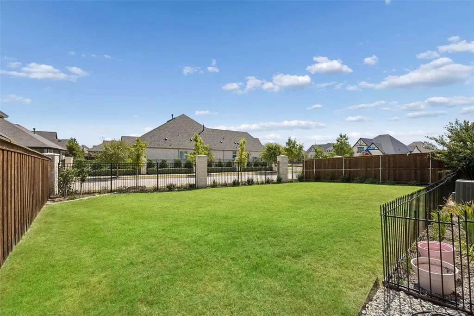
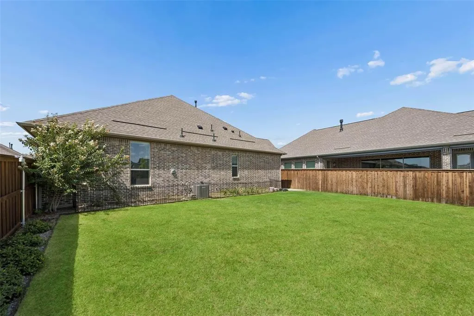
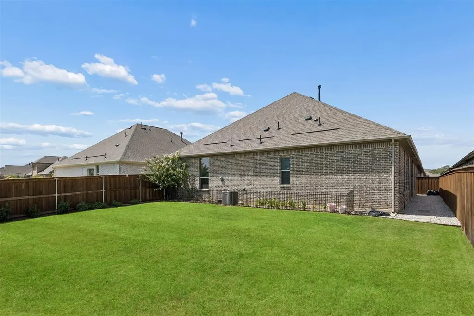
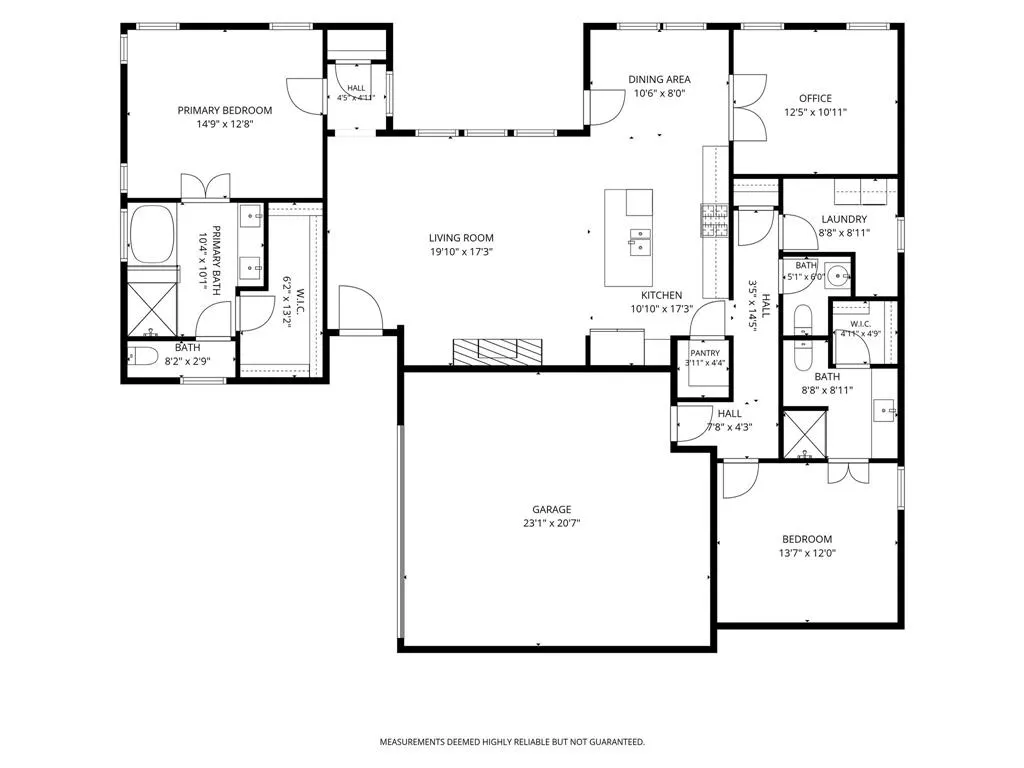
Beautiful one-story home that shows like new construction in the quiet, established and amenity-filled Veridian Village, a 55+ community! Designed with comfort and functionality in mind, this inviting home features an open-concept floor plan filled with abundant natural light from numerous windows. Stylish wood-look tile flooring flows throughout, offering the warmth of wood with added durability and easy maintenance. The spacious living room is anchored by a sleek modern fireplace and opens seamlessly to the kitchen and sunlit breakfast area, creating an ideal space for everyday living and entertaining. The kitchen features a large island with seating, gas range, generous cabinetry and an oversized walk-in pantry. Just off the kitchen, a versatile office or media room with French doors provides privacy and flexibility to fit your needs. Step outside to a spacious, beautifully landscaped and fully fenced backyard with plenty of room for pets, play or gardening. A covered patio provides a comfortable spot for outdoor dining and relaxing. An attached two-car garage adds convenience and additional storage. With its fresh, like-new feel, functional layout and desirable community setting, this exceptional home is ready to impress. Schedule your private showing today!
| Elementary School |
|---|
| Viridian Elementary School |
| Price History | |
|---|---|
| 9/18/2026 | Listed $418,000 |
General Features
| Heating | Central,Fireplace(s),Natural Gas |
|---|---|
| Cooling | Ceiling Fan(s),Central Air,Electric |
| Utilities | Cable Available,City Sewer,City Water,Electricity Connected,Individual Gas Meter,Individual Water Meter,Underground Utilities |
| Possession | Closing/Funding |
| Roof | Composition |
| Appliances | Dishwasher,Disposal,Electric Oven,Gas Cooktop,Gas Water Heater,Microwave,Double Oven |
| Easements | None |
| Assoc Fees | 345 |
| Number of Garage Spaces | 2 |
| Restrictions | No Known Restriction(s),None |
| School District | Hurst-Euless-Bedford ISD |
| HOA Fee Includes | Full Use of Facilities,Maintenance Structure,Management Fees |
| Exclusions | None. |
| Year Built | 2023 |
| Architectural Style | Traditional |
| Community Features | Club House,Jogging Path/Bike Path,Lake,Park,Playground,Pool,Tennis Court(s) |
| Levels | One |
| Unexempt Taxes | 7754 |
| Will Subdivide | No |
| Property Subtype | Single Family Residence |
| Subdivision Name | Viridian Village 3b |
| Transaction Type | For Sale |
| Occupant Type | Owner |
| Occupant Name | On File |
| County | Tarrant |
| Property Type | Residential |
| Security Features | Carbon Monoxide Detector(s),Smoke Detector(s) |
| Construction Materials | Brick |
| Association Fee Frequency | Monthly |
| Year Built Details | Preowned |
| Accessory Unit Y/N | No |
| HOA Type | Mandatory |
| Full Baths | 2 |
| Status | Active |
| Directions | Use GPS or From HWY 360 Take the Trinity Blvd Exit head west to Tarrant Main St go South on Tarrant Main to Cypress Thorn - go right on Cypress Thorn to the WHC on the right. |
| City | Arlington |
| Elementary School Name | Viridian |
| High School | Trinity |
| Open House | Public: Sat Oct 3,2:00PM-4:00PM |
| Elementary School | Viridian |
| Virtual Tour URL Unbranded | https://www.propertypanorama.com/instaview/ntreis/21386129 |
| Virtual Tour URL Branded | my.matterport.com/show/?m=38sFoVy9TYd |
| Standard Status | Active |
| Junior High School | Harwood |
| Listing Terms | Cash,Conventional,FHA,VA Loan |
Interior Features
| Interior Features | Cable TV Available,Decorative Lighting,High Speed Internet Available,Kitchen Island,Open Floorplan,Other,Pantry,Walk-In Closet(s) |
|---|---|
| Flooring | Ceramic Tile,Tile |
| Fireplace Features | Gas,Gas Logs,Gas Starter,Living Room |
| Fireplaces Total | 1 |
| Dining Areas | 1 |
| Living Areas | 1 |
| Room Count | 9 |
| Half Baths | 1 |
| Lock Box Type | Supra |
| Total Bedrooms | 2 |
| Total Baths | 3 |
| Window Features | Window Coverings |
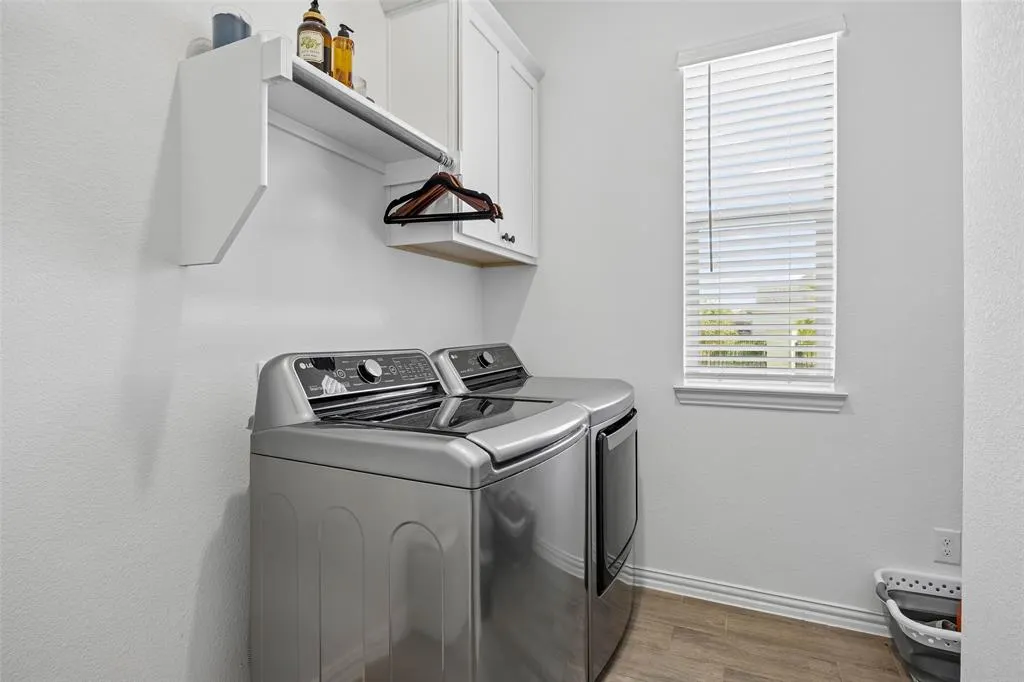
| Laundry Features | Electric Dryer Hookup,Utility Room,Full Size W/D Area,Dryer Hookup,Washer Hookup,Other |
Exterior Features
| Exterior Features | Rain Gutters |
|---|---|
| Lot Features | Interior Lot,Landscaped,Level,Sprinkler System,Subdivision |
| Vegetation | Cleared,Grassed |
| Fencing | Back Yard,Privacy,Wood,Wrought Iron |
| Soil Type | Unknown |
| Garage Length | 23 |
| Garage Width | 21 |
| Parking Features | Driveway,Epoxy Flooring,Garage,Garage Door Opener,Garage Faces Side,Private,Secured,Storage |
| Lot Size | Less Than .5 Acre (not Zero) |
| Covered Spaces | 2 |
| Foundation | Slab |
| Lot Size Area | 0.1540 |
| Lot Size Units | Acres |
| Structural Style | Single Detached |
| Garage Y/N | Yes |
| Lot Size Square Feet | 6708.2400 |
| Lot Size Acres | 0.1540 |
| Patio And Porch Features | Covered,Patio |
| Attached Garage Y/N | Yes |
Amenities
- Foreclosure
- Views
- Short Sale
- New Construction
- Adult 55+
- Lease To Own
- No HOA Fees
- Furnished
- Primary On Main
- Air Conditioning
- Seller Finance
- Green
- Fixer Upper
- Horse
- Golf
- Fireplace
- Deck
- Garage
- Basement
- Pool
Property vs Single Family Average in 76005
Price
Taxes
Year Built
Visits
 © 2026 North Texas Real Estate Information Systems, Inc. All rights reserved. Disclaimer: All information deemed reliable but not guaranteed and should be independently verified. All properties are subject to prior sale, change or withdrawal. Neither listing broker(s) nor eXp Realty in North Texas shall be responsible for any typographical errors, misinformation, misprints and shall be held totally harmless. The database information herein is provided from and copyrighted by the North Texas Real
