

Views - Primary on Main



Address
9991 Slick Rock Trail, Frisco, TX
Price
$ 560,000
Property Attributes
- MLS#21385971
- TypeSingle Family
- Listing Status Active
- CountyDENTON
- CityFrisco
- NeighborhoodThe Trails Ph 3
- Zip75033
- StyleTraditional
- Year Built2001
- Price$ 560,000
- Bedrooms4
- Full Bathrooms2
- Half Bathrooms1
- Sqr Footage2285
- Lot Size0.143 Acres
Data Source:
North Texas Real Estate Info Systems (NTREIS)
Property Description
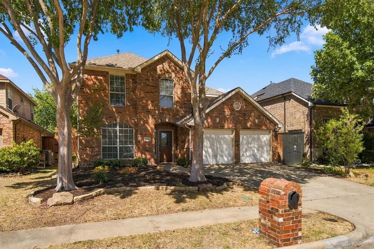
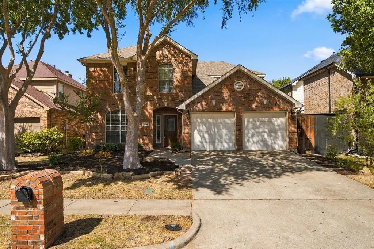
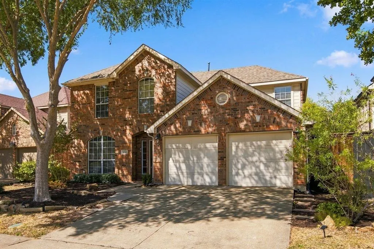
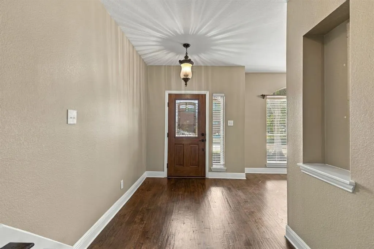
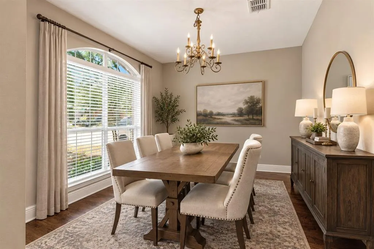
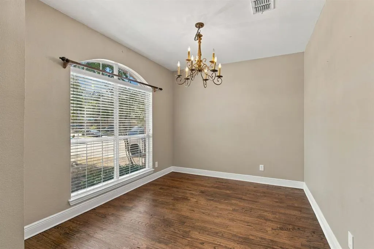
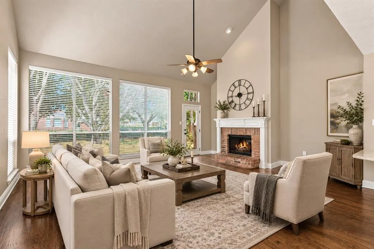
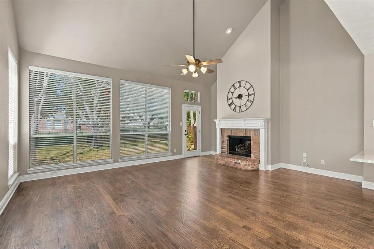
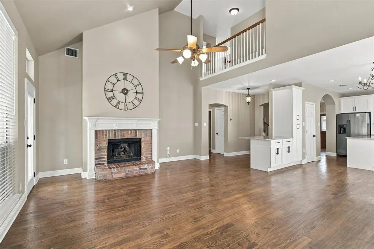
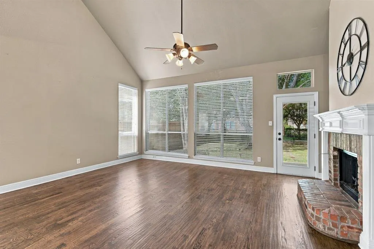
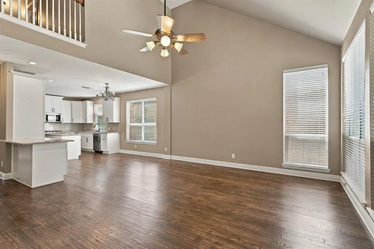
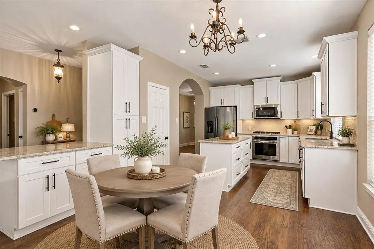
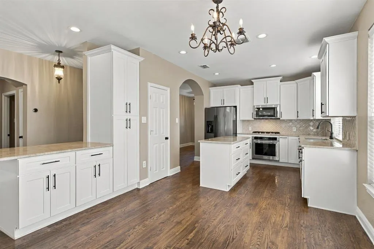
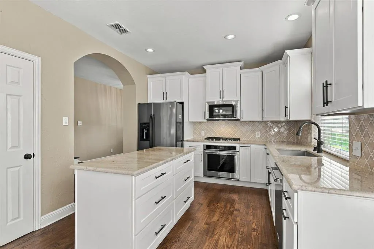
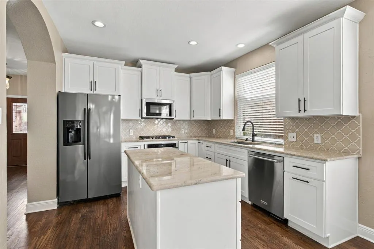
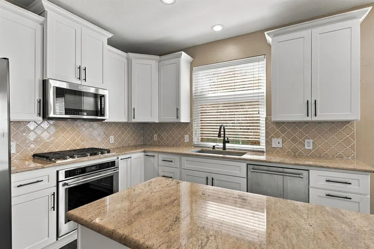
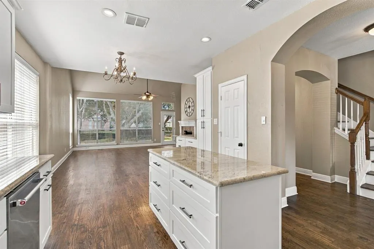
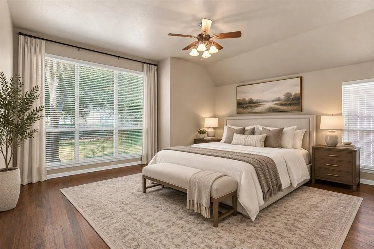
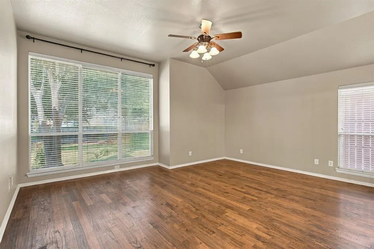
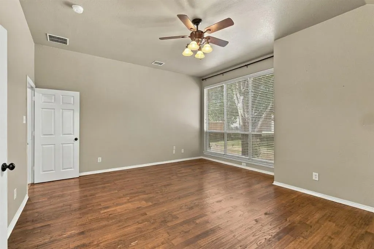
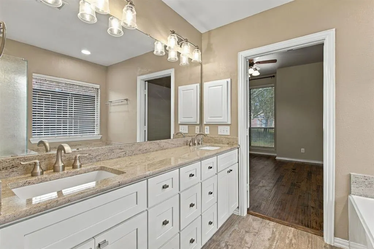
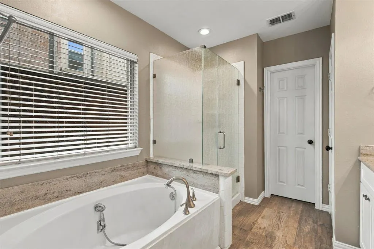
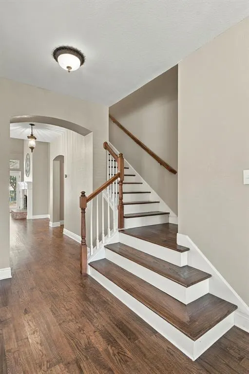
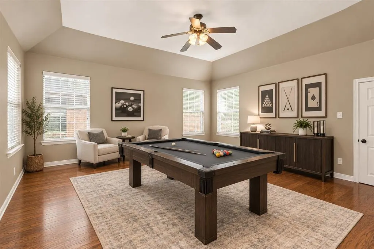
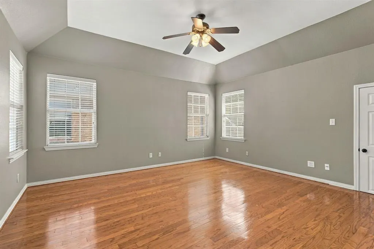
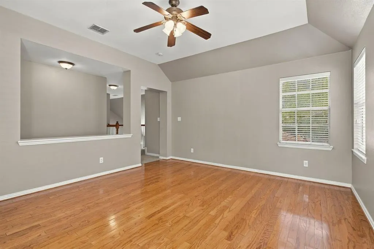
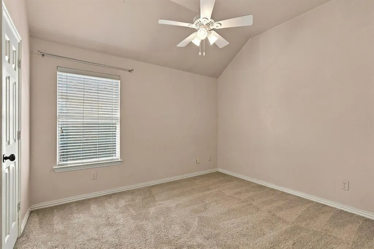
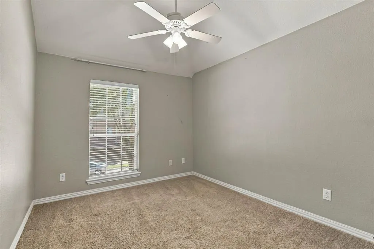
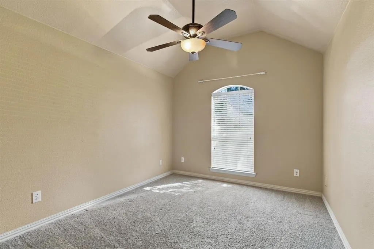
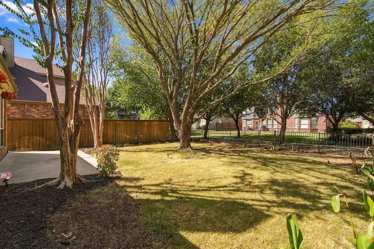
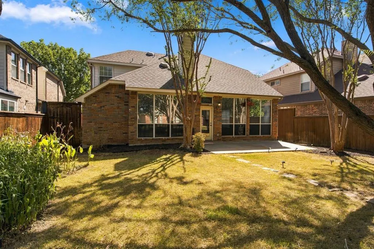
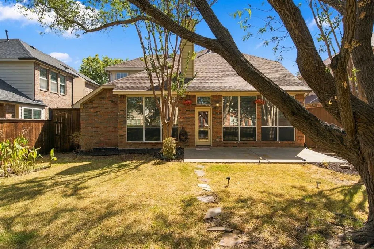
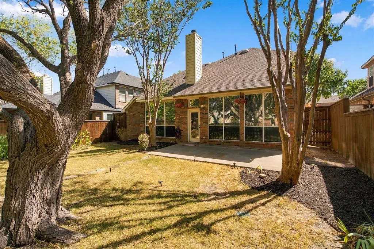
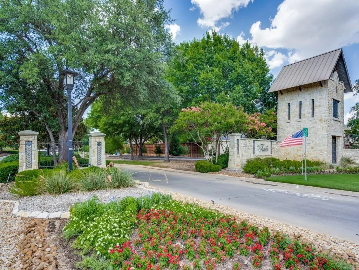
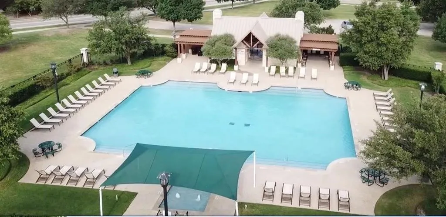
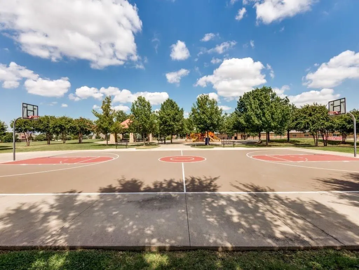
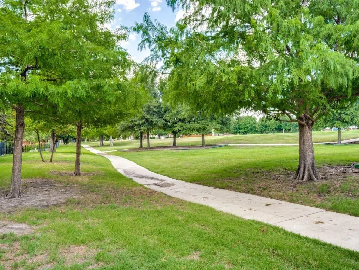
Beautiful Highland Home in The Trails of West Frisco! Perfect blend of style, space and location in this 2-story home nestled in the highly sought-after planned community. Mature landscaping, curb appeal and a backyard that directly backs to a scenic neighborhood walking trail, this home offers a combination of privacy and an outdoor lifestyle. Step inside to beautiful real wood hand-scraped hardwood floors throughout the main level and a thoughtfully designed floor plan featuring spacious primary suite downstairs plus 3 additional bedrooms and a game room upstairs. Formal dining room welcomes you upon entry and flows seamlessly toward the kitchen and living spaces. Convenient half bath on the first floor is perfect for guests. Kitchen is truly the heart of the home, featuring sleek cabinetry, granite, SS appliances, gas cooktop and a center island. A convenient buffet-style countertop separates the kitchen from the family room, creating the perfect setup for entertaining and everyday living. Breakfast area overlooks the backyard, while the large family room features a fireplace and beautiful views of the landscaped yard and walking trail. Spacious downstairs primary suite offers a relaxing retreat with a spa-inspired bath, custom vanity, soaking tub, frameless glass shower and large walk-in closet. Upstairs, 3 generously sized bedrooms share a full bath, while the oversized game room provides the perfect space for movie nights, playtime or entertaining. Unique unfinished bonus room with HVAC and built-in shelving offers excellent potential for crafts, future customization or walk-out storage. Enjoy your morning coffee or evening stroll along the trail directly behind the home. The Trails offers resort-style amenities including pools, tennis and basketball courts, fishing pond, parks, miles of multi-use trails and a golf course. Located within walking distance of Fisher Elementary and Cobb Middle School, with highly acclaimed Frisco ISD and Wakeland High School.
| Elementary School |
|---|
| Fisher Elementary School |
| Price History | |
|---|---|
| 9/18/2026 | Listed $560,000 |
General Features
| Heating | Central,Natural Gas |
|---|---|
| Cooling | Ceiling Fan(s),Central Air,Electric,Zoned |
| Utilities | City Sewer,City Water,Individual Gas Meter,Individual Water Meter,Sidewalk,Underground Utilities |
| Possession | Closing/Funding |
| Roof | Composition |
| Appliances | Dishwasher,Disposal,Electric Oven,Gas Cooktop,Microwave,Vented Exhaust Fan |
| Assoc Fees | 1443 |
| Number of Garage Spaces | 2 |
| School District | Frisco ISD |
| HOA Fee Includes | Full Use of Facilities,Maintenance Grounds |
| Year Built | 2001 |
| Architectural Style | Traditional |
| Community Features | Community Pool,Curbs,Fishing,Greenbelt,Jogging Path/Bike Path,Park,Perimeter Fencing,Playground,Sidewalks,Tennis Court(s) |
| Levels | Two |
| Will Subdivide | No |
| Property Subtype | Single Family Residence |
| Subdivision Name | The Trails Ph 3 |
| Transaction Type | For Sale |
| Occupant Type | Vacant |
| County | Denton |
| Property Type | Residential |
| Security Features | Burglar,Security System,Smoke Detector(s) |
| Construction Materials | Brick |
| Association Fee Frequency | Annually |
| Year Built Details | Preowned |
| Accessory Unit Y/N | No |
| HOA Type | Mandatory |
| Special Notes | Survey Available |
| Full Baths | 2 |
| Status | Active |
| Directions | From NDT exit Main,go west,turn right on Teel,left on The Trails Pkwy,left on Sonnet,right on Cedar wood,left on Slick Rock Trail. The home is on the right. |
| City | Frisco |
| Elementary School Name | Fisher |
| High School | Wakeland |
| Elementary School | Fisher |
| Virtual Tour URL Unbranded | https://www.propertypanorama.com/instaview/ntreis/21385971 |
| Standard Status | Active |
| Listing Terms | Cash,Conventional,FHA,VA Loan |
Interior Features
| Interior Features | Cable TV Available,Cathedral Ceiling(s),Chandelier,Decorative Lighting,Eat-in Kitchen,Granite Counters,High Speed Internet Available,Kitchen Island,Open Floorplan,Pantry,Sound System Wiring,Vaulted C |
|---|---|
| Flooring | Carpet,Ceramic Tile,Wood |
| Total Stories | 2 |
| Fireplace Features | Gas Logs,Gas Starter,Living Room |
| Fireplaces Total | 1 |
| Dining Areas | 2 |
| Living Areas | 2 |
| Room Count | 11 |
| Half Baths | 1 |
| Lock Box Type | Blue BT LE |
| Total Bedrooms | 4 |
| Total Baths | 3 |
| Window Features | Window Coverings |
Exterior Features
| Exterior Features | Rain Gutters,Lighting |
|---|---|
| Lot Features | Few Trees,Greenbelt,Interior Lot,Landscaped,Lrg. Backyard Grass,Sprinkler System,Subdivision |
| Fencing | Wood,Wrought Iron |
| Soil Type | Clay |
| Garage Length | 20 |
| Garage Width | 20 |
| Lot Size Source | Assessor |
| Parking Features | Driveway,Garage,Garage Door Opener,Garage Faces Front,Kitchen Level |
| Lot Size | Less Than .5 Acre (not Zero) |
| Covered Spaces | 2 |
| Foundation | Slab |
| Lot Size Area | 0.1430 |
| Lot Size Units | Acres |
| Structural Style | Single Detached |
| Garage Y/N | Yes |
| Lot Size Square Feet | 6229.0800 |
| Lot Size Acres | 0.1430 |
| Patio And Porch Features | Covered |
| Attached Garage Y/N | Yes |
Amenities
- Foreclosure
- Views
- Short Sale
- New Construction
- Adult 55+
- Lease To Own
- No HOA Fees
- Furnished
- Primary On Main
- Air Conditioning
- Seller Finance
- Green
- Fixer Upper
- Horse
- Golf
- Fireplace
- Deck
- Garage
- Basement
- Pool
Property vs Single Family Average in 75033
Price
Year Built
Visits
 © 2026 North Texas Real Estate Information Systems, Inc. All rights reserved. Disclaimer: All information deemed reliable but not guaranteed and should be independently verified. All properties are subject to prior sale, change or withdrawal. Neither listing broker(s) nor eXp Realty in North Texas shall be responsible for any typographical errors, misinformation, misprints and shall be held totally harmless. The database information herein is provided from and copyrighted by the North Texas Real
