

Open House Sun, Sep 20th 12:00 PM - 02:00 PM - New Construction - Eco Friendly
Address
1111 S Tyler Street, Dallas, TX
Price
$ 635,000
Property Attributes
- MLS#21385176
- TypeSingle Family
- Listing Status Active
- CountyDALLAS
- CityDallas
- NeighborhoodStrickland Acres
- Zip75208
- StyleContemporary/Modern
- Year Built2026
- Taxes$ 5025
- Price$ 635,000
- Bedrooms3
- Full Bathrooms2
- Half Bathrooms0
- Sqr Footage1991
- Lot Size0.186 Acres
Data Source:
North Texas Real Estate Info Systems (NTREIS)
Property Description
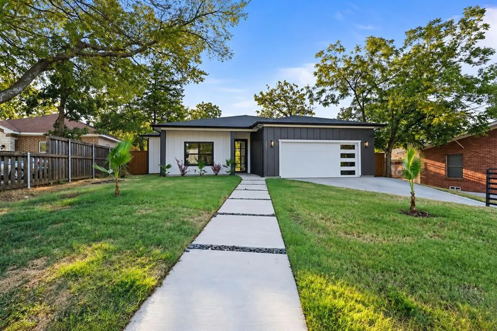
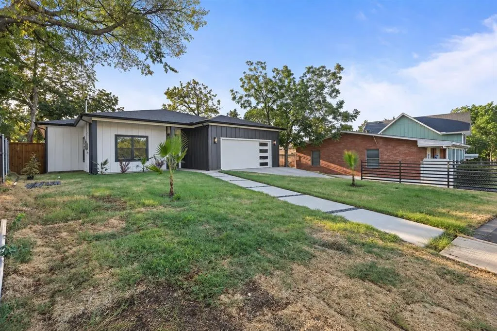
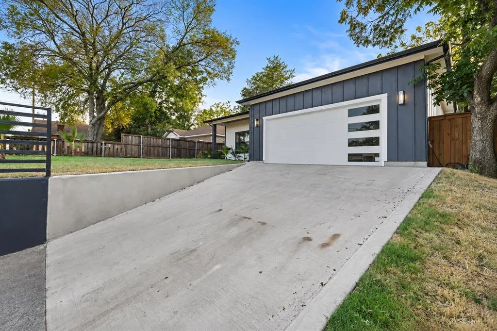
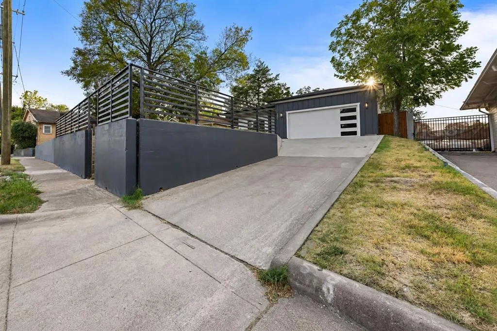
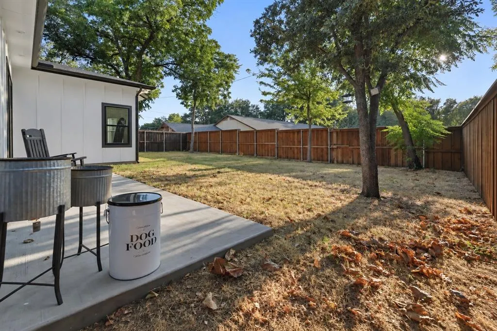
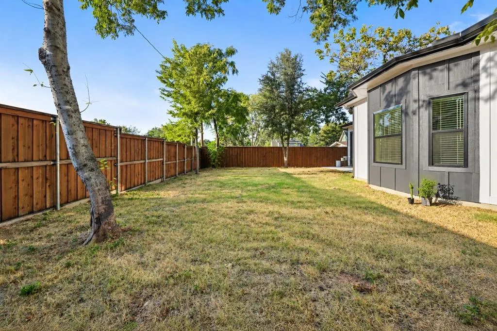
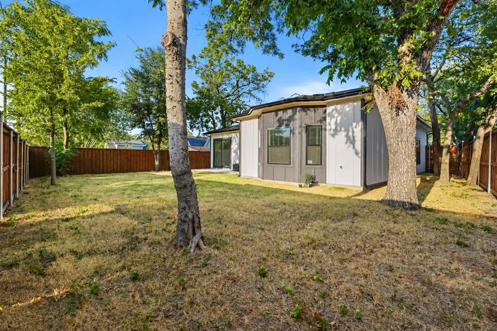
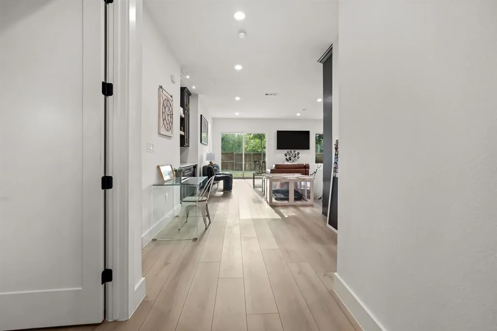
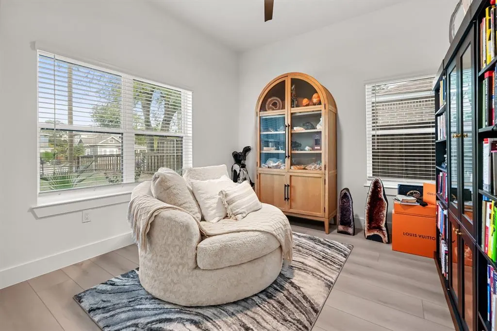
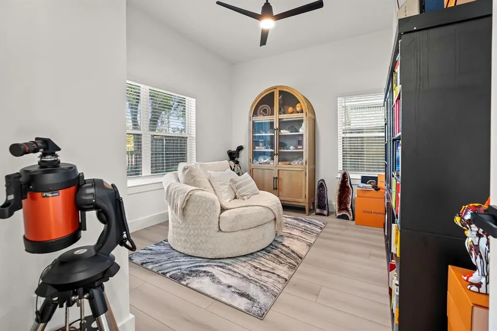
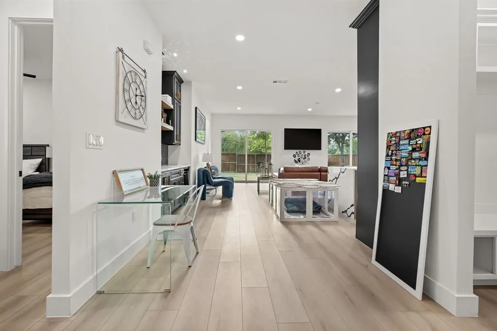
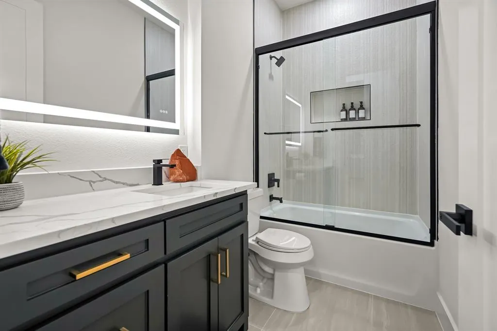
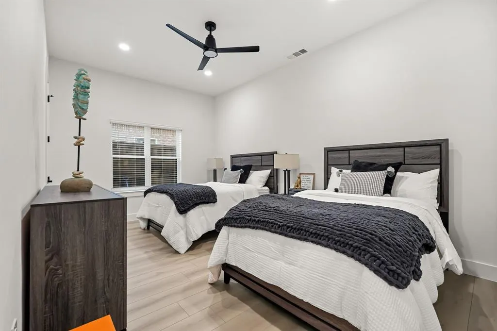
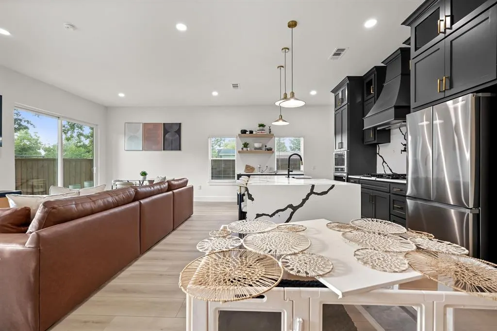
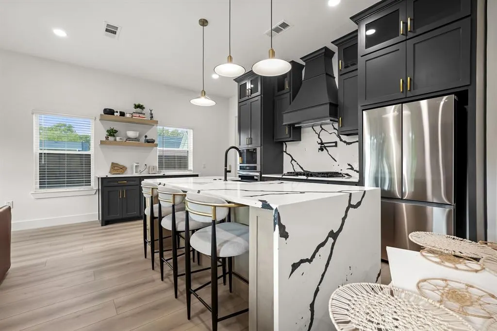
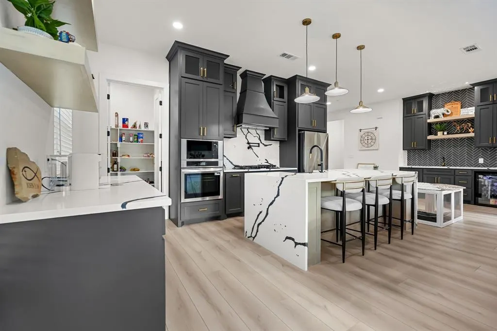
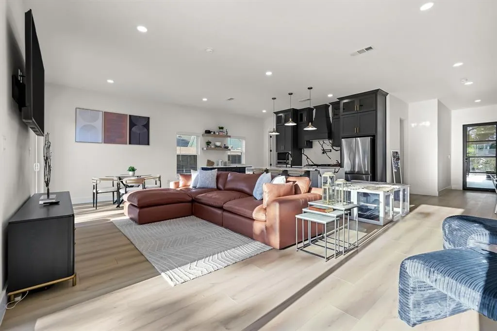
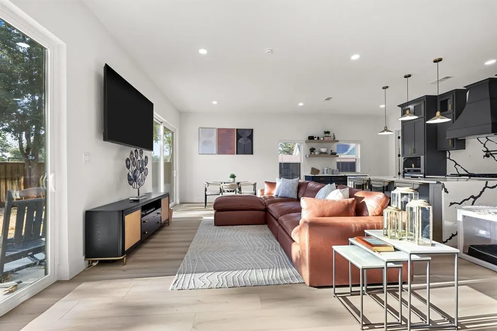
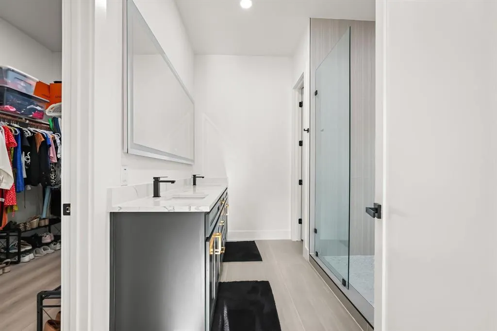
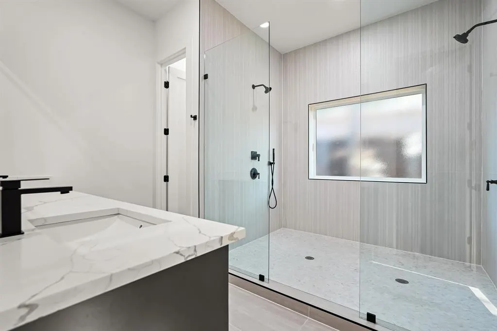
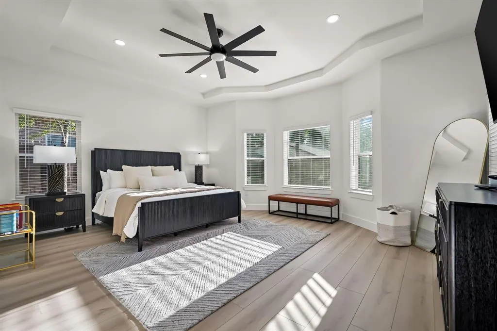
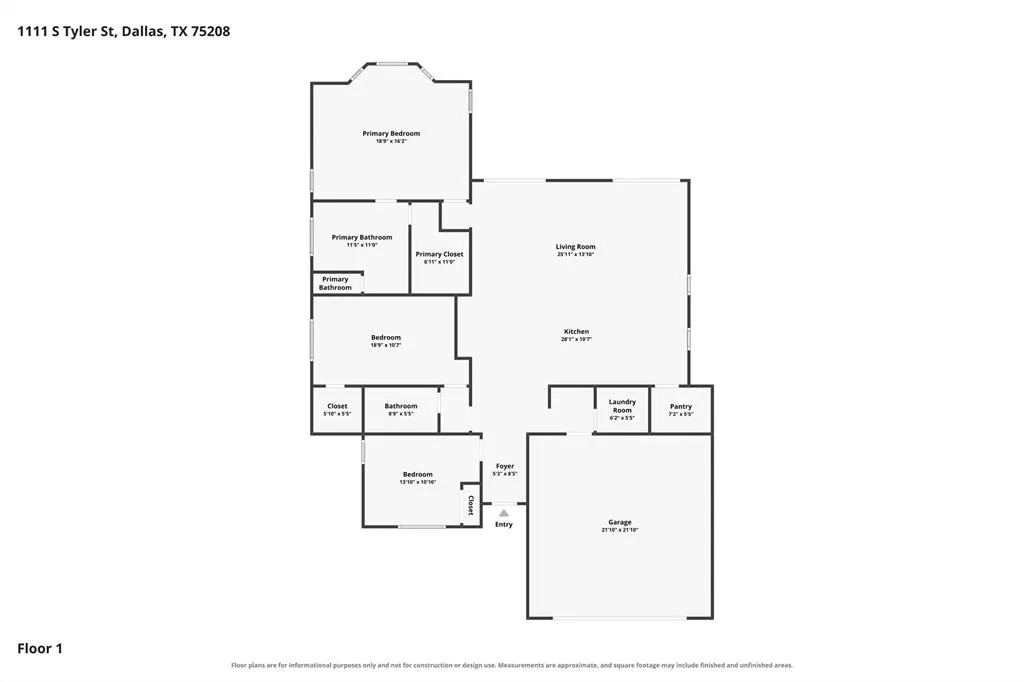
Welcome to 1111 S. Tyler Street, where thoughtful design, exceptional craftsmanship, and elevated finishes come together in a new construction home that is anything but cookie-cutter. This striking single-story modern farmhouse offers approximately 1,901 square feet living space with 3 bedrooms, 2 baths, and a 2-car garage, designed for buyers who value quality, functionality, and attention to detail. Inside, soaring 10-foot ceilings, abundant natural light, luxury vinyl plank flooring, and an open-concept layout create an inviting space for everyday living and entertaining. The showstopping chef’s kitchen features a waterfall quartz island, custom cabinetry, commercial-style gas range cooktop, high-end fixtures, generous prep space, and oversized walk-in pantry. A floor-to-ceiling built-in wet bar adds another custom touch. The primary suite is a private retreat with a vaulted ceiling and spa-inspired bath featuring a spacious double-head shower and elevated finishes. Oversized glass sliding doors fill the living area with natural light and open to a large concrete patio for seamless indoor-outdoor living. Quality construction includes 2x6 exterior walls with spray-foam insulation in the walls and attic, enhancing energy efficiency, thermal performance, and sound reduction. Outside, the home is fully sodded and landscaped with a custom steel front fence and gate and board-on-board cedar privacy fence surrounding the backyard. 1111 S. Tyler was built to stand apart. From its construction and architectural details to its custom finishes, this home delivers the craftsmanship, character, and elevated design today’s discerning buyer is looking for.
| Elementary School |
|---|
| Peeler Elementary School |
| Price History | |
|---|---|
| 9/14/2026 | Listed $635,000 |
General Features
| Heating | Central,ENERGY STAR Qualified Equipment |
|---|---|
| Cooling | Ceiling Fan(s),Central Air,Electric,ENERGY STAR Qualified Equipment |
| Utilities | Cable Available,City Sewer,City Water,Concrete,Curbs,Electricity Available,Electricity Connected,Individual Gas Meter,Individual Water Meter,Natural Gas Available,Phone Available |
| Possession | 30-60 Days |
| Roof | Composition |
| Appliances | Commercial Grade Range,Dishwasher,Disposal,Gas Cooktop,Gas Range,Gas Water Heater,Microwave,Plumbed For Gas in Kitchen,Refrigerator |
| Number of Garage Spaces | 2 |
| School District | Dallas ISD |
| Exclusions | Owner / Builders personal belongings and furniture. |
| Year Built | 2026 |
| Architectural Style | Contemporary/Modern |
| Levels | One |
| Unexempt Taxes | 5025 |
| Will Subdivide | No |
| Property Subtype | Single Family Residence |
| Subdivision Name | Strickland Acres |
| Transaction Type | For Sale |
| Occupant Type | Owner |
| County | Dallas |
| Property Type | Residential |
| Construction Materials | Fiber Cement |
| HOA Type | None |
| Full Baths | 2 |
| Status | Active |
| Directions | From I35 south Exit 12th Street and proceed west to Tyler St and turn right (south) follow GPS to 1111 S. Tyler St. Dallas,TX 75208 |
| City | Dallas |
| Elementary School Name | Peeler |
| High School | Adamson |
| Open House | Public: Sun Sep 20,12:00PM-2:00PM |
| Elementary School | Peeler |
| Virtual Tour URL Unbranded | https://www.propertypanorama.com/instaview/ntreis/21385176 |
| Virtual Tour URL Branded | www.zillow.com/view-imx/26bc5e47-4791-43af-b581-0e76d337bb0f?setAttribution=mls&wl=true&initialViewType=pano&utm_source=dashboard |
| Standard Status | Active |
| Listing Terms | Cash,Conventional,FHA,VA Loan |
Interior Features
| Interior Features | Built-in Features,Cable TV Available,Double Vanity,Eat-in Kitchen,Flat Screen Wiring,Granite Counters,High Speed Internet Available,Open Floorplan,Vaulted Ceiling(s),Wet Bar |
|---|---|
| Flooring | Luxury Vinyl Plank |
| Dining Areas | 1 |
| Living Areas | 1 |
| Room Count | 8 |
| Lock Box Type | Supra |
| Total Bedrooms | 3 |
| Total Baths | 2 |
| Window Features | Window Coverings |
Exterior Features
| Lot Features | Landscaped,Many Trees |
|---|---|
| Fencing | Back Yard,Front Yard,Gate,Privacy,Wood,Wrought Iron |
| Soil Type | Black,Clay |
| Garage Length | 20 |
| Garage Width | 19 |
| Parking Features | Additional Parking,Concrete |
| Lot Size | Less Than .5 Acre (not Zero) |
| Covered Spaces | 2 |
| Foundation | Slab |
| Lot Size Area | 0.1860 |
| Lot Size Units | Acres |
| Structural Style | Farm/Ranch House |
| Garage Y/N | Yes |
| Lot Size Square Feet | 8102.1600 |
| Lot Size Acres | 0.1860 |
| Attached Garage Y/N | Yes |
Amenities
- Foreclosure
- Views
- Short Sale
- New Construction
- Adult 55+
- Lease To Own
- No HOA Fees
- Furnished
- Primary On Main
- Air Conditioning
- Seller Finance
- Green
- Fixer Upper
- Horse
- Golf
- Fireplace
- Deck
- Garage
- Basement
- Pool
Property vs Single Family Average in 75208
Price
Taxes
Year Built
Visits
 © 2026 North Texas Real Estate Information Systems, Inc. All rights reserved. Disclaimer: All information deemed reliable but not guaranteed and should be independently verified. All properties are subject to prior sale, change or withdrawal. Neither listing broker(s) nor eXp Realty in North Texas shall be responsible for any typographical errors, misinformation, misprints and shall be held totally harmless. The database information herein is provided from and copyrighted by the North Texas Real
