

Open House Sun, Sep 20th 09:00 AM - 07:00 PM
Address
5126 Eagle Nest Drive, Arlington, TX
Price
$ 300,000
Property Attributes
- MLS#21384842
- TypeSingle Family
- Listing Status Active
- CountyTARRANT
- CityArlington
- NeighborhoodOverland Stage Estates
- Zip76017
- StyleSingle Family Residence
- Year Built1980
- Taxes$ 5948
- Price$ 300,000
- Bedrooms3
- Full Bathrooms2
- Half Bathrooms0
- Sqr Footage1669
- Lot Size0.2094 Acres
Data Source:
North Texas Real Estate Info Systems (NTREIS)
Property Description
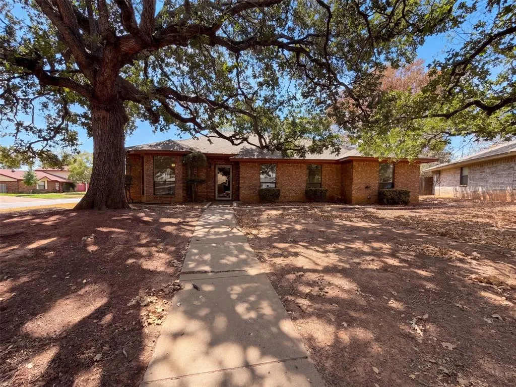
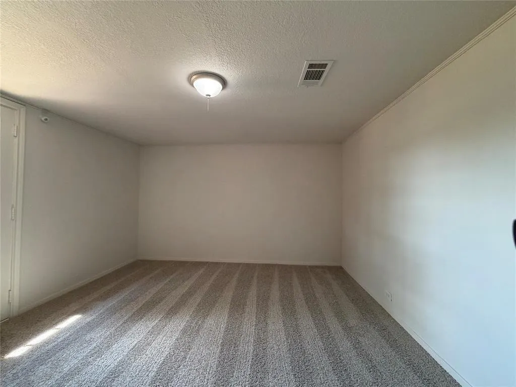
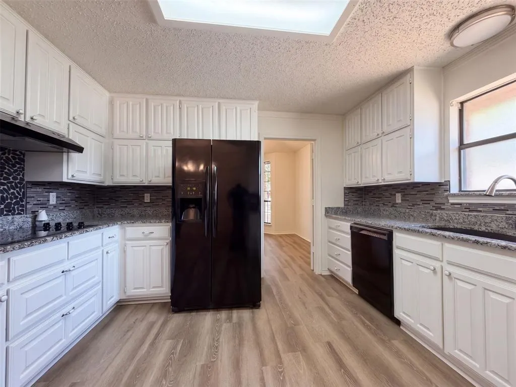
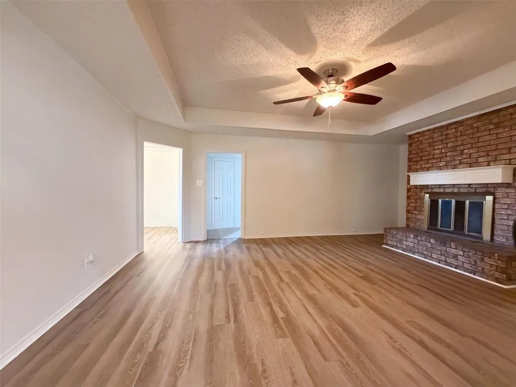
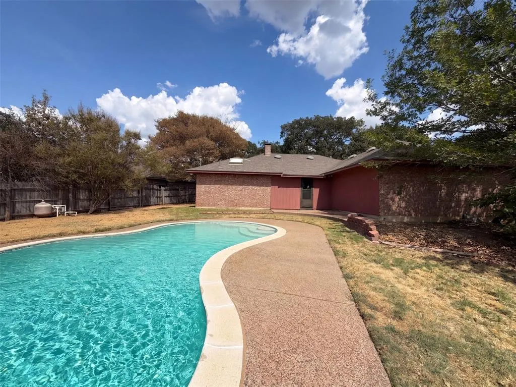
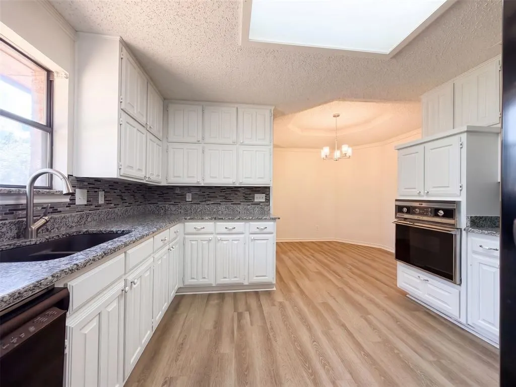
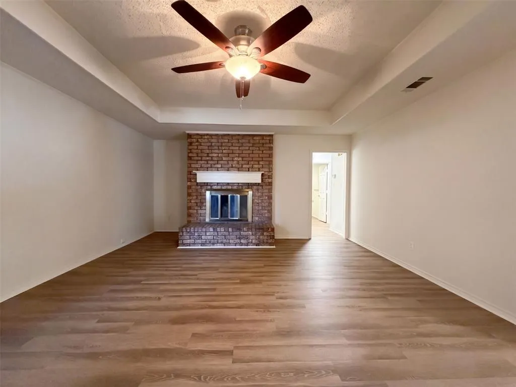
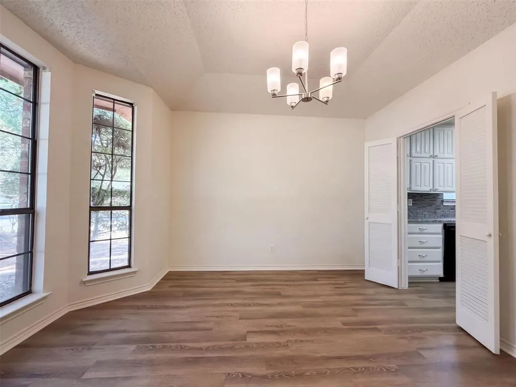
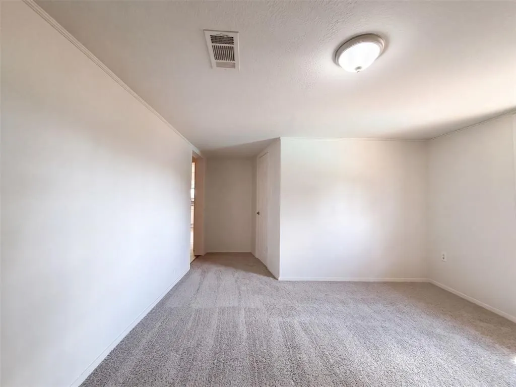
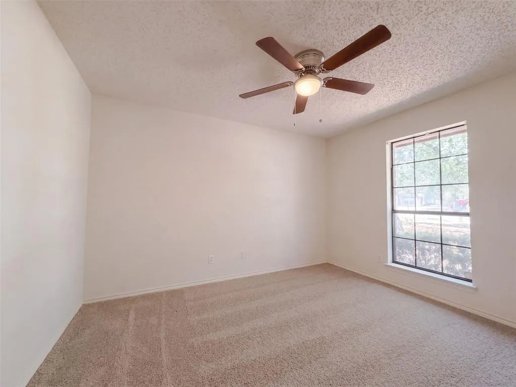
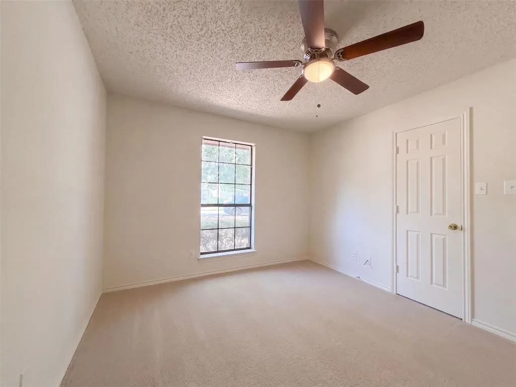
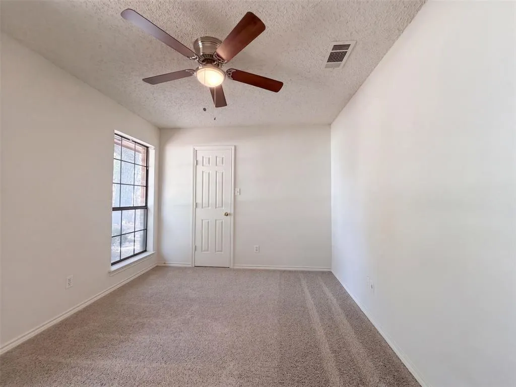
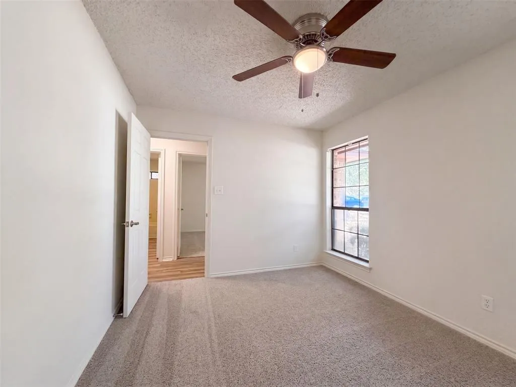
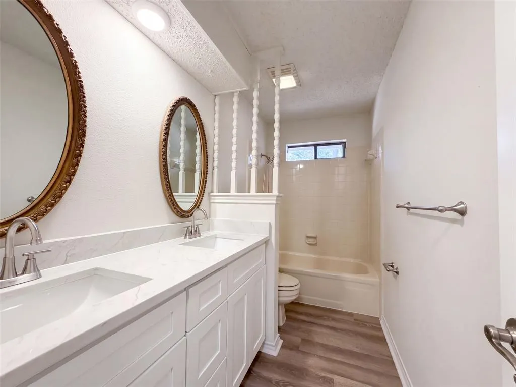
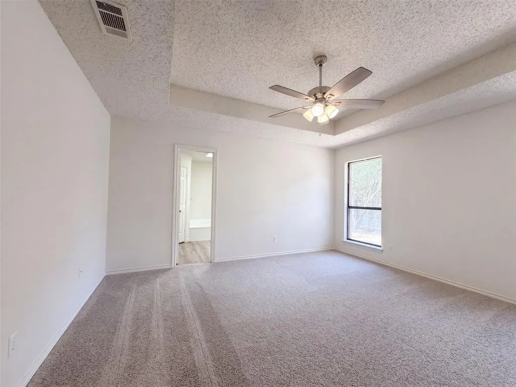
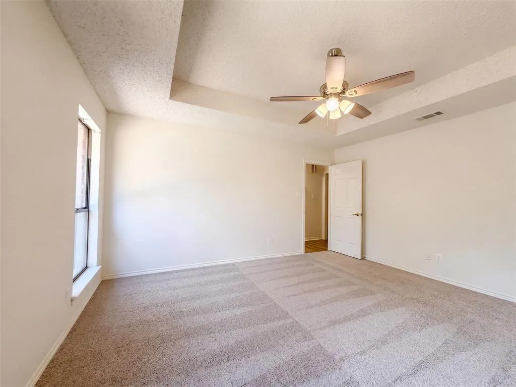
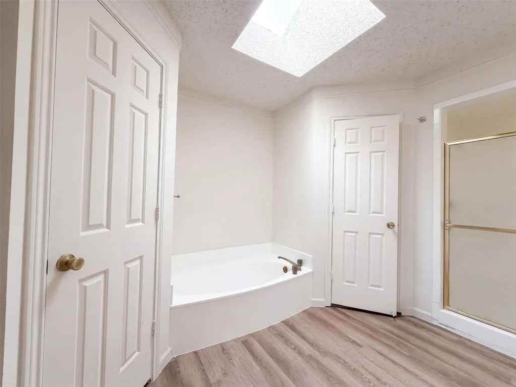
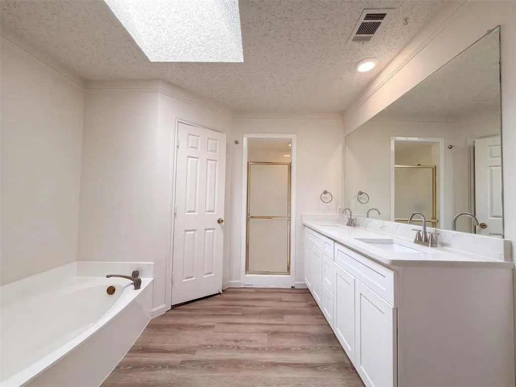
INCREDIBLE BUYER INCENTIVES: $4,000 MORTGAGE CONCESSION. Opendoor Home Loans will contribute up to $4,000 towards a permanent interest rate buy-down if you finance with Opendoor Home Loans LLC. 5126 Eagle Nest Dr is a one-story Arlington home with a functional layout, pool, and two-car attached garage. The kitchen features white cabinetry, stainless steel appliances, and ample counter space for meal preparation. A fireplace adds a focal point to the main living area, while the bedrooms provide flexible space for work or storage. Bathrooms include wide vanities and practical finishes. Outside, the pool and patio create a setting for relaxing or entertaining, with additional yard space nearby. The attached garage provides convenient parking and storage, completing this comfortable home with useful amenities throughout. Home comes with a 100-Day Home Warranty
| Elementary School |
|---|
| Corey Elementary School |
| Price History | |
|---|---|
| 9/11/2026 | Listed $300,000 |
General Features
| Heating | Central,Electric |
|---|---|
| Cooling | Central Air,Electric |
| Utilities | City Sewer,City Water |
| Possession | Closing/Funding |
| Appliances | Dishwasher |
| Number of Garage Spaces | 2 |
| School District | Arlington ISD |
| Pool Y/N | Yes |
| Exclusions | Security system does not convey. Kwikset lock replaced at close. |
| Year Built | 1980 |
| Levels | One |
| Unexempt Taxes | 5948 |
| Will Subdivide | No |
| Property Subtype | Single Family Residence |
| Subdivision Name | Overland Stage Estates |
| Transaction Type | For Sale |
| Occupant Type | Vacant |
| County | Tarrant |
| Property Type | Residential |
| Construction Materials | Wood |
| Year Built Details | Preowned |
| HOA Type | None |
| Full Baths | 2 |
| Status | Active |
| Directions | Head toward US-287 Frontage Rd. Turn left on US-287 Frontage Rd. Turn right on El Rancho Dr. Turn left on Eagle Nest Dr. Property is on the left. |
| City | Arlington |
| Elementary School Name | Corey |
| High School | Martin |
| Open House | Public: Sun Sep 20,9:00AM-7:00PM |
| Elementary School | Corey |
| Virtual Tour URL Unbranded | https://www.propertypanorama.com/instaview/ntreis/21384842 |
| Standard Status | Active |
| Junior High School | Boles |
| Listing Terms | Cash,Conventional,VA Loan |
Interior Features
| Interior Features | Other |
|---|---|
| Flooring | Carpet,Ceramic Tile |
| Fireplace Features | Wood Burning |
| Fireplaces Total | 1 |
| Dining Areas | 2 |
| Living Areas | 1 |
| Room Count | 2 |
| Lock Box Type | Combo |
| Total Bedrooms | 3 |
| Total Baths | 2 |
Exterior Features
| Fencing | Back Yard,Privacy,Wood |
|---|---|
| Parking Features | Driveway,Garage |
| Lot Size | Less Than .5 Acre (not Zero) |
| Covered Spaces | 2 |
| Foundation | Slab |
| Pool Features | In Ground |
| Lot Size Area | 0.2094 |
| Lot Size Units | Acres |
| Structural Style | Single Detached |
| Garage Y/N | Yes |
| Lot Size Square Feet | 9121.4640 |
| Lot Size Acres | 0.2094 |
| Attached Garage Y/N | Yes |
Amenities
- Foreclosure
- Views
- Short Sale
- New Construction
- Adult 55+
- Lease To Own
- No HOA Fees
- Furnished
- Primary On Main
- Air Conditioning
- Seller Finance
- Green
- Fixer Upper
- Horse
- Golf
- Fireplace
- Deck
- Garage
- Basement
- Pool
Property vs Single Family Average in 76017
Price
Taxes
Year Built
Visits
 © 2026 North Texas Real Estate Information Systems, Inc. All rights reserved. Disclaimer: All information deemed reliable but not guaranteed and should be independently verified. All properties are subject to prior sale, change or withdrawal. Neither listing broker(s) nor eXp Realty in North Texas shall be responsible for any typographical errors, misinformation, misprints and shall be held totally harmless. The database information herein is provided from and copyrighted by the North Texas Real
