

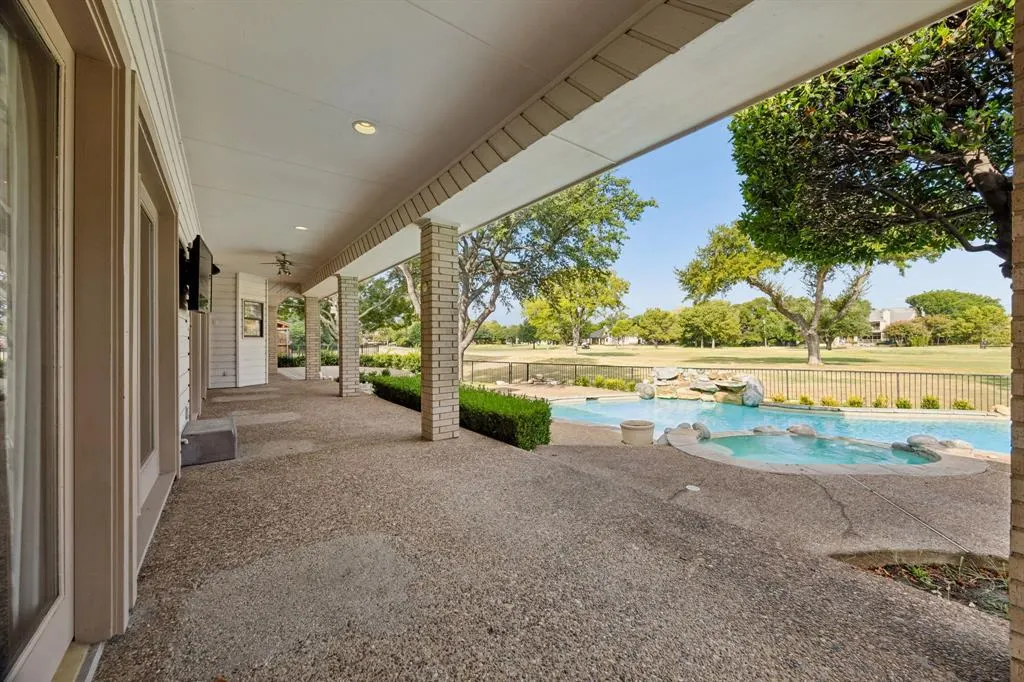
Views - Golf Course
Address
13217 Woodhaven Drive, Farmers Branch, TX
Price
$ 1,490,000
Property Attributes
- MLS#21383862
- TypeSingle Family
- Listing Status Active
- CountyDALLAS
- CityFarmers Branch
- NeighborhoodBrookhaven Estates
- Zip75234
- StyleContemporary/Modern,Mid-Century Modern,Traditional
- Year Built1986
- Taxes$ 21877
- Price$ 1,490,000
- Bedrooms4
- Full Bathrooms3
- Half Bathrooms0
- Sqr Footage3390
- Lot Size0.341 Acres
Data Source:
North Texas Real Estate Info Systems (NTREIS)
Property Description
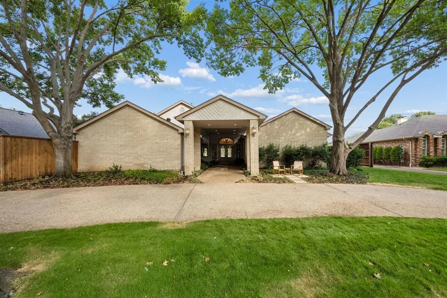
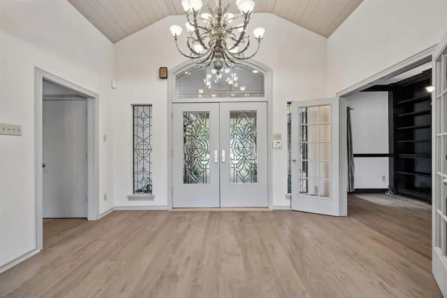
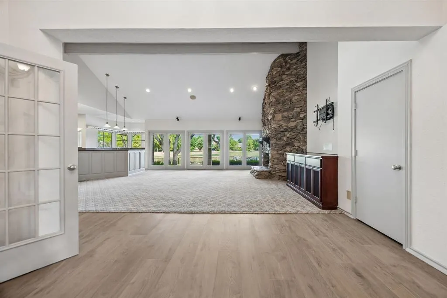
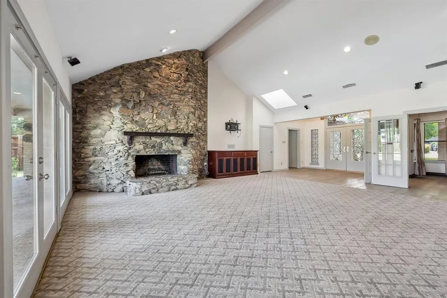
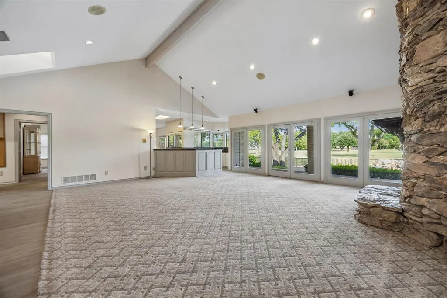
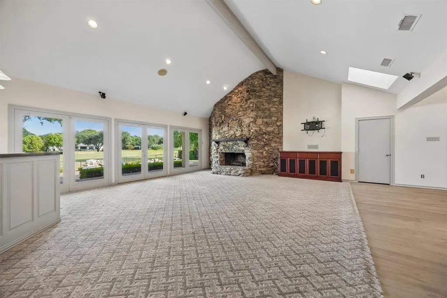
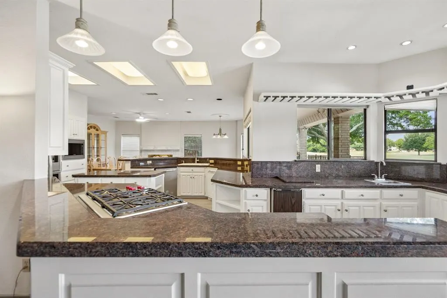
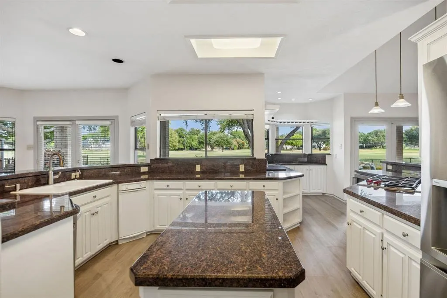
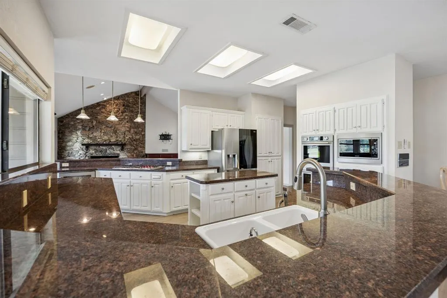
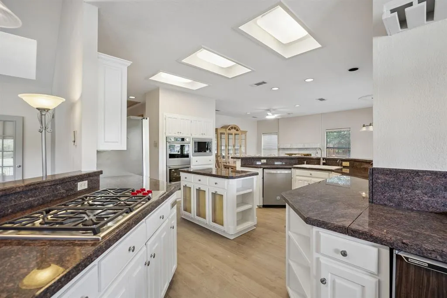
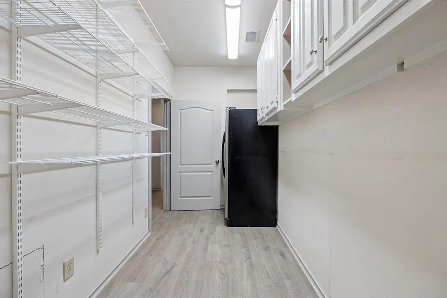
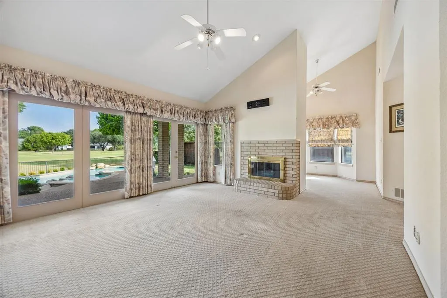
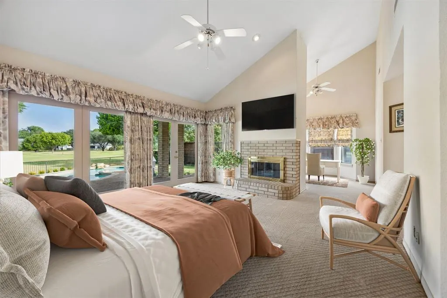
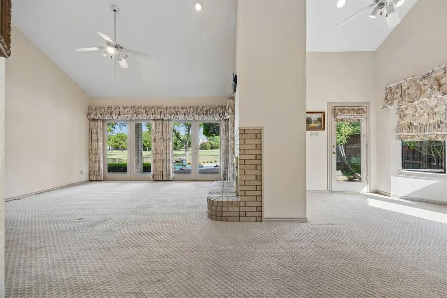
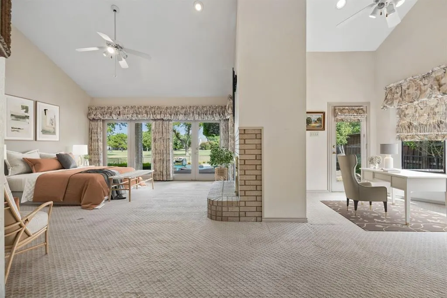
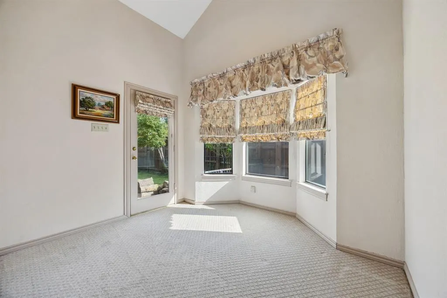
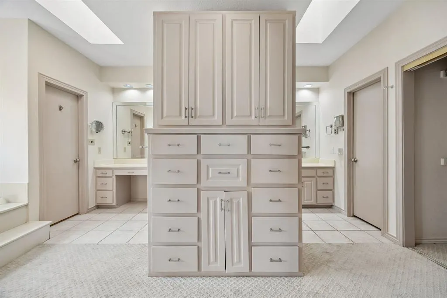
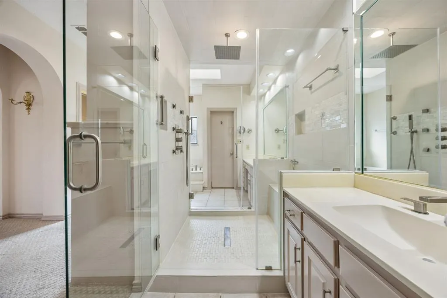
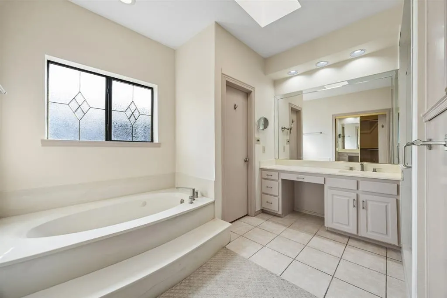
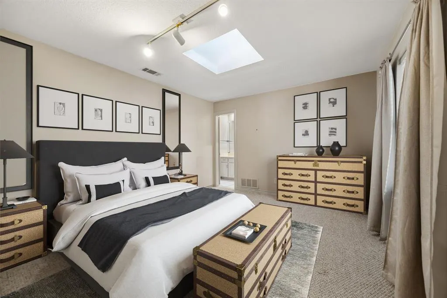
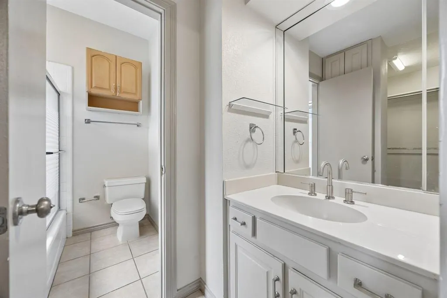
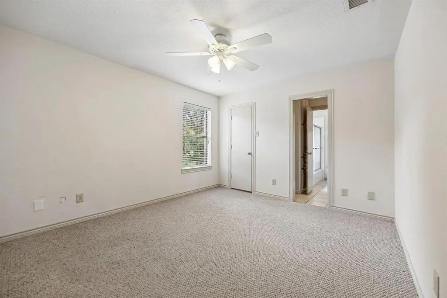
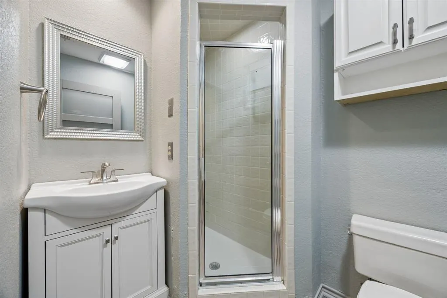
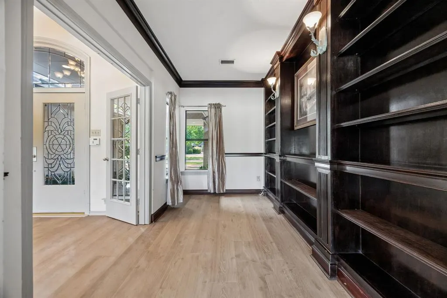
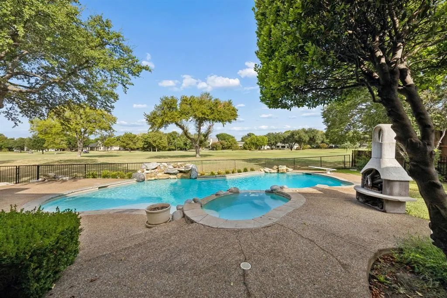
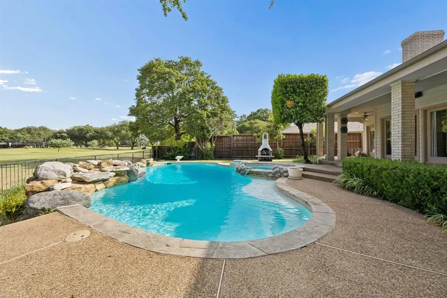
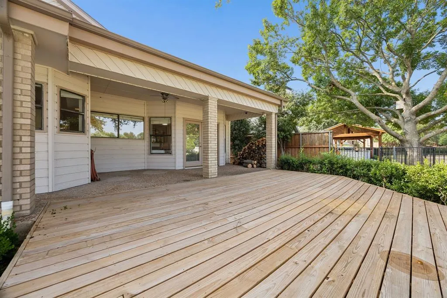
Rare opportunity to create your dream home in one of Farmers Branch’ most desirable settings near Brookhaven Country Club. Situated on approximately 3,400 square feet, this spacious home combines an incredibly versatile floor plan with a backyard designed to take full advantage of its beautiful golf course surroundings. Inside, soaring ceilings, abundant natural light and multiple living and entertaining spaces provide an impressive canvas for your vision. The expansive family room features a dramatic stone fireplace and walls of glass overlooking the pool and golf course. A dedicated home office with extensive built-ins, generous dining areas, multiple bedrooms and baths, abundant storage, oversized pantry and utility spaces provide the flexibility today’s buyers are looking for. The primary suite offers exceptional space and privacy with its own fireplace, sitting area and large ensuite bath. Secondary bedrooms are thoughtfully positioned throughout the home, including a Jack-and-Jill arrangement. Outside is where this property truly shines. Enjoy a private resort-style setting featuring a pool and spa, rock waterfall, expansive covered patio, multiple entertaining areas and mature trees all overlooking the open green space of the golf course. The combination of privacy, views and outdoor living creates a setting that is increasingly difficult to find in Dallas. With incredible bones, generous square footage and a premier location near Brookhaven Country Club, this is an opportunity to update and personalize a truly special property. Bring your vision and make Woodhaven your own.
| Elementary School |
|---|
| Mclaughlin Elementary School |
| Price History | |
|---|---|
| 9/11/2026 | Listed $1,490,000 |
General Features
| Heating | Central,Fireplace(s),Natural Gas |
|---|---|
| Cooling | Ceiling Fan(s),Central Air,Electric |
| Utilities | City Sewer,City Water,Concrete,Curbs,Individual Gas Meter,Individual Water Meter,Sidewalk,Underground Utilities |
| Possession | Closing/Funding,Negotiable |
| Roof | Composition,Shingle |
| Appliances | Built-in Gas Range,Built-in Refrigerator,Commercial Grade Range,Commercial Grade Vent,Dishwasher,Disposal,Dryer,Electric Oven,Gas Cooktop,Gas Oven,Ice Maker,Microwave,Plumbed For Gas in Kitchen,Washe |
| Number of Garage Spaces | 3 |
| School District | Carrollton-Farmers Branch ISD |
| Pool Y/N | Yes |
| Year Built | 1986 |
| Architectural Style | Contemporary/Modern,Mid-Century Modern,Traditional |
| Community Features | Curbs,Fitness Center,Golf,Pool,Racquet Ball,Sidewalks |
| Levels | One |
| Unexempt Taxes | 21877 |
| Will Subdivide | No |
| Property Subtype | Single Family Residence |
| Subdivision Name | Brookhaven Estates |
| Transaction Type | For Sale/Lease |
| Occupant Type | Vacant |
| County | Dallas |
| Property Type | Residential |
| Security Features | Burglar,Carbon Monoxide Detector(s),Fire Alarm,Security Lights,Security System,Smoke Detector(s) |
| Construction Materials | Brick,Concrete,Siding,Wood |
| Year Built Details | Preowned |
| HOA Type | None |
| Special Notes | Aerial Photo,Survey Available |
| Full Baths | 3 |
| Status | Active |
| Directions | Off Marsh go west on Brookhaven Club,take your first left onto Tanglewood and it dead ends into Braemar. Take a left on Braemar and a left onto Golfing Green and then a right onto Woodhaven. House wi |
| City | Farmers Branch |
| Other Equipment | Intercom |
| Elementary School Name | Mclaughlin |
| High School | Turner |
| Elementary School | Mclaughlin |
| Virtual Tour URL Unbranded | https://www.propertypanorama.com/instaview/ntreis/21383862 |
| Standard Status | Active |
| Listing Terms | Cash,Contact Agent,Conventional |
Interior Features
| Interior Features | Built-in Features,Built-in Wine Cooler,Cable TV Available,Cathedral Ceiling(s),Chandelier,Decorative Lighting,Double Vanity,Eat-in Kitchen,Flat Screen Wiring,Granite Counters,High Speed Internet Avai |
|---|---|
| Flooring | Carpet,Ceramic Tile,Concrete,Hardwood,Luxury Vinyl Plank,Stone,Wood |
| Fireplace Features | Bedroom,Brick,Dining Room,Family Room,Gas,Gas Logs,Gas Starter,Primary Bedroom |
| Fireplaces Total | 2 |
| Dining Areas | 2 |
| Living Areas | 1 |
| Room Count | 13 |
| Lock Box Type | Supra |
| Total Bedrooms | 4 |
| Total Baths | 3 |
| Window Features | Skylights(s),Window Coverings |
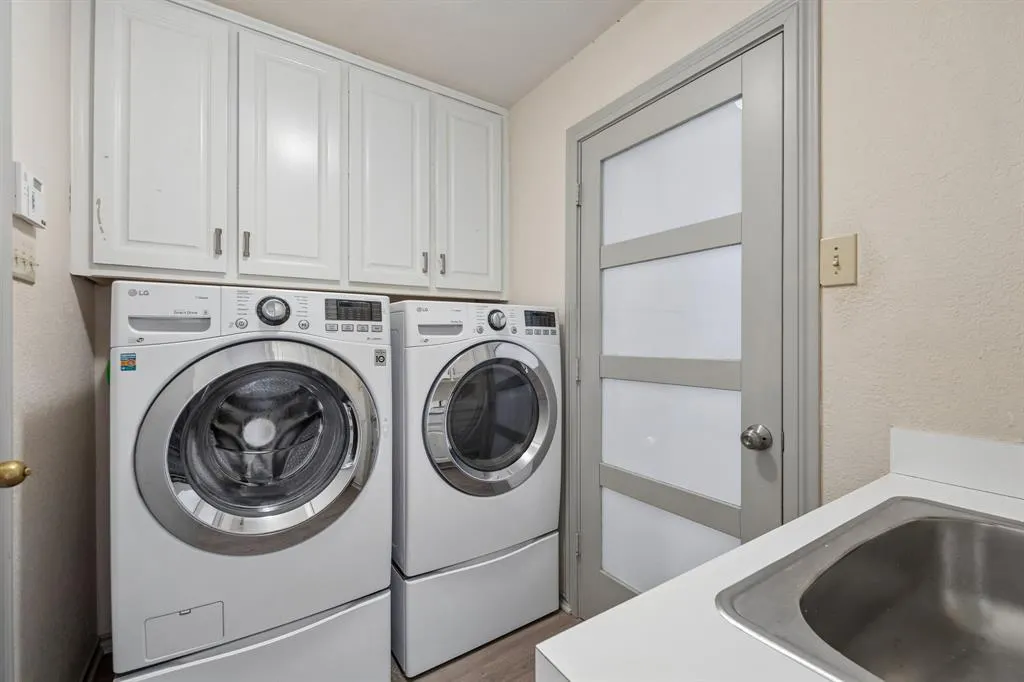
| Laundry Features | Electric Dryer Hookup,Utility Room,Full Size W/D Area,Stacked W/D Area |
Exterior Features
| Exterior Features | Covered Deck,Covered Patio/Porch,Rain Gutters,Lighting |
|---|---|
| Lot Features | Interior Lot,Landscaped,On Golf Course,Sprinkler System |
| Vegetation | Grassed,Partially Wooded |
| Fencing | Back Yard,Fenced,Gate,High Fence,Metal,Privacy,Wood,Wrought Iron |
| Soil Type | Black,Clay,Unknown |
| Other Structures | Garage(s) |
| Parking Features | Boat,Circular Driveway,Concrete,Enclosed,Garage,Garage Door Opener,Garage Double Door,Garage Faces Side,Gated,Oversized,RV Access/Parking,Side By Side,Storage |
| Lot Size | Less Than .5 Acre (not Zero) |
| Covered Spaces | 3 |
| Foundation | Slab |
| Pool Features | Diving Board,Fenced,Gunite,In Ground,Outdoor Pool,Pool/Spa Combo,Water Feature,Waterfall |
| Lot Size Area | 0.3410 |
| Lot Size Units | Acres |
| Structural Style | Single Detached |
| Garage Y/N | Yes |
| Lot Size Square Feet | 14853.9600 |
| Lot Size Acres | 0.3410 |
| Patio And Porch Features | Covered,Deck |
| Attached Garage Y/N | Yes |
Amenities
- Foreclosure
- Views
- Short Sale
- New Construction
- Adult 55+
- Lease To Own
- No HOA Fees
- Furnished
- Primary On Main
- Air Conditioning
- Seller Finance
- Green
- Fixer Upper
- Horse
- Golf
- Fireplace
- Deck
- Garage
- Basement
- Pool
Property vs Single Family Average in 75234
Price
Taxes
Year Built
Visits
 © 2026 North Texas Real Estate Information Systems, Inc. All rights reserved. Disclaimer: All information deemed reliable but not guaranteed and should be independently verified. All properties are subject to prior sale, change or withdrawal. Neither listing broker(s) nor eXp Realty in North Texas shall be responsible for any typographical errors, misinformation, misprints and shall be held totally harmless. The database information herein is provided from and copyrighted by the North Texas Real
