

Address
229 Turpin Drive, Highland Village, TX
Price
$ 510,000
Property Attributes
- MLS#21382858
- TypeSingle Family
- Listing Status Active
- CountyDENTON
- CityHighland Village
- NeighborhoodVillage Estates 3
- Zip75077
- StyleTraditional
- Year Built1985
- Taxes$ 6716
- Price$ 510,000
- Bedrooms3
- Full Bathrooms2
- Half Bathrooms1
- Sqr Footage2164
- Lot Size0.331 Acres
Data Source:
North Texas Real Estate Info Systems (NTREIS)
Property Description
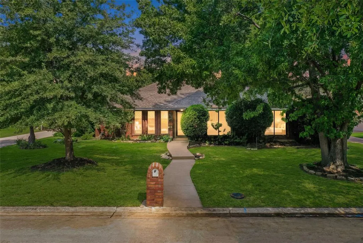
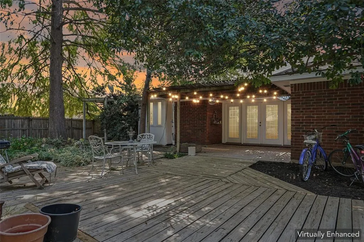
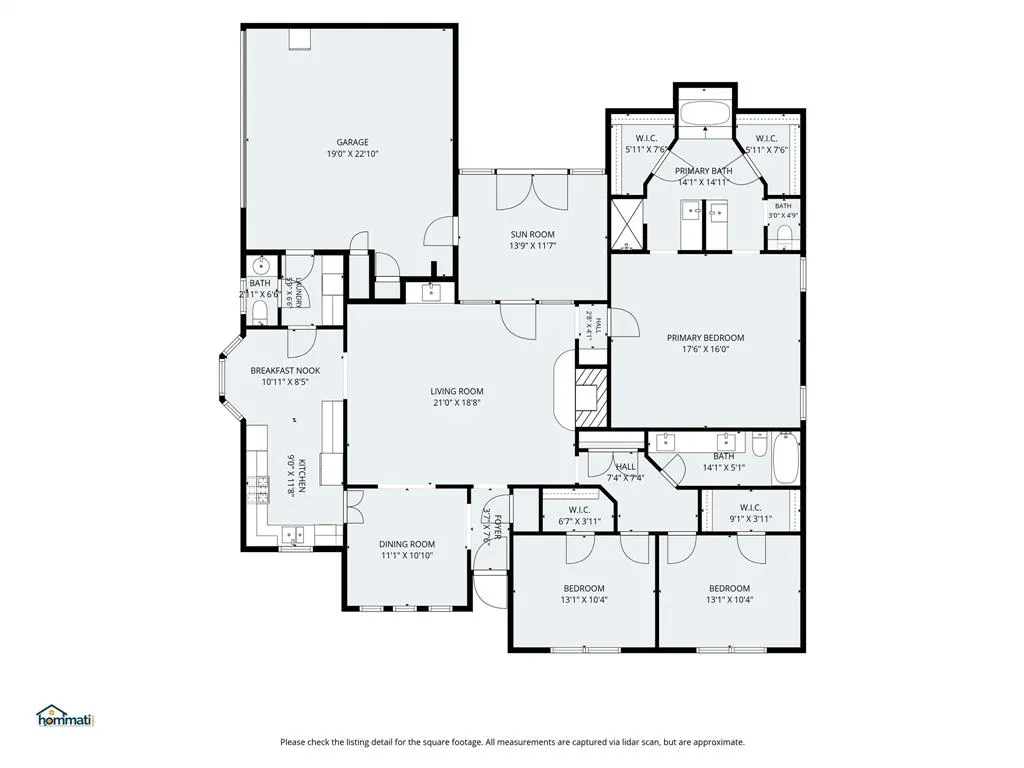
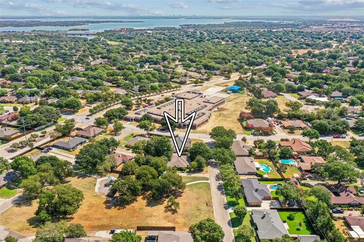
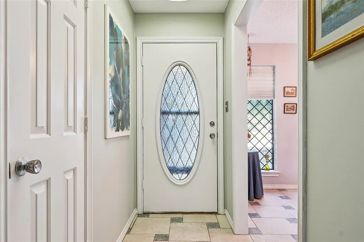
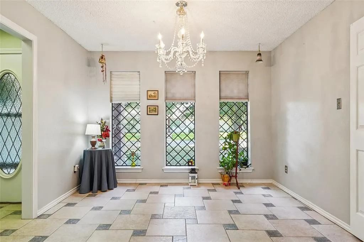
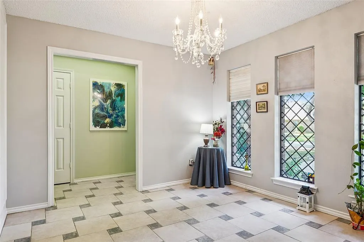
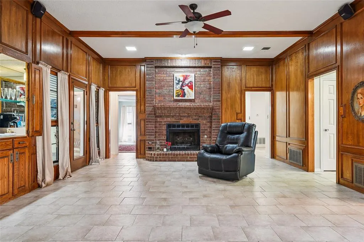
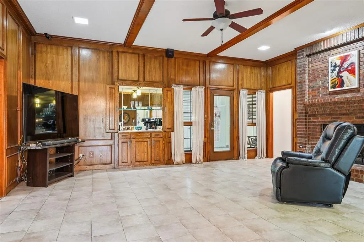
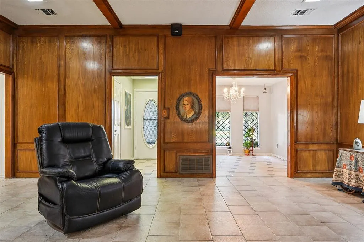
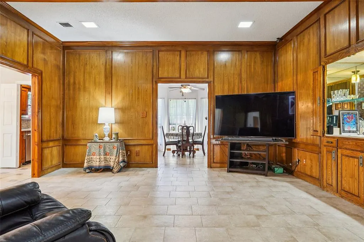
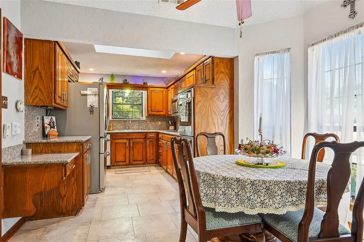
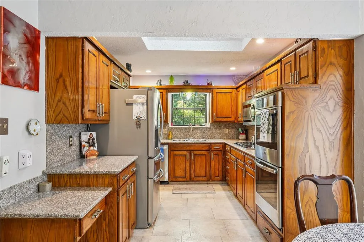
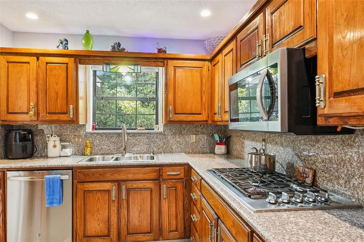
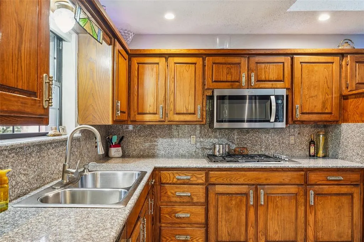
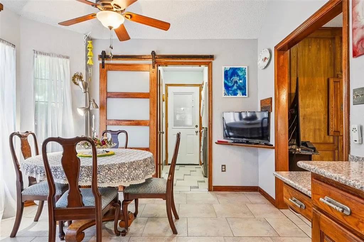
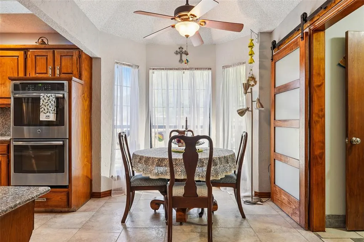
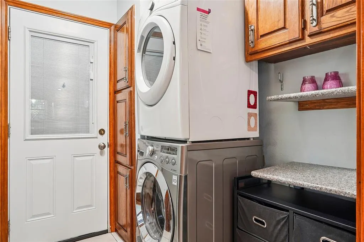
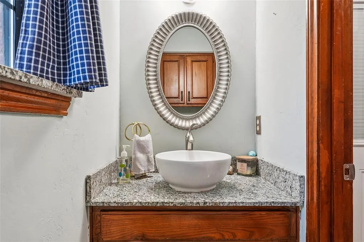
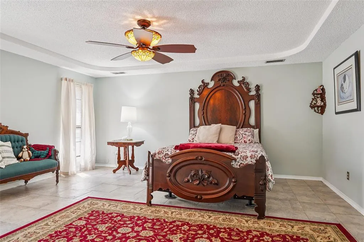
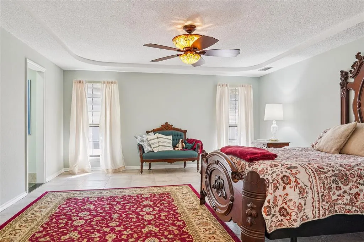
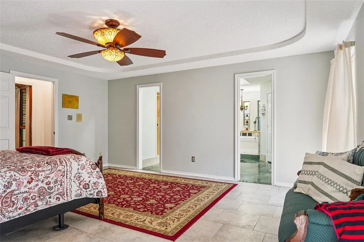
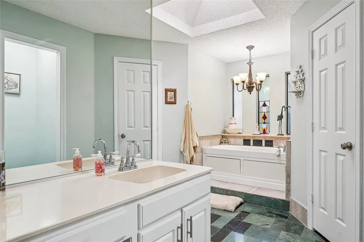
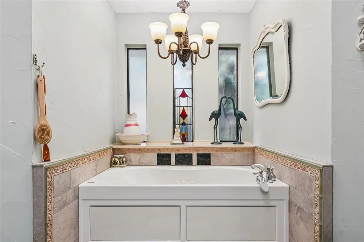
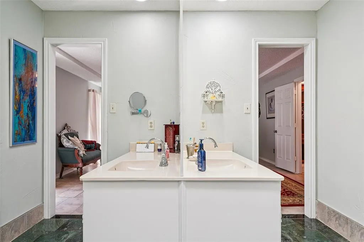
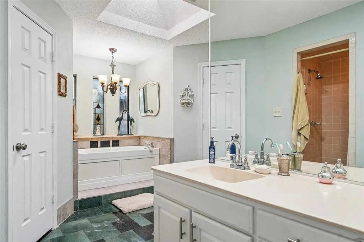
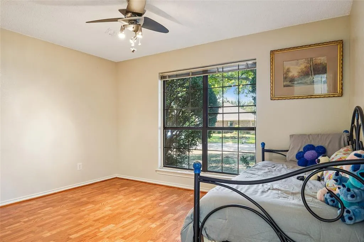
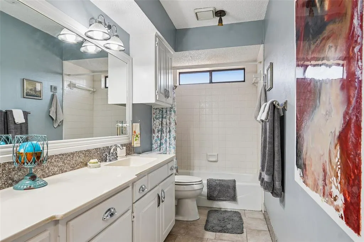
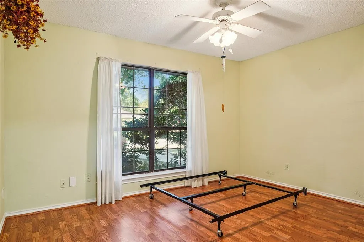
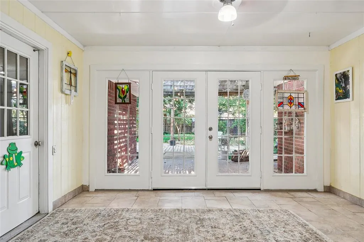
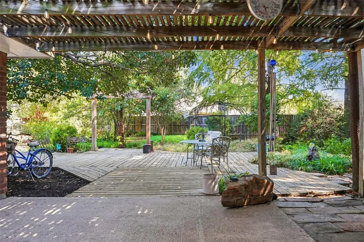
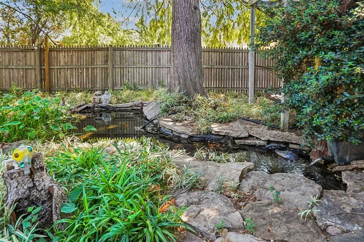
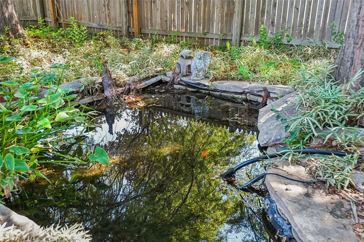
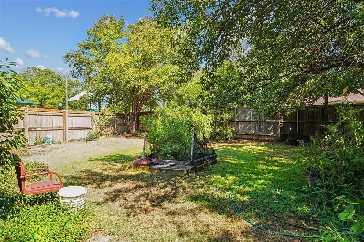
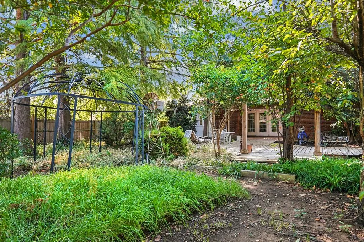
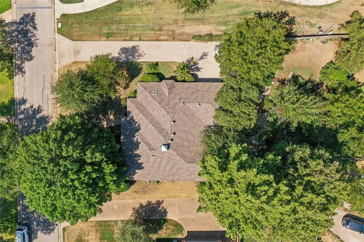
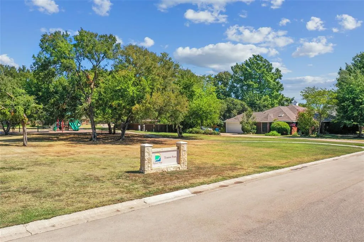
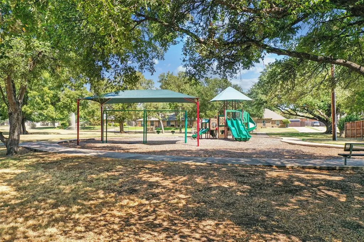
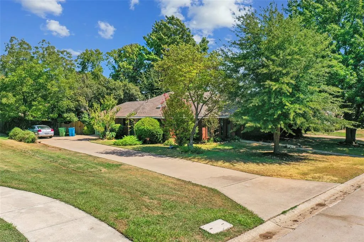
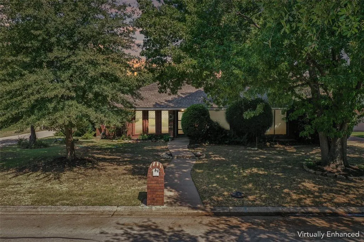
No HOA!!! Welcome to this meticulously maintained gem in the heart of Village Estates, offering the ideal layout whether you are expanding your living space or seeking a low maintenance sanctuary. Nestled in a quiet, established neighborhood, this residence sits next door to Turpin Park a neighborhood park and playground. The paved trail system is nearby that goes thru the whole city! A canopy of large, mature trees shades beautifully landscaped front and back grounds. The private backyard oasis features a covered back patio and an elevated deck overlooking a serene, decorative pond, perfect for peaceful outdoor relaxation. This home has been well maintained & has a double radiant barrier for low utility bills! Super long driveway, perfect for parking boats, RVs, and extra vehicles. Inside, crisp tile flows through the main living zones, while durable laminate finishes the secondary bedrooms. The generous living room highlights a gas starter fireplace and a dedicated coffee bar, creating an inviting space to entertain. Off the kitchen, enjoy a dedicated dining room alongside a bright breakfast nook. The kitchen itself is appointed with granite countertops, built in cabinetry, and a natural skylight. A conveniently located half bath sits just off the spacious laundry room. The expansive primary suite serves as a true retreat, featuring dual vanities, two walk in closets, a separate tiled shower, and a deep jetted bathtub. Additional bedrooms are generously sized, each boasting ample walk in storage. This home delivers effortless single story comfort, exceptional privacy, and premium Texas living.
| Elementary School |
|---|
| Mcauliffe Elementary School |
| Price History | |
|---|---|
| 9/11/2026 | Listed $510,000 |
General Features
| Heating | Central,Fireplace(s),Gas Jets |
|---|---|
| Cooling | Ceiling Fan(s),Central Air,Electric |
| Utilities | City Sewer,City Water,Co-op Electric,Concrete,Curbs,Electricity Connected,Individual Gas Meter |
| Possession | Closing/Funding |
| Roof | Composition |
| Appliances | Dishwasher,Disposal,Electric Oven,Gas Cooktop |
| Easements | Utilities |
| Number of Garage Spaces | 2 |
| Restrictions | No Known Restriction(s) |
| School District | Lewisville ISD |
| Year Built | 1985 |
| Architectural Style | Traditional |
| Community Features | Park,Playground |
| Levels | One |
| Unexempt Taxes | 6716 |
| Will Subdivide | No |
| Property Subtype | Single Family Residence |
| Subdivision Name | Village Estates 3 |
| Transaction Type | For Sale |
| County | Denton |
| Property Type | Residential |
| Security Features | Smoke Detector(s) |
| HOA Type | None |
| Full Baths | 2 |
| Status | Active |
| Directions | Exit 35 South bound and take Highland Village Rd. to Selmer. Turn Right on Turpin. Home is on the right,to the right of the park. |
| City | Highland Village |
| Elementary School Name | Mcauliffe |
| High School | Marcus |
| Elementary School | Mcauliffe |
| Virtual Tour URL Unbranded | https://www.propertypanorama.com/instaview/ntreis/21382858 |
| Virtual Tour URL Branded | www.hommati.com/3DTour-AerialVideo/unbranded/229-Turpin-Dr-Highland-Village-Tx-75077--HPI78484711 |
| Standard Status | Active |
| Listing Terms | Cash,Conventional,FHA,VA Loan |
Interior Features
| Interior Features | Built-in Features,Cable TV Available,Chandelier,Eat-in Kitchen,Flat Screen Wiring,Granite Counters,High Speed Internet Available,Walk-In Closet(s) |
|---|---|
| Flooring | Carpet,Ceramic Tile,Laminate |
| Fireplace Features | Gas,Gas Logs,Living Room,Wood Burning |
| Fireplaces Total | 1 |
| Dining Areas | 2 |
| Living Areas | 1 |
| Room Count | 8 |
| Half Baths | 1 |
| Lock Box Type | Blue iBox |
| Total Bedrooms | 3 |
| Total Baths | 3 |
| Window Features | Skylights(s) |
| Laundry Features | Electric Dryer Hookup,Gas Dryer Hookup,Utility Room,Stacked W/D Area |
Exterior Features
| Exterior Features | Covered Patio/Porch,Garden(s),Private Yard |
|---|---|
| Lot Features | Interior Lot,Many Trees |
| Fencing | Back Yard,Wood |
| Garage Length | 19 |
| Garage Width | 22 |
| Lot Size Source | Public Records |
| Parking Features | Driveway,Garage Faces Side,On Street,Oversized |
| Lot Size | Less Than .5 Acre (not Zero) |
| Covered Spaces | 2 |
| Foundation | Slab |
| Lot Size Area | 0.3310 |
| Lot Size Units | Acres |
| Structural Style | Single Detached |
| Garage Y/N | Yes |
| Lot Size Square Feet | 14418.3600 |
| Lot Size Acres | 0.3310 |
| Patio And Porch Features | Covered,Deck |
| Attached Garage Y/N | Yes |
Amenities
- Foreclosure
- Views
- Short Sale
- New Construction
- Adult 55+
- Lease To Own
- No HOA Fees
- Furnished
- Primary On Main
- Air Conditioning
- Seller Finance
- Green
- Fixer Upper
- Horse
- Golf
- Fireplace
- Deck
- Garage
- Basement
- Pool
Property vs Single Family Average in 75077
Price
Taxes
Year Built
Visits
 © 2026 North Texas Real Estate Information Systems, Inc. All rights reserved. Disclaimer: All information deemed reliable but not guaranteed and should be independently verified. All properties are subject to prior sale, change or withdrawal. Neither listing broker(s) nor eXp Realty in North Texas shall be responsible for any typographical errors, misinformation, misprints and shall be held totally harmless. The database information herein is provided from and copyrighted by the North Texas Real
