

Open House Sun, Sep 20th 01:00 PM - 03:00 PM - Views - Primary on Main
Address
2830 Woodhollow Court, Highland Village, TX
Price
$ 695,000
Property Attributes
- MLS#21382145
- TypeSingle Family
- Listing Status Active
- CountyDENTON
- CityHighland Village
- NeighborhoodHighland Shores Ph 8l
- Zip75077
- StyleTraditional
- Year Built1994
- Price$ 695,000
- Bedrooms4
- Full Bathrooms3
- Half Bathrooms0
- Sqr Footage3418
- Lot Size0.307 Acres
Data Source:
North Texas Real Estate Info Systems (NTREIS)
Property Description
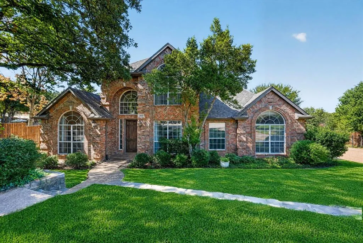
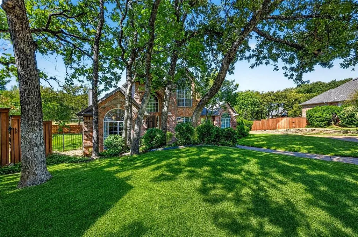
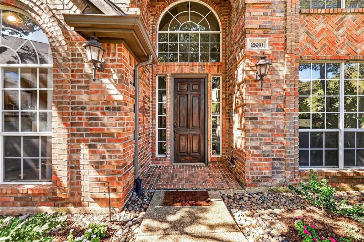
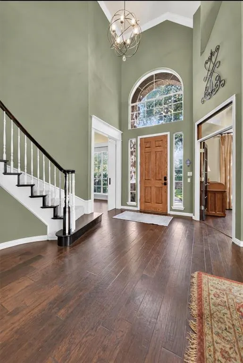
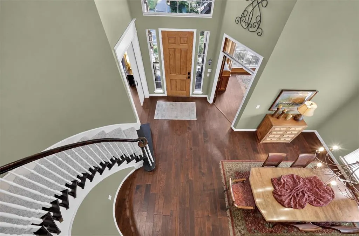
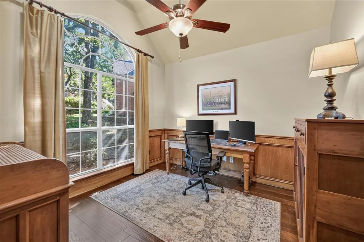
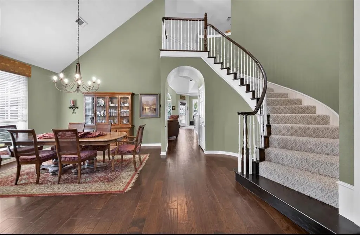
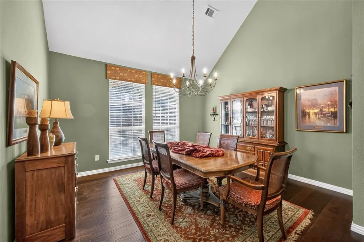
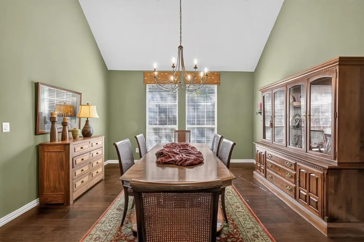
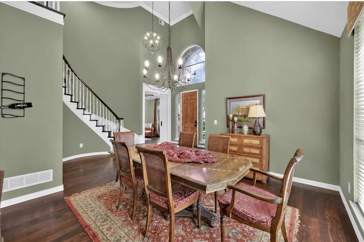
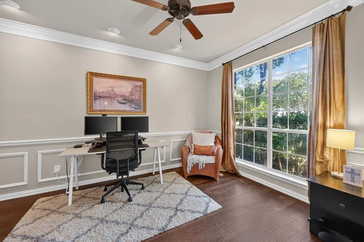
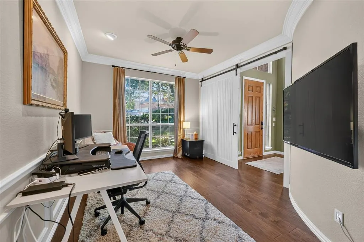
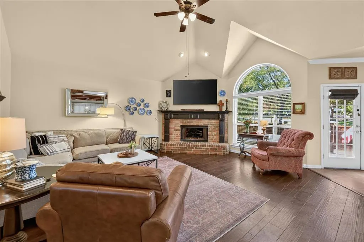
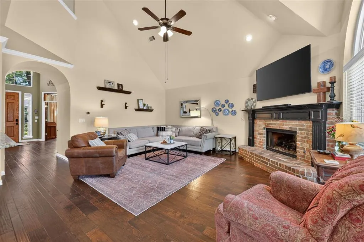
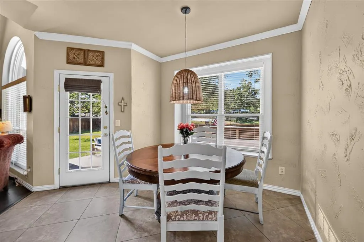
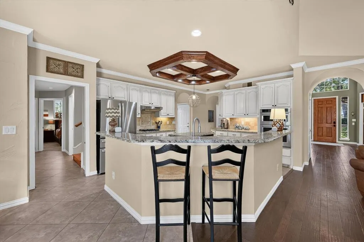
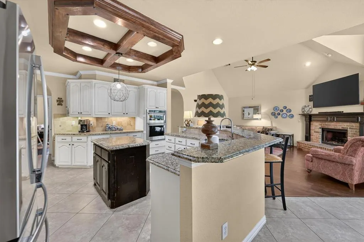
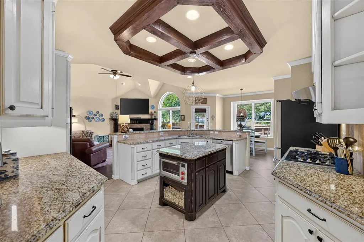
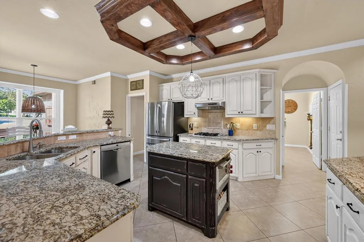
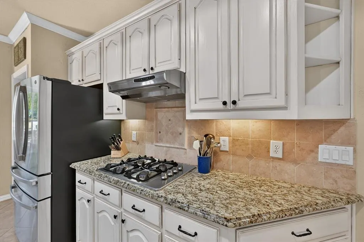
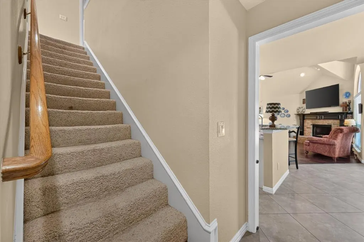
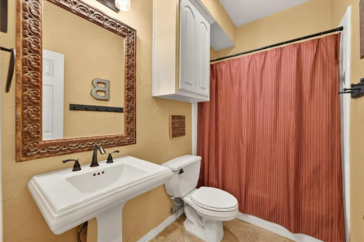
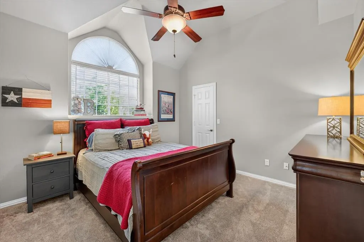
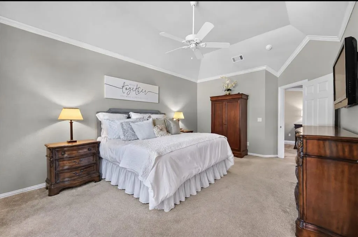
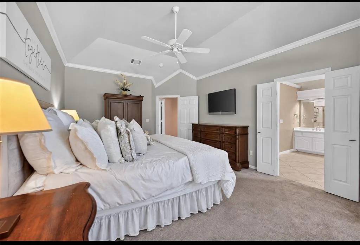
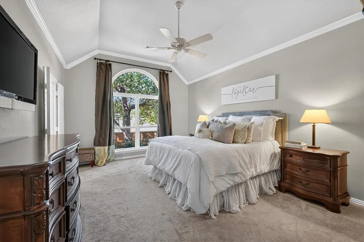
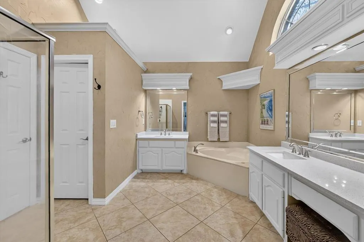
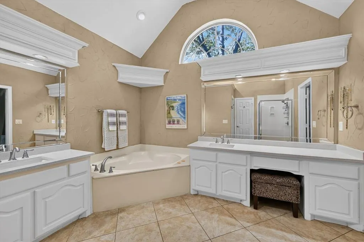
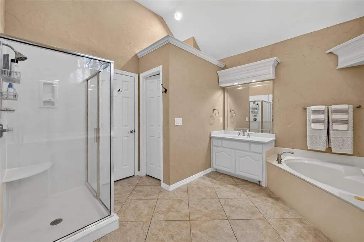
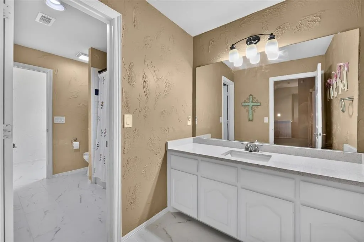
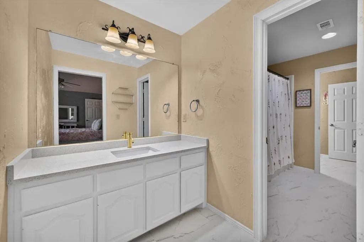
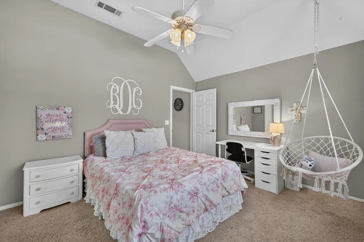
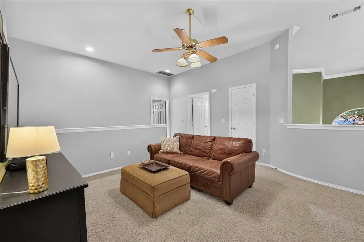
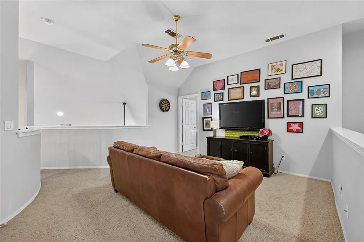
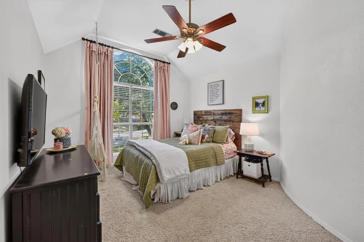
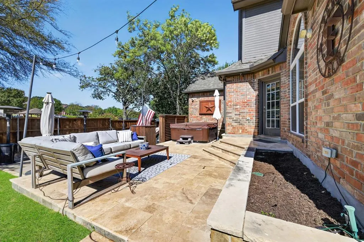
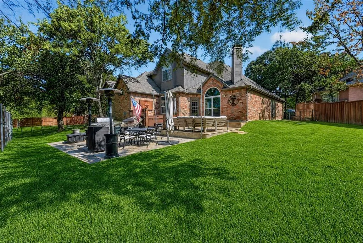
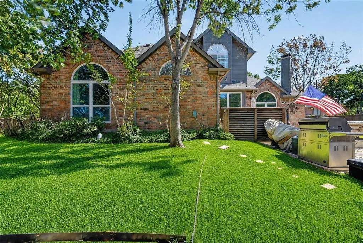
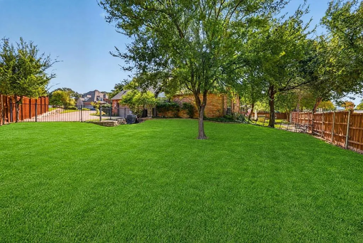
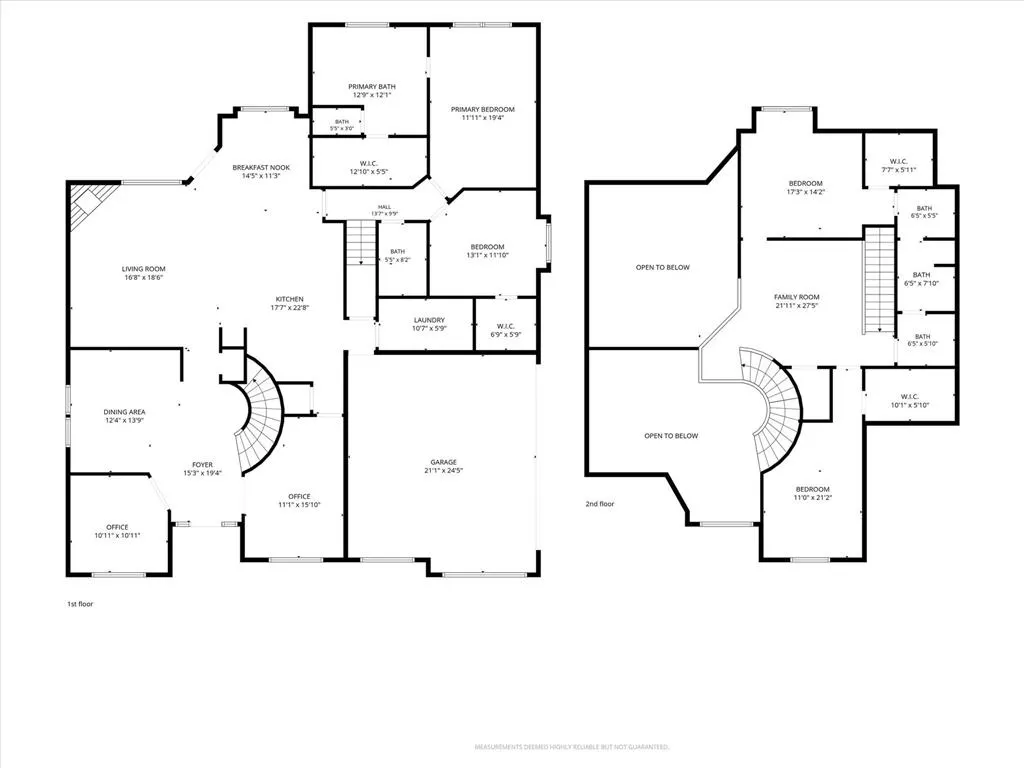
Discover exceptional craftsmanship and timeless appeal in this Pierce custom home, ideally situated on an oversized cul-de-sac lot in sought-after Highland Shores. Designed for both comfortable living and effortless entertaining, the spacious floor plan features rich wood flooring, dual staircases, two downstairs offices and a dramatic family room with vaulted ceilings, a brick fireplace and beautiful backyard views. The well-appointed kitchen offers granite countertops, a center island, breakfast bar, gas cooktop, white cabinetry and a dedicated coffee bar. The downstairs primary suite includes a sitting area and a generously sized bath, while a second bedroom on the main level provides an ideal option for guests or multigenerational living. Upstairs, a large game room and two spacious bedrooms offer plenty of additional living space. Enjoy the beautifully landscaped nearly one-third-acre lot, extended patio and oversized side-entry garage. Just minutes from Highland Shores’ premier amenities and walking trails, the scenic shores of Lake Lewisville, nearby shopping and dining, and The Shops at Highland Village. Quality craftsmanship, an exceptional location and outstanding value—all in one remarkable home.
| Elementary School |
|---|
| Mcauliffe Elementary School |
| Price History | |
|---|---|
| 9/16/2026 | Listed $695,000 |
General Features
| Heating | Central,Fireplace(s),Natural Gas,Zoned,Other |
|---|---|
| Cooling | Ceiling Fan(s),Central Air,Electric,Zoned,Other |
| Utilities | Cable Available,City Sewer,City Water,Electricity Available,Electricity Connected,Individual Gas Meter,Individual Water Meter,Other |
| Possession | 30-60 Days,Closing/Funding,Negotiable |
| Roof | Composition |
| Appliances | Dishwasher,Disposal,Electric Oven,Gas Cooktop,Gas Water Heater,Microwave,Plumbed For Gas in Kitchen,Vented Exhaust Fan,Other |
| Assoc Fees | 870 |
| Number of Garage Spaces | 2 |
| School District | Lewisville ISD |
| HOA Fee Includes | Management Fees |
| Exclusions | TVs & Brackets,Curtain & Curtain Rods |
| Year Built | 1994 |
| Architectural Style | Traditional |
| Levels | Two |
| Will Subdivide | No |
| Property Subtype | Single Family Residence |
| Subdivision Name | Highland Shores Ph 8l |
| Transaction Type | For Sale |
| Occupant Type | Owner |
| County | Denton |
| Property Type | Residential |
| Security Features | Burglar,Carbon Monoxide Detector(s),Security Service,Security System,Security System Owned,Smoke Detector(s),Other |
| Association Fee Frequency | Annually |
| Year Built Details | Preowned |
| HOA Type | Mandatory |
| Full Baths | 3 |
| Status | Active |
| Directions | Head east on FM 407 toward Highland Village. Turn right onto Highland Shores Blvd. Continue on Highland Shores Blvd. Turn right onto Lakeside Drive. Turn right onto Woodhollow Drive. Continue to Woo |
| City | Highland Village |
| Elementary School Name | Mcauliffe |
| High School | Marcus |
| Open House | Public: Sun Sep 20,1:00PM-3:00PM |
| Elementary School | Mcauliffe |
| Virtual Tour URL Unbranded | https://www.propertypanorama.com/instaview/ntreis/21382145 |
| Standard Status | Active |
| Listing Terms | Cash,Conventional,FHA,VA Loan |
Interior Features
| Interior Features | Built-in Features,Cable TV Available,Chandelier,Decorative Lighting,Granite Counters,High Speed Internet Available,Kitchen Island,Loft,Multiple Staircases,Other,Pantry,Vaulted Ceiling(s),Walk-In Clos |
|---|---|
| Fireplace Features | Brick,Gas Logs,Living Room,Wood Burning,Other |
| Fireplaces Total | 1 |
| Dining Areas | 2 |
| Living Areas | 4 |
| Room Count | 11 |
| Lock Box Type | Combo |
| Total Bedrooms | 4 |
| Total Baths | 3 |
| Window Features | Window Coverings |
| Laundry Features | Utility Room,Full Size W/D Area,Dryer Hookup,Washer Hookup,Other |
Exterior Features
| Lot Features | Cul-De-Sac,Few Trees,Interior Lot,Landscaped,Lrg. Backyard Grass,Other,Sprinkler System,Subdivision |
|---|---|
| Soil Type | Unknown |
| Garage Length | 25 |
| Garage Width | 21 |
| Lot Size Source | Assessor |
| Parking Features | Driveway,Garage,Garage Door Opener,Garage Faces Side,Inside Entrance,Lighted,Other,Oversized,Private |
| Lot Size | Less Than .5 Acre (not Zero) |
| Covered Spaces | 2 |
| Foundation | Slab |
| Lot Size Area | 0.3070 |
| Lot Size Dimensions | 155*27*7*155*80*107 |
| Lot Size Units | Acres |
| Structural Style | Single Detached |
| Garage Y/N | Yes |
| Lot Size Square Feet | 13372.9200 |
| Lot Size Acres | 0.3070 |
| Attached Garage Y/N | Yes |
Amenities
- Foreclosure
- Views
- Short Sale
- New Construction
- Adult 55+
- Lease To Own
- No HOA Fees
- Furnished
- Primary On Main
- Air Conditioning
- Seller Finance
- Green
- Fixer Upper
- Horse
- Golf
- Fireplace
- Deck
- Garage
- Basement
- Pool
Property vs Single Family Average in 75077
Price
Year Built
Visits
 © 2026 North Texas Real Estate Information Systems, Inc. All rights reserved. Disclaimer: All information deemed reliable but not guaranteed and should be independently verified. All properties are subject to prior sale, change or withdrawal. Neither listing broker(s) nor eXp Realty in North Texas shall be responsible for any typographical errors, misinformation, misprints and shall be held totally harmless. The database information herein is provided from and copyrighted by the North Texas Real
