

Open House Sun, Sep 20th 02:00 PM - 04:00 PM
Address
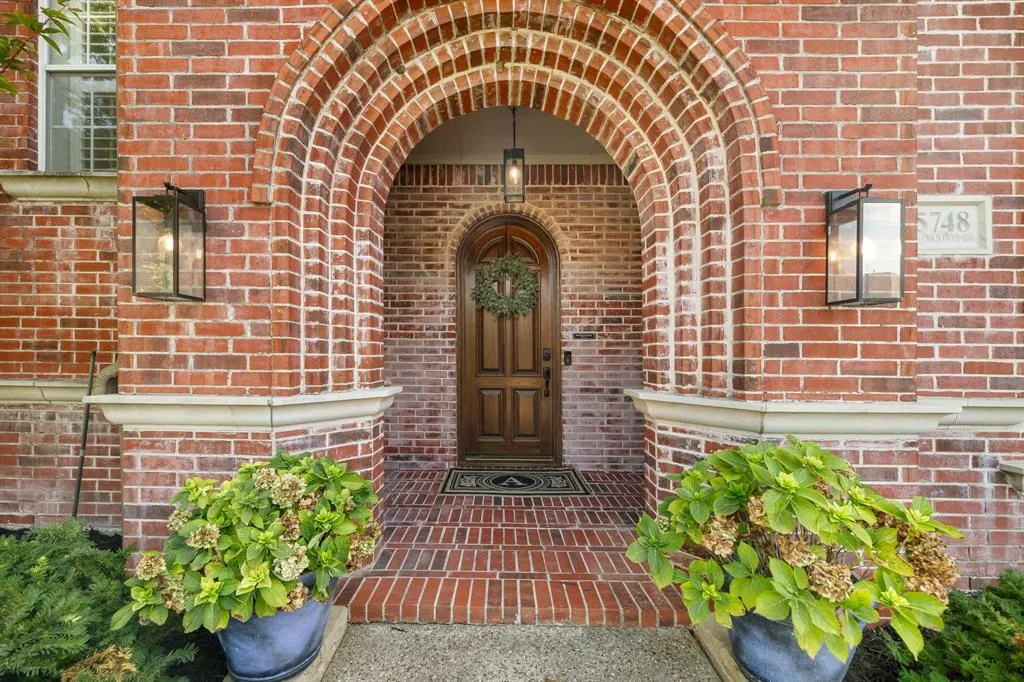
5748 Clarendon Drive, Plano, TX
Price
$ 1,300,000
Property Attributes
- MLS#21381939
- TypeSingle Family
- Listing Status Active
- CountyCOLLIN
- CityPlano
- NeighborhoodWindhaven Sec Three
- Zip75093
- StyleTraditional
- Year Built1997
- Taxes$ 17249
- Price$ 1,300,000
- Bedrooms5
- Full Bathrooms4
- Half Bathrooms1
- Sqr Footage4432
- Lot Size0.21 Acres
Data Source:
North Texas Real Estate Info Systems (NTREIS)
Property Description
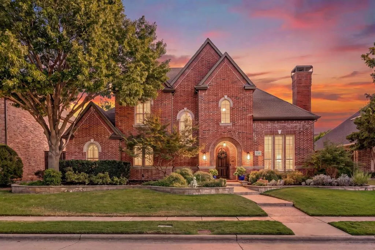
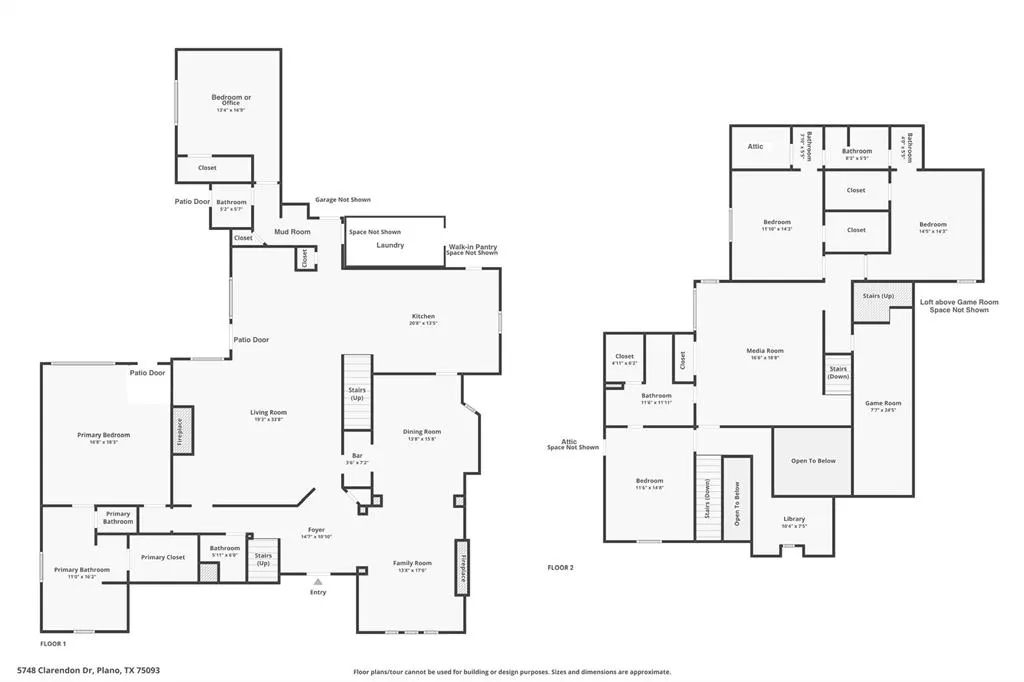
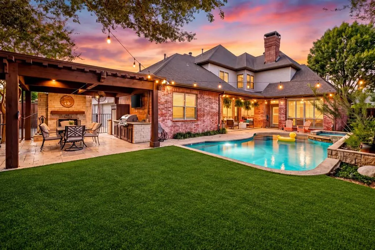
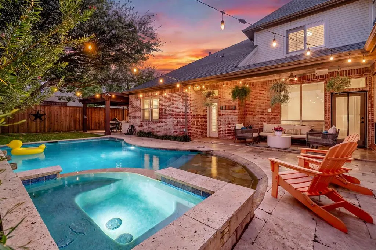
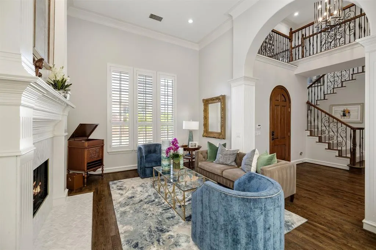
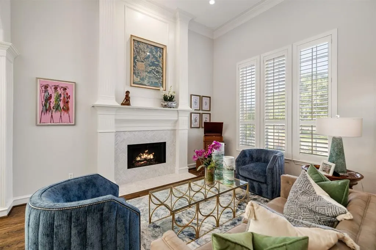
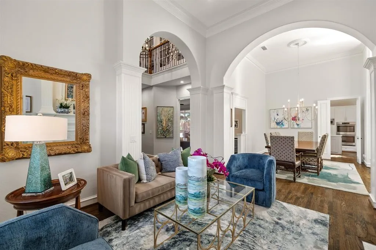
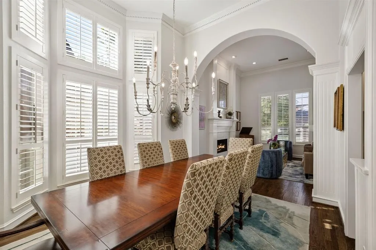
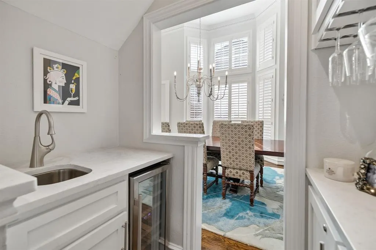
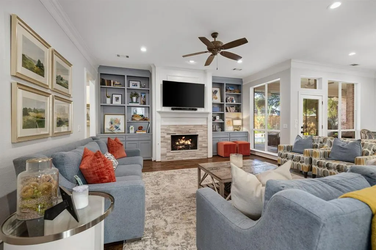
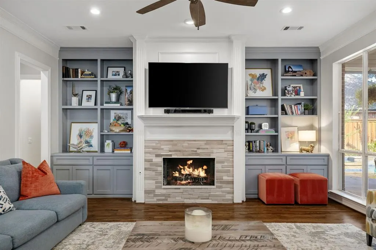
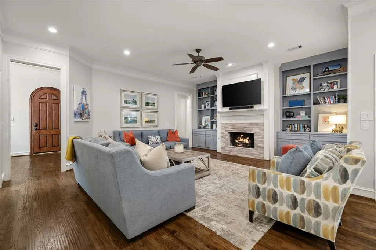
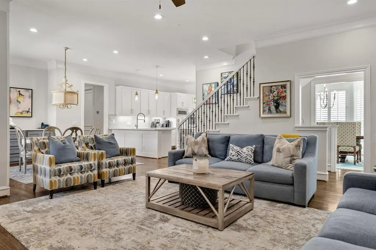
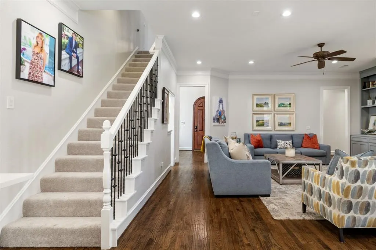
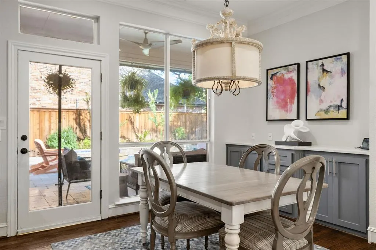
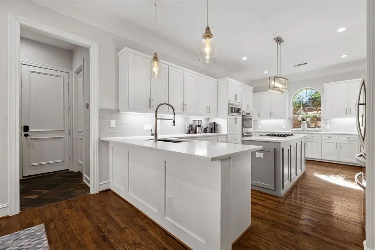
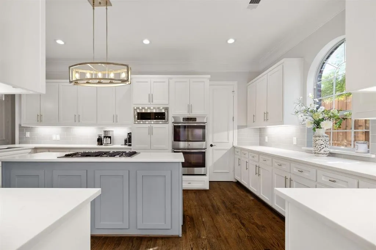
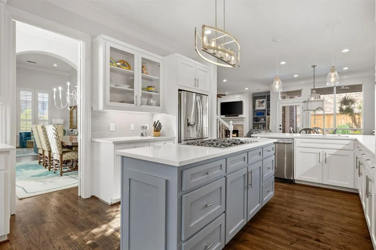
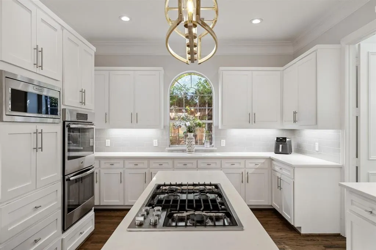
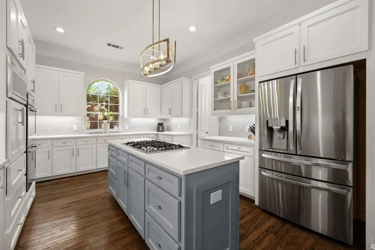
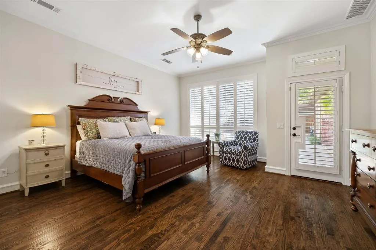
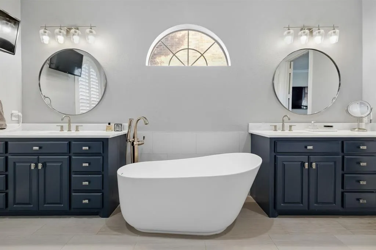
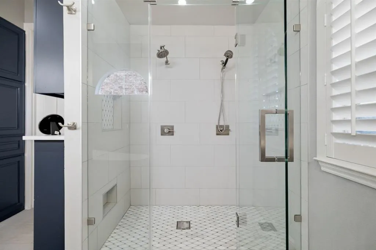
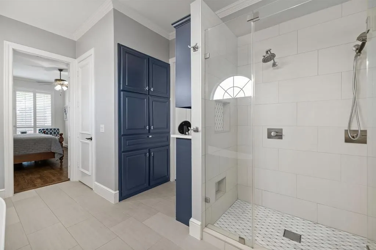
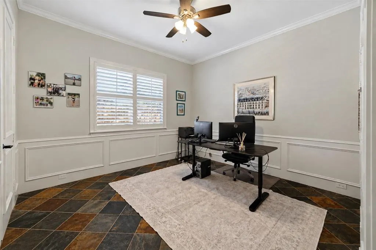
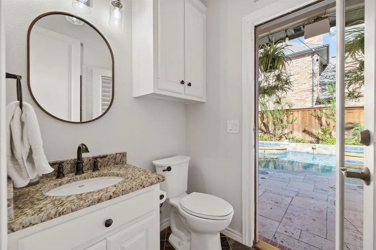
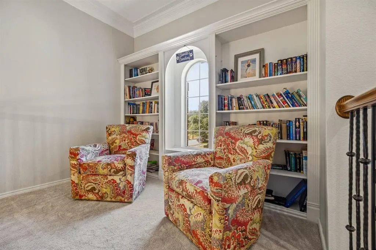
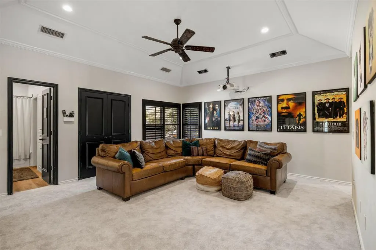
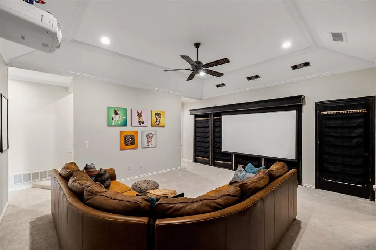
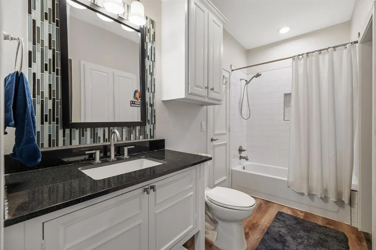
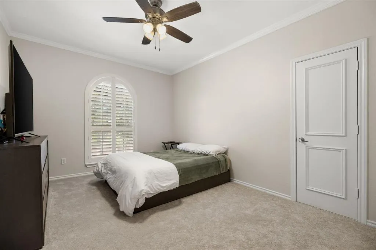
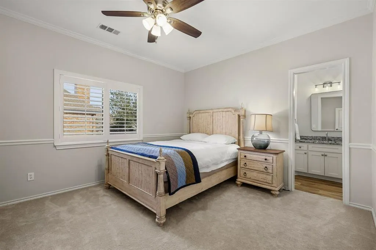
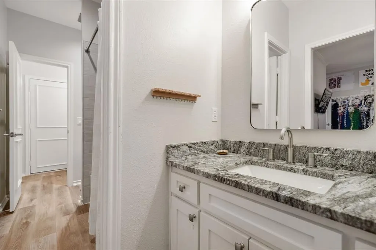
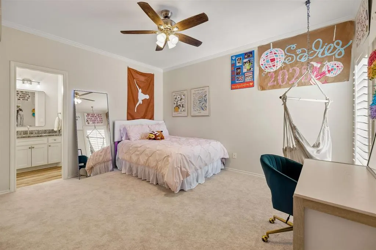
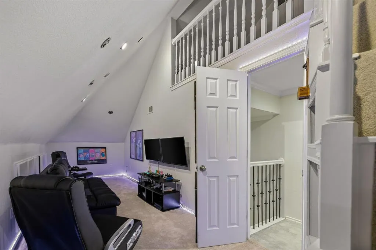
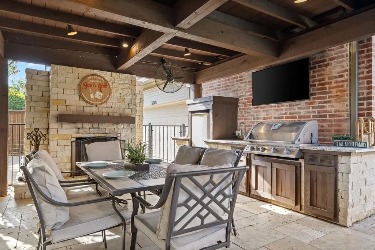
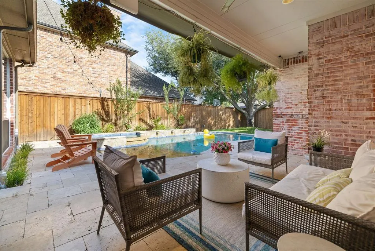
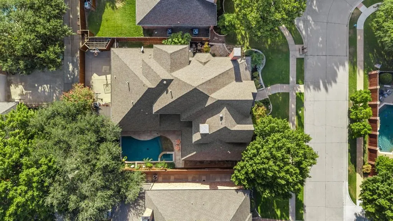
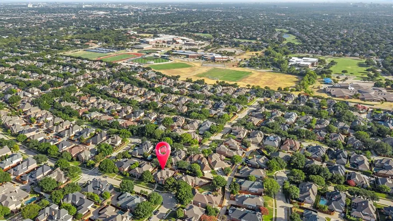
Exceptional design, sophisticated updates & resort-inspired living converge in this distinguished West Plano residence, creating a home of remarkable style, comfort & presence. Beautifully updated, this expansive home spans across 3 levels & includes a 3 car epoxy floored garage & sliding gate enclosed driveway with 2 basketball goals. A striking 2023 kitchen remodel showcases quartz counters, custom cabinetry, decorative lighting, plus Jenn-Air gas cooktop, stainless double ovens & an expansive island open to the breakfast room & family room both featuring custom cabinetry. Rich hardwoods flow through the kitchen, family room, dining room & formal living room while the elegant primary retreat features a spa-inspired 2022 bath with quartz counters, custom cabinetry, free-standing tub & oversized dual-head shower. Designed for elevated everyday living, the home also offers a downstairs secondary bedroom currently used as an office, renovated wet bar with wine fridge, mudroom, spacious utility room, upstairs library with built-ins, media room with projector & built-in speakers & third floor gaming room + a loft. Beyond the interiors, an extraordinary private outdoor sanctuary delivers a true resort-style experience with a beach-entry pool, attached spa & cascading water feature, a covered patio with ceiling fan & Bluetooth speakers, 2026 artificial turf & an impressive outdoor living center anchored by a stone fireplace with grill, sink & refrigerator. Recent enhancements include 2026 carpet, updated upstairs bathrooms, 2024 board-on-board privacy fence, tankless water heater, updated lighting & plantation shutters. This home has ALL the updates & tons of storage including 3 attics. This established neighborhood offers proximity to trails & parks & is walking distance to Tom Muehlenbeck Rec Center, Brinker Elem, Renner & Plano West Senior High. Enjoy easy access to Legacy West, Shops at Legacy, Gleneagles Country Club, Dallas North Tollway & major corporate campuses.
| Elementary School |
|---|
| Brinker Elementary School |
| Price History | |
|---|---|
| 9/18/2026 | Listed $1,300,000 |
General Features
| Heating | Central,Fireplace(s),Natural Gas |
|---|---|
| Cooling | Ceiling Fan(s),Central Air,Electric |
| Utilities | Alley,Cable Available,City Sewer,City Water,Concrete,Curbs,Electricity Available,Electricity Connected,Individual Gas Meter,Individual Water Meter,Natural Gas Available,Sewer Available,Sidewalk,Under |
| Possession | Negotiable |
| Roof | Composition |
| Appliances | Dishwasher,Disposal,Electric Oven,Gas Cooktop,Gas Water Heater,Microwave,Double Oven,Plumbed For Gas in Kitchen,Tankless Water Heater |
| Assoc Fees | 475 |
| Number of Garage Spaces | 3 |
| School District | Plano ISD |
| HOA Fee Includes | Maintenance Grounds,Management Fees |
| Pool Y/N | Yes |
| Exclusions | Dog pen screwed into the wall in the downstairs back bedroom (office) |
| Year Built | 1997 |
| Architectural Style | Traditional |
| Community Features | Curbs,Greenbelt,Jogging Path/Bike Path,Perimeter Fencing,Sidewalks |
| Levels | Three Or More |
| Unexempt Taxes | 17249 |
| Will Subdivide | No |
| Property Subtype | Single Family Residence |
| Subdivision Name | Windhaven Sec Three |
| Transaction Type | For Sale |
| Occupant Type | Owner |
| County | Collin |
| Property Type | Residential |
| Security Features | Carbon Monoxide Detector(s),Security System,Smoke Detector(s) |
| Construction Materials | Brick |
| Association Fee Frequency | Annually |
| Year Built Details | Preowned |
| Accessory Unit Y/N | No |
| HOA Type | Mandatory |
| Green Energy Efficient | Thermostat,Waterheater |
| Special Notes | Aerial Photo,Survey Available |
| Full Baths | 4 |
| Status | Active |
| Directions | From Parkwood Blvd in Plano,turn left onto Windhaven Pkwy. Turn right onto Wight St. Turn left onto Toppingham St. Turn left onto Pierpoint Way. Turn right onto Johns Wood Dr. Johns Wood turns left a |
| City | Plano |
| Elementary School Name | Brinker |
| High School | Shepton |
| Open House | Public: Sun Sep 20,2:00PM-4:00PM |
| Elementary School | Brinker |
| Virtual Tour URL Unbranded | https://www.propertypanorama.com/instaview/ntreis/21381939 |
| Standard Status | Active |
| Listing Terms | Cash,Conventional,FHA,VA Loan |
Interior Features
| Interior Features | Built-in Features,Built-in Wine Cooler,Cable TV Available,Chandelier,Decorative Lighting,Double Vanity,Eat-in Kitchen,Flat Screen Wiring,Granite Counters,High Speed Internet Available,Kitchen Island, |
|---|---|
| Flooring | Carpet,Hardwood,Slate,Tile |
| Fireplace Features | Family Room,Gas,Gas Logs,Living Room,Outside,Wood Burning |
| Fireplaces Total | 3 |
| Dining Areas | 2 |
| Living Areas | 4 |
| Room Count | 21 |
| Half Baths | 1 |
| Lock Box Type | Blue BT LE |
| Total Bedrooms | 5 |
| Total Baths | 5 |
| Window Features | Bay Window(s),Shutters,Window Coverings |
| Laundry Features | Electric Dryer Hookup,Utility Room,Full Size W/D Area,Dryer Hookup,Washer Hookup,Other |
Exterior Features
| Exterior Features | Attached Grill,Covered Patio/Porch,Dog Run,Gas Grill,Rain Gutters,Outdoor Kitchen,Private Yard |
|---|---|
| Lot Features | Few Trees,Interior Lot,Landscaped,Lrg. Backyard Grass,Sprinkler System,Subdivision |
| Fencing | Back Yard,Privacy,Wood,Wrought Iron |
| Soil Type | Unknown |
| Garage Length | 21 |
| Garage Width | 29 |
| Other Structures | Outdoor Kitchen,Pergola |
| Lot Size Source | Public Records |
| Parking Features | Alley Access,Direct Access,Driveway,Epoxy Flooring,Garage,Garage Door Opener,Garage Double Door,Garage Faces Rear,Garage Single Door,Gated,Inside Entrance,Oversized |
| Lot Size | Less Than .5 Acre (not Zero) |
| Covered Spaces | 3 |
| Foundation | Slab |
| Pool Features | Heated,Outdoor Pool,Pool Sweep,Water Feature |
| Lot Size Area | 0.2100 |
| Lot Size Units | Acres |
| Structural Style | Single Detached |
| Garage Y/N | Yes |
| Lot Size Square Feet | 9147.6000 |
| Lot Size Acres | 0.2100 |
| Patio And Porch Features | Covered,Front Porch,Patio |
| Attached Garage Y/N | Yes |
Amenities
- Foreclosure
- Views
- Short Sale
- New Construction
- Adult 55+
- Lease To Own
- No HOA Fees
- Furnished
- Primary On Main
- Air Conditioning
- Seller Finance
- Green
- Fixer Upper
- Horse
- Golf
- Fireplace
- Deck
- Garage
- Basement
- Pool
Property vs Single Family Average in 75093
Price
Taxes
Year Built
Visits
 © 2026 North Texas Real Estate Information Systems, Inc. All rights reserved. Disclaimer: All information deemed reliable but not guaranteed and should be independently verified. All properties are subject to prior sale, change or withdrawal. Neither listing broker(s) nor eXp Realty in North Texas shall be responsible for any typographical errors, misinformation, misprints and shall be held totally harmless. The database information herein is provided from and copyrighted by the North Texas Real
