

Open House Sat, Sep 19th 12:00 PM - 02:00 PM



Address
3709 Damsel Mackenzie, Lewisville, TX
Price
$ 930,000
Property Attributes
- MLS#21381921
- TypeSingle Family
- Listing Status Active
- CountyDENTON
- CityLewisville
- NeighborhoodCastle Hills Northpointe
- Zip75056
- StyleTraditional
- Year Built2023
- Price$ 930,000
- Bedrooms4
- Full Bathrooms4
- Half Bathrooms0
- Sqr Footage3295
- Lot Size0.138 Acres
Data Source:
North Texas Real Estate Info Systems (NTREIS)
Property Description
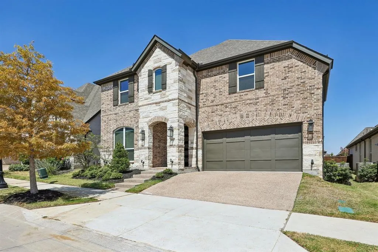
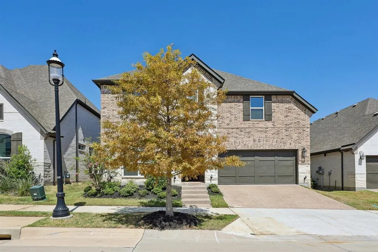
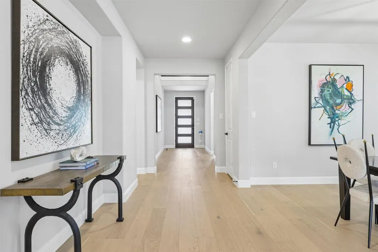
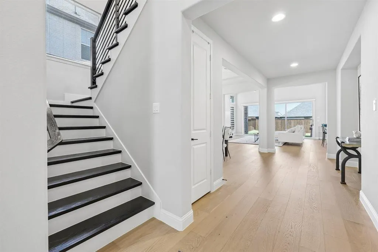
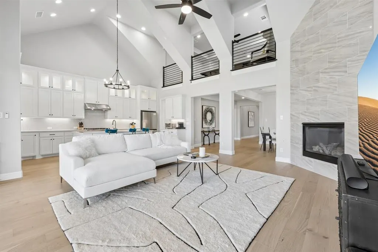
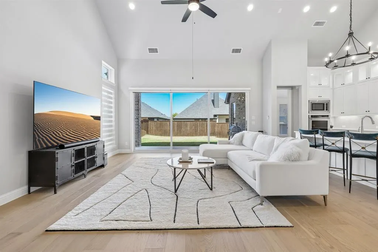
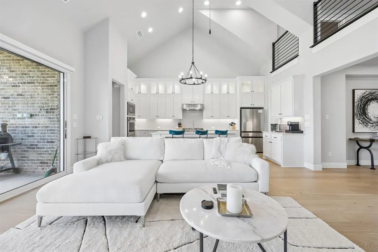
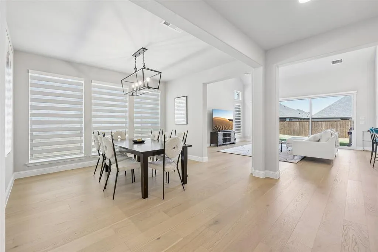
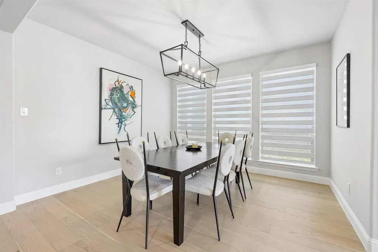
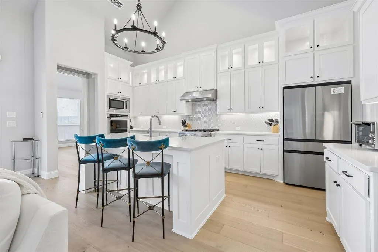
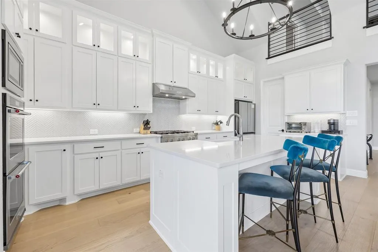
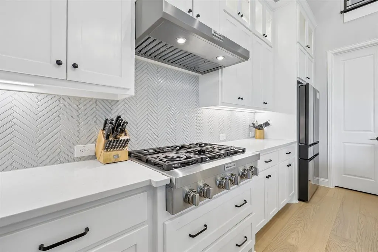
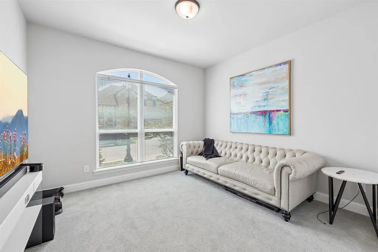
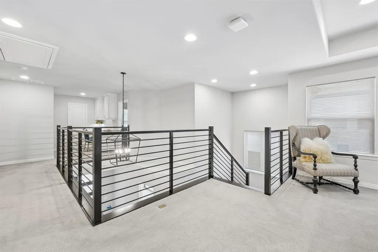
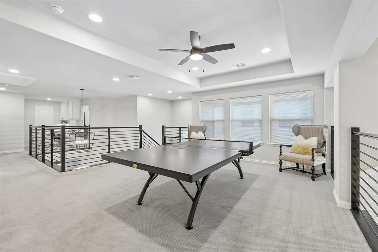
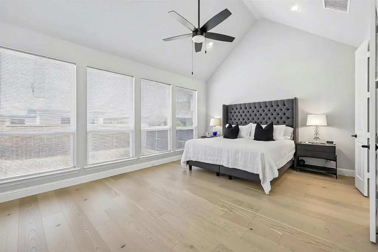
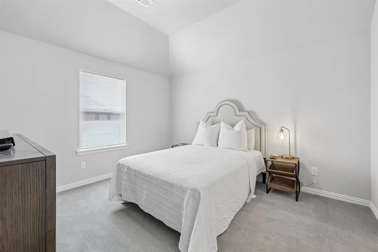
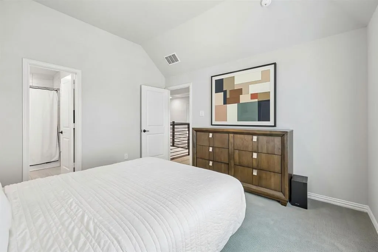
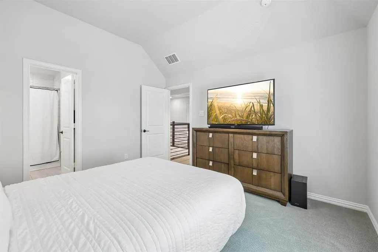
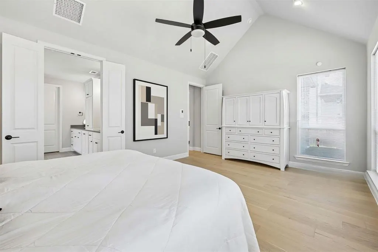
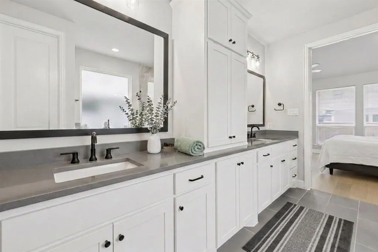
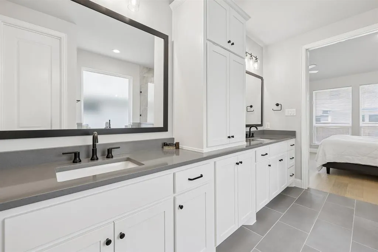
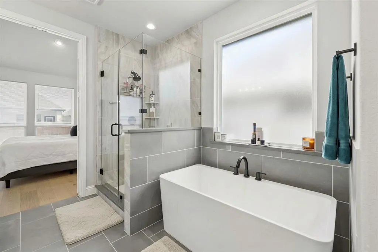
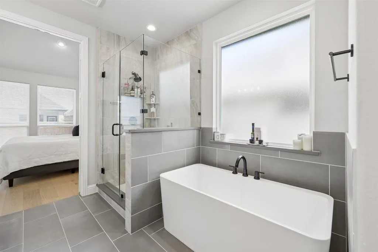
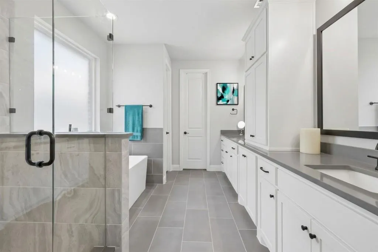
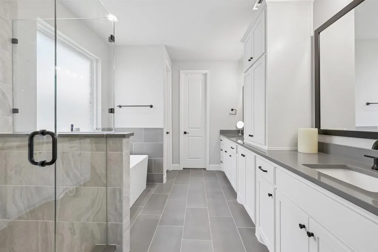
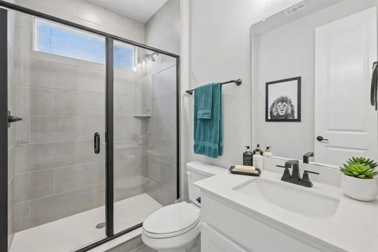
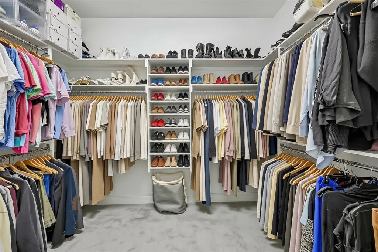
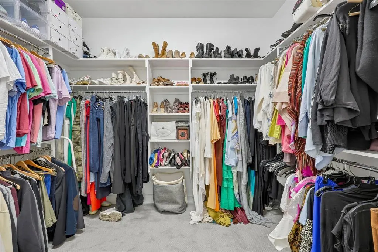
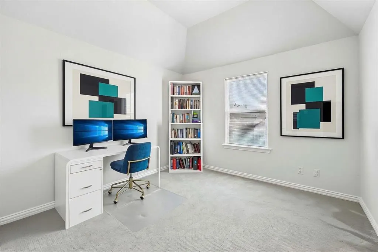
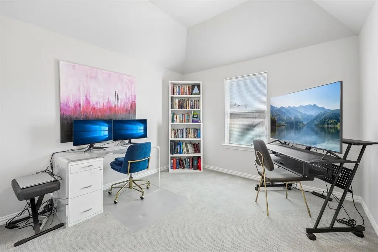
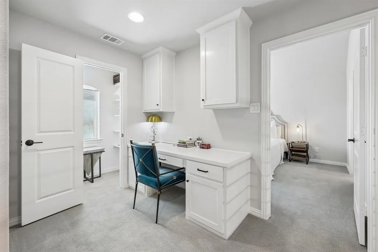
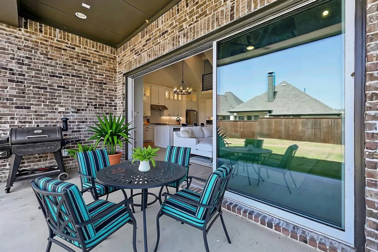
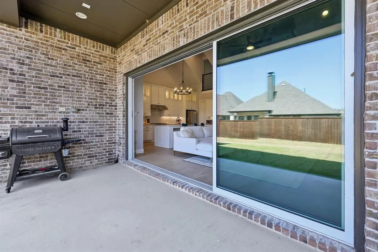
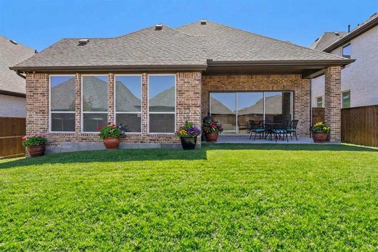
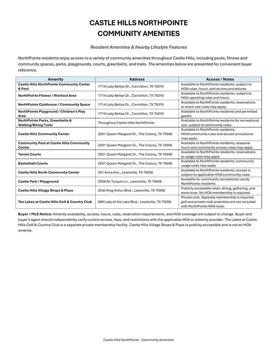
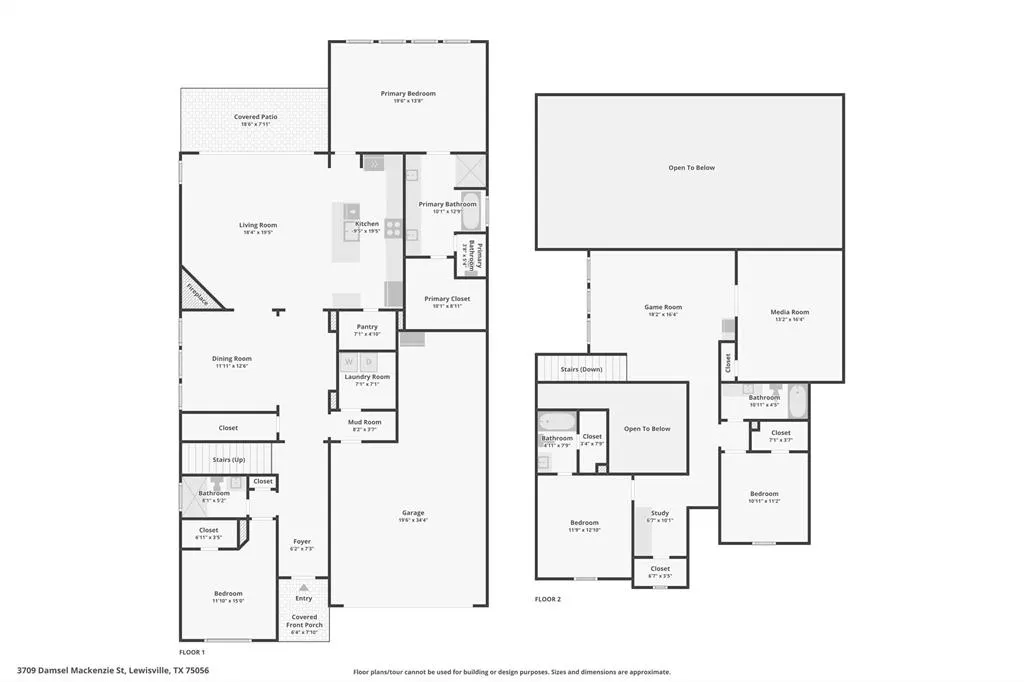
YouTube: 3709 Damsel MacKenzie for a full video walkthrough! Designed for a lifestyle where time, space, and flexibility matter. This thoughtfully designed Castle Hills Northpointe home offers 4 bedrooms and 4 full baths, including the primary suite and a secondary bedroom on the first floor—creating valuable flexibility for guests or extended stays. The open family room draws you in with high ceilings and sliding glass doors that connect seamlessly to a large covered outdoor living area, making it easy to move from a busy day to a quiet evening outside or gather with friends. At the center of the home, the kitchen combines a generous island, luxurious countertops, built-in cabinetry, and a walk-in pantry with an open design that keeps conversation flowing into the main living space. A dedicated office creates separation when it's time to focus, while the upstairs game room and separate media room provide places to recharge, entertain, or enjoy movie nights without taking over the main living areas. A 3-car garage adds valuable parking and storage, while the brick-and-stone exterior and landscaped setting create a polished first impression. Beyond the home, Castle Hills offers community pools, fitness and community spaces, parks, playgrounds, sports courts, greenbelts, and more than 6 miles of hike-and-bike trails. Castle Hills Village Shops & Plaza adds nearby dining, shopping, gathering spaces, and community events. With convenient access to major roadways, 3709 Damsel Mackenzie offers something increasingly valuable—the space to accomplish more when you need to and enjoy your time when you don't. Some photos have been virtually staged to illustrate potential furniture placement.
| Elementary School |
|---|
| Memorial Elementary School |
| Price History | |
|---|---|
| 9/16/2026 | Listed $930,000 |
General Features
| Heating | Central,Natural Gas |
|---|---|
| Cooling | Central Air,Electric |
| Utilities | City Sewer,City Water,Concrete,Curbs,Sidewalk |
| Possession | Closing/Funding |
| Roof | Composition |
| Appliances | Dishwasher,Disposal,Electric Oven,Gas Cooktop,Microwave |
| Assoc Fees | 1242 |
| Number of Garage Spaces | 3 |
| School District | Lewisville ISD |
| HOA Fee Includes | Full Use of Facilities,Maintenance Grounds,Maintenance Structure |
| Year Built | 2023 |
| Architectural Style | Traditional |
| Community Features | Community Pool,Greenbelt,Tennis Court(s) |
| Levels | Two |
| Will Subdivide | No |
| Property Subtype | Single Family Residence |
| Subdivision Name | Castle Hills Northpointe |
| Transaction Type | For Sale |
| County | Denton |
| Property Type | Residential |
| Security Features | Carbon Monoxide Detector(s),Firewall(s),Prewired,Security Lights,Smoke Detector(s) |
| Construction Materials | Brick |
| Association Fee Frequency | Annually |
| HOA Type | Mandatory |
| Full Baths | 4 |
| Status | Active |
| Directions | From Hwy 121,exit Josey Lane and head north. Right on Windhaven Pkwy. Turn left into Castle Hills Northpointe. Turn left onto Dragon Banner Dr. Turn right onto Damsel Mackenzie St. The home is at 370 |
| City | Lewisville |
| Elementary School Name | Memorial |
| High School | The Colony |
| Elementary School | Memorial |
| Virtual Tour URL Branded | www.zillow.com/view-imx/5e4dea4e-6c94-4abe-902e-43d2f14a8227?wl=true&setAttribution=mls&initialViewType=pano |
| Standard Status | Active |
| Listing Terms | Cash,Conventional,FHA,VA Loan |
Interior Features
| Interior Features | Built-in Features,Decorative Lighting,Flat Screen Wiring,High Speed Internet Available,Other,Pantry,Walk-In Closet(s) |
|---|---|
| Flooring | Carpet,Ceramic Tile,Wood |
| Fireplace Features | Gas Logs |
| Fireplaces Total | 1 |
| Dining Areas | 1 |
| Living Areas | 3 |
| Room Count | 15 |
| Lock Box Type | Other |
| Total Bedrooms | 4 |
| Total Baths | 4 |
Exterior Features
| Garage Length | 20 |
|---|---|
| Garage Width | 34 |
| Parking Features | Garage,Garage Door Opener,Garage Faces Front |
| Lot Size | Less Than .5 Acre (not Zero) |
| Covered Spaces | 3 |
| Foundation | Slab |
| Lot Size Area | 0.1380 |
| Lot Size Units | Acres |
| Structural Style | Single Detached |
| Garage Y/N | Yes |
| Lot Size Square Feet | 6011.2800 |
| Lot Size Acres | 0.1380 |
| Patio And Porch Features | Covered,Patio |
| Attached Garage Y/N | Yes |
Amenities
- Foreclosure
- Views
- Short Sale
- New Construction
- Adult 55+
- Lease To Own
- No HOA Fees
- Furnished
- Primary On Main
- Air Conditioning
- Seller Finance
- Green
- Fixer Upper
- Horse
- Golf
- Fireplace
- Deck
- Garage
- Basement
- Pool
Property vs Single Family Average in 75056
Price
Year Built
Visits
 © 2026 North Texas Real Estate Information Systems, Inc. All rights reserved. Disclaimer: All information deemed reliable but not guaranteed and should be independently verified. All properties are subject to prior sale, change or withdrawal. Neither listing broker(s) nor eXp Realty in North Texas shall be responsible for any typographical errors, misinformation, misprints and shall be held totally harmless. The database information herein is provided from and copyrighted by the North Texas Real
