

Eco Friendly
Address
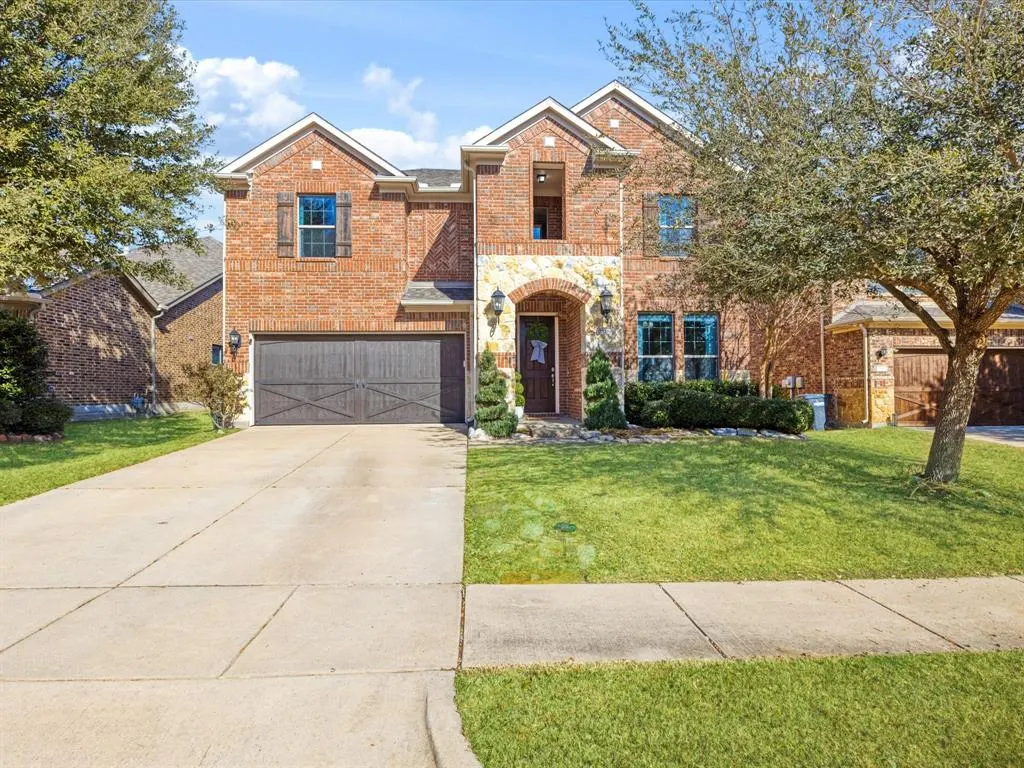
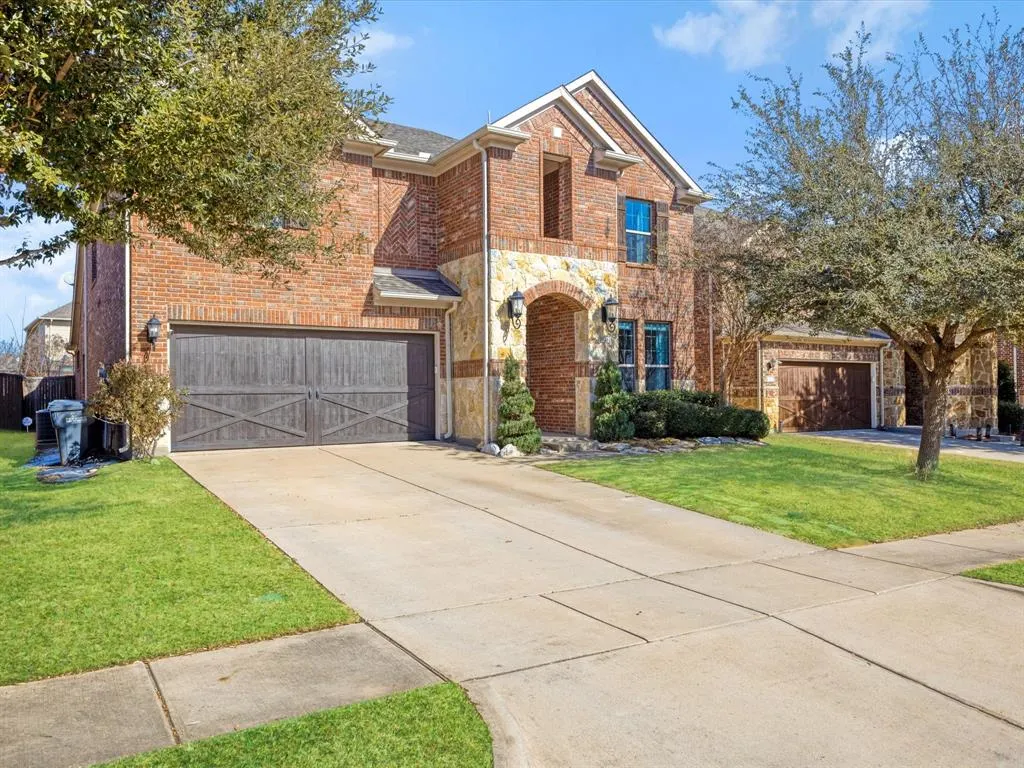
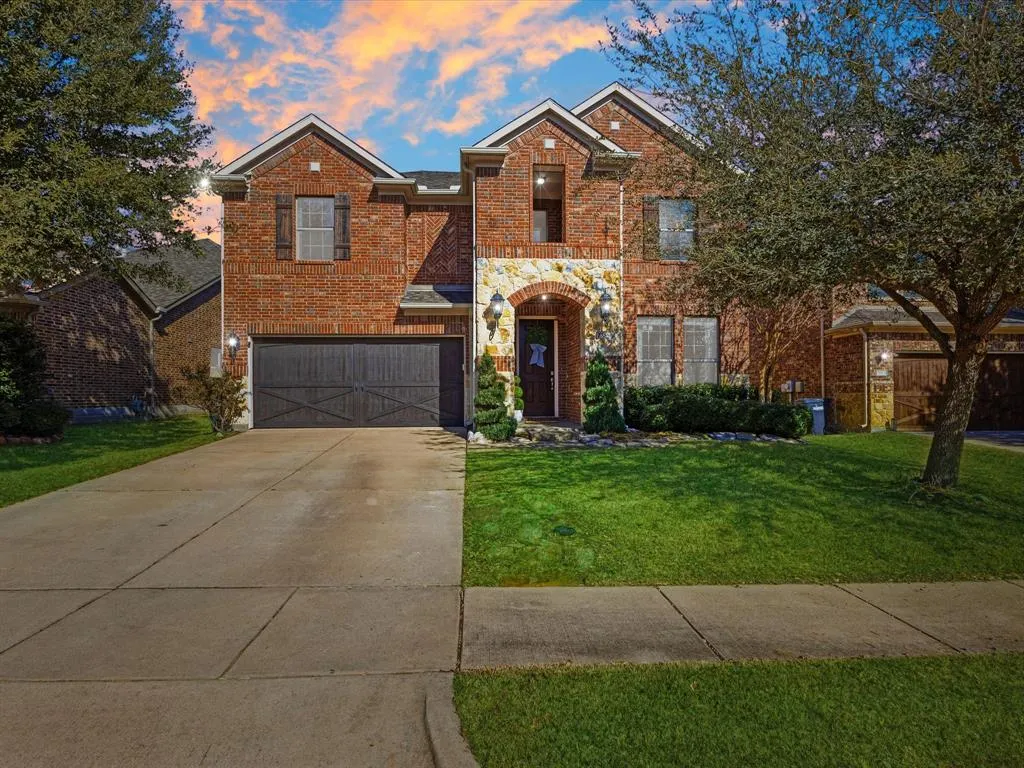
3916 Brook Wood Drive, McKinney, TX
Price
$ 555,000
Property Attributes
- MLS#21381790
- TypeSingle Family
- Listing Status Active
- CountyCOLLIN
- CityMcKinney
- NeighborhoodInwood Hills Ph 2
- Zip75071
- StyleTraditional
- Year Built2012
- Taxes$ 10270
- Price$ 555,000
- Bedrooms5
- Full Bathrooms2
- Half Bathrooms1
- Sqr Footage3228
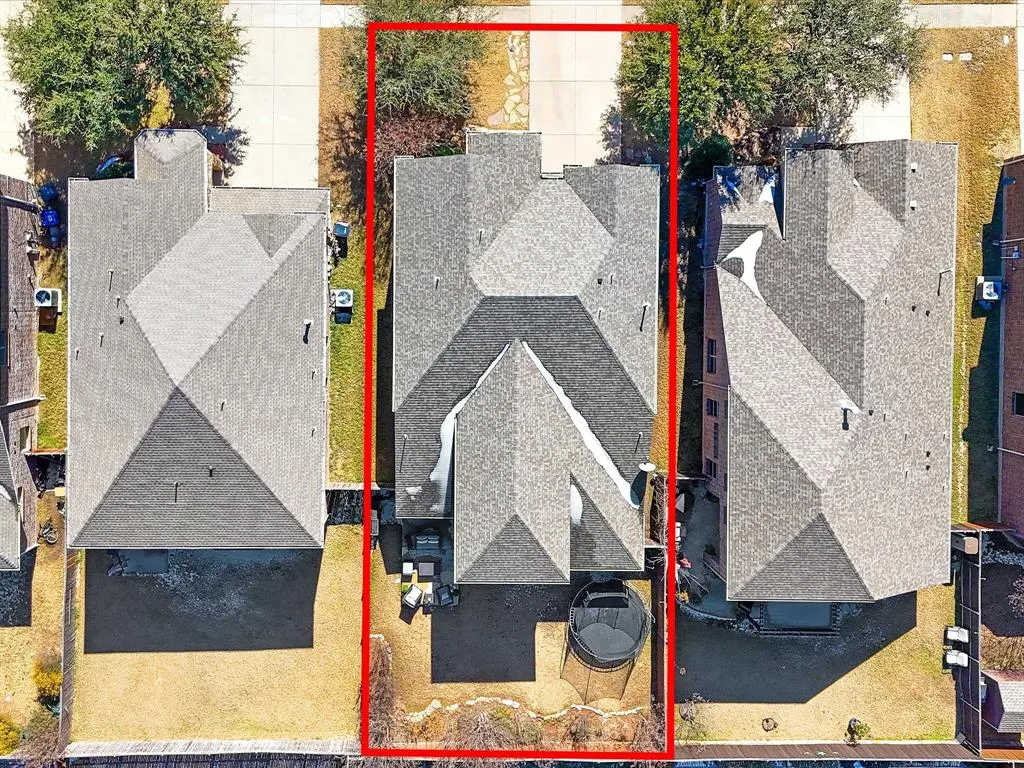
- Lot Size0.146 Acres
Data Source:
North Texas Real Estate Info Systems (NTREIS)
Property Description
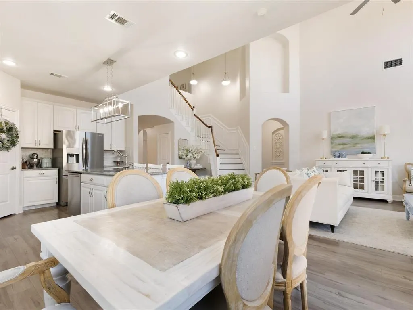
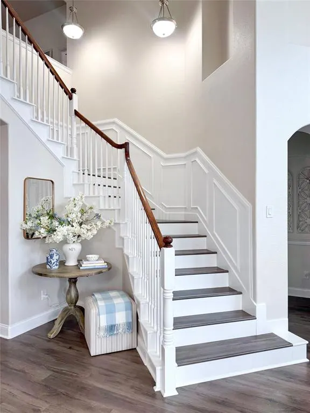
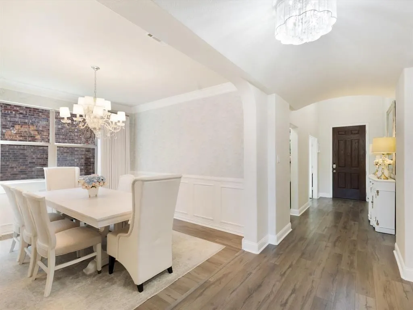
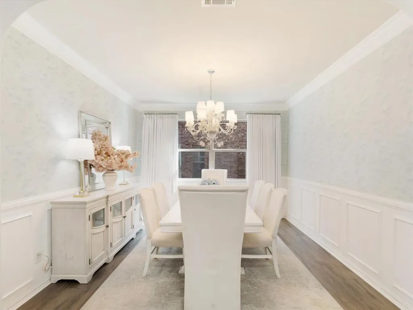
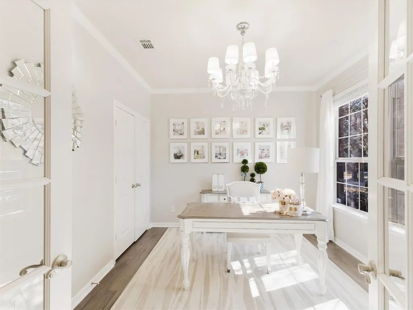
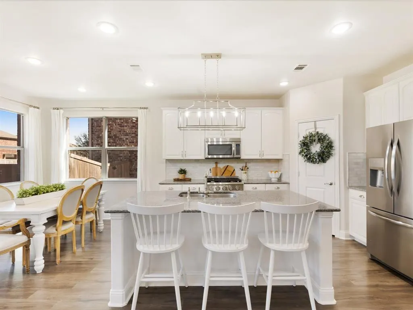
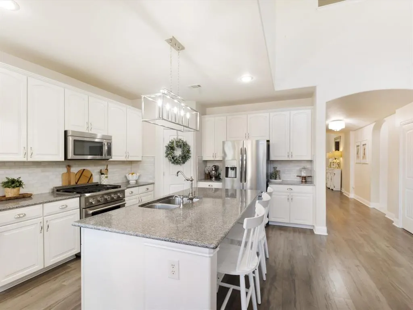
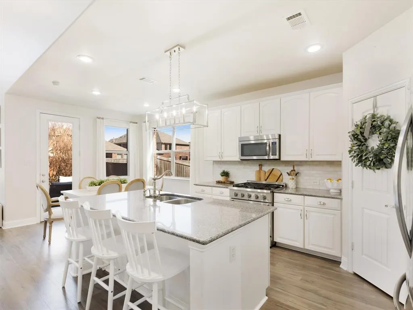
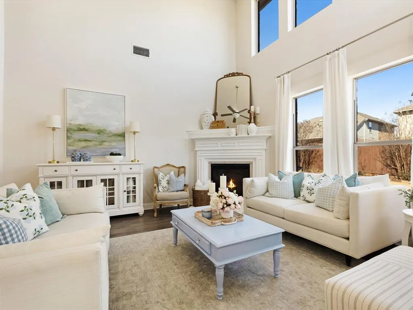
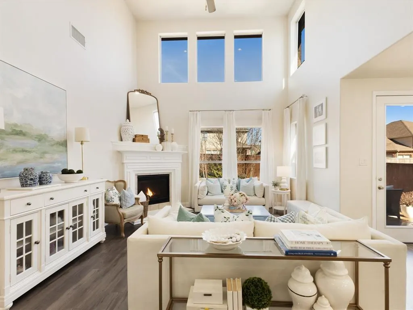
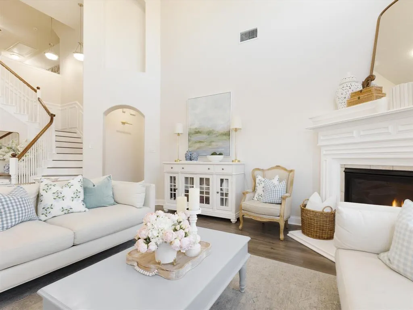
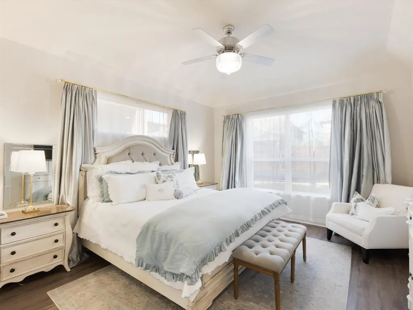
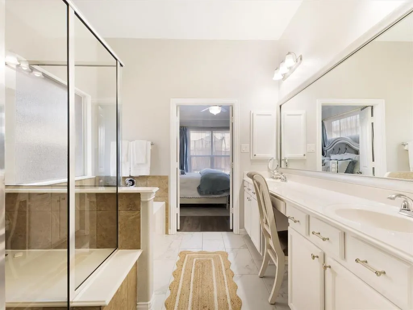
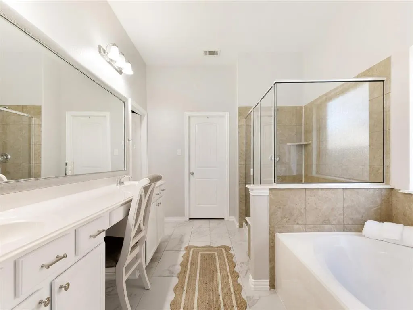
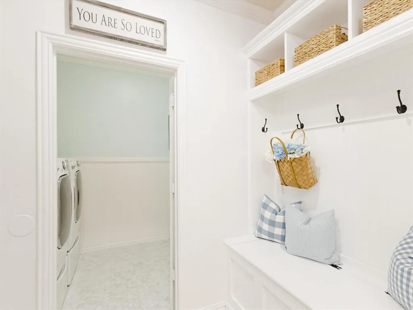
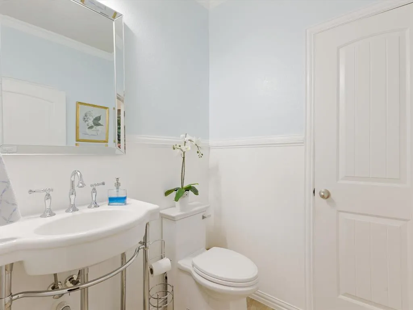
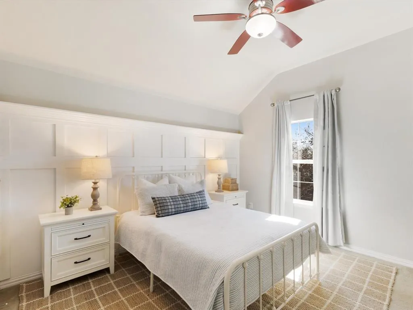
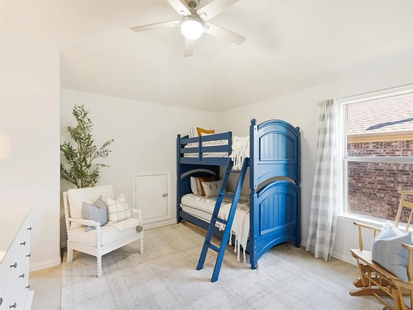
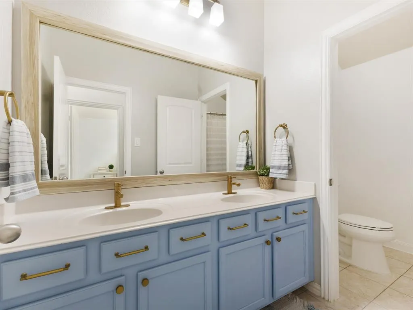
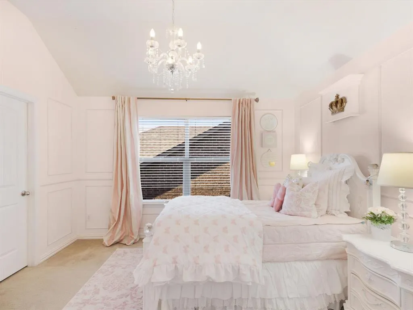
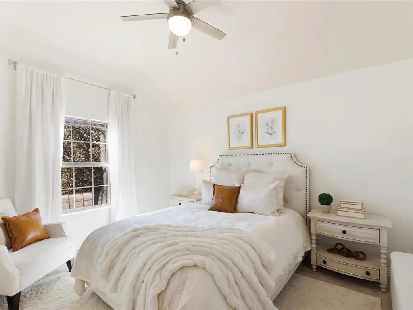
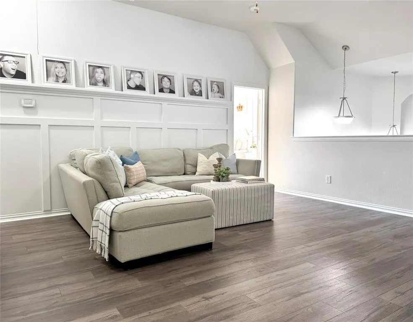
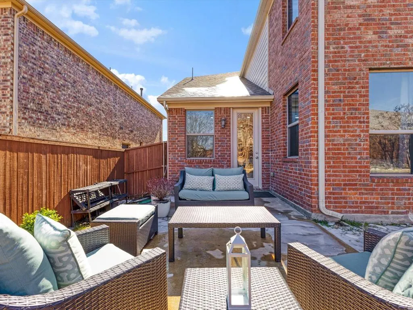
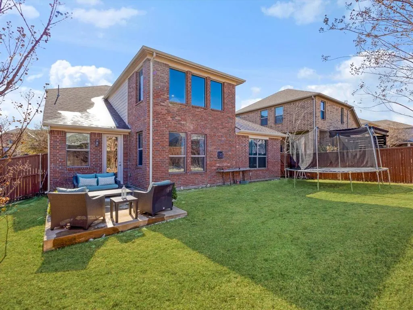
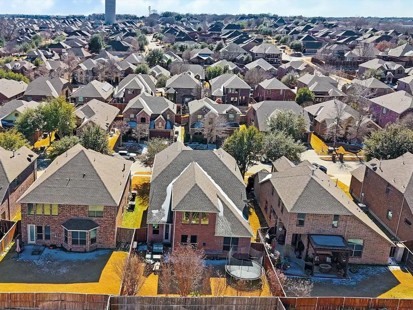
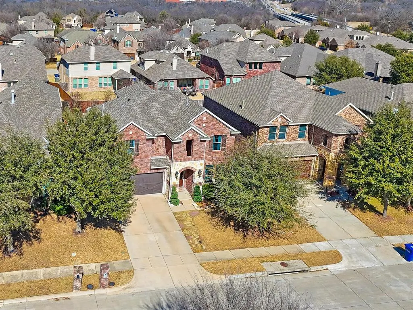
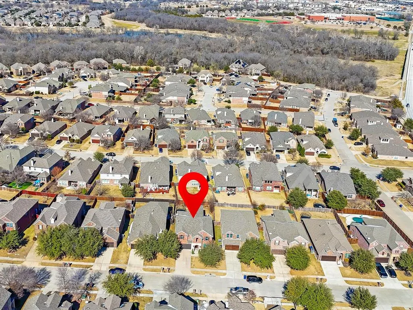
GREAT OPPORTUNITY !! This is an EXCEPTIONAL HOME for the right family. Welcome to a stunning beauty. This gorgeous home nestled in the Inwood Hills community has been featured in multiple National design magazines & is now available! The thoughtfully enhanced residence impresses throughout. Your neighborhood pool & park are blocks away as well as McKinney's Bonnie Wenk Park. Additionally, access to shopping, dining & entertainment options are within 2 miles, including Costco & Cinemark Movies. In the heart of the home, a Chef-inspired kitchen showcases European-styled cabinetry, a new Empava 30in freestanding gas range, marble subway tile backsplash & granite countertops. A custom-built fireplace hearth & mantle provide a stunning focal point in the living room, flooded with natural light. This family friendly space is perfect for everyday living & entertaining. Durable SpillDefense laminate flooring adds balance of style to many rooms freshly painted. Curated touches include upgraded lighting & ceiling fans, crown molding with custom millwork & 6 in baseboards in main living areas. Located on the first floor is an office with glass french doors perfect for working from home. Into the expansive mudroom you see updated polished marble flooring, a custom storage bench, hooks, cubbies, & built-in laundry shelving which deliver exceptional organization with elevated style. Bathrooms have been tastefully refreshed with custom framed mirrors, lighting, fixtures, paint, & hardware. Upstairs, 4 spacious bedrooms connect to a 2nd living space & bathroom which is thoughtfully designed. A double vanity with a private shower & toilet enclosure offers simultaneous morning routines & functionality. The home is designed with practicality as well, as it includes spray foam insulation enhancing year-round comfort & energy efficiency. Enjoy Texas evenings on the extended back patio while enjoying gorgeous landscaping. NEW FLOORING INSTALLED in second floor game room.
| Elementary School |
|---|
| Minshew Elementary School |
| Price History | |
|---|---|
| 9/15/2026 | Listed $555,000 |
General Features
| Heating | Central |
|---|---|
| Cooling | Ceiling Fan(s),Central Air |
| Utilities | Asphalt,Cable Available,City Sewer,City Water,Curbs,Electricity Available,Electricity Connected,Individual Gas Meter,Individual Water Meter,Sidewalk |
| Possession | Closing/Funding |
| Roof | Composition |
| Appliances | Dishwasher,Disposal,Gas Range,Gas Water Heater,Microwave,Vented Exhaust Fan |
| Assoc Fees | 610 |
| Number of Garage Spaces | 2 |
| School District | McKinney ISD |
| HOA Fee Includes | Full Use of Facilities,Management Fees |
| Exclusions | Curtains in Primary Bedroom and curtains in the dining room,all personal furniture and belongings including TV's and refrigerator. |
| Year Built | 2012 |
| Architectural Style | Traditional |
| Levels | Two |
| Unexempt Taxes | 10270 |
| Will Subdivide | No |
| Property Subtype | Single Family Residence |
| Subdivision Name | Inwood Hills Ph 2 |
| Transaction Type | For Sale |
| Occupant Type | Owner |
| County | Collin |
| Property Type | Residential |
| Security Features | Fire Alarm,Smoke Detector(s) |
| Construction Materials | Brick |
| Association Fee Frequency | Annually |
| Year Built Details | Preowned |
| HOA Type | Mandatory |
| Full Baths | 2 |
| Status | Active |
| Directions | From 121 exit Hardin Rd heading north and crossing Virginia. Left on Lands End,L. on Park Meadow and R. on Brook Wood Dr. Home is on the right. |
| City | McKinney |
| Elementary School Name | Minshew |
| High School | Mckinney Boyd |
| Elementary School | Minshew |
| Virtual Tour URL Unbranded | https://www.propertypanorama.com/instaview/ntreis/21381790 |
| Standard Status | Active |
| Listing Terms | Cash,Conventional,FHA,VA Loan |
Interior Features
| Interior Features | Built-in Features,Cable TV Available,Cathedral Ceiling(s),Chandelier,Decorative Lighting,Granite Counters,High Speed Internet Available,Kitchen Island,Open Floorplan,Paneling,Pantry,Vaulted Ceiling(s |
|---|---|
| Flooring | Carpet,Ceramic Tile,Laminate |
| Fireplace Features | Gas,Living Room |
| Fireplaces Total | 1 |
| Dining Areas | 2 |
| Living Areas | 2 |
| Room Count | 10 |
| Half Baths | 1 |
| Lock Box Type | Blue iBox |
| Total Bedrooms | 5 |
| Total Baths | 3 |
Exterior Features
| Exterior Features | Covered Patio/Porch,Rain Gutters,Lighting |
|---|---|
| Fencing | Back Yard,Wood |
| Parking Features | Driveway,Garage,Garage Door Opener,Garage Faces Front,Garage Single Door |
| Lot Size | Less Than .5 Acre (not Zero) |
| Covered Spaces | 2 |
| Foundation | Slab |
| Lot Size Area | 0.1460 |
| Lot Size Units | Acres |
| Structural Style | Single Detached |
| Garage Y/N | Yes |
| Lot Size Square Feet | 6359.7600 |
| Lot Size Acres | 0.1460 |
| Attached Garage Y/N | Yes |
Amenities
- Foreclosure
- Views
- Short Sale
- New Construction
- Adult 55+
- Lease To Own
- No HOA Fees
- Furnished
- Primary On Main
- Air Conditioning
- Seller Finance
- Green
- Fixer Upper
- Horse
- Golf
- Fireplace
- Deck
- Garage
- Basement
- Pool
Property vs Single Family Average in 75071
Price
Taxes
Year Built
Visits
 © 2026 North Texas Real Estate Information Systems, Inc. All rights reserved. Disclaimer: All information deemed reliable but not guaranteed and should be independently verified. All properties are subject to prior sale, change or withdrawal. Neither listing broker(s) nor eXp Realty in North Texas shall be responsible for any typographical errors, misinformation, misprints and shall be held totally harmless. The database information herein is provided from and copyrighted by the North Texas Real
