

Views - Golf Course - Primary on Main


Address
2313 Canyon Creek Drive, McKinney, TX
Price
$ 465,000
Property Attributes
- MLS#21381390
- TypeSingle Family
- Listing Status Active
- CountyCOLLIN
- CityMcKinney
- NeighborhoodSummer Glen
- Zip75072
- StyleTraditional
- Year Built2002
- Price$ 465,000
- Bedrooms3
- Full Bathrooms2
- Half Bathrooms1
- Sqr Footage2550
- Lot Size0.106 Acres
Data Source:
North Texas Real Estate Info Systems (NTREIS)
Property Description
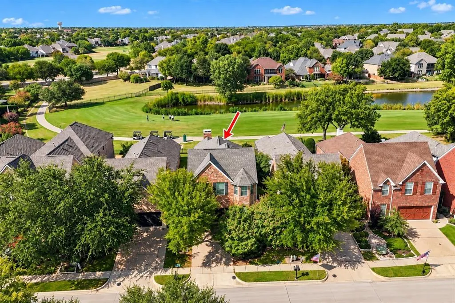
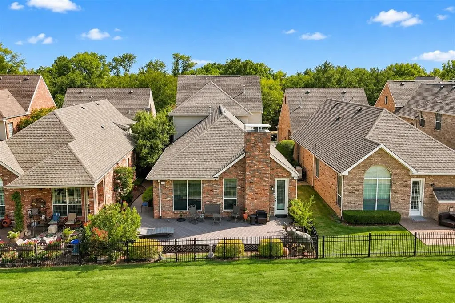
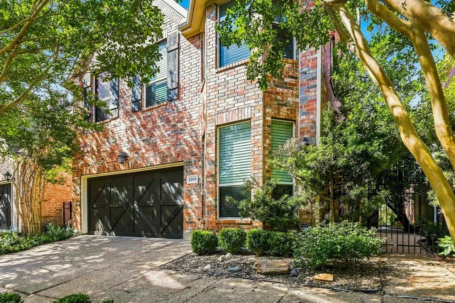
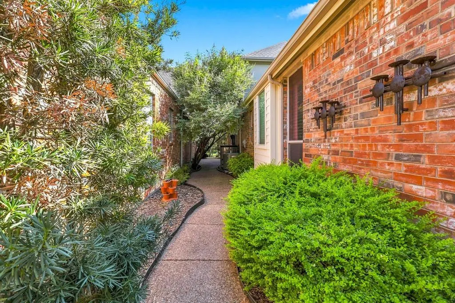
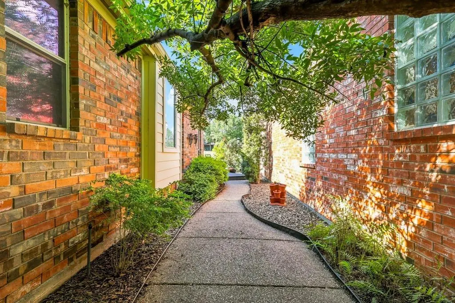
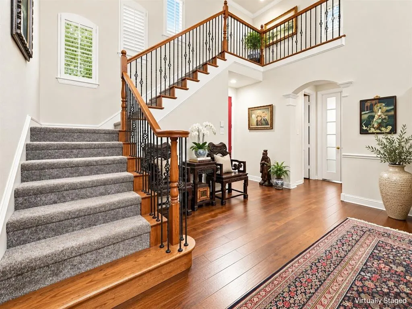
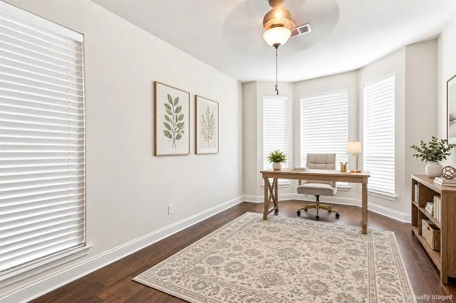
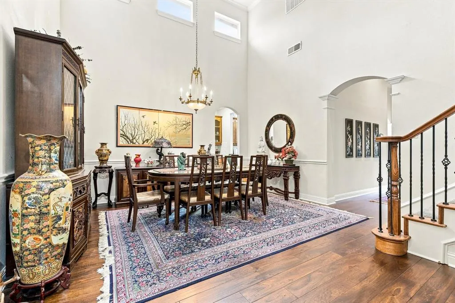
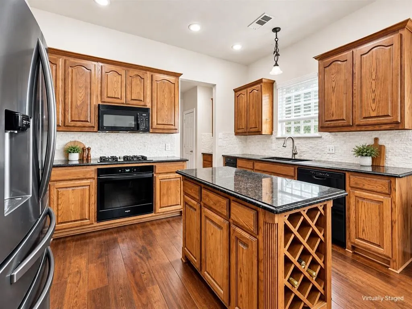
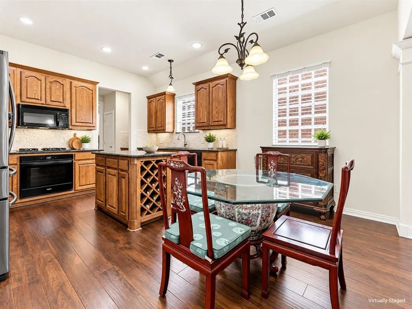
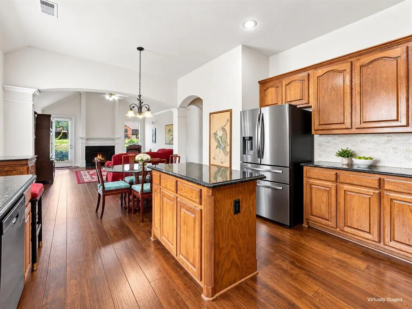
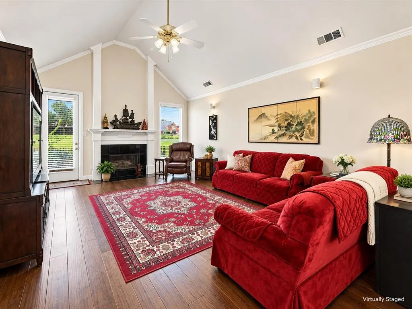
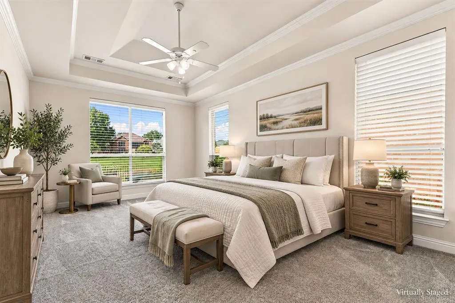
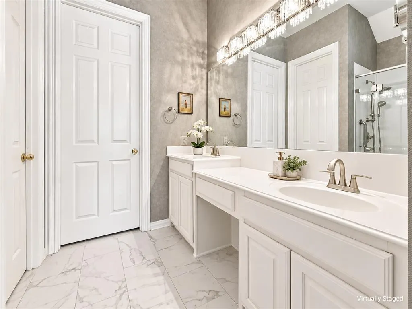
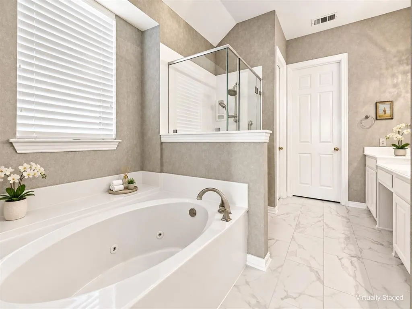
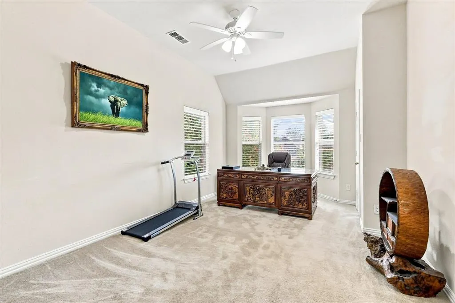
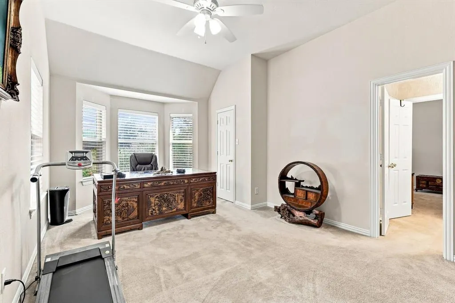
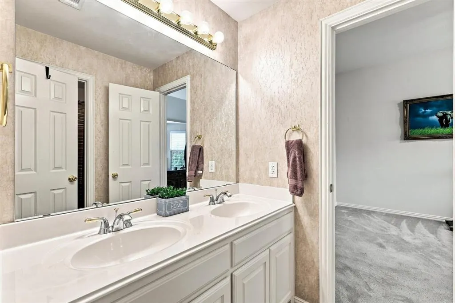
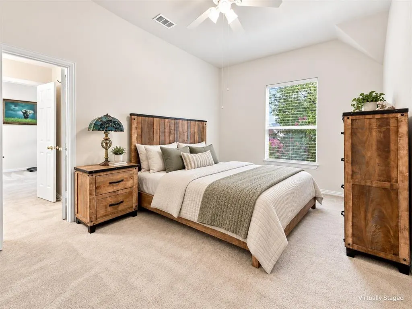
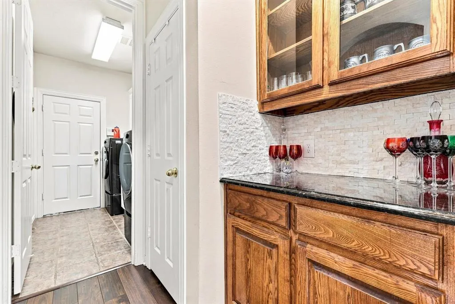
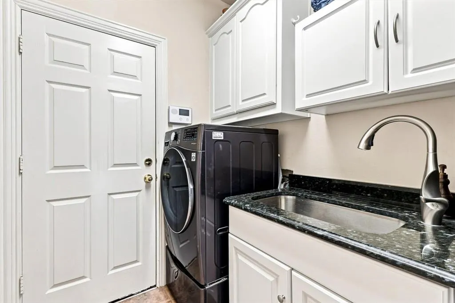
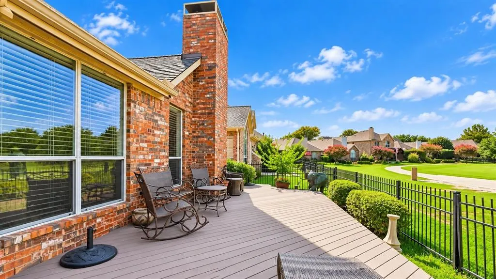
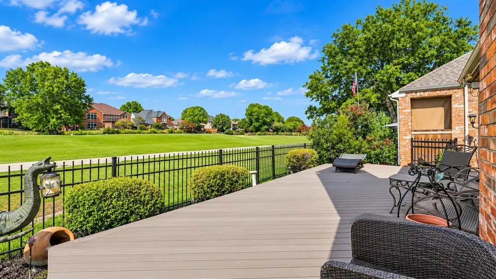
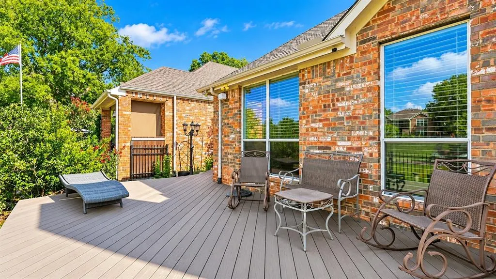
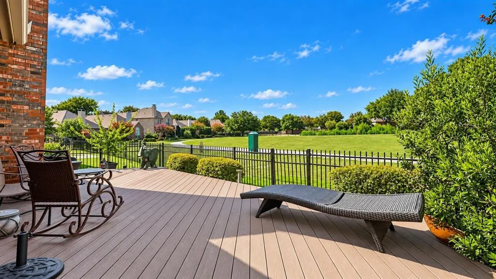
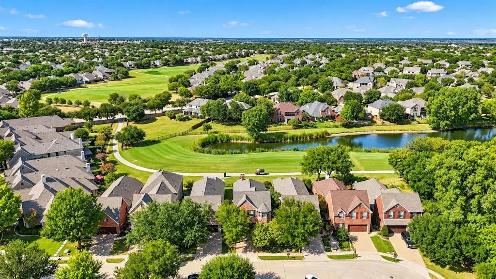
A gated garden entrance, soaring ceilings, and golf-course views give this Summer Glen home a character all its own. Tucked into a cul-de-sac in Stonebridge Ranch, the 3-bedroom, 2.5-bath layout pairs a first-floor primary suite and dedicated office with inviting spaces to gather inside and out. Follow the landscaped walkway to a welcoming foyer, open staircase, and formal dining room framed by arched openings and tall windows. Hardwood floors extend through the downstairs living spaces and study. The kitchen brings everyone together with granite counters, a gas cooktop, an island with wine storage, a butler's pantry, and a sunny breakfast area. The adjoining living room offers a vaulted ceiling, gas-log fireplace, and windows that draw the golf-course setting indoors. The downstairs primary suite overlooks the course and features a tray ceiling, custom walk-in closet, dual sinks, a jetted tub, and separate shower. Two spacious upstairs bedrooms with walk-in closets share a Jack-and-Jill bath. A dedicated office adds flexibility, while the laundry room offers cabinetry, a sink, and a granite countertop. Comfort upgrades include a main HVAC system with a 20 SEER efficiency rating, additional air intake ducts, and a smart thermostat. The upstairs system also has a smart thermostat. Per the seller, the main system is approximately 6 years old and the upstairs system approximately 5 years old. Out back, the expansive deck has room for dining, lounging, and taking in fairway and pond views beyond the iron fence. Mature landscaping creates a garden setting, with an attached two-car garage completing the picture. Enjoy Stonebridge Ranch's walking trails, parks, tennis courts, and Aquatic Center, with shopping and dining along nearby Custer Road and Eldorado Parkway.
| Elementary School |
|---|
| Bennett Elementary School |
| Price History | |
|---|---|
| 9/11/2026 | Listed $465,000 |
General Features
| Heating | Central,Fireplace(s),Natural Gas |
|---|---|
| Cooling | Central Air,Multi Units |
| Utilities | Cable Available,City Sewer,City Water,Curbs,Individual Gas Meter,Individual Water Meter,Sidewalk,Underground Utilities |
| Possession | Closing/Funding |
| Roof | Composition |
| Appliances | Dishwasher,Disposal,Electric Oven,Gas Cooktop,Microwave,Trash Compactor |
| Assoc Fees | 1053 |
| Number of Garage Spaces | 2 |
| School District | McKinney ISD |
| HOA Fee Includes | Full Use of Facilities |
| Exclusions | Elephant Art Piece & all stationary yard art. |
| Year Built | 2002 |
| Architectural Style | Traditional |
| Community Features | Club House,Community Pool,Golf,Greenbelt,Jogging Path/Bike Path,Lake,Park,Playground,Pool,Tennis Court(s) |
| Levels | Two |
| Will Subdivide | No |
| Property Subtype | Single Family Residence |
| Subdivision Name | Summer Glen |
| Transaction Type | For Sale |
| County | Collin |
| Property Type | Residential |
| Security Features | Carbon Monoxide Detector(s),Fire Alarm,Security System |
| Construction Materials | Brick |
| Association Fee Frequency | Annually |
| Year Built Details | Preowned |
| Accessory Unit Y/N | No |
| HOA Type | Mandatory |
| Full Baths | 2 |
| Status | Active |
| Directions | Please use GPS to 2313 Canyon Creek Drive,McKinney. |
| City | McKinney |
| Elementary School Name | Bennett |
| High School | Mckinney Boyd |
| Elementary School | Bennett |
| Virtual Tour URL Unbranded | https://www.propertypanorama.com/instaview/ntreis/21381390 |
| Standard Status | Active |
Interior Features
| Interior Features | Eat-in Kitchen,Granite Counters,Kitchen Island,Pantry,Vaulted Ceiling(s),Walk-In Closet(s) |
|---|---|
| Flooring | Carpet,Tile,Wood |
| Fireplace Features | Gas Logs |
| Fireplaces Total | 1 |
| Dining Areas | 2 |
| Living Areas | 1 |
| Room Count | 12 |
| Half Baths | 1 |
| Lock Box Type | Supra |
| Total Bedrooms | 3 |
| Total Baths | 3 |
| Window Features | Shutters,Window Coverings |
| Laundry Features | Electric Dryer Hookup,Full Size W/D Area,Washer Hookup |
Exterior Features
| Exterior Features | Garden(s) |
|---|---|
| Lot Features | Cul-De-Sac,Greenbelt,Landscaped,On Golf Course,Sprinkler System,Subdivision |
| Fencing | Gate,Wrought Iron |
| Garage Length | 20 |
| Garage Width | 20 |
| Parking Features | Garage Door Opener,Garage Double Door |
| Lot Size | Less Than .5 Acre (not Zero) |
| Covered Spaces | 2 |
| Foundation | Slab |
| Lot Size Area | 0.1060 |
| Lot Size Units | Acres |
| Structural Style | Garden/Zero Lot Line,Single Detached |
| Garage Y/N | Yes |
| Lot Size Square Feet | 4617.3600 |
| Lot Size Acres | 0.1060 |
| Patio And Porch Features | Deck |
| Attached Garage Y/N | Yes |
Amenities
- Foreclosure
- Views
- Short Sale
- New Construction
- Adult 55+
- Lease To Own
- No HOA Fees
- Furnished
- Primary On Main
- Air Conditioning
- Seller Finance
- Green
- Fixer Upper
- Horse
- Golf
- Fireplace
- Deck
- Garage
- Basement
- Pool
Property vs Single Family Average in 75072
Price
Year Built
Visits
 © 2026 North Texas Real Estate Information Systems, Inc. All rights reserved. Disclaimer: All information deemed reliable but not guaranteed and should be independently verified. All properties are subject to prior sale, change or withdrawal. Neither listing broker(s) nor eXp Realty in North Texas shall be responsible for any typographical errors, misinformation, misprints and shall be held totally harmless. The database information herein is provided from and copyrighted by the North Texas Real
