

Open House Sun, Sep 20th 02:00 PM - 04:00 PM
Address
2810 Butterfield Stage Road, Highland Village, TX
Price
$ 729,000
Property Attributes
- MLS#21380673
- TypeSingle Family
- Listing Status Active
- CountyDENTON
- CityHighland Village
- NeighborhoodRolling Hills Estate Ph 1
- Zip75077
- StyleTraditional
- Year Built2005
- Taxes$ 11680
- Price$ 729,000
- Bedrooms4
- Full Bathrooms2
- Half Bathrooms1
- Sqr Footage3350
- Lot Size0.193 Acres
Data Source:
North Texas Real Estate Info Systems (NTREIS)
Property Description
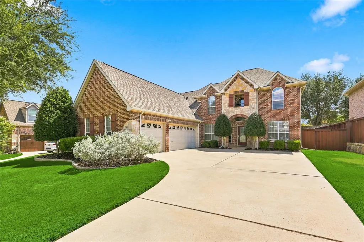
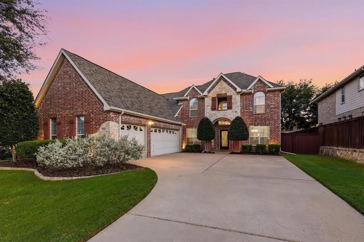
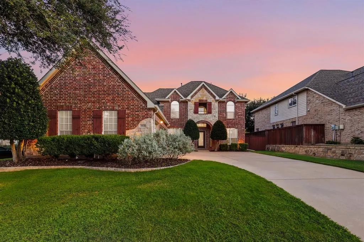
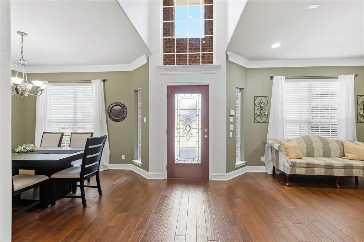
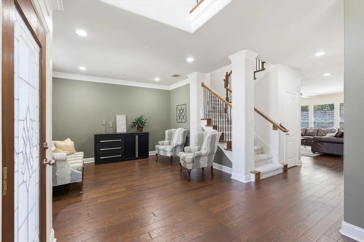
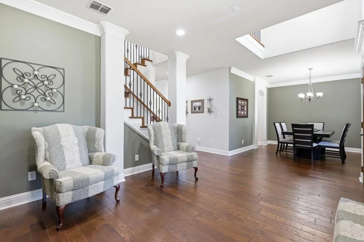
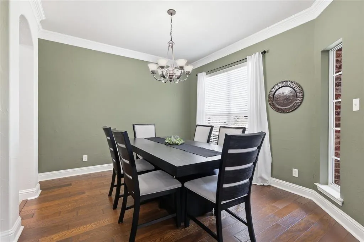
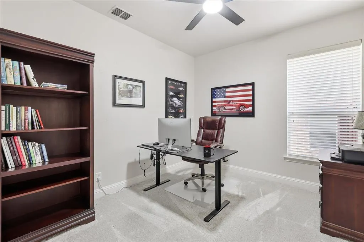
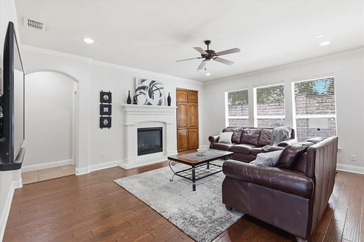
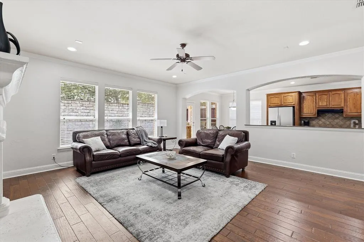
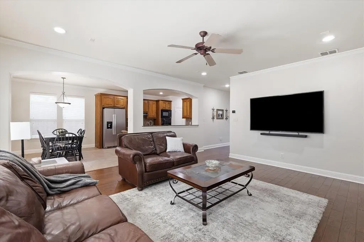
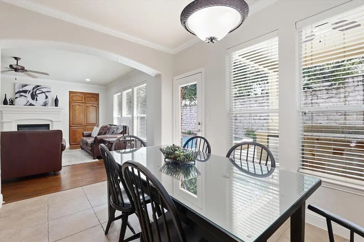
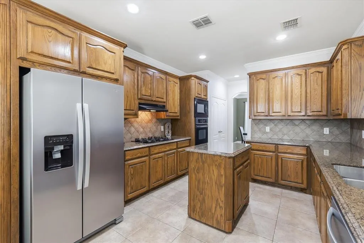
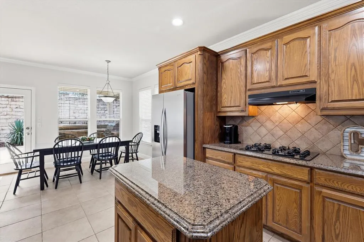
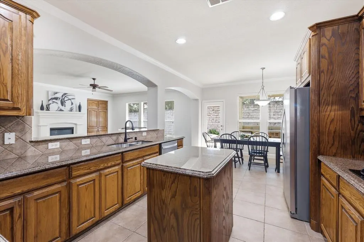
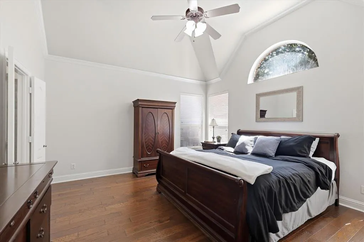
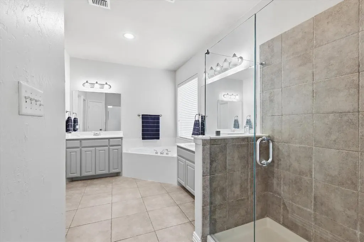
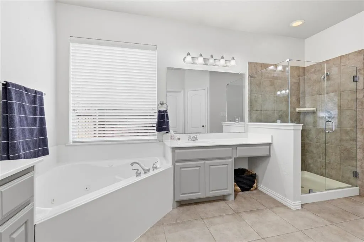
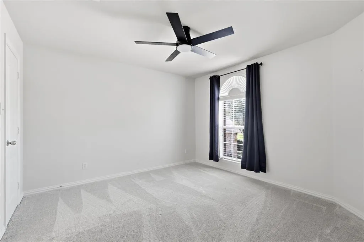
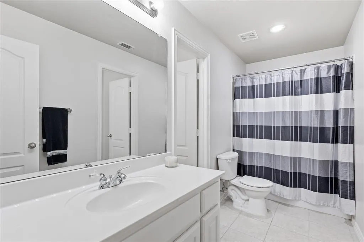
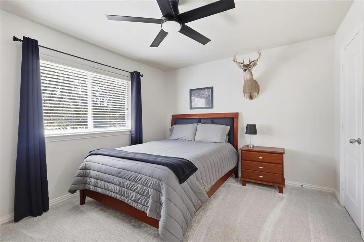
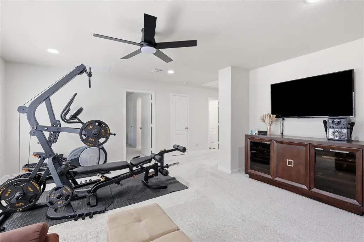
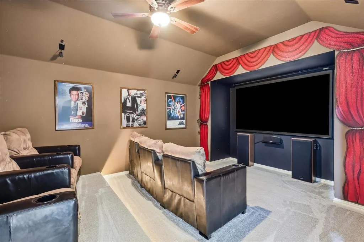
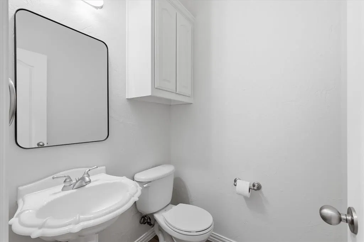
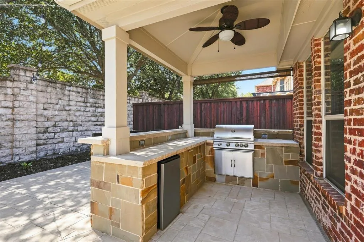
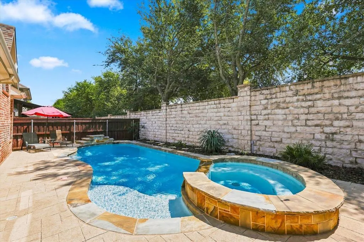
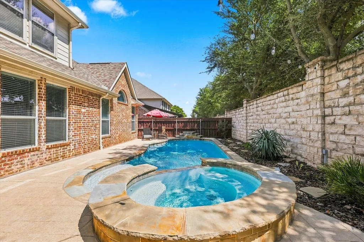
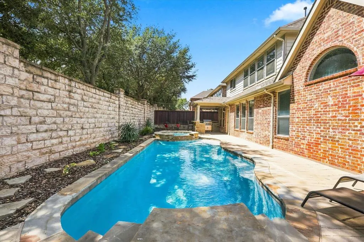
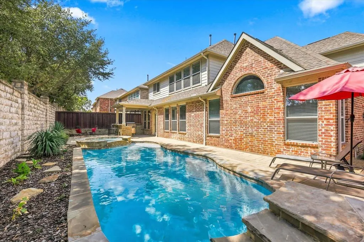
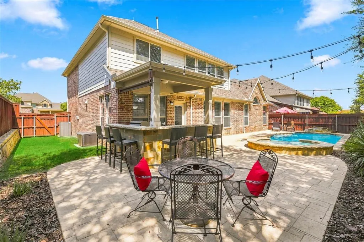
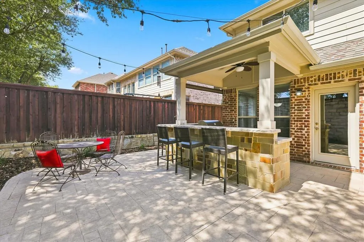
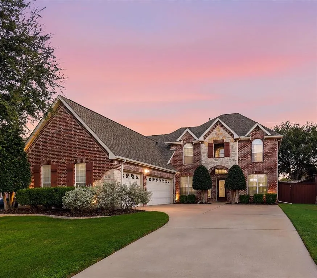
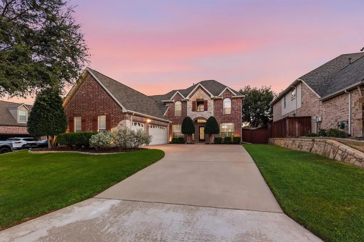
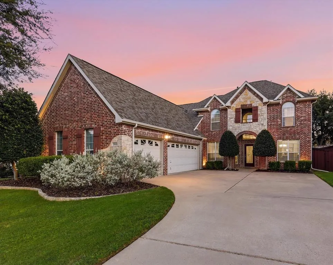
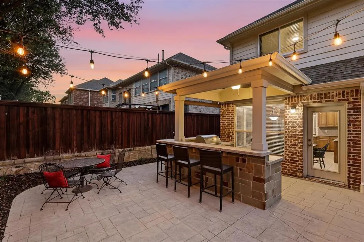
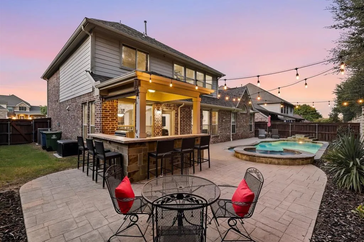
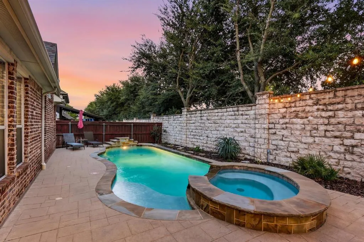
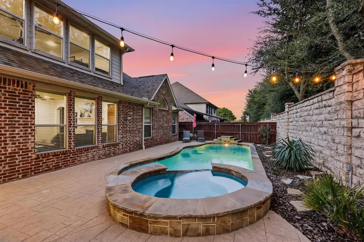
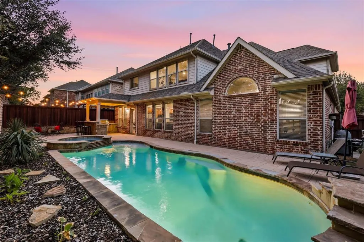
Ideally located near the Shops of Highland Village, 2810 Butterfield Stage Road offers a spacious and versatile floor plan complemented by impressive indoor and outdoor living spaces. Nestled in a neighborhood featuring walking trails and two peaceful ponds, this inviting 4-bedroom home combines everyday comfort, thoughtful functionality, and convenient access to shopping, dining, and entertainment. Inside, wood floors and updated carpeting add warmth throughout, while three distinct living areas provide flexibility for relaxing, entertaining, or creating spaces tailored to your needs. A welcoming fireplace serves as a natural focal point, and the private office offers a dedicated setting for working or studying from home. The home also includes a theater room, creating the perfect place for movie nights and entertainment. The generously sized kitchen is designed for both daily living and hosting, featuring granite countertops, double ovens, abundant cabinetry, ample storage, and plenty of workspace for preparing meals. The private primary suite provides a comfortable retreat with two walk-in closets offering exceptional storage and organization. Three additional bedrooms provide comfortable accommodations for family or guests, while two full baths and a convenient half bath support the home’s spacious layout. A 3-car garage offers plenty of room for vehicles, storage, hobbies, or recreational equipment. Outside, the wonderful outdoor living area is designed for enjoying the Texas seasons, with an outdoor kitchen that makes dining and entertaining effortless. A sparkling pool and spa create a relaxing, resort-style setting, while generous seating provides plenty of space to gather with family and friends or unwind in the privacy of the backyard. With flexible living spaces, desirable neighborhood amenities, and an outstanding location near the Shops of Highland Village, this home offers an ideal combination of comfort, convenience, and year-round enjoyment.
| Elementary School |
|---|
| Heritage Elementary School |
| Price History | |
|---|---|
| 9/11/2026 | Listed $729,000 |
General Features
| Heating | Central,Natural Gas,Zoned |
|---|---|
| Cooling | Ceiling Fan(s),Central Air,Electric,Zoned |
| Utilities | City Sewer,City Water |
| Possession | Closing/Funding |
| Roof | Composition |
| Appliances | Dishwasher,Disposal,Gas Cooktop,Gas Water Heater,Microwave,Double Oven |
| Easements | Utilities,Other |
| Assoc Fees | 300 |
| Number of Garage Spaces | 3 |
| School District | Lewisville ISD |
| HOA Fee Includes | Maintenance Grounds |
| Pool Y/N | Yes |
| Year Built | 2005 |
| Architectural Style | Traditional |
| Community Features | Jogging Path/Bike Path,Other |
| Levels | Two |
| Unexempt Taxes | 11680 |
| Will Subdivide | No |
| Property Subtype | Single Family Residence |
| Subdivision Name | Rolling Hills Estate Ph 1 |
| Transaction Type | For Sale |
| Occupant Type | Owner |
| County | Denton |
| Property Type | Residential |
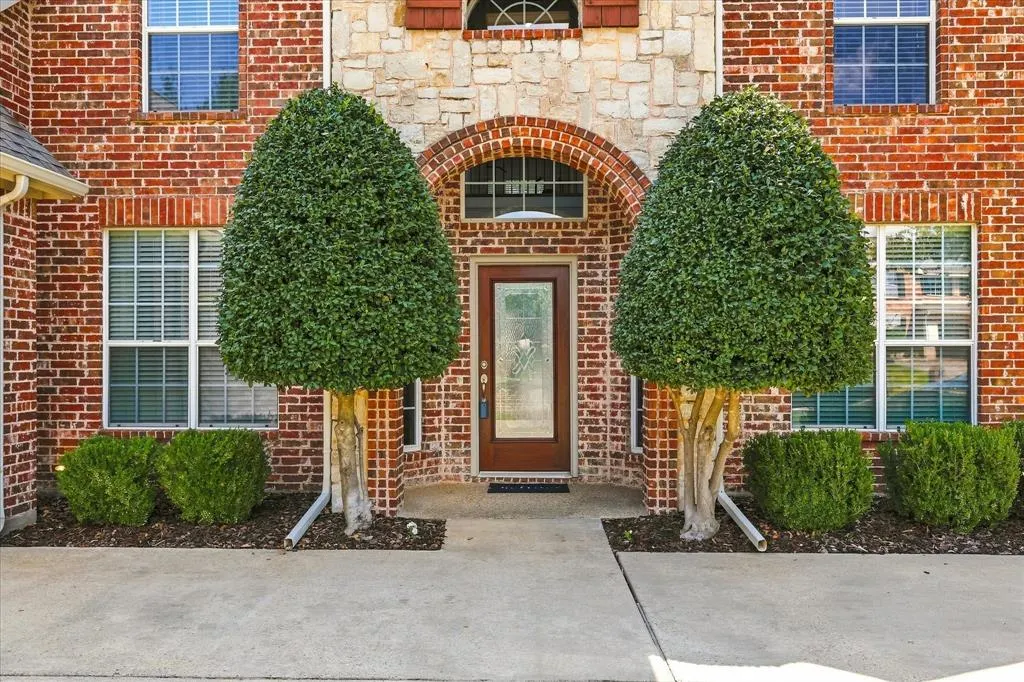
| Construction Materials | Brick,Rock/Stone |
| Association Fee Frequency | Annually |
| Year Built Details | Preowned |
| Accessory Unit Y/N | No |
| HOA Type | Mandatory |
| Special Notes | Deed Restrictions |
| Full Baths | 2 |
| Status | Active |
| Directions | GPS |
| City | Highland Village |
| Elementary School Name | Heritage |
| High School | Marcus |
| Open House | Public: Sun Sep 20,2:00PM-4:00PM |
| Elementary School | Heritage |
| Virtual Tour URL Unbranded | https://www.propertypanorama.com/instaview/ntreis/21380673 |
| Standard Status | Active |
| Listing Terms | Cash,Conventional,FHA,VA Loan |
Interior Features
| Interior Features | Cable TV Available,Decorative Lighting,Dry Bar,Eat-in Kitchen,Granite Counters,Open Floorplan,Pantry,Walk-In Closet(s) |
|---|---|
| Flooring | Carpet,Tile,Wood |
| Fireplace Features | Gas Logs |
| Fireplaces Total | 1 |
| Dining Areas | 2 |
| Living Areas | 3 |
| Room Count | 16 |
| Half Baths | 1 |
| Lock Box Type | Supra |
| Total Bedrooms | 4 |
| Total Baths | 3 |
| Window Features | Window Coverings |
| Laundry Features | Full Size W/D Area |
Exterior Features
| Exterior Features | Covered Patio/Porch,Outdoor Grill,Outdoor Kitchen |
|---|---|
| Lot Features | Interior Lot,Irregular Lot,Landscaped,Sprinkler System,Subdivision |
| Fencing | Wood |
| Soil Type | Unknown |
| Garage Length | 23 |
| Garage Width | 30 |
| Lot Size Source | Assessor |
| Parking Features | Driveway,Garage Door Opener,Garage Double Door,Garage Faces Side,Garage Single Door,Oversized |
| Lot Size | Less Than .5 Acre (not Zero) |
| Covered Spaces | 3 |
| Foundation | Slab |
| Pool Features | Gunite,Heated,In Ground,Outdoor Pool,Pool/Spa Combo |
| Lot Size Area | 0.1930 |
| Lot Size Dimensions | 68x123 |
| Lot Size Units | Acres |
| Structural Style | Single Detached |
| Garage Y/N | Yes |
| Lot Size Square Feet | 8407.0800 |
| Lot Size Acres | 0.1930 |
| Patio And Porch Features | Rear Porch |
| Attached Garage Y/N | Yes |
Amenities
- Foreclosure
- Views
- Short Sale
- New Construction
- Adult 55+
- Lease To Own
- No HOA Fees
- Furnished
- Primary On Main
- Air Conditioning
- Seller Finance
- Green
- Fixer Upper
- Horse
- Golf
- Fireplace
- Deck
- Garage
- Basement
- Pool
Property vs Single Family Average in 75077
Price
Taxes
Year Built
Visits
 © 2026 North Texas Real Estate Information Systems, Inc. All rights reserved. Disclaimer: All information deemed reliable but not guaranteed and should be independently verified. All properties are subject to prior sale, change or withdrawal. Neither listing broker(s) nor eXp Realty in North Texas shall be responsible for any typographical errors, misinformation, misprints and shall be held totally harmless. The database information herein is provided from and copyrighted by the North Texas Real
