


Address
400 S Hampton Court, Lewisville, TX
Price
$ 875,000
Property Attributes
- MLS#21380619
- TypeSingle Family
- Listing Status Active
- CountyDENTON
- CityLewisville
- NeighborhoodCastle Hills Ph IV Sec B
- Zip75056
- StyleTraditional
- Year Built2007
- Taxes$ 13749
- Price$ 875,000
- Bedrooms5
- Full Bathrooms4
- Half Bathrooms0
- Sqr Footage3966
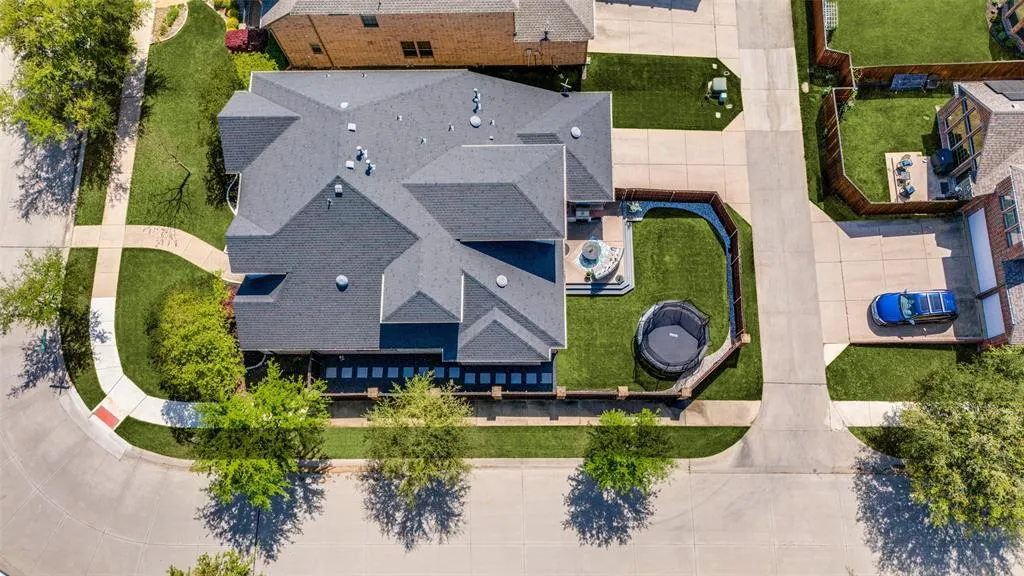
- Lot Size0.186 Acres
Data Source:
North Texas Real Estate Info Systems (NTREIS)
Property Description
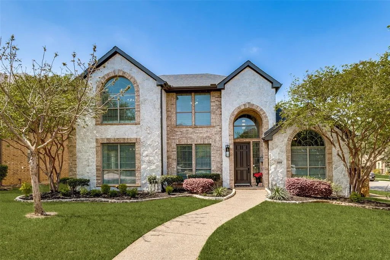
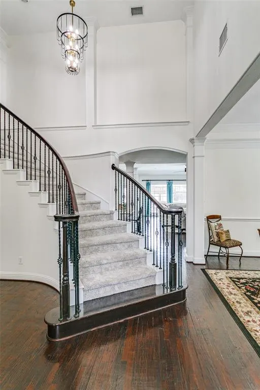
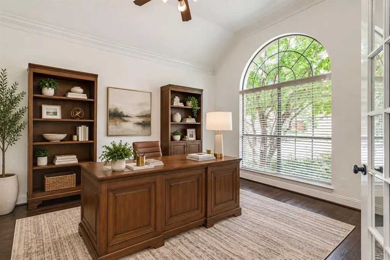
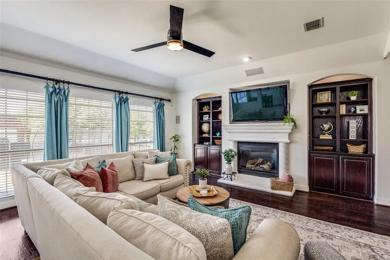
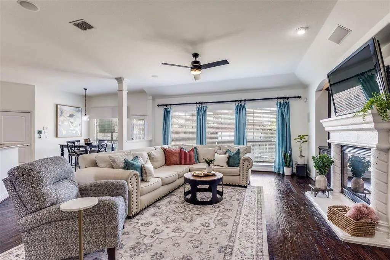
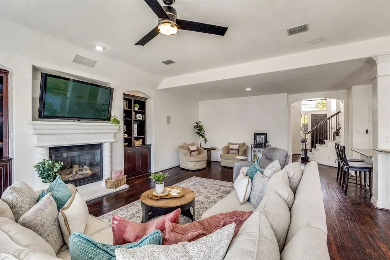
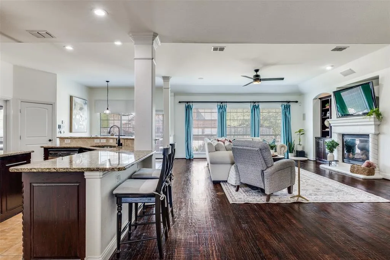
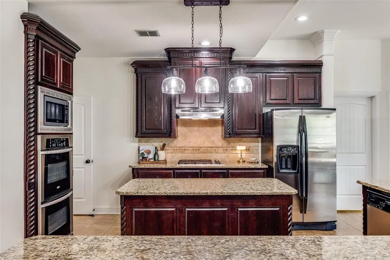
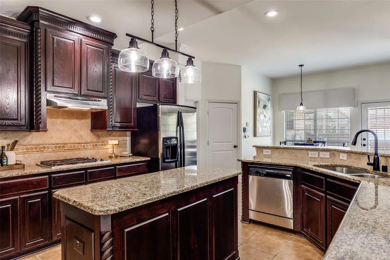
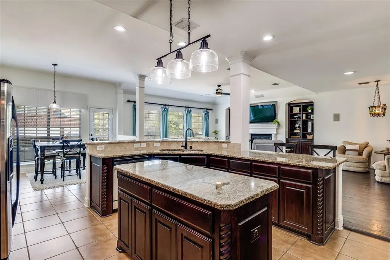
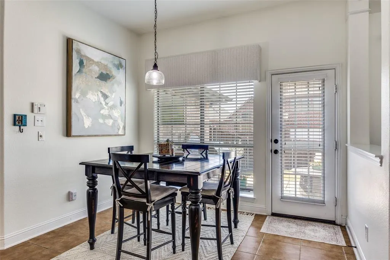
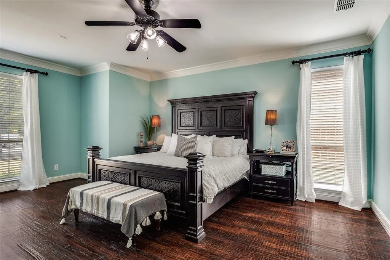
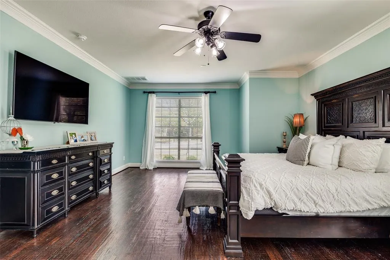
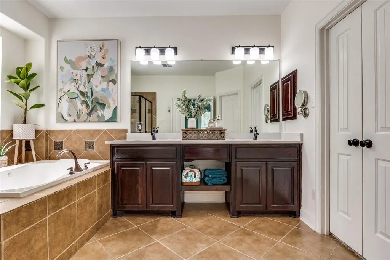
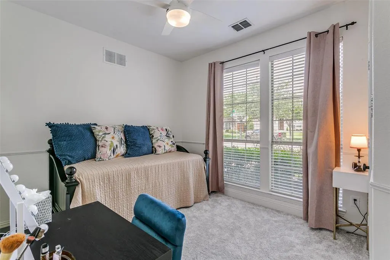
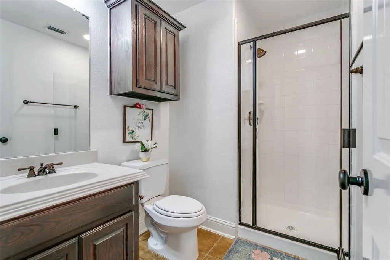
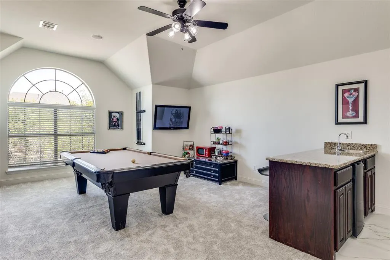
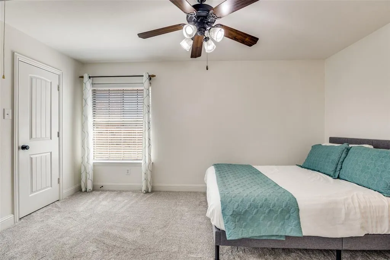
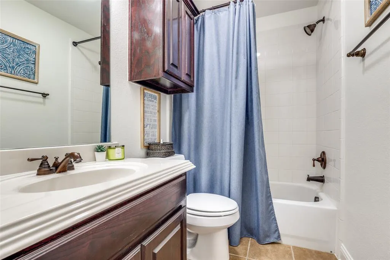
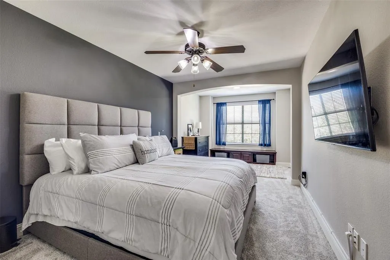
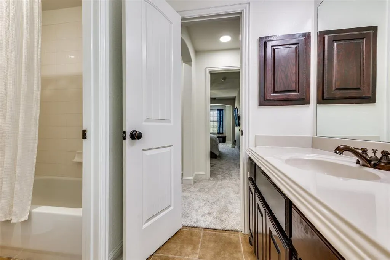
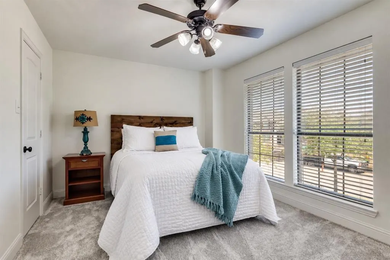
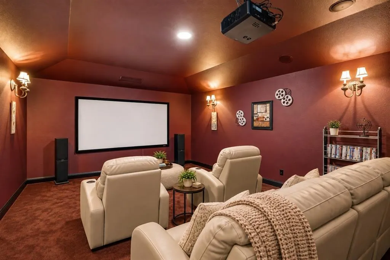
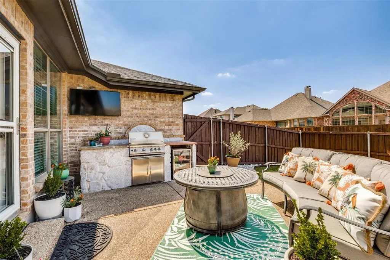
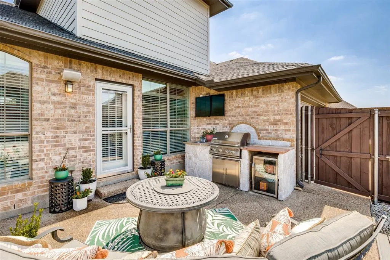
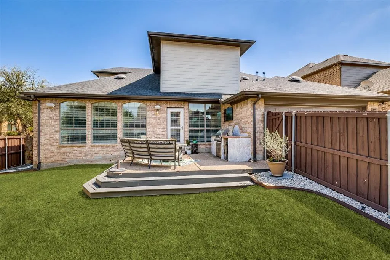
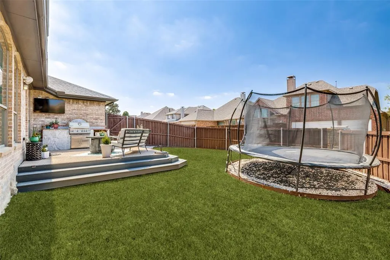
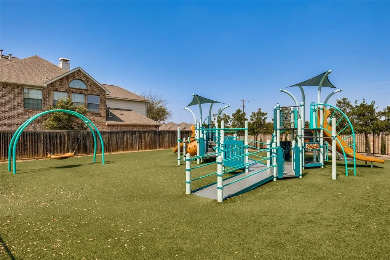
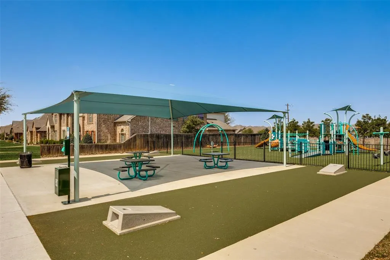
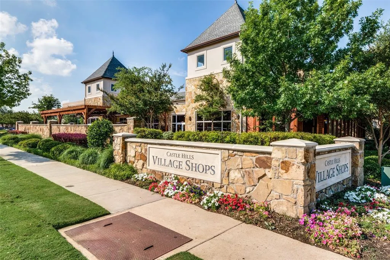
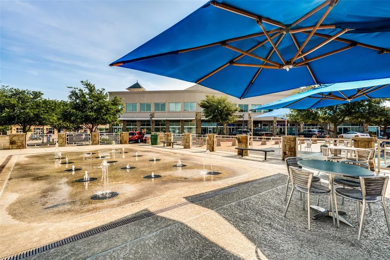
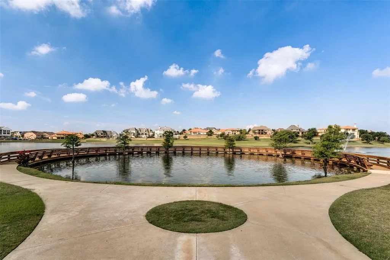
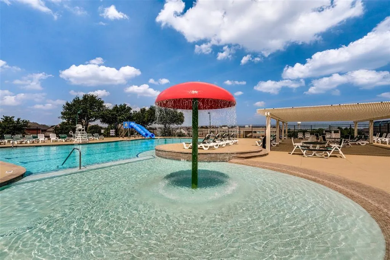
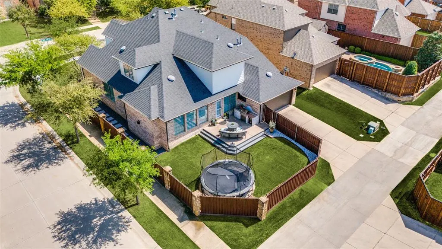
Welcome to Castle Hills living at its best! This beautifully maintained true 5-bedroom home combines a hard-to-find, versatile floor plan with stylish updates, generous living spaces, and an outdoor entertaining area. With 2 bedrooms downstairs, 3 bedrooms upstairs, a dedicated office, game room AND media room, there’s room for everyone—and everything. From the moment you step inside, the dramatic vaulted entry, abundant natural light, rich hardwood flooring, statement staircase, and updated lighting create an impressive first impression. The expansive main living area is a standout, offering the open, spacious feel buyers are looking for while flowing seamlessly into the kitchen and breakfast area. The kitchen is designed to be the heart of the home with granite countertops, stainless steel appliances, double ovens, gas cooktop, a large center island, and plenty of prep and storage space, all overlooking the living room and backyard. The spacious primary suite features hardwood flooring, abundant natural light, and a private ensuite with dual vanities, soaking tub, separate walk-in shower, and a large walk-in closet. A second downstairs bedroom adds valuable flexibility for guest or an additional private workspace. Upstairs is made for fun with a large game room featuring a built-in wet bar plus a separate dedicated media room for movie nights and game days. Three additional bedrooms are generously sized, including an oversized room that offers even more flexibility for guests, a playroom, fitness space, or second living area. Enjoy an extended patio with durable Trex decking, custom wraparound stairs, and an outdoor kitchen with grill and wet bar. Set in the highly sought-after Castle Hills community, residents enjoy pools, parks, playgrounds, miles of walking trails, scenic lakes and water features, plus the nearby Village Shops with dining, shopping, and neighborhood events just minutes away. Zoned to Lewisville ISD and Castle Hills Elementary!
| Elementary School |
|---|
| Castle Hills Elementary School |
| Price History | |
|---|---|
| 9/8/2026 | Listed $875,000 |
General Features
| Heating | Central,Natural Gas,Zoned |
|---|---|
| Cooling | Ceiling Fan(s),Central Air,Electric,Zoned |
| Utilities | Cable Available,City Sewer,City Water,Curbs,Electricity Available,Individual Gas Meter,Sidewalk |
| Possession | Closing/Funding |
| Roof | Composition |
| Appliances | Dishwasher,Disposal,Electric Oven,Gas Cooktop,Gas Water Heater,Plumbed For Gas in Kitchen |
| Assoc Fees | 1360 |
| Number of Garage Spaces | 3 |
| School District | Lewisville ISD |
| HOA Fee Includes | Full Use of Facilities,Maintenance Grounds,Maintenance Structure,Management Fees |
| Exclusions | Media room equipment,screen,standing speakers. refrigerator,mounts and mounted TVs |
| Year Built | 2007 |
| Architectural Style | Traditional |
| Levels | Two |
| Unexempt Taxes | 13749 |
| Will Subdivide | No |
| Property Subtype | Single Family Residence |
| Subdivision Name | Castle Hills Ph IV Sec B |
| Transaction Type | For Sale |
| County | Denton |
| Property Type | Residential |
| Security Features | Burglar,Security System,Smoke Detector(s) |
| Association Fee Frequency | Annually |
| HOA Type | Mandatory |
| Full Baths | 4 |
| Status | Active |
| Directions | GPS |
| City | Lewisville |
| Elementary School Name | Castle Hills |
| High School | Hebron |
| Elementary School | Castle Hills |
| Virtual Tour URL Unbranded | https://www.propertypanorama.com/instaview/ntreis/21380619 |
| Standard Status | Active |
| Listing Terms | Cash,Conventional,FHA,VA Loan |
Interior Features
| Interior Features | Cable TV Available,Decorative Lighting,Eat-in Kitchen,Flat Screen Wiring,High Speed Internet Available,Kitchen Island,Open Floorplan,Pantry,Sound System Wiring,Vaulted Ceiling(s),Walk-In Closet(s) |
|---|---|
| Flooring | Carpet,Ceramic Tile,Wood |
| Fireplace Features | Decorative,Gas Logs,Living Room |
| Fireplaces Total | 1 |
| Dining Areas | 2 |
| Living Areas | 3 |
| Room Count | 13 |
| Lock Box Type | Blue iBox |
| Total Bedrooms | 5 |
| Total Baths | 4 |
Exterior Features
| Exterior Features | Gas Grill,Rain Gutters,Lighting,Outdoor Grill,Outdoor Kitchen |
|---|---|
| Lot Features | Corner Lot,Landscaped,Sprinkler System |
| Fencing | Wood |
| Parking Features | Garage Faces Rear,Storage,Tandem |
| Lot Size | Less Than .5 Acre (not Zero) |
| Covered Spaces | 3 |
| Foundation | Slab |
| Lot Size Area | 0.1860 |
| Lot Size Units | Acres |
| Structural Style | Single Detached |
| Garage Y/N | Yes |
| Lot Size Square Feet | 8102.1600 |
| Lot Size Acres | 0.1860 |
| Attached Garage Y/N | Yes |
Amenities
- Foreclosure
- Views
- Short Sale
- New Construction
- Adult 55+
- Lease To Own
- No HOA Fees
- Furnished
- Primary On Main
- Air Conditioning
- Seller Finance
- Green
- Fixer Upper
- Horse
- Golf
- Fireplace
- Deck
- Garage
- Basement
- Pool
Property vs Single Family Average in 75056
Price
Taxes
Year Built
Visits
 © 2026 North Texas Real Estate Information Systems, Inc. All rights reserved. Disclaimer: All information deemed reliable but not guaranteed and should be independently verified. All properties are subject to prior sale, change or withdrawal. Neither listing broker(s) nor eXp Realty in North Texas shall be responsible for any typographical errors, misinformation, misprints and shall be held totally harmless. The database information herein is provided from and copyrighted by the North Texas Real
