

Water Views
Address
5107 Scarborough Lane, Dallas, TX
Price
$ 1,400,000
Property Attributes
- MLS#21378988
- TypeSingle Family
- Listing Status Active
- CountyCOLLIN
- CityDallas
- NeighborhoodOaktree Ph One
- Zip75287
- StyleTraditional
- Year Built1993
- Price$ 1,400,000
- Bedrooms5
- Full Bathrooms4
- Half Bathrooms1
- Sqr Footage5043
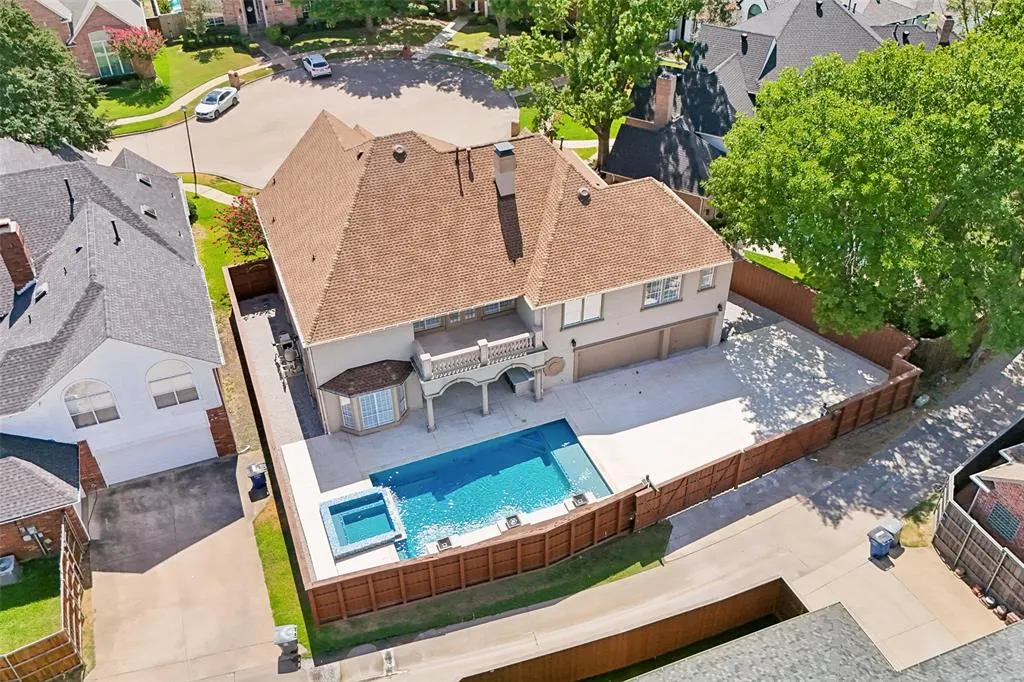
- Lot Size0.22 Acres
Data Source:
North Texas Real Estate Info Systems (NTREIS)
Property Description
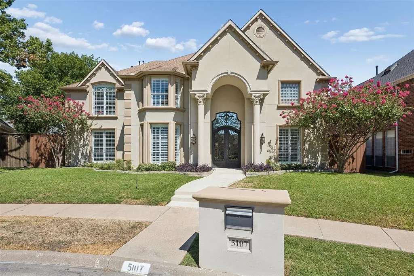
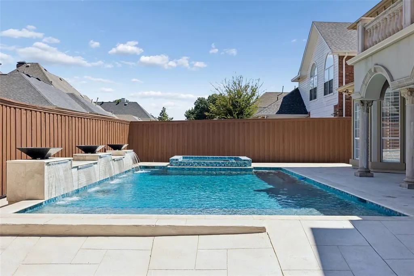
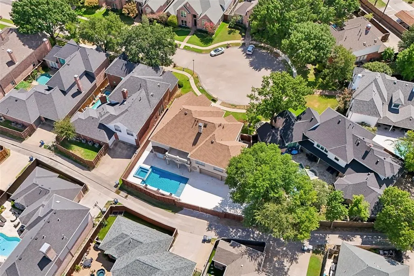
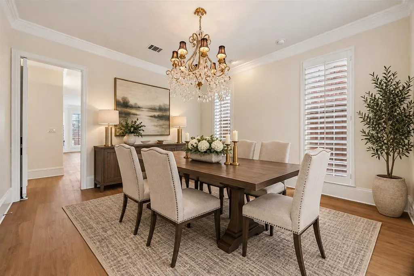
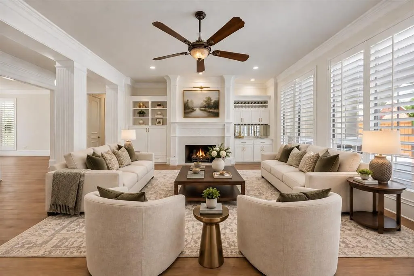
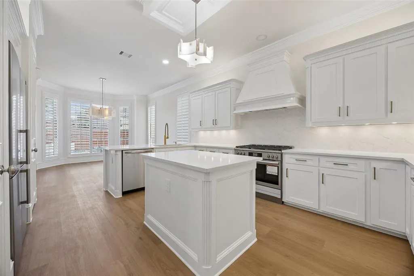
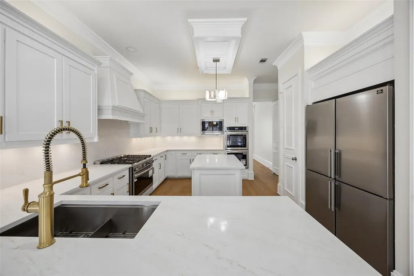
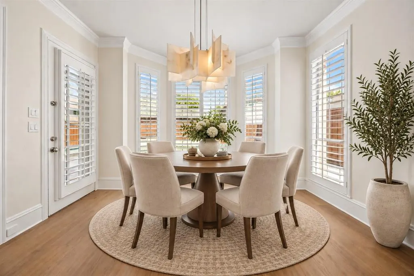
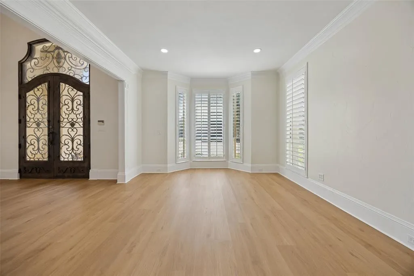
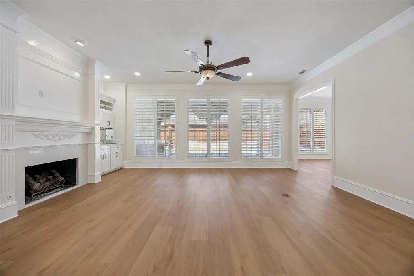
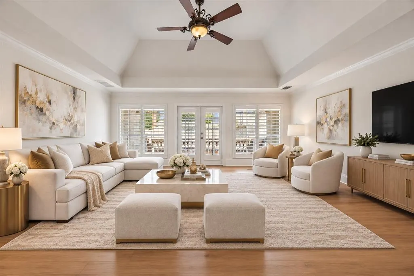
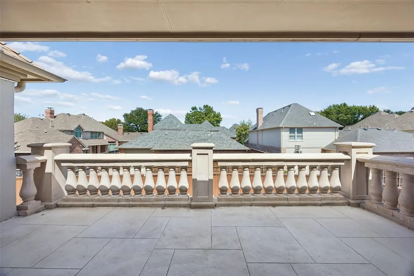
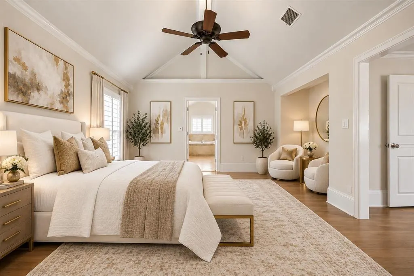
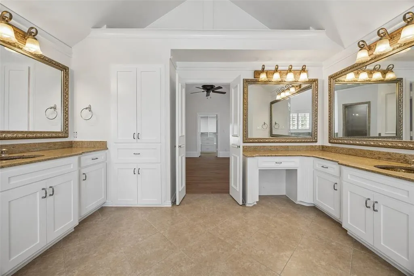
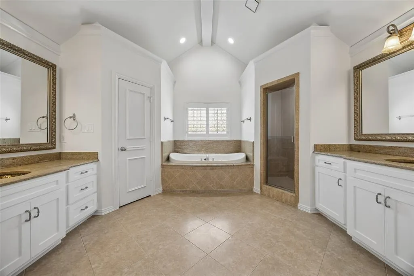
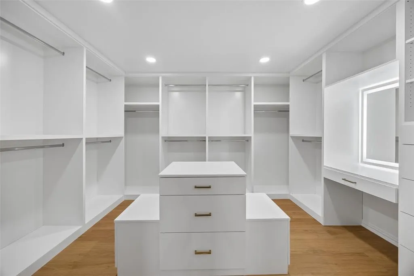
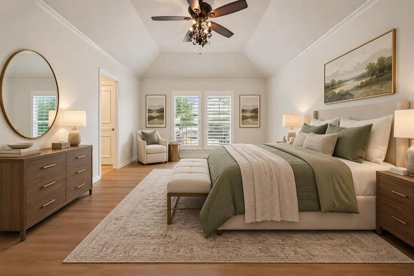
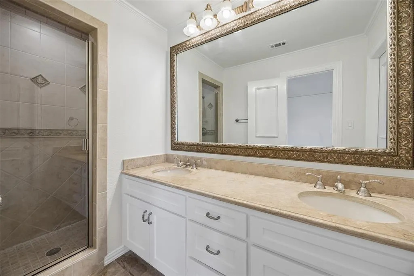
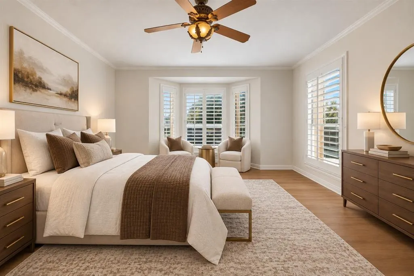
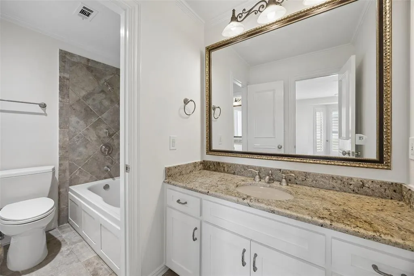
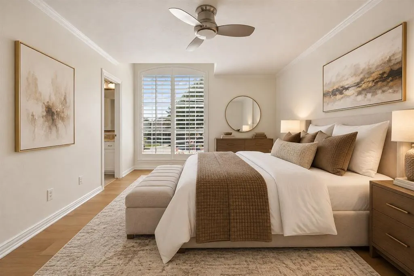
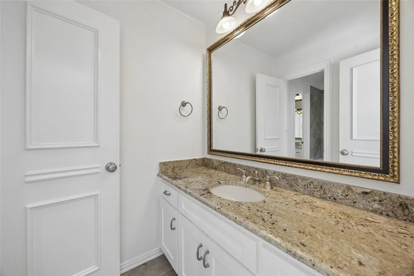
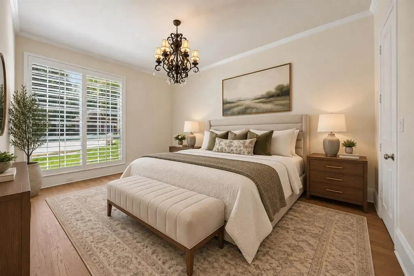
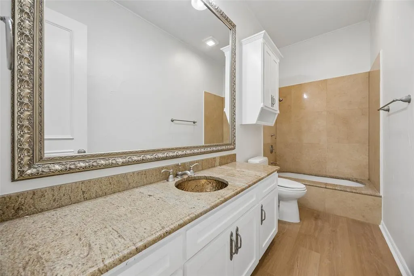
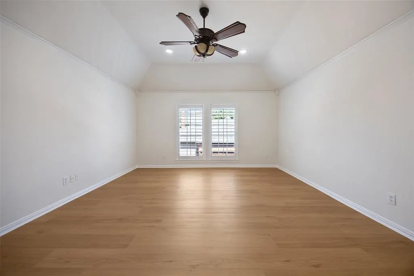
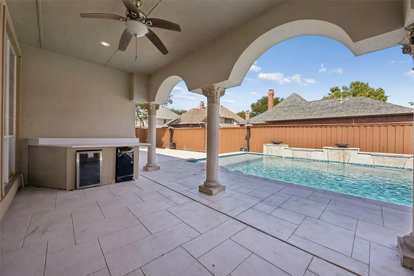
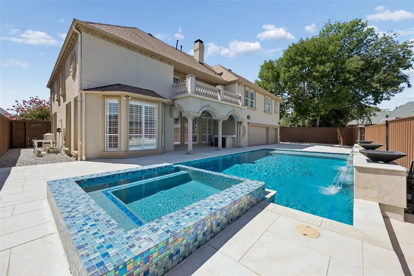
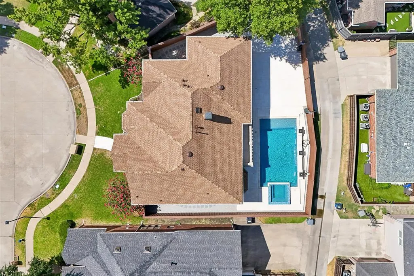
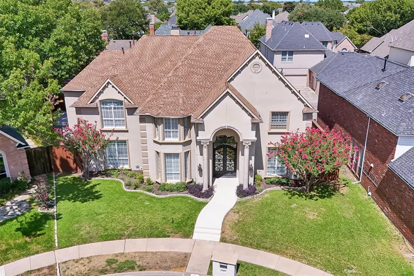
Set behind the gates of Oaktree in Far North Dallas, this thoughtfully updated residence offers an elegant blend of architectural character, impressive scale, and resort-inspired outdoor living. At the heart of the backyard, a sparkling blue pool accented by peaceful fountains creates a captivating setting for quiet mornings, evenings by the water, and memorable entertaining. Beautiful water views extend into the home, making the outdoor setting part of the everyday experience. Inside, a grand entry with soaring ceilings sets the tone for light-filled interiors rich with distinctive detail. Intricate woodwork, plantation shutters, statement lighting, and multiple chandeliers add warmth and sophistication throughout. The updated kitchen combines refined style with generous functionality, featuring a built-in refrigerator, expansive counter space, plentiful cabinetry, and ample room for cooking and gathering. Positioned to look directly out to the pool and fountains, the kitchen enjoys a striking connection to the outdoor setting. The spacious primary suite feels like a private retreat, complete with a dedicated seating area, custom closet system, and balcony overlooking the pool. Low-maintenance dry-scaping enhances the outdoor spaces, while a stone-paver driveway, electric gated fence, epoxy-finished garage, and extensive overhead storage add thoughtful function. Oaktree's Far North Dallas location offers convenient access to the Dallas North Tollway and President George Bush Turnpike, connecting you to Plano, Addison, major employment centers, dining, shopping, parks, and recreation. For buyers seeking refined interiors, distinctive craftsmanship, generous space, and an exceptional poolside setting, this residence delivers a compelling North Dallas lifestyle. Schedule a private showing to experience its beauty firsthand.
| Elementary School |
|---|
| Haggar Elementary School |
| Price History | |
|---|---|
| 9/16/2026 | Listed $1,400,000 |
General Features
| Heating | Central,Natural Gas |
|---|---|
| Cooling | Ceiling Fan(s),Central Air,Electric |
| Utilities | All Weather Road,City Sewer,City Water,Concrete,Curbs,Individual Gas Meter,Individual Water Meter,Sidewalk |
| Possession | Closing/Funding |
| Roof | Composition,Shingle |
| Appliances | Dishwasher,Disposal,Gas Range,Microwave,Plumbed For Gas in Kitchen,Refrigerator,Vented Exhaust Fan |
| Assoc Fees | 1000 |
| Number of Garage Spaces | 3 |
| School District | Plano ISD |
| HOA Fee Includes | Concierge,Security |
| Pool Y/N | Yes |
| Year Built | 1993 |
| Architectural Style | Traditional |
| Community Features | Gated,Guarded Entrance |
| Levels | Two |
| Will Subdivide | No |
| Property Subtype | Single Family Residence |
| Subdivision Name | Oaktree Ph One |
| Transaction Type | For Sale |
| Occupant Type | Vacant |
| County | Collin |
| Property Type | Residential |
| Construction Materials | Brick |
| Association Fee Frequency | Semi-Annual |
| Year Built Details | Preowned |
| HOA Type | Mandatory |
| Full Baths | 4 |
| Status | Active |
| Directions | From Dallas North Tollway N,take the exit toward Frankford Rd/Haverwood Ln. Merge onto Dallas Pkwy,then turn right onto Frankford Rd. Turn left onto Stonehollow Way,then left onto Scarborough Ln. The |
| City | Dallas |
| Elementary School Name | Haggar |
| High School | Shepton |
| Elementary School | Haggar |
| Virtual Tour URL Unbranded | https://www.propertypanorama.com/instaview/ntreis/21378988 |
| Virtual Tour URL Branded | listings.fullpackagemedia.com/videos/01a0a525-b242-72a7-b152-2d56dc1710ce?v=73 |
| Standard Status | Active |
| Listing Terms | Cash,Conventional,FHA,VA Loan |
Interior Features
| Interior Features | Built-in Features,Central Vacuum,Chandelier,Decorative Lighting,Double Vanity,Dry Bar,Eat-in Kitchen,High Speed Internet Available,Kitchen Island,Natural Woodwork,Paneling,Pantry,Vaulted Ceiling(s),W |
|---|---|
| Flooring | Ceramic Tile,Wood |
| Fireplace Features | Gas,Gas Logs,Living Room,Other |
| Fireplaces Total | 1 |
| Dining Areas | 2 |
| Living Areas | 2 |
| Room Count | 11 |
| Half Baths | 1 |
| Lock Box Type | Supra |
| Total Bedrooms | 5 |
| Total Baths | 5 |
| Window Features | Shutters,Window Coverings |
| Laundry Features | Electric Dryer Hookup,Gas Dryer Hookup,In Hall,Utility Room,Full Size W/D Area,Washer Hookup |
Exterior Features
| Fencing | Back Yard,Gate |
|---|---|
| Soil Type | Unknown |
| Parking Features | Additional Parking,Alley Access,Electric Gate,Enclosed,Epoxy Flooring,Garage,Garage Faces Rear,Parking Pad |
| Lot Size | Less Than .5 Acre (not Zero) |
| Covered Spaces | 3 |
| Foundation | Slab |
| Pool Features | Gunite,In Ground,Pool/Spa Combo,Private,Water Feature,Waterfall |
| Lot Size Area | 0.2200 |
| Lot Size Units | Acres |
| Structural Style | Single Detached |
| Garage Y/N | Yes |
| Lot Size Square Feet | 9583.2000 |
| Lot Size Acres | 0.2200 |
| Patio And Porch Features | Covered,Rear Porch |
| Attached Garage Y/N | Yes |
Amenities
- Foreclosure
- Views
- Short Sale
- New Construction
- Adult 55+
- Lease To Own
- No HOA Fees
- Furnished
- Primary On Main
- Air Conditioning
- Seller Finance
- Green
- Fixer Upper
- Horse
- Golf
- Fireplace
- Deck
- Garage
- Basement
- Pool
Property vs Single Family Average in 75287
Price
Year Built
Visits
 © 2026 North Texas Real Estate Information Systems, Inc. All rights reserved. Disclaimer: All information deemed reliable but not guaranteed and should be independently verified. All properties are subject to prior sale, change or withdrawal. Neither listing broker(s) nor eXp Realty in North Texas shall be responsible for any typographical errors, misinformation, misprints and shall be held totally harmless. The database information herein is provided from and copyrighted by the North Texas Real
