

Price Reduction - New Construction
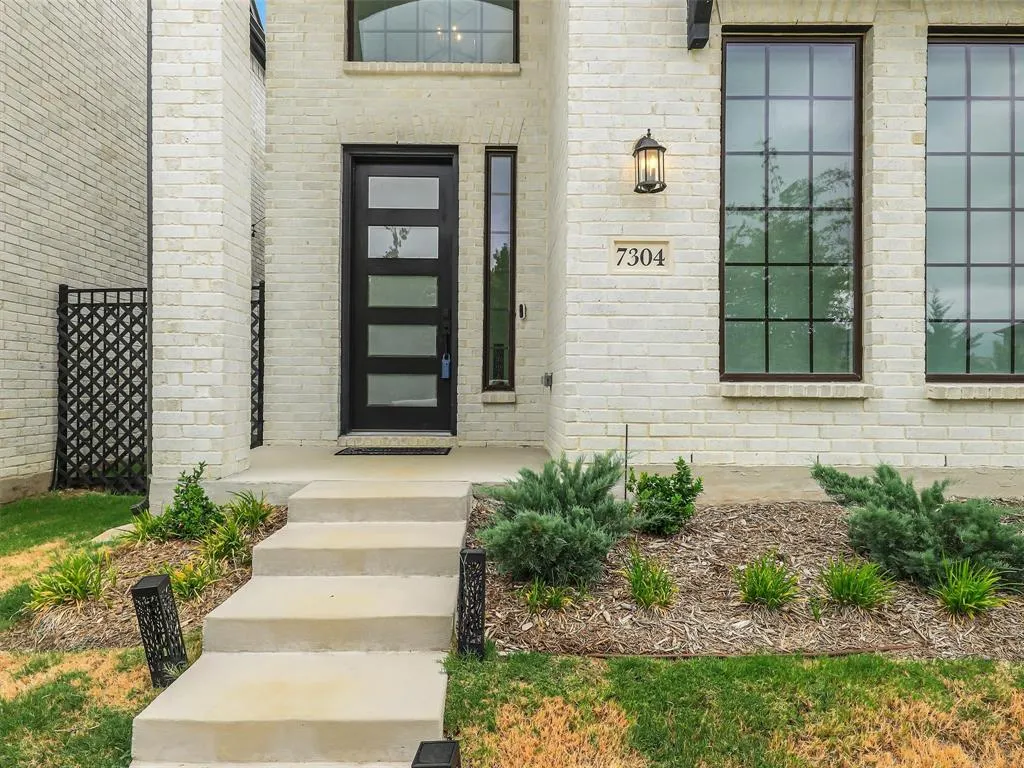
Address
7304 Endeavor Lane, McKinney, TX
Price
$ 749,500
Property Attributes
- MLS#21377898
- TypeSingle Family
- Listing Status Active
- CountyCOLLIN
- CityMcKinney
- NeighborhoodInspiration At Craig Ranch
- Zip75070
- StyleTraditional
- Year Built2024
- Taxes$ 11544
- Price$ 749,500
- Bedrooms4
- Full Bathrooms3
- Half Bathrooms0
- Sqr Footage2676
- Lot Size0.071 Acres
Data Source:
North Texas Real Estate Info Systems (NTREIS)
Property Description
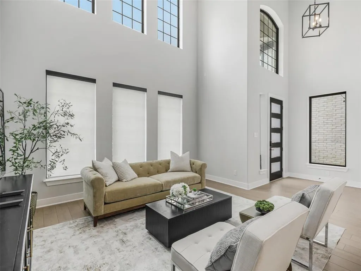
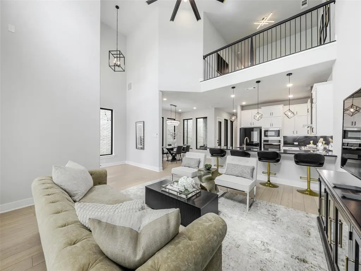
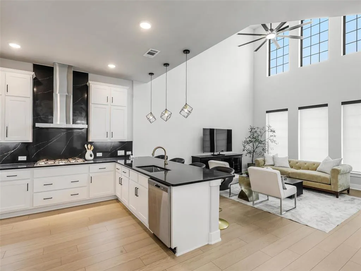
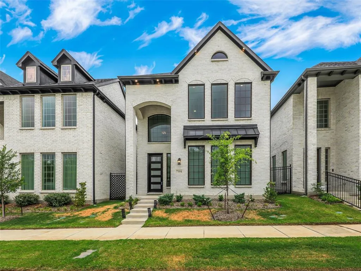
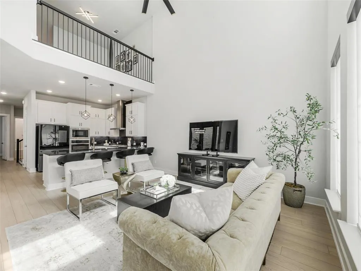
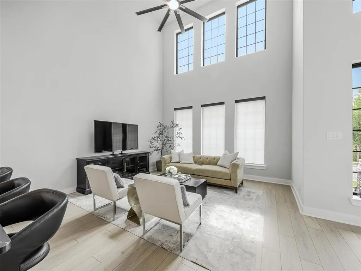
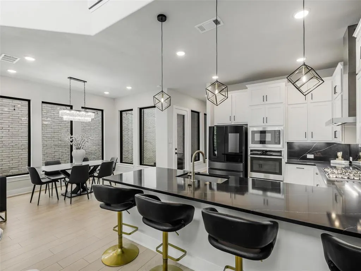
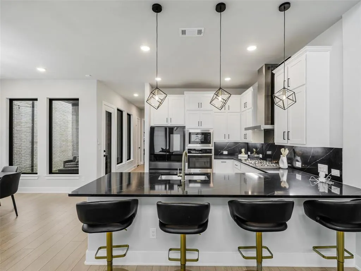
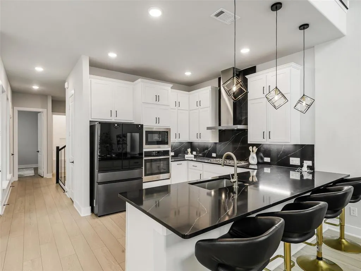
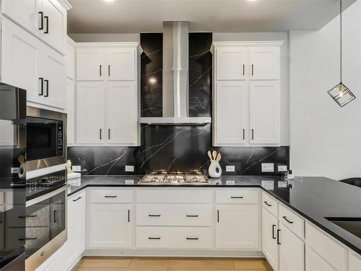
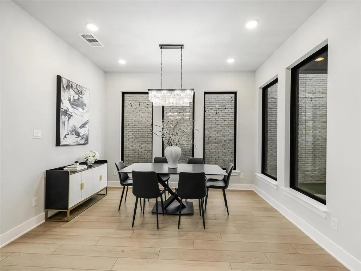
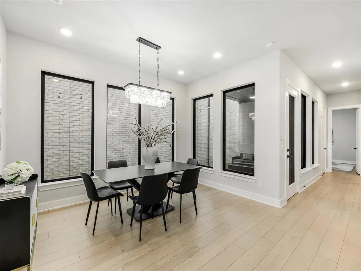
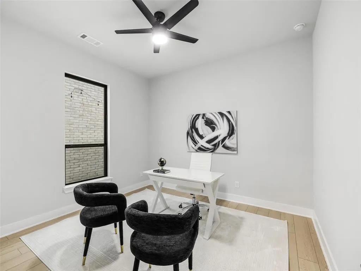
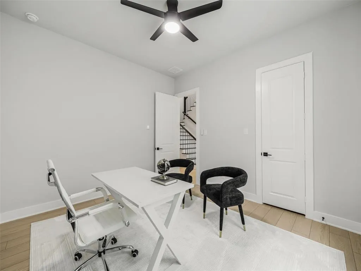
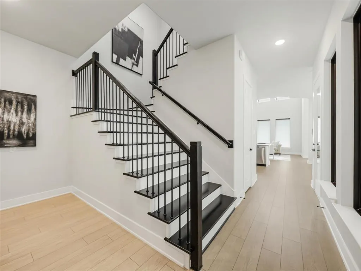
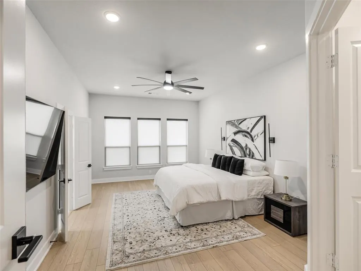
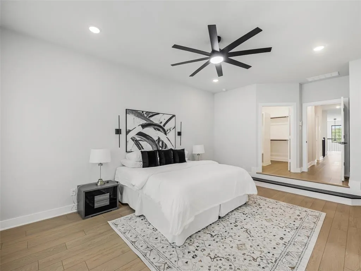
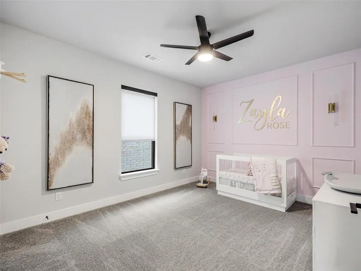
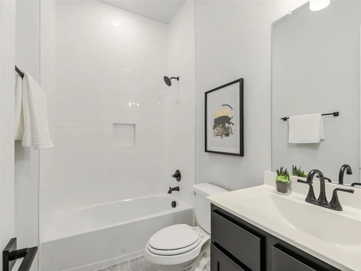
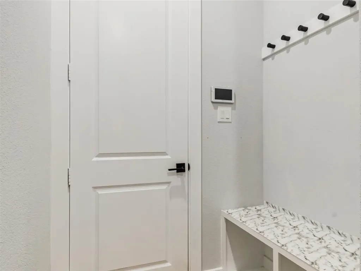
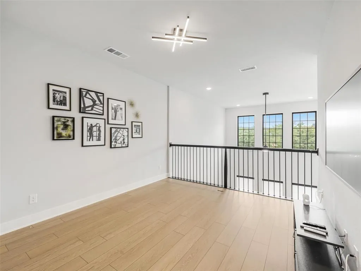
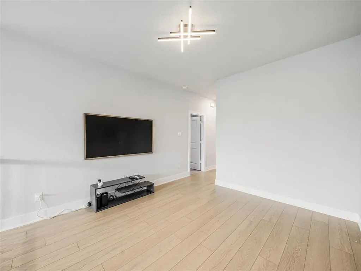
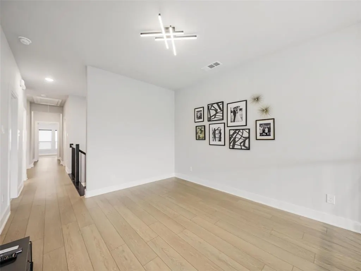
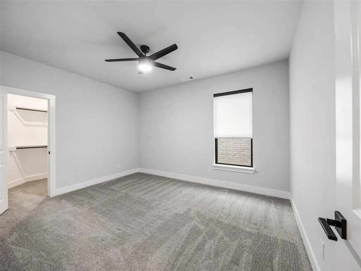
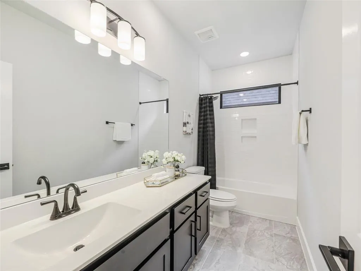
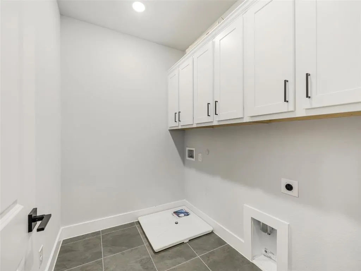
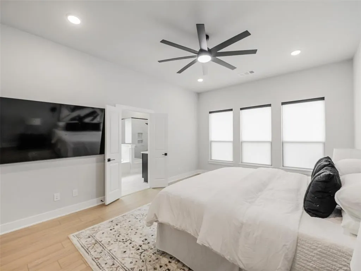
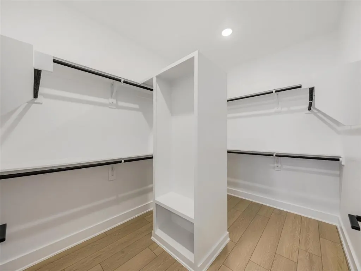
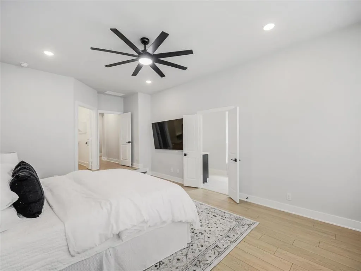
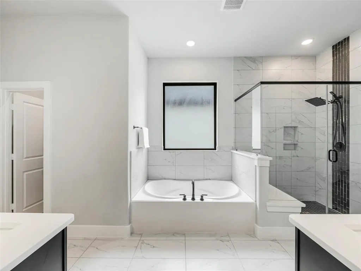
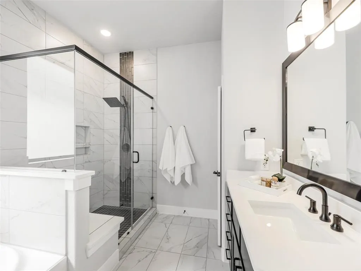
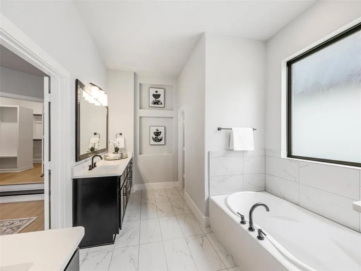
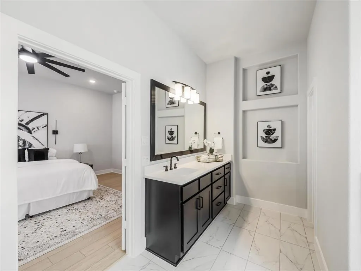
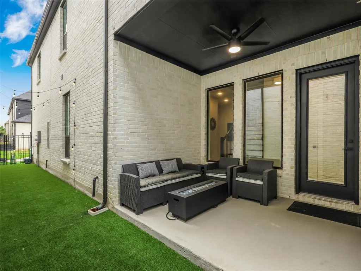
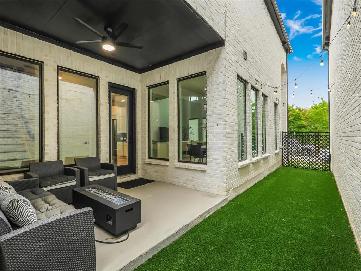
MCKINNEY ADDRESS + ALLEN ISD! Here’s an opportunity buyers won’t want to overlook in Inspiration at Craig Ranch. This pristine 2024-built home features more than $100K in thoughtfully selected upgrades already completed. Beautifully finished and completely turnkey, it combines the fresh feel of new construction with designer enhancements, a classic brick exterior, and spaces designed for both everyday living and entertaining. Step inside to a dramatic living space where soaring 25-foot ceilings, sweeping windows, abundant natural light, and a cozy fireplace immediately make an impression. The open-concept main level seamlessly connects the living, dining, and gourmet kitchen areas, complemented by upgraded designer lighting and custom electric blinds throughout. The kitchen offers generous counter space, quality appliances, and a spacious walk-in pantry. A private downstairs bedroom with a full bath provides wonderful flexibility for overnight guests or a quiet home office. Outside, enjoy a low-maintenance backyard retreat featuring professionally installed turf and an inviting outdoor living area. The luxurious primary suite features beautiful wood flooring, a spacious walk-in closet, and a spa-like bath with a soaking tub, separate rain shower, dual sinks, and vanities. Upstairs, enjoy a versatile game room ideal for movie nights or additional living space, three of the home’s four bedrooms, and a conveniently located laundry room. Beyond the home, enjoy the exceptional Craig Ranch lifestyle with access to more than 400 acres of green space, scenic trails, and a dog park, plus close proximity to Life Time Fitness, TPC Craig Ranch, SRT-121, shopping, dining, and major employment hubs. McKinney address. ALLEN ISD. 2024-built. $100K+ in upgrades. Turnkey and ready to enjoy. This beautifully finished home offers an exceptional combination of location, lifestyle, and modern design. Schedule your private tour today!
| Elementary School |
|---|
| Kerr Elementary School |
| Price History | |
|---|---|
| 9/5/2026 | Listed $769,500 |
| 9/16/2026 | 3$749,500 |
General Features
| Heating | Central,Electric |
|---|---|
| Cooling | Ceiling Fan(s),Central Air,Electric |
| Utilities | City Sewer,City Water |
| Possession | Closing/Funding |
| Roof | Composition |
| Appliances | Dishwasher,Disposal,Gas Range,Microwave |
| Assoc Fees | 133 |
| Number of Garage Spaces | 2 |
| School District | Allen ISD |
| HOA Fee Includes | Management Fees |
| Year Built | 2024 |
| Architectural Style | Traditional |
| Community Features | Greenbelt,Jogging Path/Bike Path,Park,Playground,Sidewalks |
| Levels | Two |
| Unexempt Taxes | 11544 |
| Will Subdivide | No |
| Property Subtype | Single Family Residence |
| Subdivision Name | Inspiration At Craig Ranch |
| Transaction Type | For Sale |
| County | Collin |
| Property Type | Residential |
| Security Features | Carbon Monoxide Detector(s),Security System Owned,Smoke Detector(s) |
| Construction Materials | Brick |
| Association Fee Frequency | Monthly |
| HOA Type | Mandatory |
| Full Baths | 3 |
| Status | Active |
| Directions | From US-75 Central Expressway Take US-75 N to exit 38B for TX-121 S Sam Rayburn Tollway West toward Fort Worth. Exit at Alma Dr Exchange Pkwy. Turn right (North) onto Alma Dr. Turn left |
| City | McKinney |
| Elementary School Name | Kerr |
| High School | Allen |
| Elementary School | Kerr |
| Virtual Tour URL Unbranded | https://www.propertypanorama.com/instaview/ntreis/21377898 |
| Standard Status | Active |
| Junior High School | Lowery Freshman Center |
Interior Features
| Interior Features | Decorative Lighting,Flat Screen Wiring,Walk-In Closet(s) |
|---|---|
| Flooring | Carpet,Hardwood |
| Dining Areas | 1 |
| Living Areas | 2 |
| Room Count | 12 |
| Lock Box Type | Supra |
| Total Bedrooms | 4 |
| Total Baths | 3 |
| Window Features | Electric Shades,Window Coverings |
| Laundry Features | Electric Dryer Hookup,Utility Room,Full Size W/D Area,Dryer Hookup,Washer Hookup |
Exterior Features
| Exterior Features | Covered Patio/Porch |
|---|---|
| Lot Features | Interior Lot |
| Fencing | Wood |
| Parking Features | Garage |
| Lot Size | Less Than .5 Acre (not Zero) |
| Covered Spaces | 2 |
| Foundation | Slab |
| Lot Size Area | 0.0710 |
| Lot Size Units | Acres |
| Structural Style | Single Detached |
| Garage Y/N | Yes |
| Lot Size Square Feet | 3092.7600 |
| Lot Size Acres | 0.0710 |
| Attached Garage Y/N | Yes |
Amenities
- Foreclosure
- Views
- Short Sale
- New Construction
- Adult 55+
- Lease To Own
- No HOA Fees
- Furnished
- Primary On Main
- Air Conditioning
- Seller Finance
- Green
- Fixer Upper
- Horse
- Golf
- Fireplace
- Deck
- Garage
- Basement
- Pool
Property vs Single Family Average in 75070
Price
Taxes
Year Built
Visits
 © 2026 North Texas Real Estate Information Systems, Inc. All rights reserved. Disclaimer: All information deemed reliable but not guaranteed and should be independently verified. All properties are subject to prior sale, change or withdrawal. Neither listing broker(s) nor eXp Realty in North Texas shall be responsible for any typographical errors, misinformation, misprints and shall be held totally harmless. The database information herein is provided from and copyrighted by the North Texas Real
