

Address
118 Lavender Lane, Wylie, TX
Price
$ 499,000
Property Attributes
- MLS#21368860
- TypeSingle Family
- Listing Status Active
- CountyCOLLIN
- CityWylie
- NeighborhoodDominion Of Pleasant Valley Ph 1
- Zip75098
- StyleTraditional
- Year Built2017
- Taxes$ 10973
- Price$ 499,000
- Bedrooms4
- Full Bathrooms3
- Half Bathrooms0
- Sqr Footage2811
- Lot Size0.156 Acres
Data Source:
North Texas Real Estate Info Systems (NTREIS)
Property Description
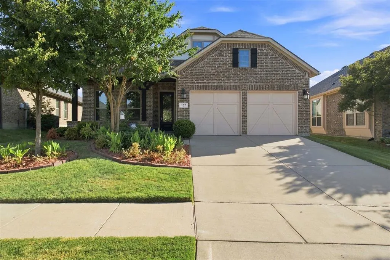
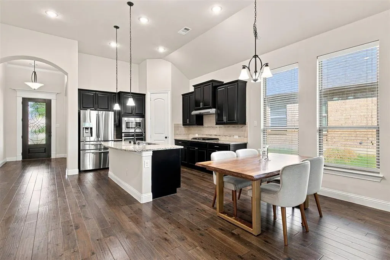
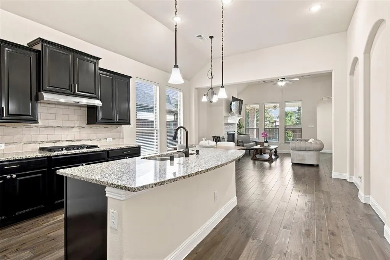
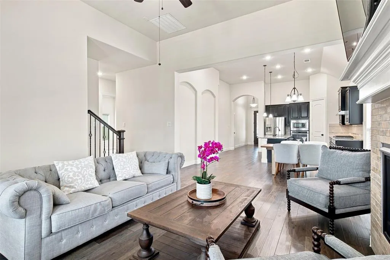
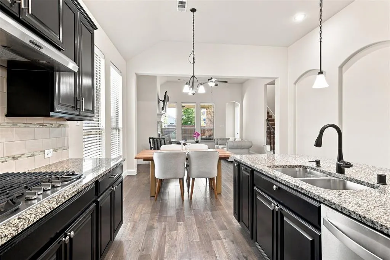
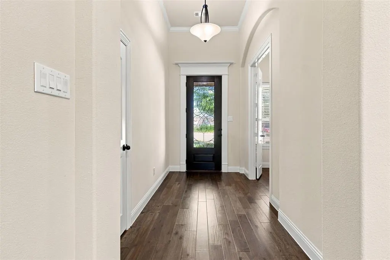
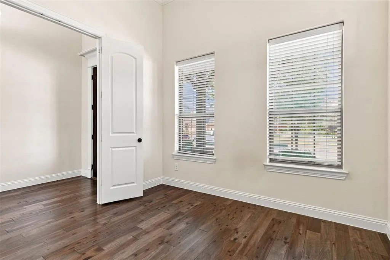
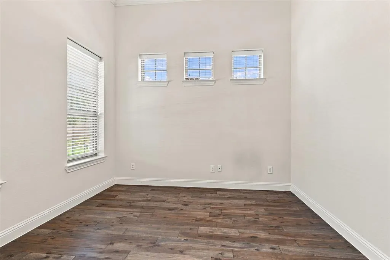
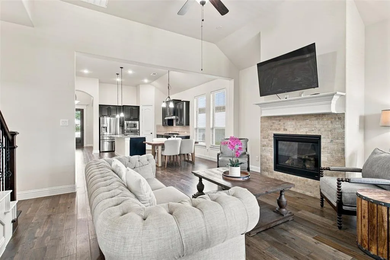
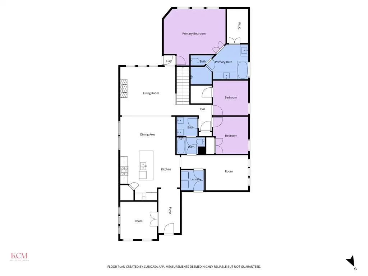
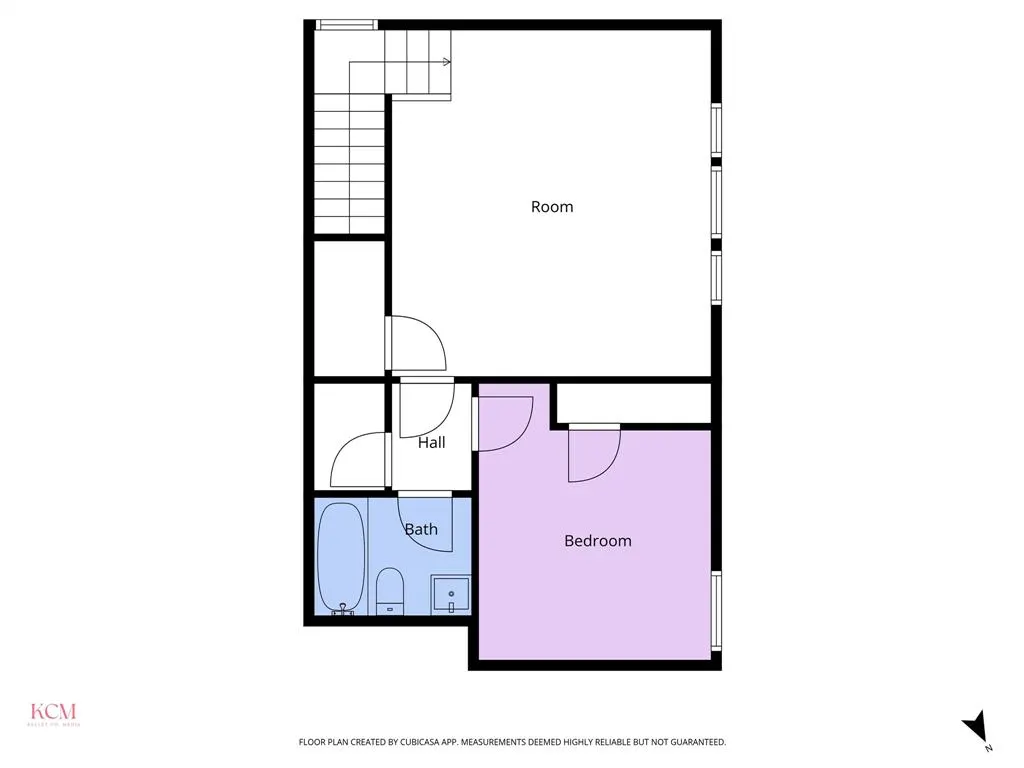
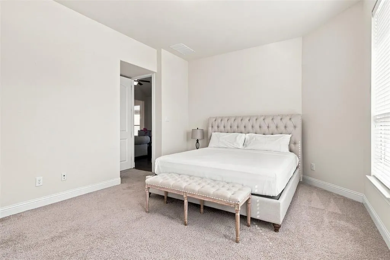
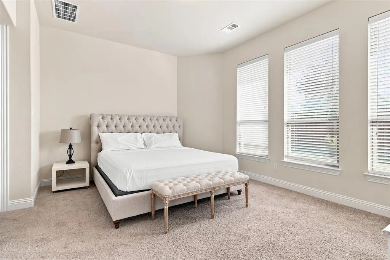
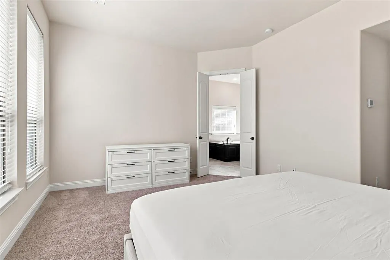
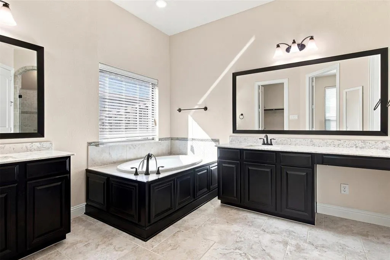
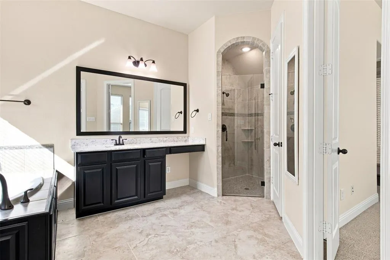
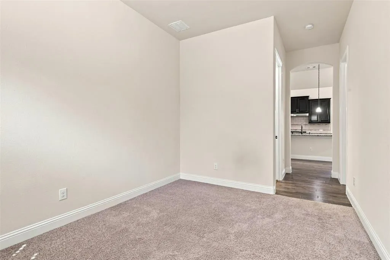
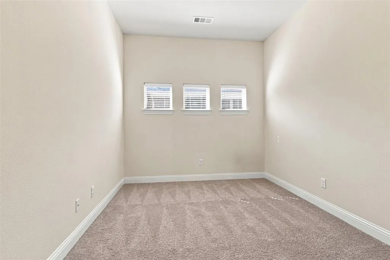
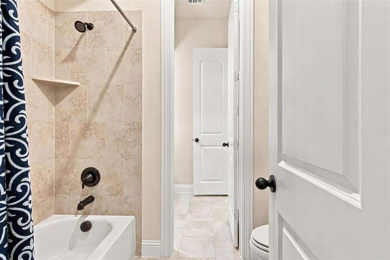
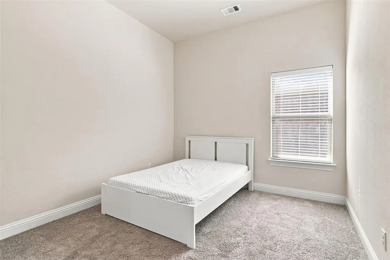
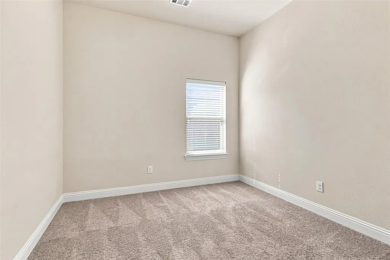
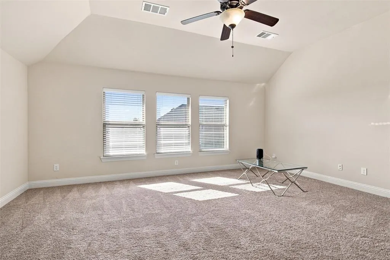
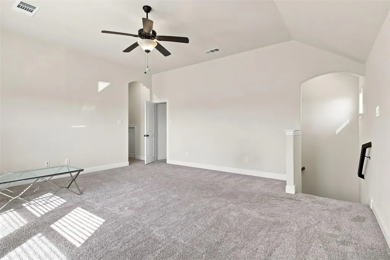
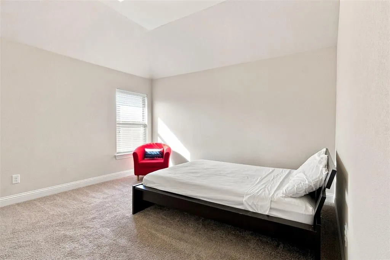
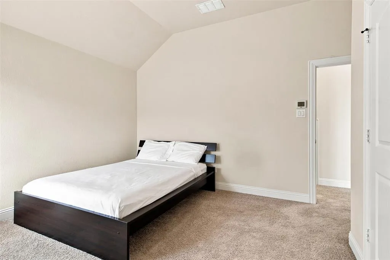
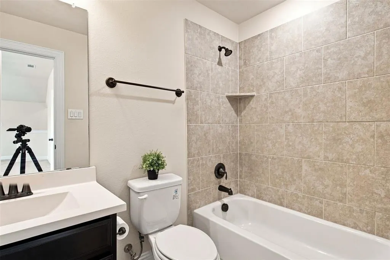
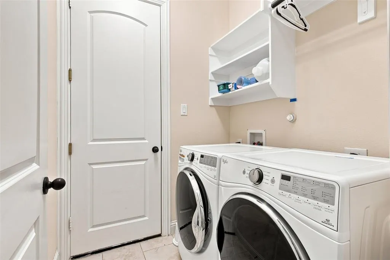
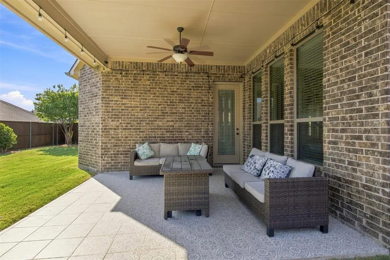
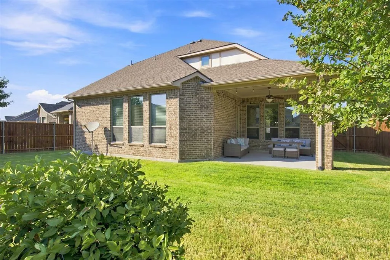
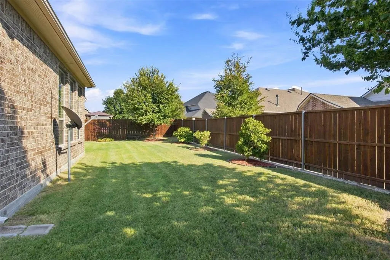
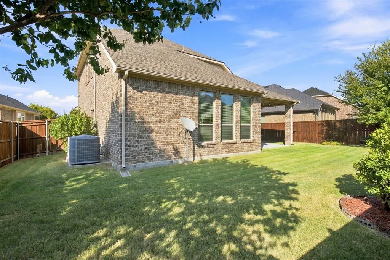
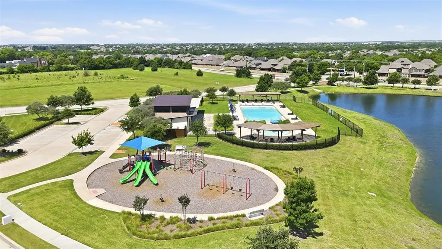
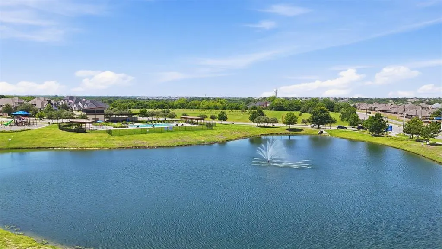
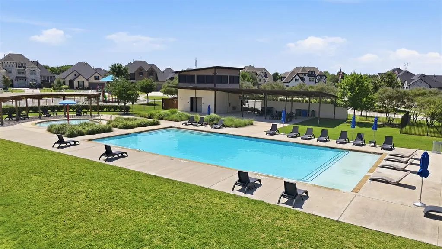
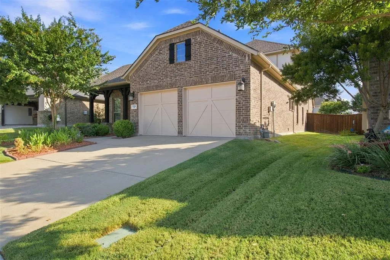
MORE HOUSE. LESS MONEY. DESIRABLE WYLIE ISD & A FLOOR PLAN THAT ACTUALLY MAKES SENSE! One of the best values in Dominion of Pleasant Valley, 118 Lavender Lane gives you the space, upgrades, and flexibility you've been looking for—without the huge price tag. With a NEW ROOF, refrigerator, washer & dryer included, all that's left to do is move in. Step into high ceilings, large windows and rich hardwood floors flow through this bright and open home. Your home office is tucked at the fiont of the home for quiet privacy while the the kitchen remains the heart of the home featuring a large island, stainless steel appliances, plenty of cabinetry, and a walk-in pantry—because storage matters! The primary suite is at the back of the home for privacy with a soaking tub, separate shower, dual sinks, and TWO oversized walk-in closets. A separate home office gives you somewhere to close the door and focus, while the bonus room off the kitchen can flex with your life—playroom, gym, hobby space, or another place to hang out. And upstairs? Basically its own retreat. A large game room, fourth bedroom, and full bath make it ideal for teenagers, overnight guests, extended family, or a college kid home for the holidays. Out back, there's no waiting for landscaping to grow in. The covered patio and established backyard are ready for weekend cookouts, kids, pets, and cool Texas evenings. Location makes everyday life easy. Quick access to George Bush Turnpike and I-30, Dallas, Plano, and Rockwall are all within easy reach. Spend Thursday nights enjoying concerts by Lake Ray Hubbard, grab dinner or shop nearby, and come home to the parks, pools, playgrounds, walking trails, and scenic ponds of Dominion of Pleasant Valley—all within highly desirable Wylie ISD. NEW ROOF • REFRIGERATOR, WASHER & DRYER INCLUDED • WYLIE ISD • MOVE-IN READY! More room. More flexibility. More value for your money. Come see why 118 Lavender Lane just makes sense.
| Elementary School |
|---|
| Wally Watkins Elementary School |
| Price History | |
|---|---|
| 9/16/2026 | Listed $499,000 |
General Features
| Heating | Central,ENERGY STAR Qualified Equipment |
|---|---|
| Cooling | Ceiling Fan(s),Central Air,ENERGY STAR Qualified Equipment |
| Utilities | City Sewer,City Water |
| Possession | Closing/Funding |
| Roof | Composition |
| Appliances | Dishwasher,Disposal,Dryer,Gas Cooktop,Microwave,Refrigerator,Tankless Water Heater,Washer |
| Assoc Fees | 100 |
| Number of Garage Spaces | 2 |
| Restrictions | Deed |
| School District | Wylie ISD |
| HOA Fee Includes | Full Use of Facilities,Maintenance Grounds |
| Exclusions | Personal items |
| Year Built | 2017 |
| Architectural Style | Traditional |
| Community Features | Club House,Community Pool,Fishing,Jogging Path/Bike Path,Lake,Park,Playground,Pool |
| Levels | Two |
| Unexempt Taxes | 10973 |
| Will Subdivide | No |
| Property Subtype | Single Family Residence |
| Subdivision Name | Dominion Of Pleasant Valley Ph 1 |
| Transaction Type | For Sale |
| County | Collin |
| Property Type | Residential |
| Security Features | Prewired,Smoke Detector(s) |
| Construction Materials | Brick |
| Association Fee Frequency | Monthly |
| Year Built Details | Preowned |
| HOA Type | Mandatory |
| Special Notes | Aerial Photo |
| Full Baths | 3 |
| Status | Active |
| Directions | GPS |
| City | Wylie |
| Elementary School Name | Wally Watkins |
| High School | Wylie East |
| Elementary School | Wally Watkins |
| Virtual Tour URL Unbranded | https://www.propertypanorama.com/instaview/ntreis/21368860 |
| Standard Status | Active |
| Junior High School | Burnett |
| Listing Terms | Cash,Conventional,FHA,VA Loan |
Interior Features
| Interior Features | Double Vanity,Eat-in Kitchen,Granite Counters,High Speed Internet Available,In-Law Suite Floorplan,Kitchen Island,Open Floorplan,Pantry,Sound System Wiring,Walk-In Closet(s) |
|---|---|
| Flooring | Carpet,Tile,Wood |
| Fireplace Features | Gas Starter,Living Room |
| Fireplaces Total | 1 |
| Dining Areas | 1 |
| Living Areas | 2 |
| Room Count | 14 |
| Lock Box Type | Blue iBox |
| Total Bedrooms | 4 |
| Total Baths | 3 |
| Window Features | Bay Window(s) |
| Laundry Features | Utility Room |
Exterior Features
| Exterior Features | Covered Patio/Porch,Rain Gutters,Lighting,Private Yard |
|---|---|
| Lot Features | Landscaped,Lrg. Backyard Grass,Sprinkler System,Subdivision |
| Fencing | Back Yard,Privacy,Wood |
| Soil Type | Clay |
| Parking Features | Driveway,Garage,Garage Door Opener,Private |
| Lot Size | Less Than .5 Acre (not Zero) |
| Covered Spaces | 2 |
| Foundation | Slab |
| Lot Size Area | 0.1560 |
| Lot Size Units | Acres |
| Structural Style | Single Detached |
| Garage Y/N | Yes |
| Lot Size Square Feet | 6795.3600 |
| Lot Size Acres | 0.1560 |
| Patio And Porch Features | Covered,Front Porch |
| Attached Garage Y/N | Yes |
Amenities
- Foreclosure
- Views
- Short Sale
- New Construction
- Adult 55+
- Lease To Own
- No HOA Fees
- Furnished
- Primary On Main
- Air Conditioning
- Seller Finance
- Green
- Fixer Upper
- Horse
- Golf
- Fireplace
- Deck
- Garage
- Basement
- Pool
Property vs Single Family Average in 75098
Price
Taxes
Year Built
Visits
 © 2026 North Texas Real Estate Information Systems, Inc. All rights reserved. Disclaimer: All information deemed reliable but not guaranteed and should be independently verified. All properties are subject to prior sale, change or withdrawal. Neither listing broker(s) nor eXp Realty in North Texas shall be responsible for any typographical errors, misinformation, misprints and shall be held totally harmless. The database information herein is provided from and copyrighted by the North Texas Real
