










Address
1200 Keswick Drive, Van Alstyne, TX
Price
$ 474,990
Property Attributes
- MLS#21367254
- TypeSingle Family
- Listing Status Active
- CountyGRAYSON
- CityVan Alstyne
- NeighborhoodGreywood Hts Add
- Zip75495
- StyleSingle Family Residence
- Year Built2023
- Taxes$ 8631
- Price$ 474,990
- Bedrooms4
- Full Bathrooms3
- Half Bathrooms1
- Sqr Footage2701
- Lot Size0.161 Acres
Data Source:
North Texas Real Estate Info Systems (NTREIS)
Property Description
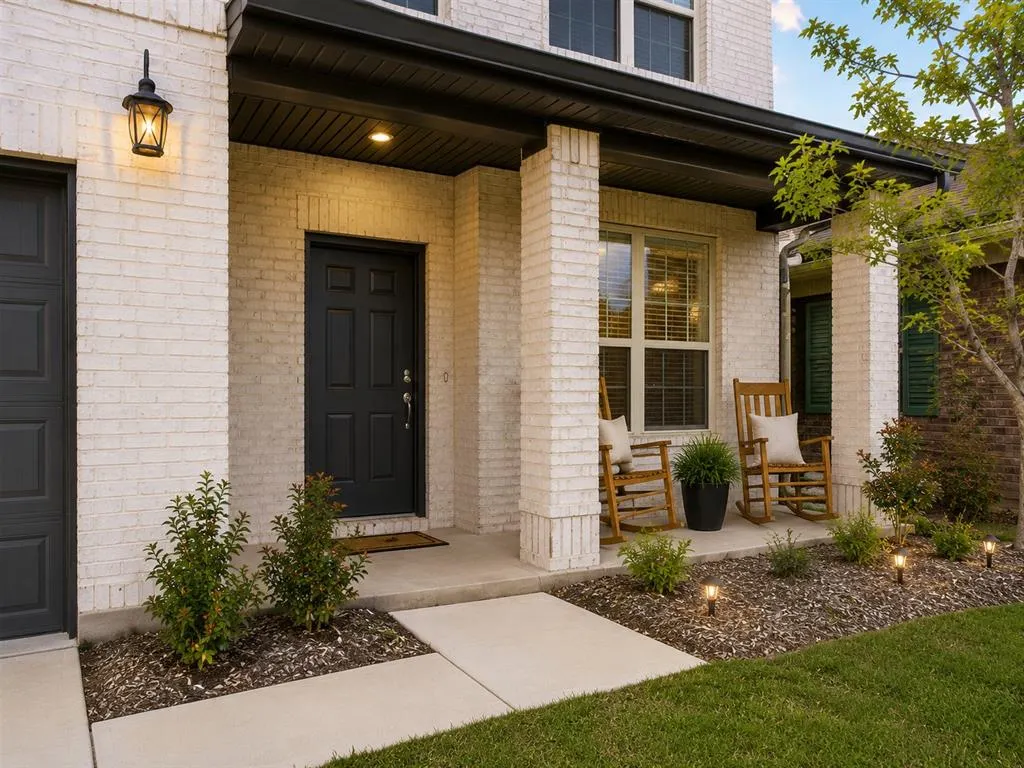
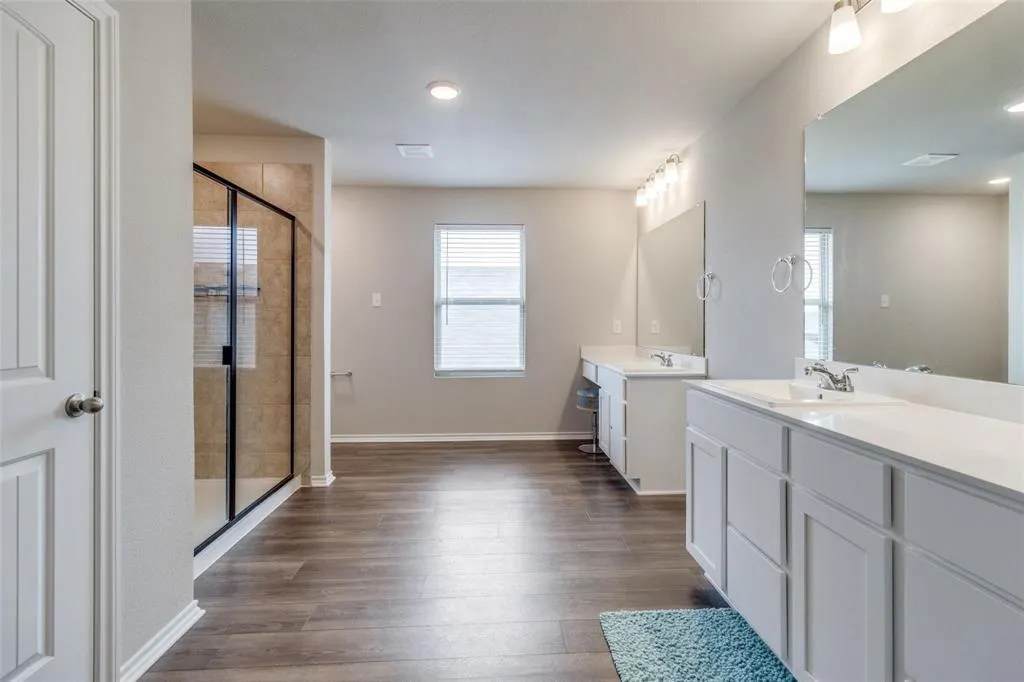
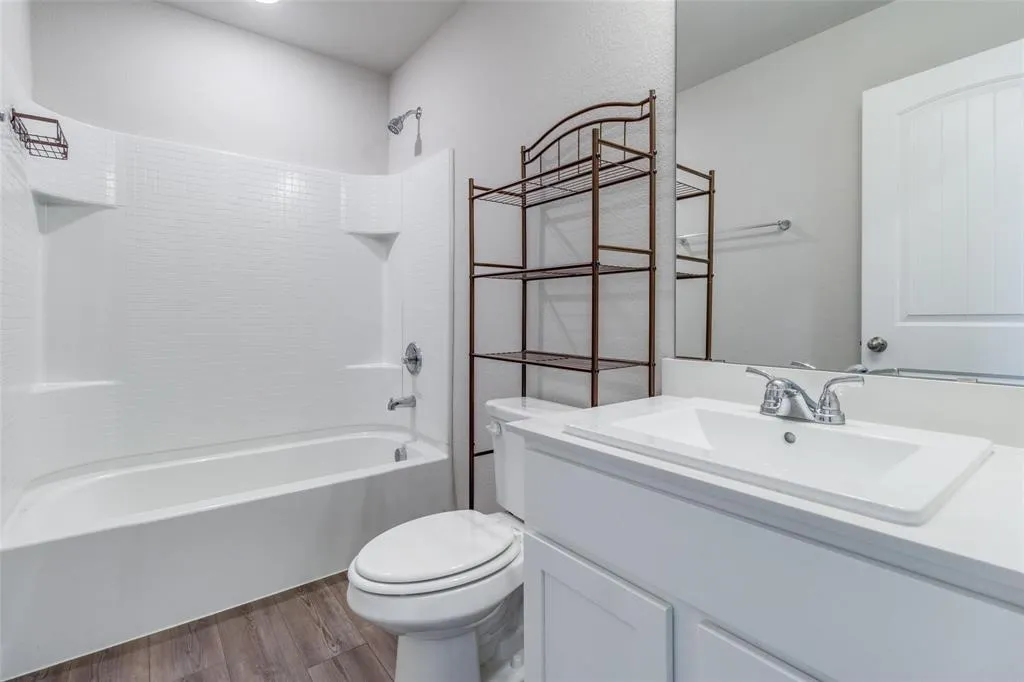
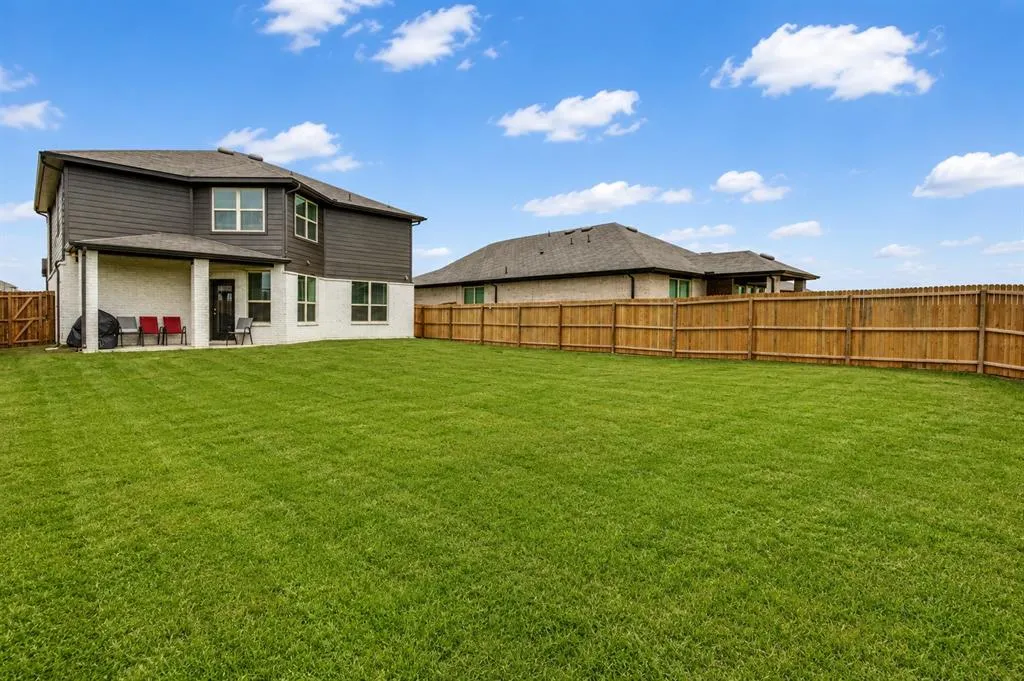
Spacious Greywood Heights Home with Main-Level Guest Room, Primary Sitting Area and Upstairs Game Room Welcome to 1200 Keswick Drive, a 2023-built, two-story home in Greywood Heights offering approximately 2,600 square feet, four bedrooms, three full baths, one half bath, and a two-car garage. The white-brick exterior and covered front porch introduce a bright, open interior designed for comfortable everyday living and easy entertaining. The main living area flows naturally into the dining nook and kitchen, where a large island, white shaker-style cabinetry, gray tile backsplash, stainless-steel appliances, generous counter space, and abundant storage create a functional gathering place. A main-level fourth bedroom and nearby full bath provide flexible space for guests, a home office, or extended stays, while a separate powder bath adds convenience. Upstairs, the spacious primary retreat includes a dedicated sitting area, private bath, and walk-in closet. Two additional bedrooms, a secondary full bath, and a large game room provide plenty of room for work, relaxation, hobbies, and entertainment. Wood-look flooring, carpeted private spaces, recessed lighting, ceiling fans, and plentiful windows contribute to the home’s comfortable, light-filled feel. Out back, a covered patio overlooks a broad, wood-fenced yard with room for outdoor dining, recreation, or future personalization. Set on an approximately 7,013-square-foot lot, the home offers convenient access to US-75, Van Alstyne amenities, and North Texas employment, shopping, and entertainment corridors. Greywood Heights is an HOA community served by Van Alstyne ISD, bringing together generous living space, flexible rooms, and a well-connected location.
| Elementary School |
|---|
| Van Alstyne Elementary School |
| Price History | |
|---|---|
| 8/28/2026 | Listed $474,990 |
General Features
| Utilities | City Sewer,City Water,Electricity Connected |
|---|---|
| Possession | Closing/Funding |
| Roof | Shingle |
| Appliances | Dishwasher,Disposal,Electric Cooktop,Electric Oven,Microwave,Convection Oven |
| Assoc Fees | 200 |
| Number of Garage Spaces | 2 |
| School District | Van Alstyne ISD |
| HOA Fee Includes | Management Fees |
| Year Built | 2023 |
| Community Features | Greenbelt |
| Levels | Two |
| Unexempt Taxes | 8631 |
| Will Subdivide | No |
| Property Subtype | Single Family Residence |
| Subdivision Name | Greywood Hts Add |
| Transaction Type | For Sale |
| Carport Spaces | 2 |
| County | Grayson |
| Property Type | Residential |
| Security Features | Fire Alarm,Smoke Detector(s) |
| Association Fee Frequency | Annually |
| HOA Type | Mandatory |
| Green Energy Efficient | 12 inch+ Attic Insulation,Appliances,Doors,HVAC,Insulation,Waterheater,Windows |
| Full Baths | 3 |
| Status | Active |
| Directions | Use GPS |
| City | Van Alstyne |
| Elementary School Name | Van Alstyne |
| High School | Van Alstyne |
| Elementary School | Van Alstyne |
| Virtual Tour URL Unbranded | https://www.propertypanorama.com/instaview/ntreis/21367254 |
| Standard Status | Active |
| Junior High School | Van Alstyne |
| Listing Terms | 1031 Exchange,Conventional,FHA,USDA Loan,VA Loan |
Interior Features
| Interior Features | Double Vanity,Eat-in Kitchen,Granite Counters,High Speed Internet Available,Kitchen Island,Loft,Open Floorplan,Pantry,Walk-In Closet(s),Second Primary Bedroom |
|---|---|
| Flooring | Carpet,Luxury Vinyl Plank |
| Dining Areas | 1 |
| Living Areas | 2 |
| Room Count | 12 |
| Half Baths | 1 |
| Lock Box Type | Combo |
| Total Bedrooms | 4 |
| Total Baths | 4 |
| Laundry Features | Electric Dryer Hookup,Utility Room,Washer Hookup |
Exterior Features
| Parking Features | Garage Door Opener,Garage Faces Front |
|---|---|
| Lot Size | Less Than .5 Acre (not Zero) |
| Covered Spaces | 2 |
| Foundation | Slab |
| Lot Size Area | 0.1610 |
| Lot Size Units | Acres |
| Structural Style | Single Detached |
| Garage Y/N | Yes |
| Lot Size Square Feet | 7013.1600 |
| Lot Size Acres | 0.1610 |
| Attached Garage Y/N | Yes |
Amenities
- Foreclosure
- Views
- Short Sale
- New Construction
- Adult 55+
- Lease To Own
- No HOA Fees
- Furnished
- Primary On Main
- Air Conditioning
- Seller Finance
- Green
- Fixer Upper
- Horse
- Golf
- Fireplace
- Deck
- Garage
- Basement
- Pool
Property vs Single Family Average in 75495
Price
Taxes
Year Built
Visits
 © 2026 North Texas Real Estate Information Systems, Inc. All rights reserved. Disclaimer: All information deemed reliable but not guaranteed and should be independently verified. All properties are subject to prior sale, change or withdrawal. Neither listing broker(s) nor eXp Realty in North Texas shall be responsible for any typographical errors, misinformation, misprints and shall be held totally harmless. The database information herein is provided from and copyrighted by the North Texas Real
