

Open House Sun, Sep 20th 01:00 PM - 03:00 PM
Address
317 Pebble Knoll, Highland Village, TX
Price
$ 675,000
Property Attributes
- MLS#21364111
- TypeSingle Family
- Listing Status Active
- CountyDENTON
- CityHighland Village
- NeighborhoodHighland Hills Sec 2
- Zip75077
- StyleTraditional
- Year Built1980
- Taxes$ 8263
- Price$ 675,000
- Bedrooms4
- Full Bathrooms3
- Half Bathrooms0
- Sqr Footage2459
- Lot Size0.442 Acres
Data Source:
North Texas Real Estate Info Systems (NTREIS)
Property Description
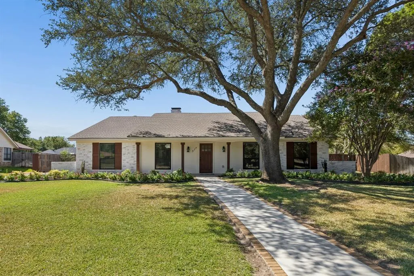
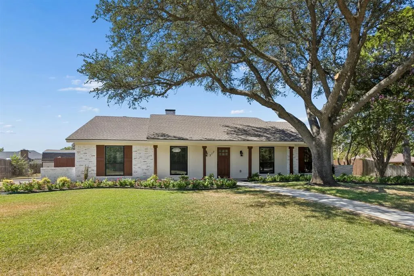
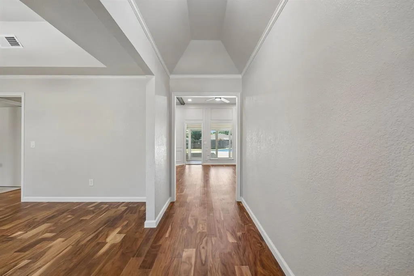
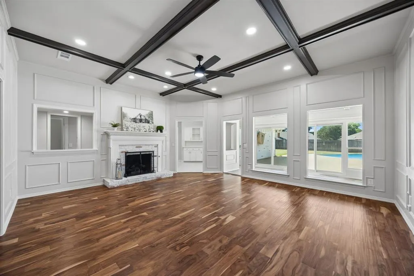
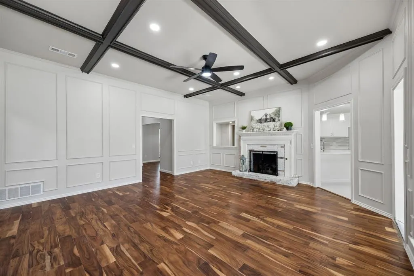
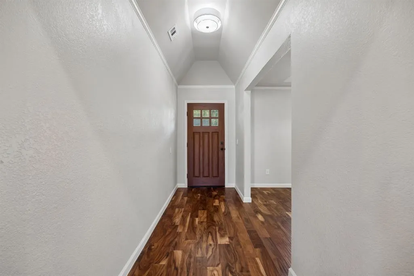
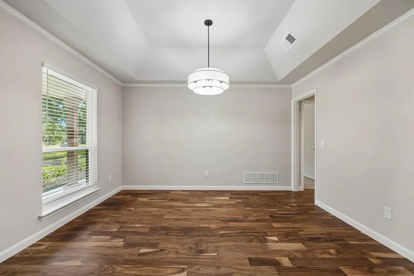
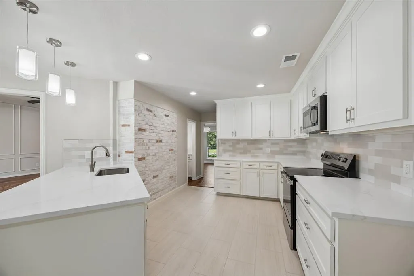
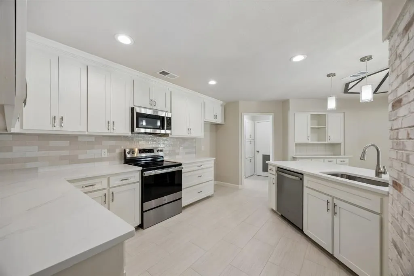
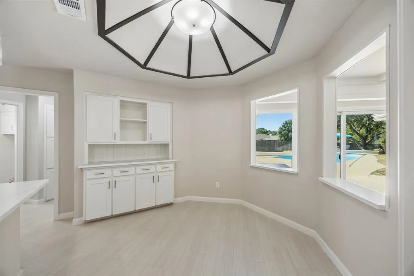
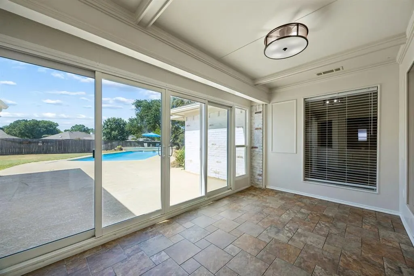
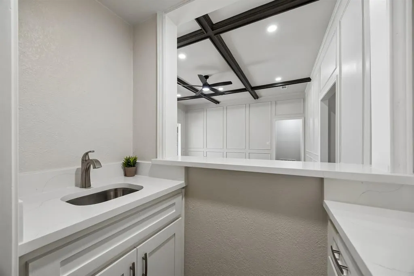
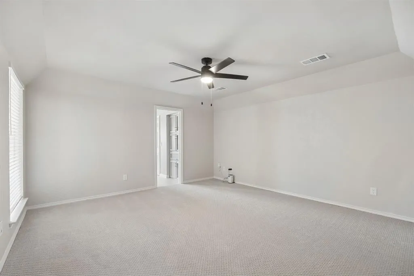
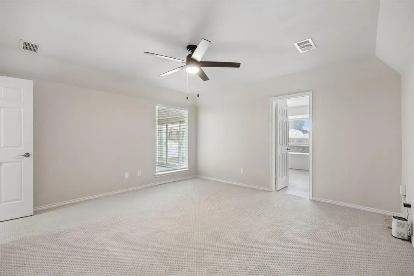
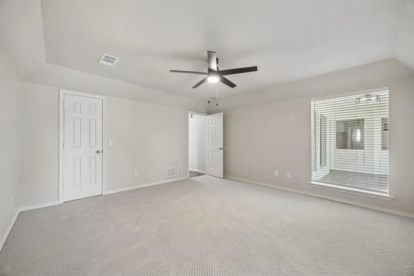
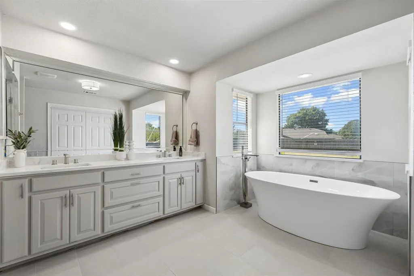
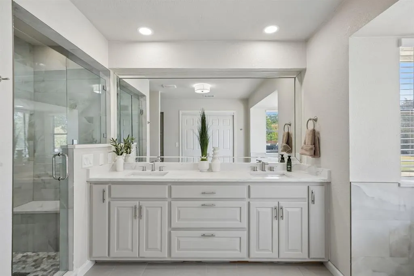
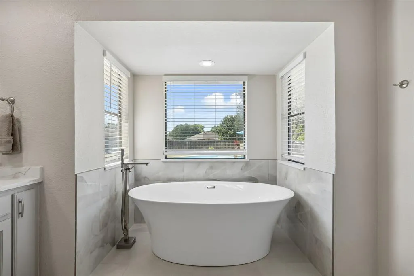
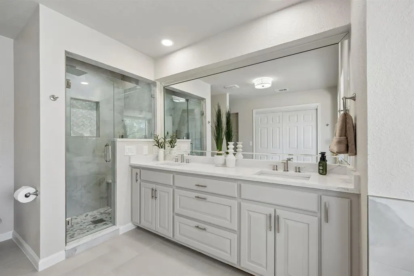
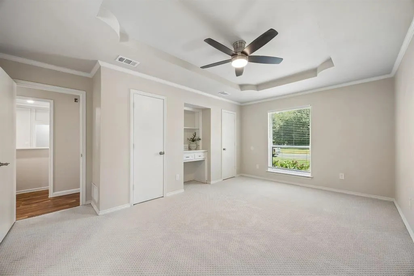
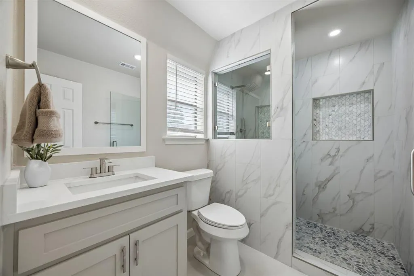
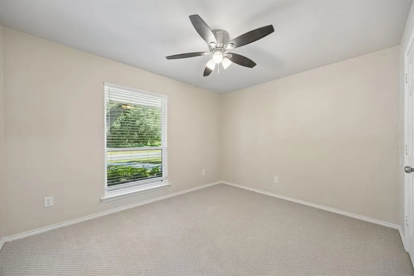
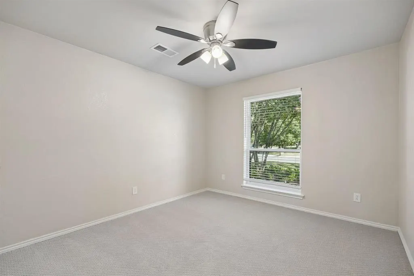
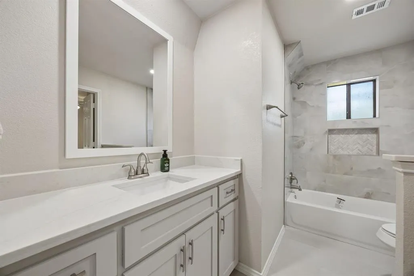
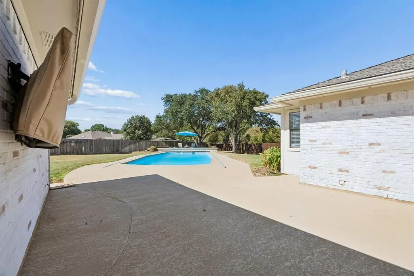
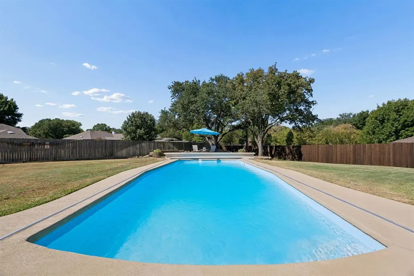
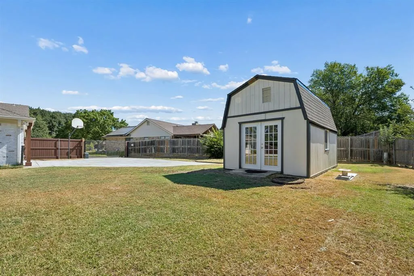
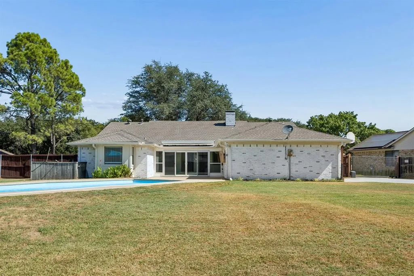
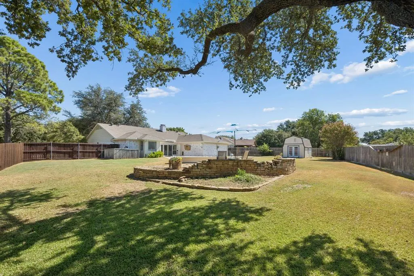
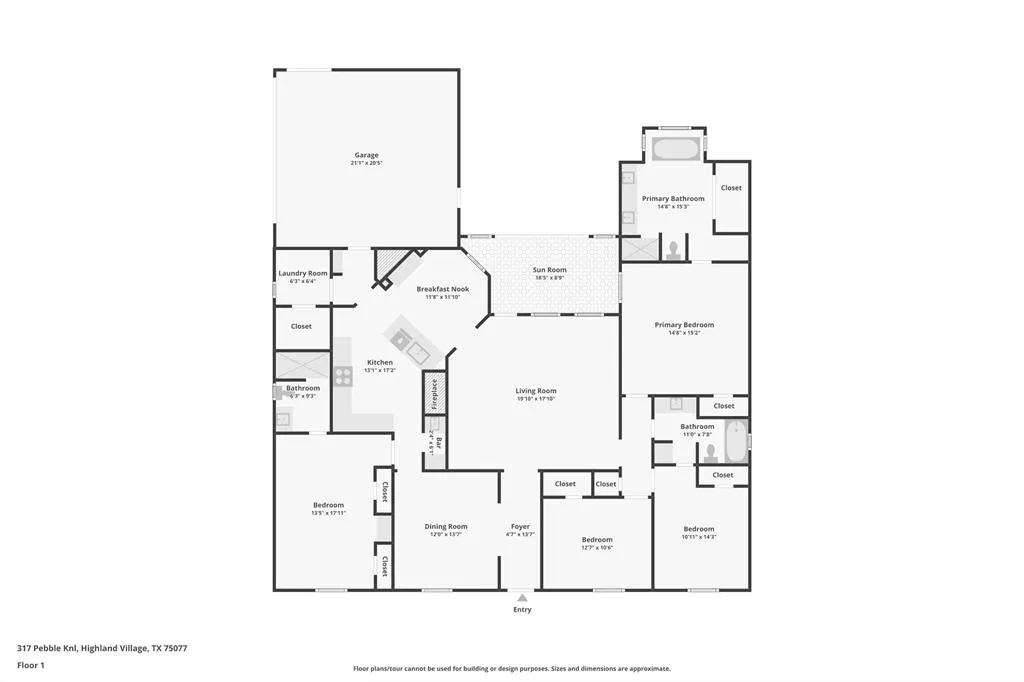
Beautifully updated 4 bedroom, 3 full bath home on nearly half an acre, offering a versatile floor plan with two primary suites—perfect for multigenerational living, a private mother-in-law suite, or guests. This home has been thoughtfully renovated with a fresh, light and timeless design including new HVAC and diving pool for those warm summer days. Step inside to a bright, welcoming interior featuring soft neutral paint, new hardware and fixtures throughout, and beautiful quartz countertops in the kitchen and all three bathrooms. The updated kitchen offers a clean, modern look with plenty of space for everyday living and entertaining with a breakfast bar, eat-in kitchen and huge walk in pantry with extra storage for all those kitchen gadgets. The main primary suite features a beautifully updated bath with a deep freestanding soaking tub, separate walk-in shower, quartz countertops and updated finishes. A second primary suite has a walk in shower located in the opposite side of the house providing added privacy and flexibility for extended family, guests, or in-laws. Outside, this property really stands apart. Enjoy a refinished fiberglass pool with a new pool pump motor, an expansive backyard and the added privacy and convenience of an electric driveway gate. Stamped concrete with ample parking. The nearly half-acre lot offers plenty of room for outdoor living, entertaining and recreation. Don’t miss the impressive 12x20 shed, workshop with electric —ideal for hobbies, projects, equipment, storage or a serious workshop setup or the Cave. Located in the charming city of Highland Village with highly rated LISD schools, close to highways, restaurants and plenty of shopping.
| Elementary School |
|---|
| Highland Village Elementary School |
| Price History | |
|---|---|
| 9/4/2026 | Listed $675,000 |
General Features
| Heating | Central,Electric,ENERGY STAR Qualified Equipment,Fireplace(s) |
|---|---|
| Cooling | Attic Fan,Ceiling Fan(s),Electric |
| Utilities | Cable Available,City Sewer,City Water,Curbs,Individual Gas Meter,Natural Gas Available,Underground Utilities |
| Possession | Closing/Funding |
| Roof | Composition |
| Appliances | Dishwasher,Disposal,Electric Range,Microwave |
| Number of Garage Spaces | 2 |
| School District | Lewisville ISD |
| Pool Y/N | Yes |
| Year Built | 1980 |
| Architectural Style | Traditional |
| Levels | One |
| Unexempt Taxes | 8263 |
| Will Subdivide | No |
| Property Subtype | Single Family Residence |
| Subdivision Name | Highland Hills Sec 2 |
| Accessibility Features | Accessible Bath - Full |
| Transaction Type | For Sale |
| County | Denton |
| Property Type | Residential |
| Security Features | Carbon Monoxide Detector(s),Smoke Detector(s) |
| Construction Materials | Brick,Siding |
| Year Built Details | Preowned |
| HOA Type | None |
| Full Baths | 3 |
| Status | Active |
| Directions | From Justin Road going West,turn Right on Sellmeyer,Right on Doubletree,Left on Highland Hills and Left on Pebble Knoll |
| City | Highland Village |
| Elementary School Name | Highland Village |
| High School | Marcus |
| Open House | Public: Sun Sep 20,1:00PM-3:00PM |
| Elementary School | Highland Village |
| Virtual Tour URL Unbranded | https://www.propertypanorama.com/instaview/ntreis/21364111 |
| Standard Status | Active |
| Listing Terms | Cash,Conventional,FHA,VA Loan |
Interior Features
| Interior Features | Built-in Features,Cable TV Available,Chandelier,Decorative Lighting,Eat-in Kitchen,High Speed Internet Available,In-Law Suite Floorplan,Open Floorplan,Vaulted Ceiling(s),Walk-In Closet(s) |
|---|---|
| Flooring | Carpet,Ceramic Tile,Wood |
| Fireplace Features | Brick,Gas,Gas Logs,Living Room |
| Fireplaces Total | 1 |
| Dining Areas | 2 |
| Living Areas | 1 |
| Room Count | 10 |
| Lock Box Type | Supra |
| Total Bedrooms | 4 |
| Total Baths | 3 |
| Window Features | Window Coverings |
| Laundry Features | Electric Dryer Hookup,Utility Room,Full Size W/D Area,Dryer Hookup,Washer Hookup |
Exterior Features
| Exterior Features | Awning(s),Covered Patio/Porch,Rain Gutters |
|---|---|
| Lot Features | Few Trees,Interior Lot,Irregular Lot,Landscaped,Level,Lrg. Backyard Grass,Sprinkler System,Subdivision |
| Fencing | Back Yard,Gate,Wood,Wrought Iron |
| Garage Length | 21 |
| Garage Width | 20 |
| Lot Size Source | Assessor |
| Parking Features | Additional Parking,Electric Gate,Garage Door Opener,Garage Faces Side,Garage Single Door,Side By Side |
| Lot Size | Less Than .5 Acre (not Zero) |
| Covered Spaces | 2 |
| Foundation | Slab |
| Pool Features | Fiberglass,Pool Cover |
| Lot Size Area | 0.4420 |
| Lot Size Units | Acres |
| Structural Style | Single Detached |
| Garage Y/N | Yes |
| Lot Size Square Feet | 19253.5200 |
| Lot Size Acres | 0.4420 |
| Patio And Porch Features | Awning(s),Covered |
| Attached Garage Y/N | Yes |
Amenities
- Foreclosure
- Views
- Short Sale
- New Construction
- Adult 55+
- Lease To Own
- No HOA Fees
- Furnished
- Primary On Main
- Air Conditioning
- Seller Finance
- Green
- Fixer Upper
- Horse
- Golf
- Fireplace
- Deck
- Garage
- Basement
- Pool
Property vs Single Family Average in 75077
Price
Taxes
Year Built
Visits
 © 2026 North Texas Real Estate Information Systems, Inc. All rights reserved. Disclaimer: All information deemed reliable but not guaranteed and should be independently verified. All properties are subject to prior sale, change or withdrawal. Neither listing broker(s) nor eXp Realty in North Texas shall be responsible for any typographical errors, misinformation, misprints and shall be held totally harmless. The database information herein is provided from and copyrighted by the North Texas Real
