

Open House Sun, Sep 20th 01:00 PM - 03:00 PM


Address
5702 Club Oaks Drive, Dallas, TX
Price
$ 1,599,999
Property Attributes
- MLS#21361833
- TypeSingle Family
- Listing Status Active
- CountyDALLAS
- CityDallas
- NeighborhoodBent Tree 02 Rep
- Zip75248
- StyleTraditional
- Year Built1977
- Taxes$ 41687
- Price$ 1,599,999
- Bedrooms4
- Full Bathrooms3
- Half Bathrooms1
- Sqr Footage4216
- Lot Size0.36 Acres
Data Source:
North Texas Real Estate Info Systems (NTREIS)
Property Description
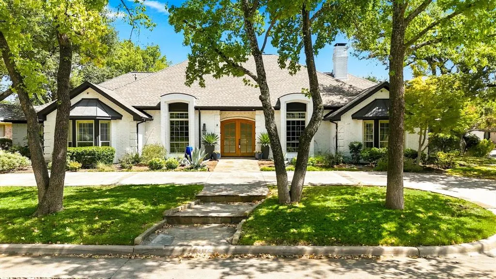
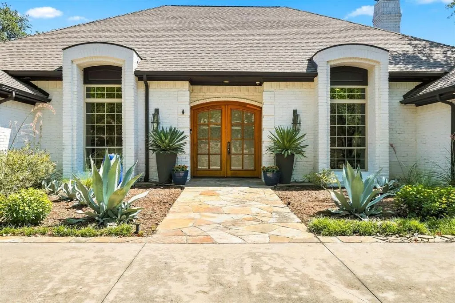
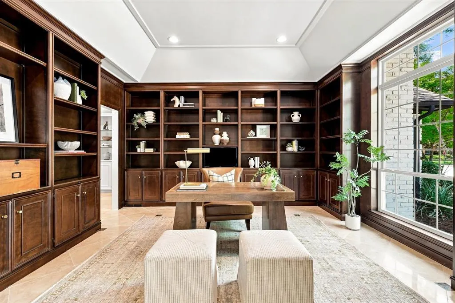
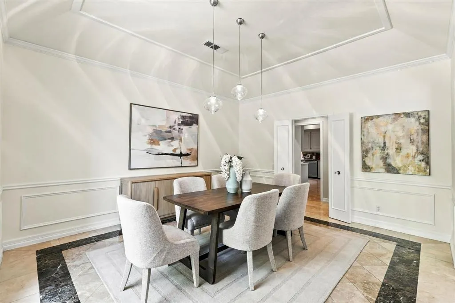
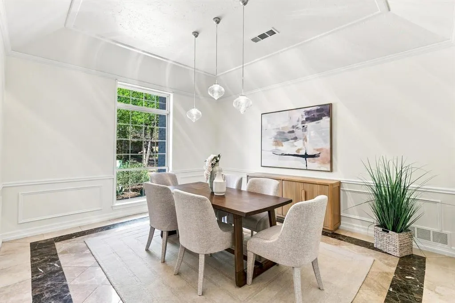
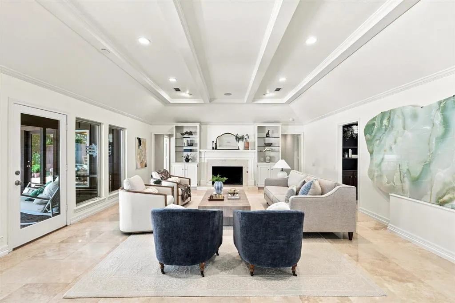
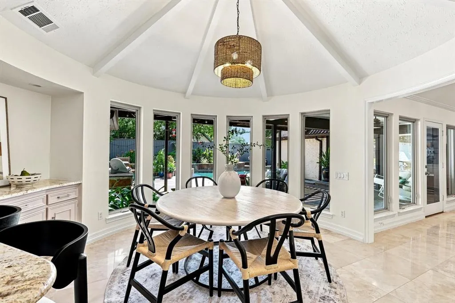
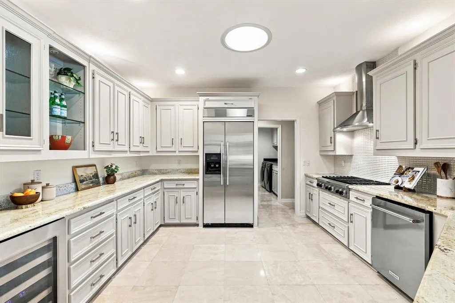
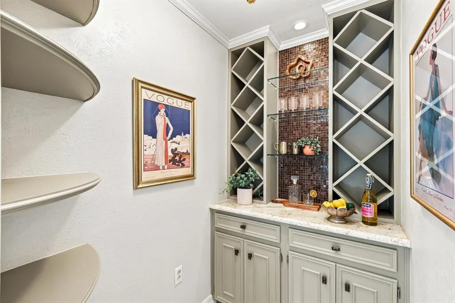
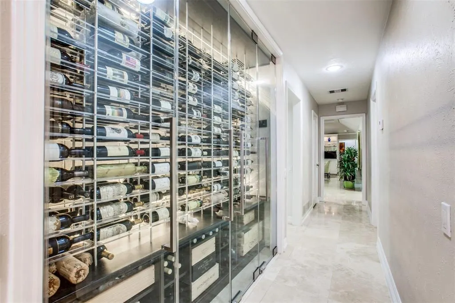
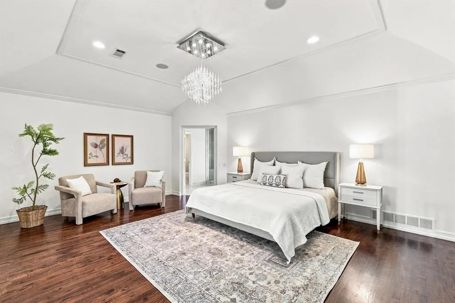
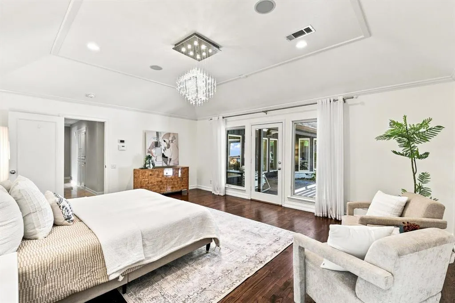
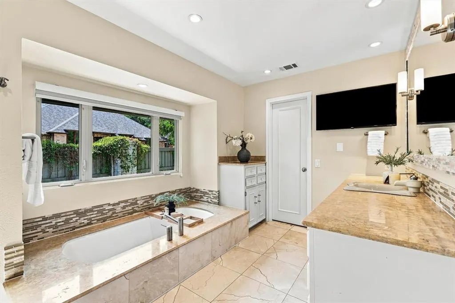
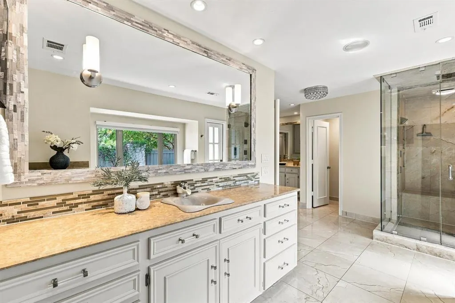
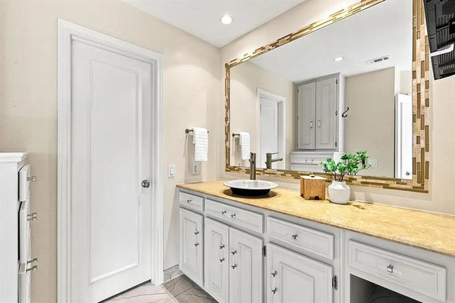
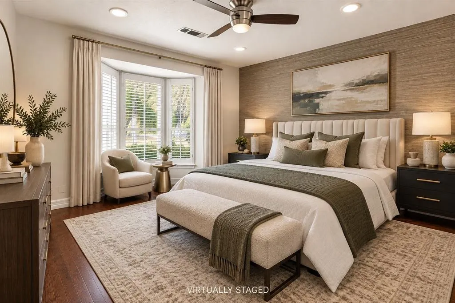
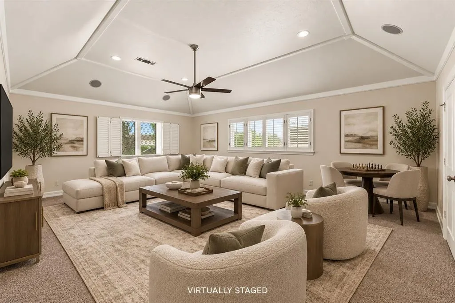
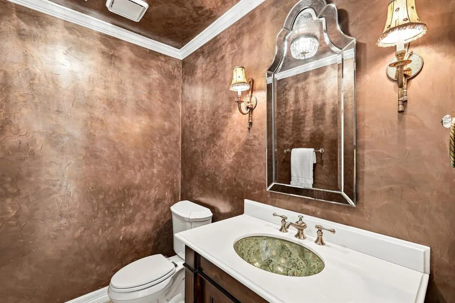
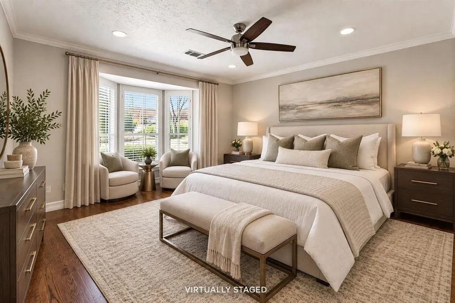
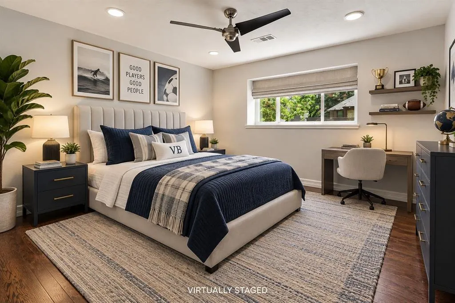
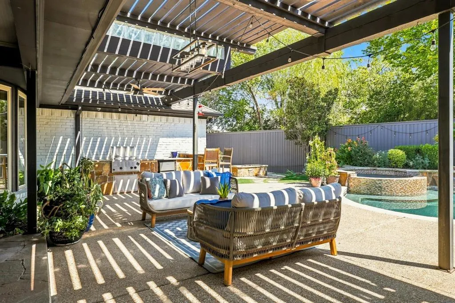
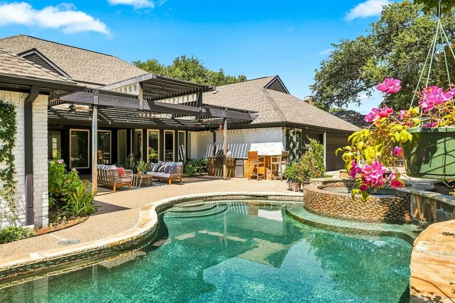
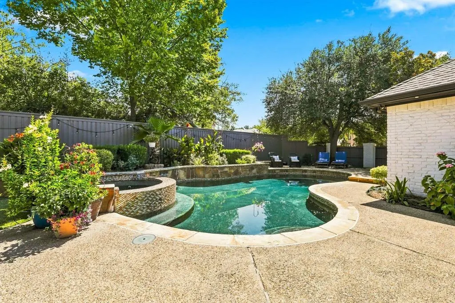
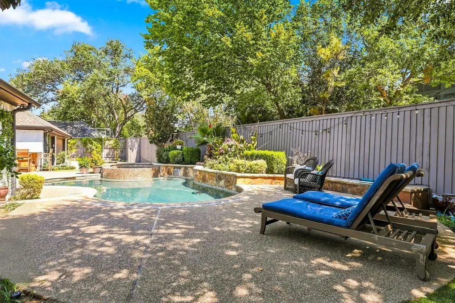
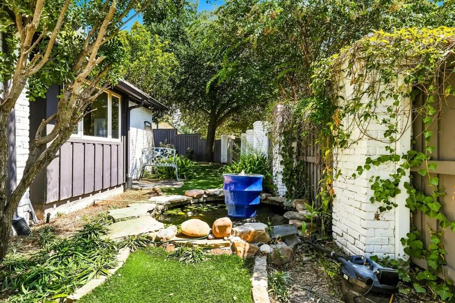
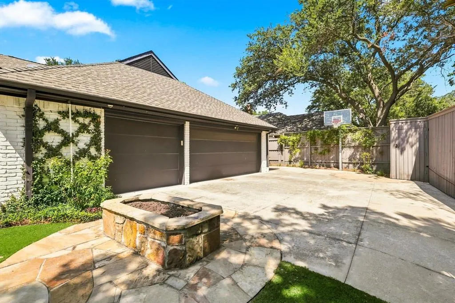
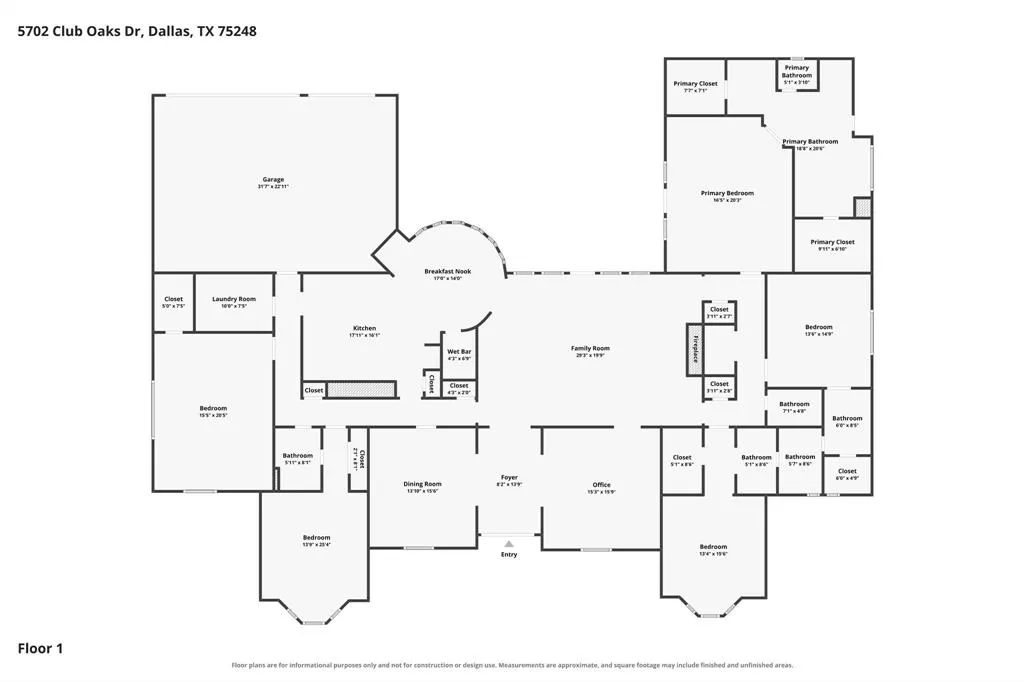
Sophisticated, beautifully curated, and impeccably updated, 5702 Club Oaks Drive offers elevated living with a resort-like sensibility in one of North Dallas’ most desirable locations near Bent Tree Country Club. From the custom double front doors to the beautifully appointed interiors and resort-style backyard, every element of this home has been thoughtfully designed for sophisticated yet comfortable living. Rich finishes, polished flooring, and abundant natural light create a warm and refined atmosphere throughout. The well-equipped kitchen features top-of-the-line appliances and flows seamlessly into inviting living and entertaining spaces. A state-of-the-art, temperature- and humidity-controlled wine cellar provides the perfect setting for storing and showcasing a prized collection. The luxurious primary suite offers a true private retreat with a spa-inspired bath featuring heated marble floors, a steam shower with dual showerheads and body sprays, jetted soaking tub, luxe fixtures, and dual custom-fitted walk-in closets. The spacious office is enhanced by custom built-ins and floor-to-ceiling windows that fill the room with natural light. A versatile bonus room offers flexibility as a game room, media space, or oversized bedroom. Outside, the private backyard feels like a resort of its own, featuring a sparkling pool, lush updated landscaping, basketball area, fish pond, artificial turf, and built-in outdoor BBQ area—an exceptional setting for relaxing, entertaining, and dining al fresco. Equally impressive is the extensive list of recent improvements, including two Trane 3-ton HVAC systems, updated pool equipment and heater, new carpet, buffed and polished flooring, new dishwasher and professionally painted exterior and fencing. With exceptional amenities, thoughtful updates, and a premier North Dallas location near Bent Tree Country Club, 5702 Club Oaks Drive beautifully combines style, comfort, and livability in a home designed to be enjoyed.
| Elementary School |
|---|
| Jerry Junkins |
| Price History | |
|---|---|
| 9/10/2026 | Listed $1,599,999 |
General Features
| Heating | Central,Fireplace(s),Natural Gas,Zoned |
|---|---|
| Cooling | Ceiling Fan(s),Central Air,Electric,Zoned |
| Utilities | City Sewer,City Water |
| Possession | Closing/Funding |
| Roof | Composition |
| Appliances | Built-in Refrigerator,Dishwasher,Disposal,Electric Oven,Gas Cooktop,Gas Water Heater,Microwave,Convection Oven,Vented Exhaust Fan,Warming Drawer |
| Easements | None |
| Number of Garage Spaces | 3 |
| Restrictions | None |
| School District | Dallas ISD |
| Pool Y/N | Yes |
| Exclusions | Outdoor TV |
| Year Built | 1977 |
| Architectural Style | Traditional |
| Community Features | Curbs |
| Levels | One |
| Unexempt Taxes | 41687 |
| Will Subdivide | No |
| Property Subtype | Single Family Residence |
| Subdivision Name | Bent Tree 02 Rep |
| Transaction Type | For Sale |
| County | Dallas |
| Property Type | Residential |
| Security Features | Smoke Detector(s) |
| Construction Materials | Brick |
| Year Built Details | Preowned |
| HOA Type | None |
| Full Baths | 3 |
| Status | Active |
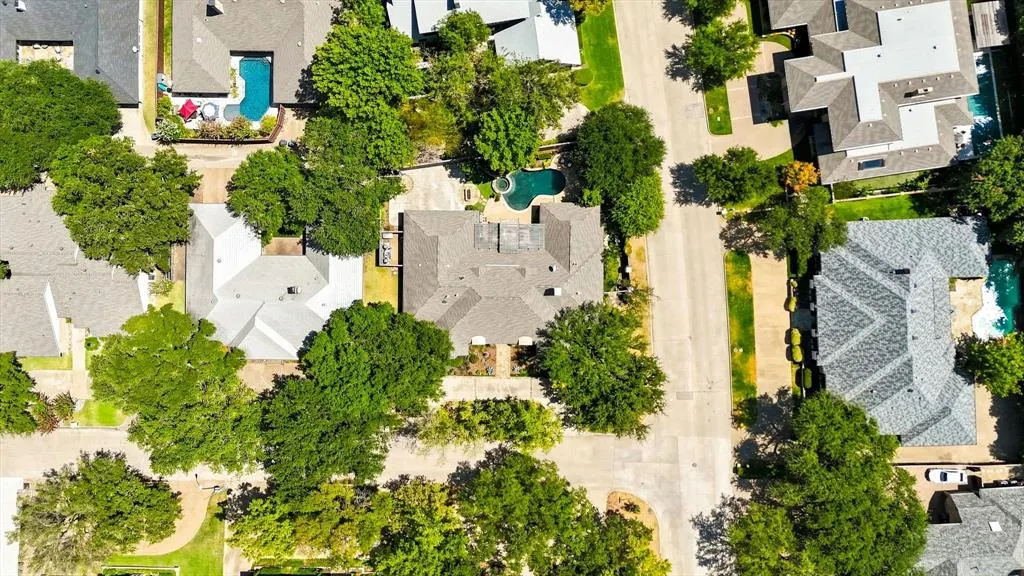
| Directions | From Dallas North Tollway exit Westgrove. Go east then left on Club Hill Drive. Left on Club Oaks. House is on the corner 5702 Club Oaks Dr. |
| City | Dallas |
| Elementary School Name | Jerry Junkins |
| High School | White |
| Open House | Public: Sun Sep 20,1:00PM-3:00PM |
| Elementary School | Jerry Junkins |
| Virtual Tour URL Unbranded | https://www.propertypanorama.com/instaview/ntreis/21361833 |
| Virtual Tour URL Branded | www.zillow.com/view-imx/d16ff24f-729f-4cd4-aab1-8ee4b93c3042?setAttribution=mls&wl=true&initialViewType=pano&utm_source=dashboard |
| Standard Status | Active |
| Listing Terms | Cash,Conventional |
Interior Features
| Interior Features | Built-in Features,Built-in Wine Cooler,Cable TV Available,Chandelier,Decorative Lighting,High Speed Internet Available,Walk-In Closet(s),Wet Bar |
|---|---|
| Flooring | Carpet,Marble,Wood |
| Fireplace Features | Electric,Gas Logs,Living Room,Primary Bedroom |
| Fireplaces Total | 2 |
| Dining Areas | 2 |
| Living Areas | 2 |
| Room Count | 11 |
| Half Baths | 1 |
| Lock Box Type | Supra |
| Total Bedrooms | 4 |
| Total Baths | 4 |
| Window Features | Bay Window(s),Shutters |
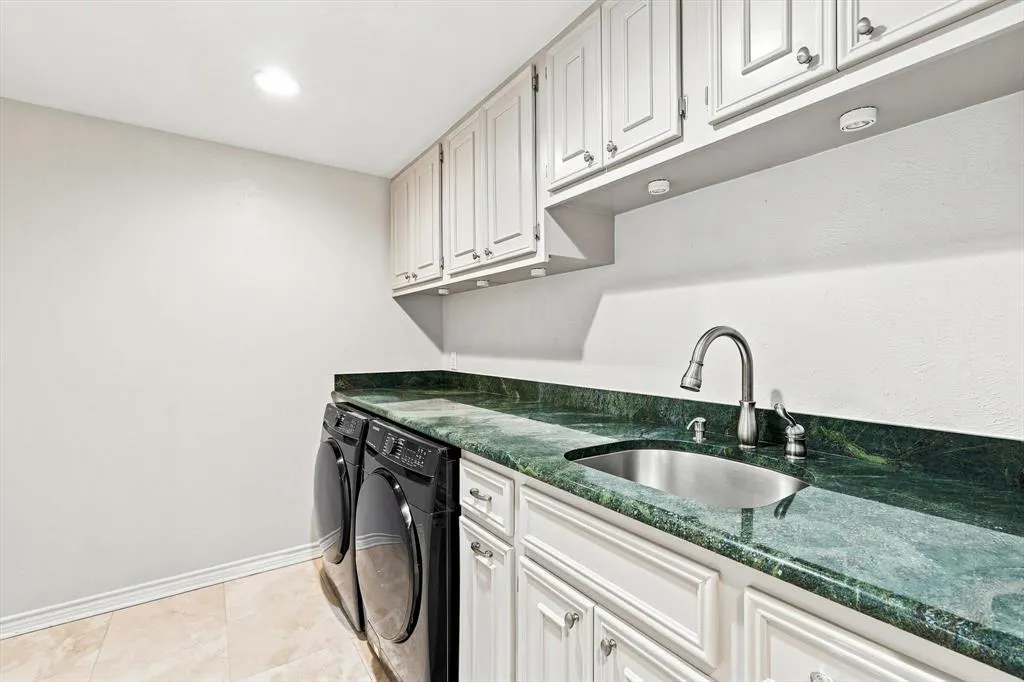
| Laundry Features | Utility Room,Full Size W/D Area |
Exterior Features
| Exterior Features | Built-in Barbecue,Covered Patio/Porch,Dog Run,Rain Gutters,Lighting,Outdoor Kitchen |
|---|---|
| Lot Features | Corner Lot,Landscaped |
| Fencing | Wood |
| Soil Type | Unknown |
| Garage Length | 23 |
| Garage Width | 31 |
| Other Structures | Outdoor Kitchen |
| Parking Features | Alley Access,Circular Driveway,Garage,Garage Door Opener |
| Lot Size | Less Than .5 Acre (not Zero) |
| Covered Spaces | 3 |
| Foundation | Slab |
| Pool Features | In Ground,Outdoor Pool,Pool/Spa Combo |
| Lot Size Area | 0.3600 |
| Lot Size Units | Acres |
| Structural Style | Single Detached |
| Garage Y/N | Yes |
| Lot Size Square Feet | 15681.6000 |
| Lot Size Acres | 0.3600 |
| Patio And Porch Features | Covered,Patio |
| Attached Garage Y/N | Yes |
Amenities
- Foreclosure
- Views
- Short Sale
- New Construction
- Adult 55+
- Lease To Own
- No HOA Fees
- Furnished
- Primary On Main
- Air Conditioning
- Seller Finance
- Green
- Fixer Upper
- Horse
- Golf
- Fireplace
- Deck
- Garage
- Basement
- Pool
Property vs Single Family Average in 75248
Price
Taxes
Year Built
Visits
 © 2026 North Texas Real Estate Information Systems, Inc. All rights reserved. Disclaimer: All information deemed reliable but not guaranteed and should be independently verified. All properties are subject to prior sale, change or withdrawal. Neither listing broker(s) nor eXp Realty in North Texas shall be responsible for any typographical errors, misinformation, misprints and shall be held totally harmless. The database information herein is provided from and copyrighted by the North Texas Real
