

Address
3108 Native Oak Drive, Flower Mound, TX
Price
$ 1,100,000
Property Attributes
- MLS#21354042
- TypeSingle Family
- Listing Status Active
- CountyDENTON
- CityFlower Mound
- NeighborhoodWichita Chase Ph Two
- Zip75022
- StyleFrench,Traditional
- Year Built2002
- Taxes$ 16335
- Price$ 1,100,000
- Bedrooms4
- Full Bathrooms3
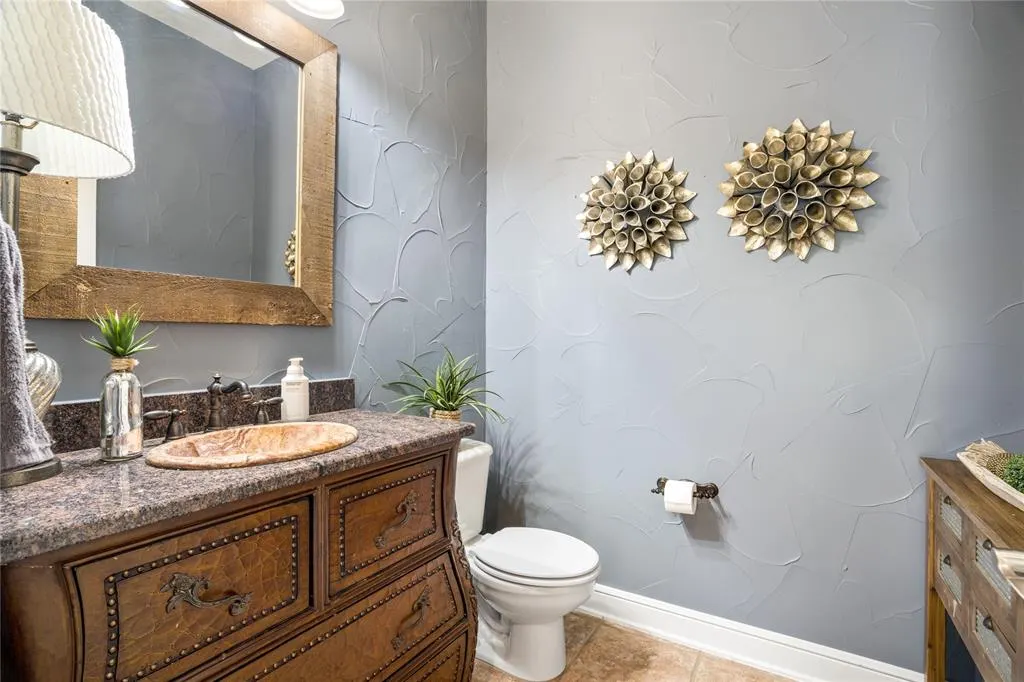
- Half Bathrooms1
- Sqr Footage5161
- Lot Size0.511 Acres
Data Source:
North Texas Real Estate Info Systems (NTREIS)
Property Description
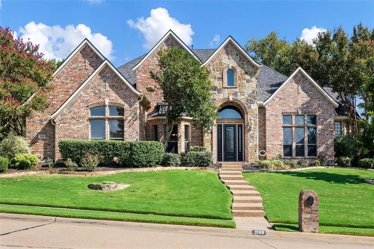
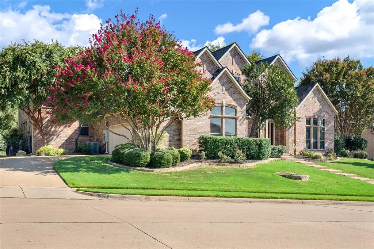
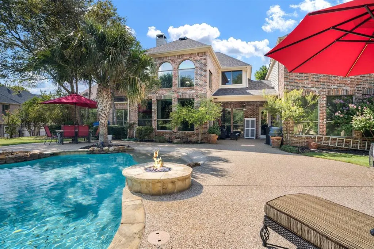
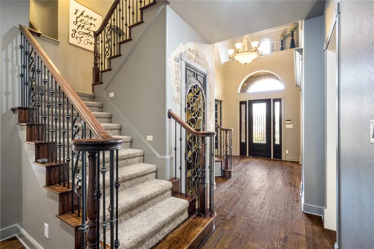
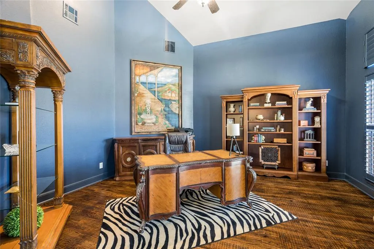
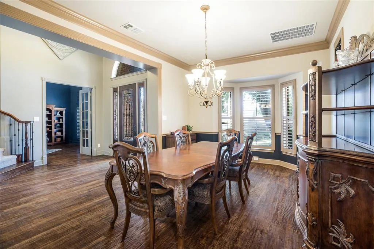
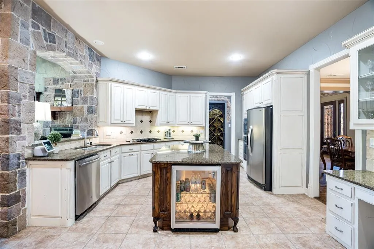
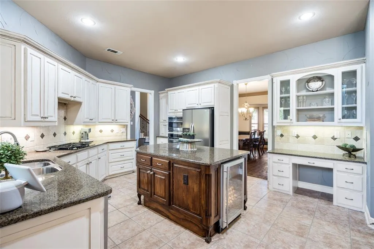
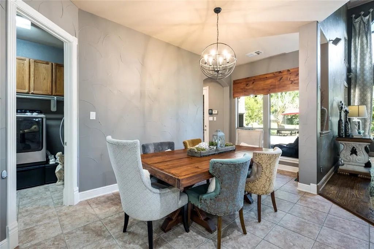
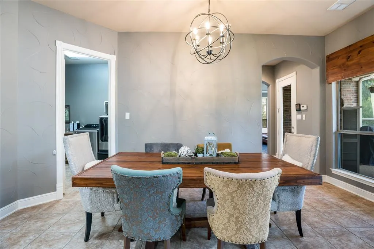
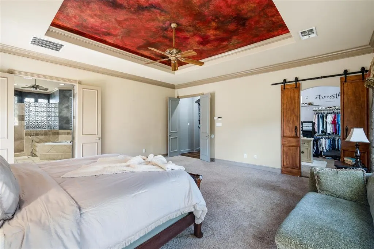
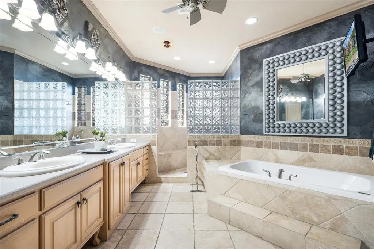
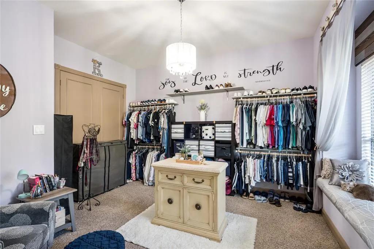
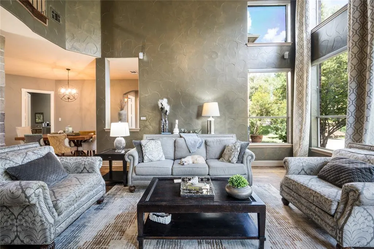
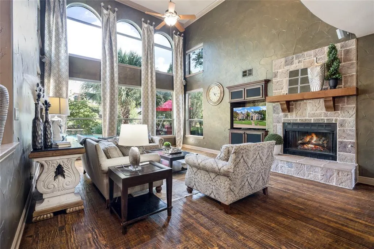
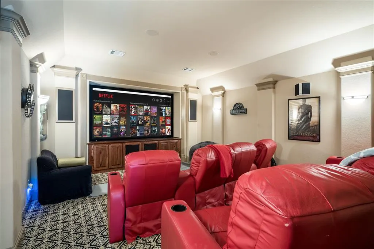
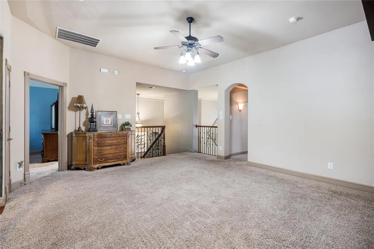
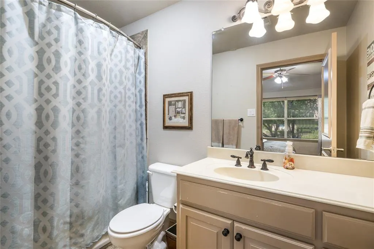
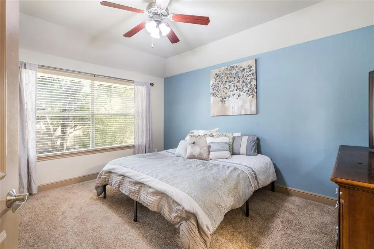
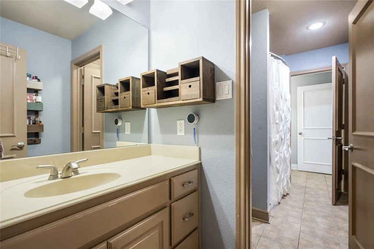
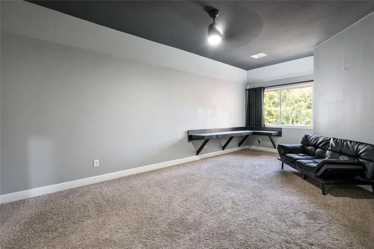
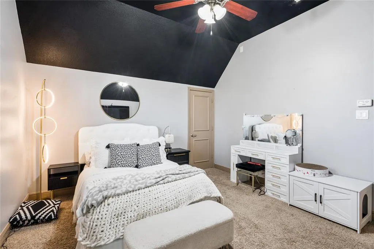
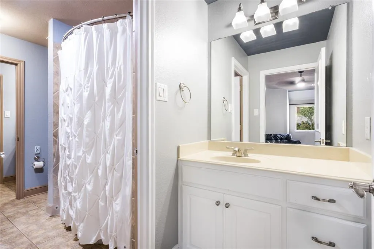
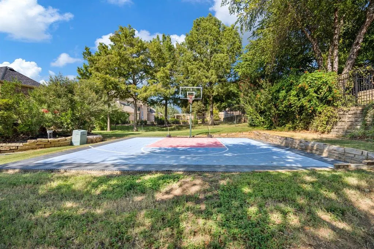
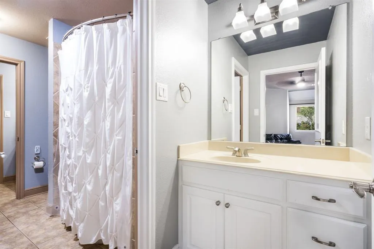
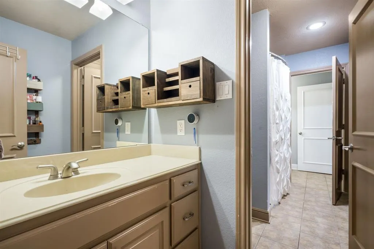
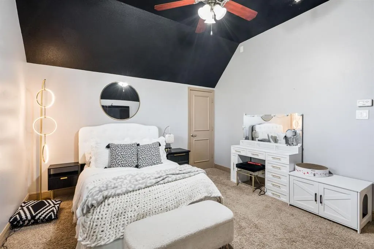
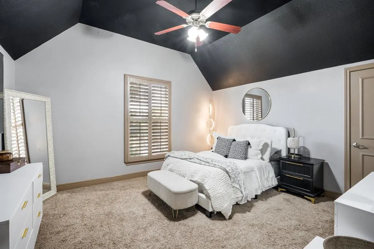
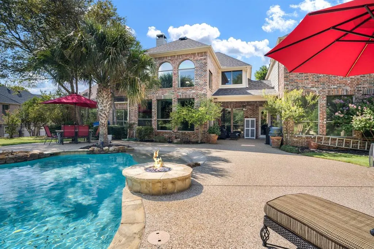
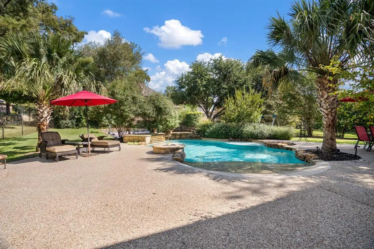
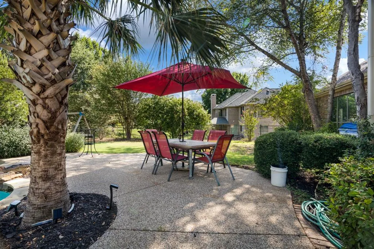
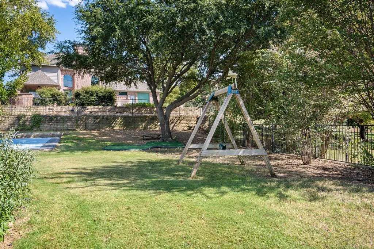
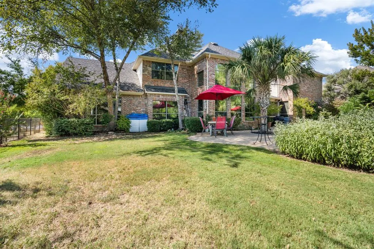
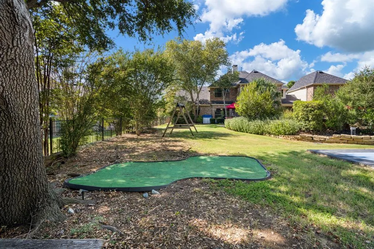
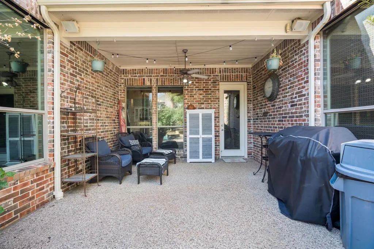
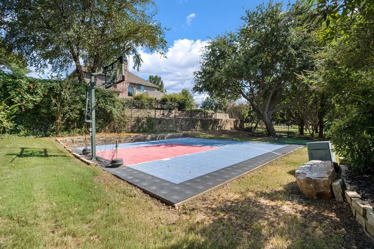
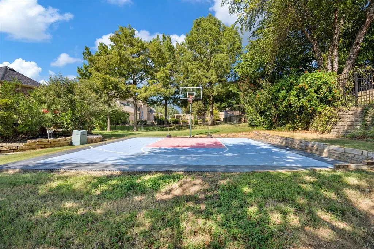
Your backyard just became the weekend plan. This brick and stone 2-story sits on a half-acre lot in Wichita Chase, with a freeform pool and tanning ledge, raised spa, rock waterfall, gas fire pit, sport court, and putting green. 5,161 sq ft, 4 bedrooms, 3.5 baths, main-level primary suite, walk-in wine room, media room, and upstairs game room. Walk in on hand-scraped hardwoods and look up. The two-story living room stacks arched windows floor to ceiling over the pool, anchored by a stone fireplace with wood beam mantel and a wrought-iron balcony above. Stone archways open to a kitchen built to host: granite counters, glazed white cabinetry, a stained island with glass-front beverage fridge, gas cooktop, double wall ovens, stainless appliances, travertine backsplash, and a built-in desk with glass-front display cabinets. Formal dining and a breakfast area round it out. Then there's the wine room... barrel-vaulted brick ceiling, diamond-bin racks, and an arched iron door. The primary suite is a true retreat: tray ceiling, picture windows framing mature trees, and barn doors to a room-sized dressing closet with window seat. The spa bath brings travertine floors, jetted tub, dual vanities, and a walk-in shower with dual rain heads and bench. Upstairs, the game room overlooks the living room, with vaulted secondary bedrooms and a Jack-and-Jill bath. Movie night moves to the media room with projector, surround speakers, and built-in niches. Outside is where this home shows off. A covered brick patio with ceiling fan, speakers, and string lights spills onto aggregate decking, a dining patio, palms, and big shade trees. Stone retaining walls and wrought-iron fencing frame a deep lawn with a half-court basketball court and turf putting green. Wellington Elementary, McKamy Middle, and Flower Mound High School. Pool, court, wine room, half acre... all in Wichita Chase. This is the one.
| Elementary School |
|---|
| Wellington Elementary School |
| Price History | |
|---|---|
| 9/10/2026 | Listed $1,100,000 |
General Features
| Heating | Central,Other |
|---|---|
| Cooling | Central Air |
| Utilities | Cable Available,City Sewer,City Water,Electricity Connected,Individual Gas Meter |
| Possession | Closing/Funding,Negotiable |
| Roof | Composition |
| Appliances | Dishwasher,Disposal,Gas Cooktop |
| Assoc Fees | 495 |
| Number of Garage Spaces | 3 |
| School District | Lewisville ISD |
| HOA Fee Includes | Full Use of Facilities,Maintenance Grounds,Management Fees |
| Pool Y/N | Yes |
| Year Built | 2002 |
| Architectural Style | French,Traditional |
| Community Features | Curbs,Fishing,Greenbelt,Jogging Path/Bike Path,Lake,Park,Playground,Sidewalks |
| Levels | Two |
| Unexempt Taxes | 16335 |
| Will Subdivide | No |
| Property Subtype | Single Family Residence |
| Subdivision Name | Wichita Chase Ph Two |
| Transaction Type | For Sale |
| County | Denton |
| Property Type | Residential |
| Security Features | Burglar,Fire Alarm |
| Construction Materials | Brick,Siding |
| Association Fee Frequency | Semi-Annual |
| Year Built Details | Preowned |
| Accessory Unit Y/N | No |
| HOA Type | Mandatory |
| Full Baths | 3 |
| Status | Active |
| Directions | Headed on GM 1171 Cross Timbers Rd,head South on Flower Mound Rd,Right on Native Oak Dr,destination will be on your Left |
| City | Flower Mound |
| Elementary School Name | Wellington |
| High School | Flower Mound |
| Elementary School | Wellington |
| Virtual Tour URL Unbranded | https://www.propertypanorama.com/instaview/ntreis/21354042 |
| Standard Status | Active |
Interior Features
| Interior Features | Built-in Features,Cable TV Available,Double Vanity,Eat-in Kitchen,Granite Counters,High Speed Internet Available,Kitchen Island,Multiple Staircases,Natural Woodwork,Open Floorplan,Pantry,Vaulted Ceil |
|---|---|
| Fireplace Features | Electric |
| Fireplaces Total | 1 |
| Dining Areas | 2 |
| Living Areas | 4 |
| Room Count | 2 |
| Half Baths | 1 |
| Lock Box Type | Supra |
| Total Bedrooms | 4 |
| Total Baths | 4 |
| Window Features | Window Coverings |
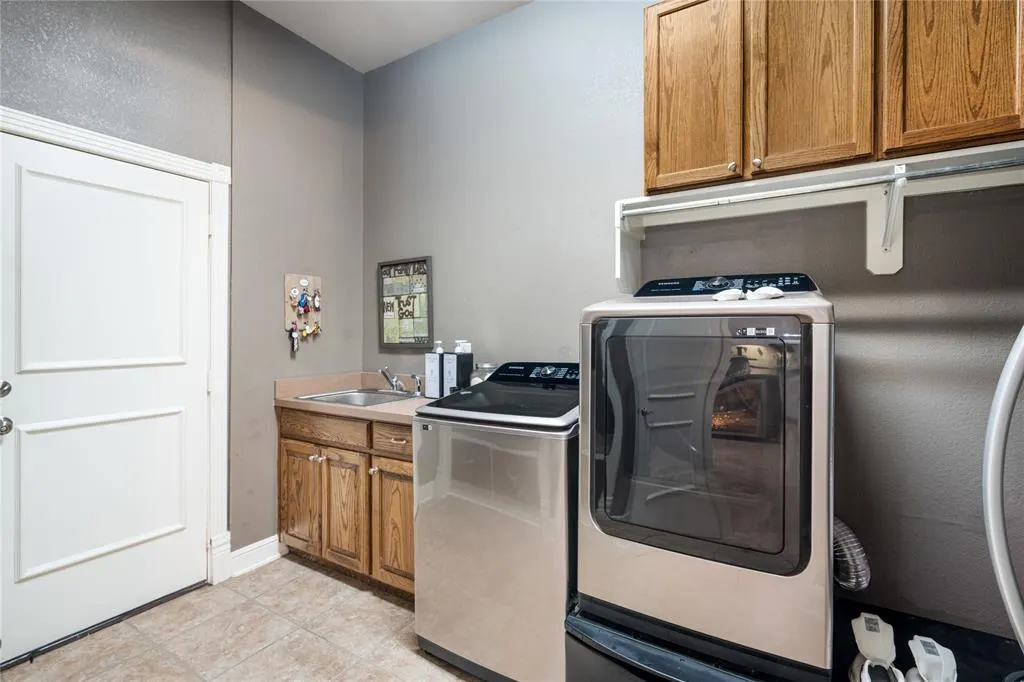
| Laundry Features | Utility Room,Full Size W/D Area |
Exterior Features
| Parking Features | Attached Carport,Garage |
|---|---|
| Lot Size | .5 to < 1 Acre |
| Covered Spaces | 3 |
| Foundation | Slab |
| Pool Features | Gunite,In Ground,Outdoor Pool,Pool/Spa Combo |
| Lot Size Area | 0.5110 |
| Lot Size Units | Acres |
| Structural Style | Single Detached |
| Garage Y/N | Yes |
| Lot Size Square Feet | 22259.1600 |
| Lot Size Acres | 0.5110 |
| Attached Garage Y/N | Yes |
Amenities
- Foreclosure
- Views
- Short Sale
- New Construction
- Adult 55+
- Lease To Own
- No HOA Fees
- Furnished
- Primary On Main
- Air Conditioning
- Seller Finance
- Green
- Fixer Upper
- Horse
- Golf
- Fireplace
- Deck
- Garage
- Basement
- Pool
Property vs Single Family Average in 75022
Price
Taxes
Year Built
Visits
 © 2026 North Texas Real Estate Information Systems, Inc. All rights reserved. Disclaimer: All information deemed reliable but not guaranteed and should be independently verified. All properties are subject to prior sale, change or withdrawal. Neither listing broker(s) nor eXp Realty in North Texas shall be responsible for any typographical errors, misinformation, misprints and shall be held totally harmless. The database information herein is provided from and copyrighted by the North Texas Real
