

Views - Eco Friendly
Address
133 Chisholm Trail, Highland Village, TX
Price
$ 1,295,000
Property Attributes
- MLS#21347478
- TypeSingle Family
- Listing Status Active
- CountyDENTON
- CityHighland Village
- NeighborhoodWichita Estates
- Zip75077
- StyleContemporary/Modern
- Year Built2022
- Taxes$ 18043
- Price$ 1,295,000
- Bedrooms5
- Full Bathrooms4
- Half Bathrooms0
- Sqr Footage4089
- Lot Size0.251 Acres
Data Source:
North Texas Real Estate Info Systems (NTREIS)
Property Description
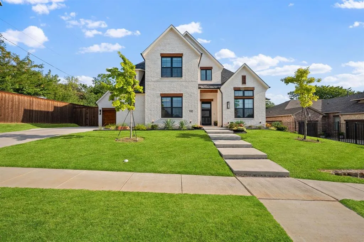
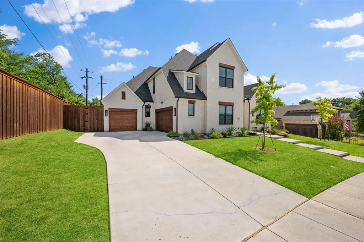
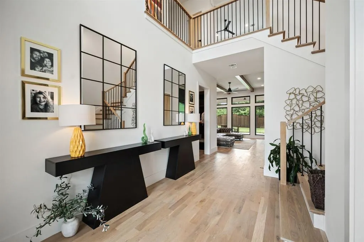
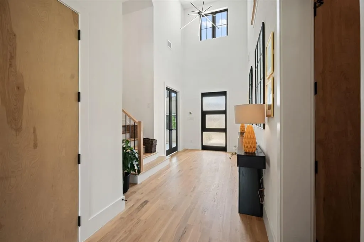
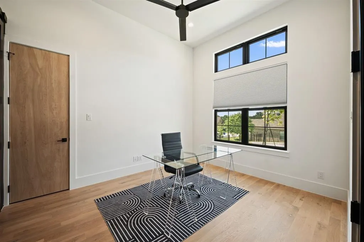
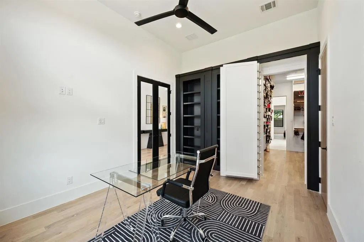
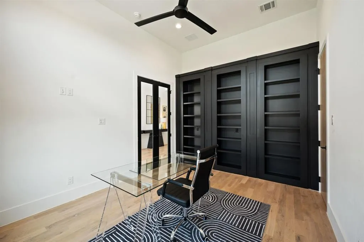
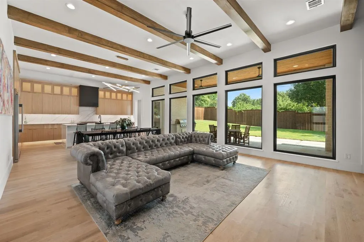
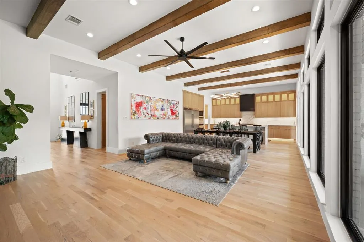
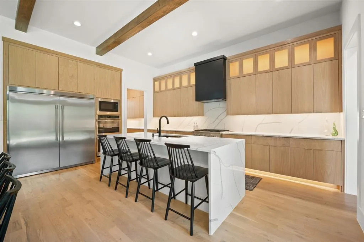
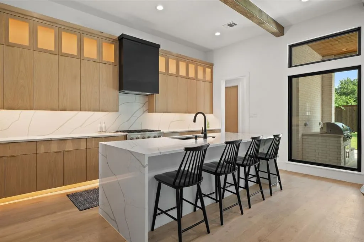
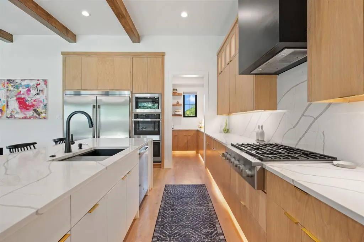
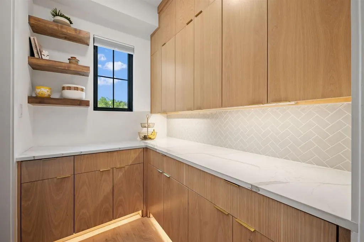
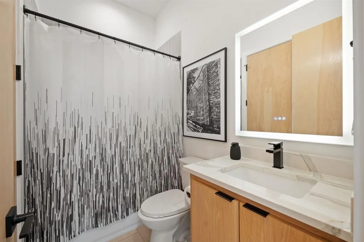
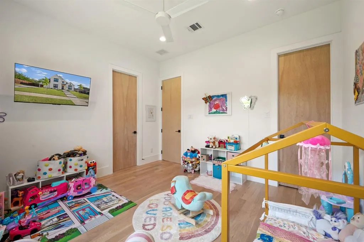
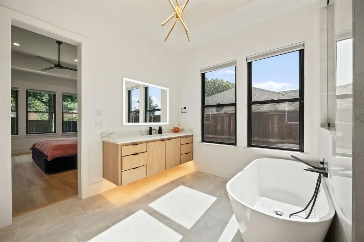
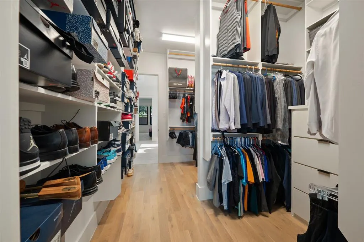
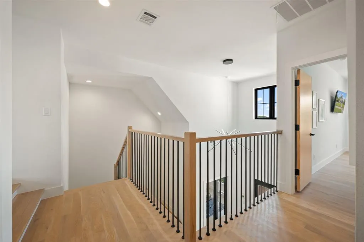
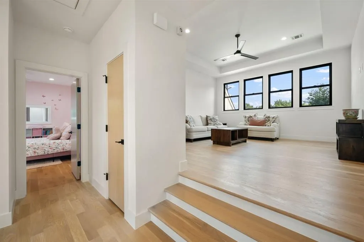
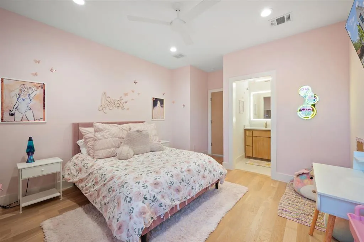
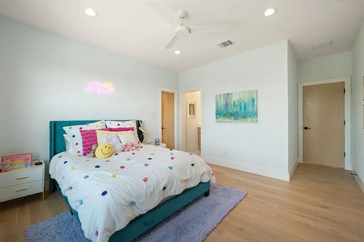
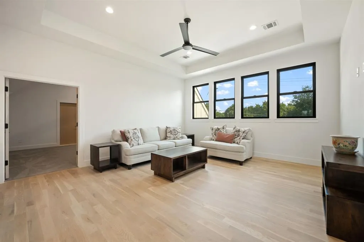
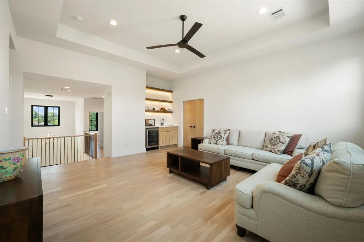
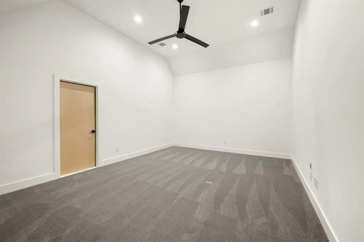
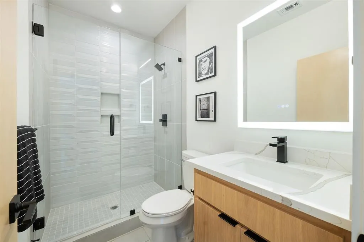
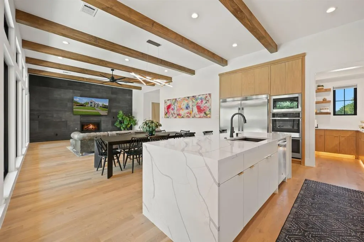
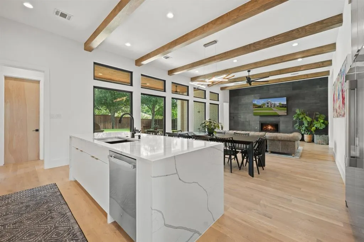
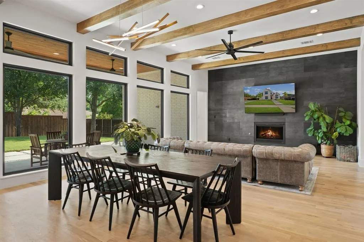
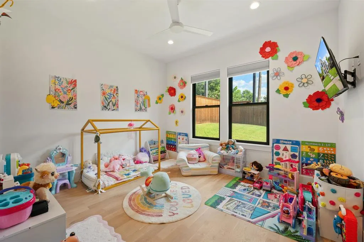
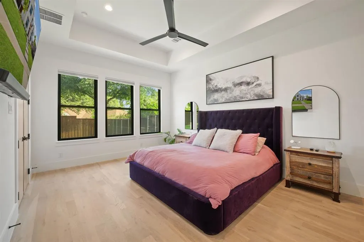
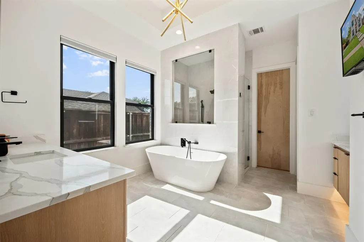
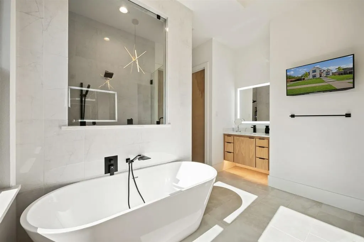
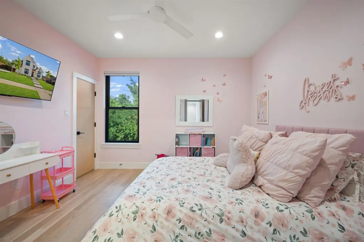
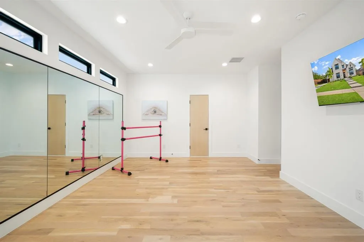
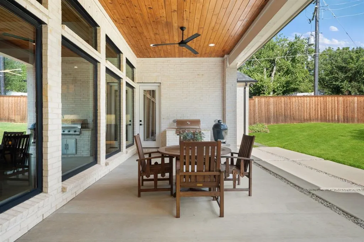
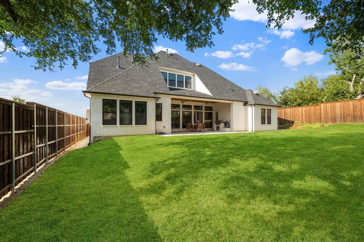
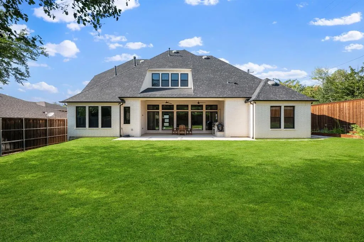
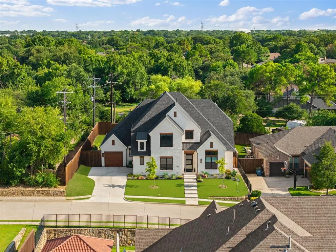
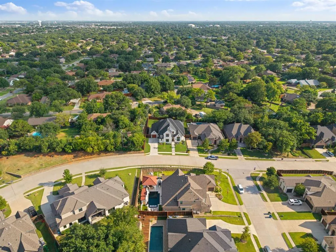
Nestled in the heart of Highland Village, this Stunning luxury custom home is waiting for you! From the minute you set foot in the foyer with 20 ft ceilings and the view into the backyard thru the large, oversized windows you will fall in love! It flows into the open concept kitchen, living, and dining areas with beautiful wood beams, hardwood floors, and a gorgeous black porcelain feature wall with gas fireplace. The kitchen boasts beautiful flat panel custom underlit cabinets that flow into the oversized pantry with floating shelves and an abundance of storage and counter space, a six-burner gas range, double ovens an amazing waterfall island with large windows bringing in the natural light, beautiful porcelain backsplash that adds a wonderful touch to it all. This all leads to a large oversized covered patio. There is also beautiful custom lighting throughout. It's truly an entertainers paradise. The master suite boasts a large soaker tub, lrg walk-in shower with custom underlit cabinets, and a master closet to die for! The study has custom built shelving with a secret panel that leads to the master suite. There is a large guest en-suite downstairs as well. Upstairs you step into another lrg living space or gameroom with a wet bar, a media room wired for sound, 3 bedrooms (one currently used as a dance studio), all hardwood floors, and 2 more full baths. This home sits a 10-minute walk to the lake, 20 minute walk to Double Tree Ranch, and some of the best shopping and restaurants in the DFW area. This home is a gem with so much thought put into design and layout. Truly one of a kind and a must see!
| Elementary School |
|---|
| Mcauliffe Elementary School |
| Price History | |
|---|---|
| 8/1/2026 | Listed $1,295,000 |
General Features
| Heating | ENERGY STAR Qualified Equipment |
|---|---|
| Cooling | ENERGY STAR Qualified Equipment |
| Utilities | City Sewer,City Water |
| Possession | Closing/Funding |
| Roof | Composition |
| Appliances | Dishwasher,Disposal,Gas Range,Microwave,Refrigerator,Tankless Water Heater,Vented Exhaust Fan |
| Easements | Drainage,Water Lines |
| Assoc Fees | 891 |
| Number of Garage Spaces | 3 |
| Restrictions | Agricultural |
| School District | Lewisville ISD |
| HOA Fee Includes | Maintenance Grounds |
| Year Built | 2022 |
| Architectural Style | Contemporary/Modern |
| Levels | Two |
| Unexempt Taxes | 18043 |
| Will Subdivide | No |
| Property Subtype | Single Family Residence |
| Subdivision Name | Wichita Estates |
| Transaction Type | For Sale |
| Occupant Type | Owner |
| Occupant Name | Wilcher |
| County | Denton |
| Property Type | Residential |
| Security Features | Carbon Monoxide Detector(s),Smoke Detector(s) |
| Association Fee Frequency | Annually |
| HOA Type | Mandatory |
| Green Energy Efficient | Appliances,Construction |
| Full Baths | 4 |
| Status | Active |
| Directions | From I 35 Frontage Rd. go west on Highland Village Rd. Turn left on Chisholm Trail. follow road and house is on the left. |
| City | Highland Village |
| Elementary School Name | Mcauliffe |
| High School | Marcus |
| Elementary School | Mcauliffe |
| Virtual Tour URL Unbranded | https://www.propertypanorama.com/instaview/ntreis/21347478 |
| Standard Status | Active |
| Listing Terms | Cash,Conventional,VA Loan |
Interior Features
| Interior Features | Decorative Lighting,Eat-in Kitchen,Flat Screen Wiring,Granite Counters,High Speed Internet Available,Kitchen Island,Open Floorplan,Pantry,Sound System Wiring,Wet Bar |
|---|---|
| Flooring | Carpet,Hardwood,Tile |
| Fireplace Features | Gas |
| Fireplaces Total | 1 |
| Dining Areas | 1 |
| Living Areas | 2 |
| Room Count | 3 |
| Lock Box Type | Other |
| Total Bedrooms | 5 |
| Total Baths | 4 |
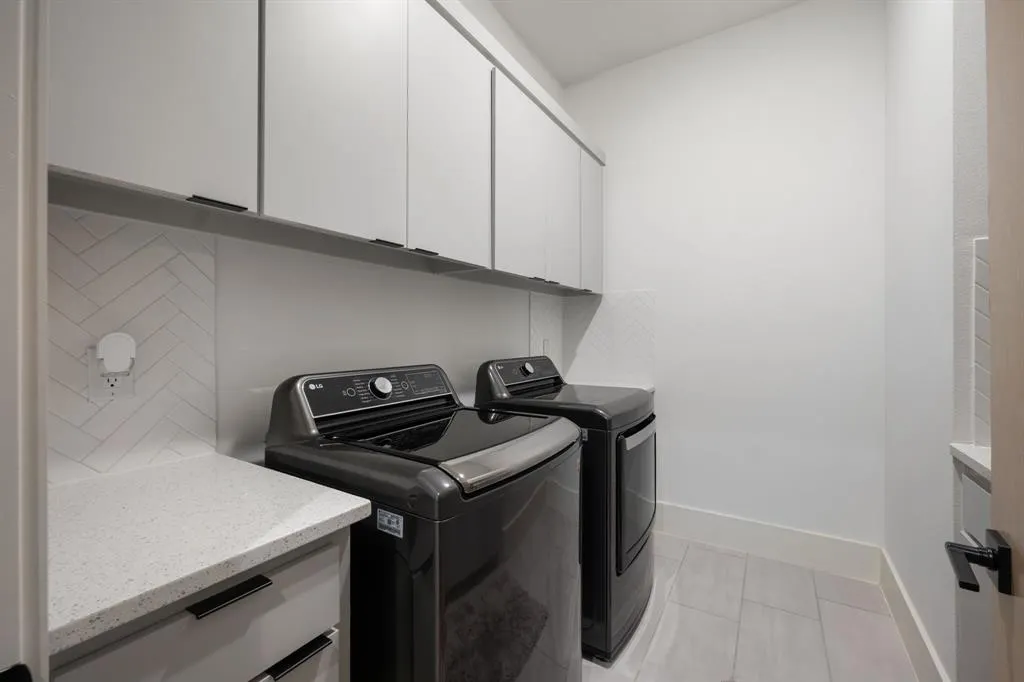
| Laundry Features | Utility Room |
Exterior Features
| Exterior Features | Covered Patio/Porch |
|---|---|
| Lot Features | Interior Lot,Subdivision |
| Vegetation | Partially Wooded |
| Fencing | Wood |
| Soil Type | Clay |
| Garage Length | 22 |
| Garage Width | 21 |
| Lot Size Source | Assessor |
| Parking Features | Epoxy Flooring,Garage Door Opener,Garage Double Door,Garage Faces Side |
| Lot Size | Less Than .5 Acre (not Zero) |
| Foundation | Slab |
| Lot Size Area | 0.2510 |
| Lot Size Units | Acres |
| Structural Style | Attached or 1/2 Duplex |
| Garage Y/N | Yes |
| Lot Size Square Feet | 10933.5600 |
| Lot Size Acres | 0.2510 |
| Attached Garage Y/N | Yes |
Amenities
- Foreclosure
- Views
- Short Sale
- New Construction
- Adult 55+
- Lease To Own
- No HOA Fees
- Furnished
- Primary On Main
- Air Conditioning
- Seller Finance
- Green
- Fixer Upper
- Horse
- Golf
- Fireplace
- Deck
- Garage
- Basement
- Pool
Property vs Single Family Average in 75077
Price
Taxes
Year Built
Visits
 © 2026 North Texas Real Estate Information Systems, Inc. All rights reserved. Disclaimer: All information deemed reliable but not guaranteed and should be independently verified. All properties are subject to prior sale, change or withdrawal. Neither listing broker(s) nor eXp Realty in North Texas shall be responsible for any typographical errors, misinformation, misprints and shall be held totally harmless. The database information herein is provided from and copyrighted by the North Texas Real
