

Golf Course


Address
402 Lakeway Drive, Allen, TX
Price
$ 10,599,000
Property Attributes
- MLS#21343406
- TypeSingle Family
- Listing Status Active
- CountyCOLLIN
- CityAllen
- NeighborhoodEstates Of Twin Creeks Ph I
- Zip75013
- StyleColonial,Traditional
- Year Built2026
- Taxes$ 71410
- Price$ 10,599,000
- Bedrooms7
- Full Bathrooms9
- Half Bathrooms2
- Sqr Footage13107
- Lot Size0.73 Acres
Data Source:
North Texas Real Estate Info Systems (NTREIS)
Property Description
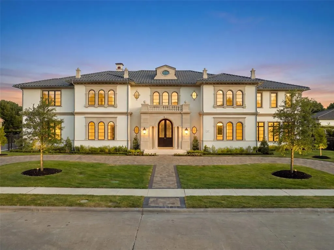
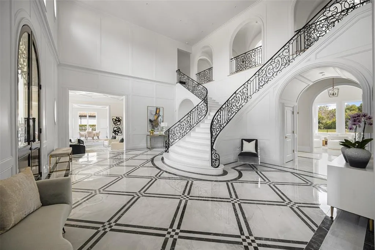
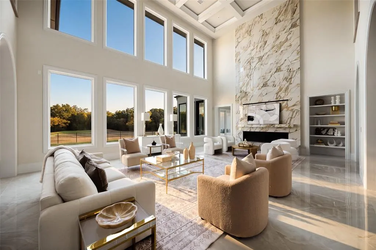
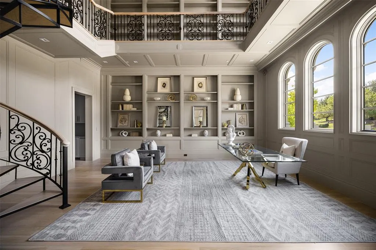
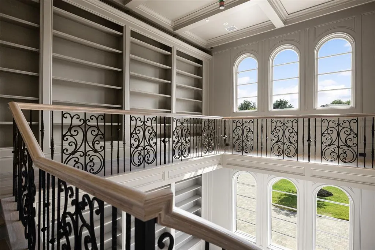
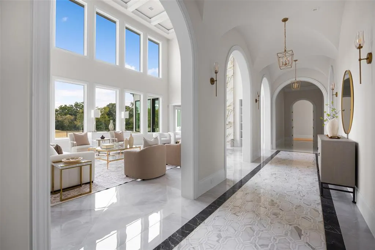
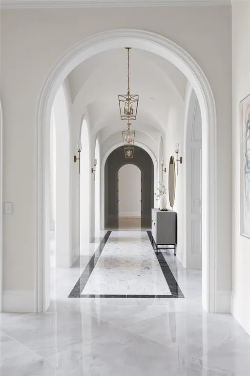
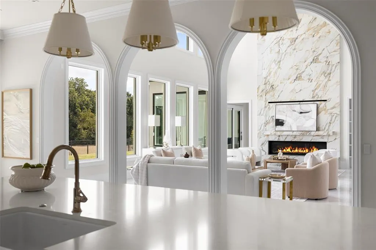
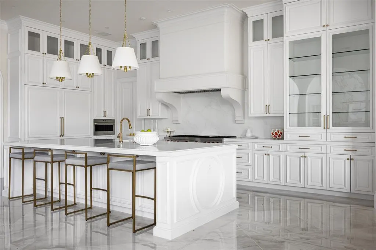
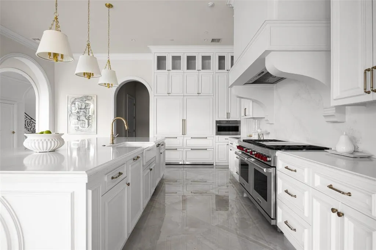
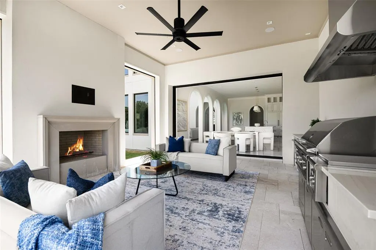
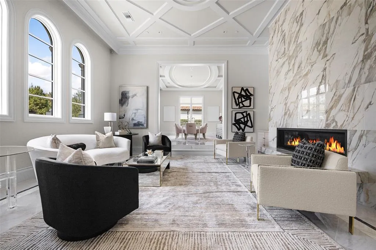
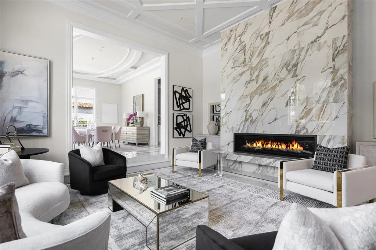
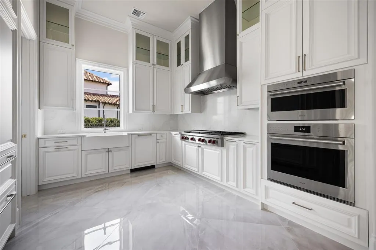
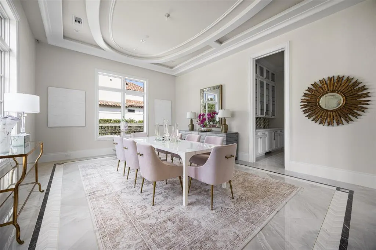
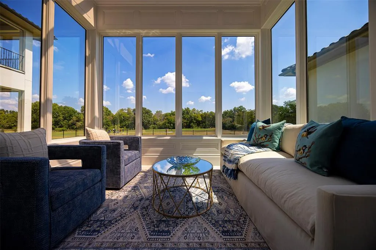
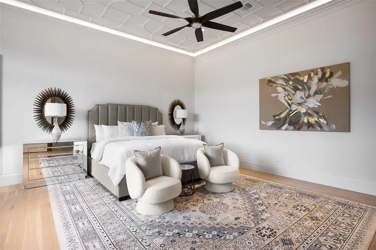
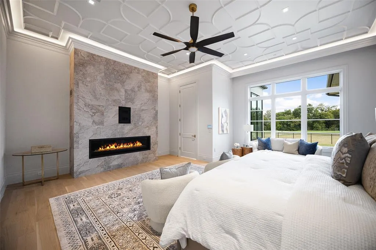
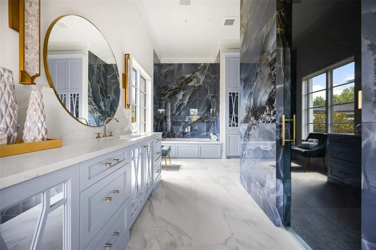
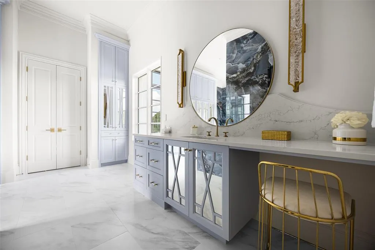
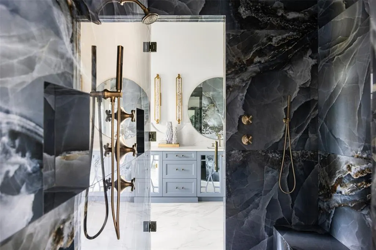
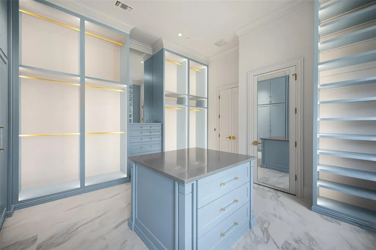
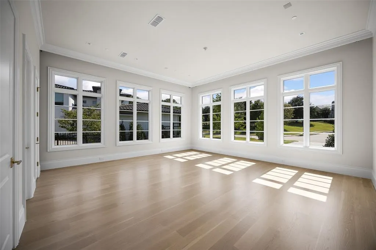
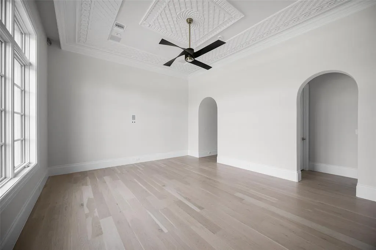
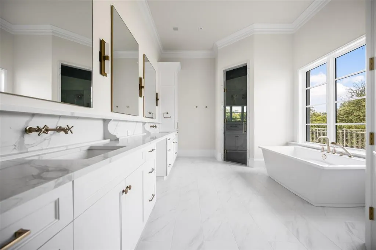
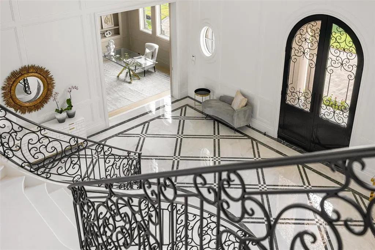
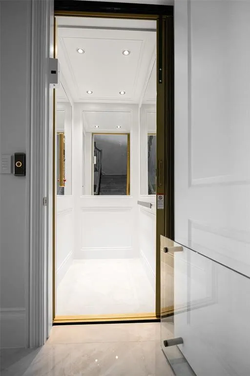
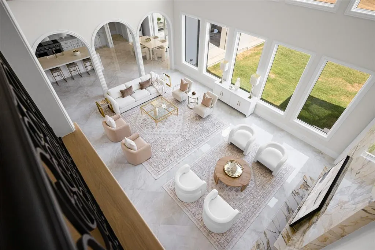
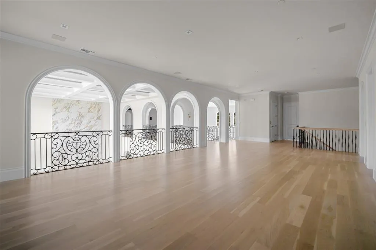
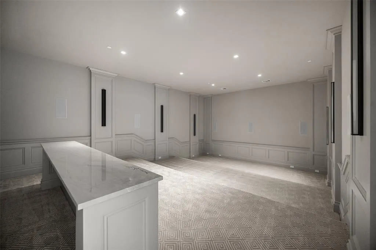
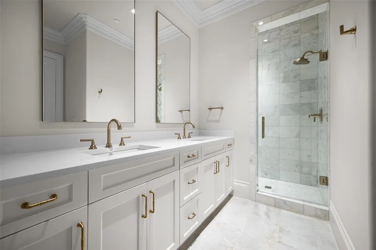
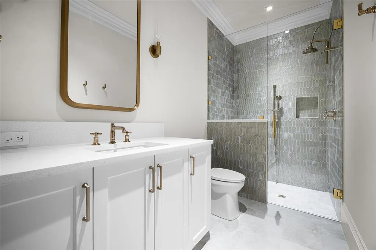
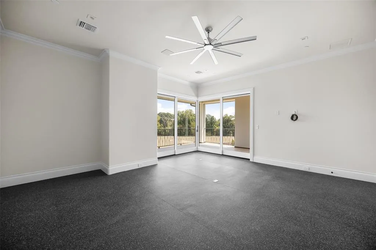
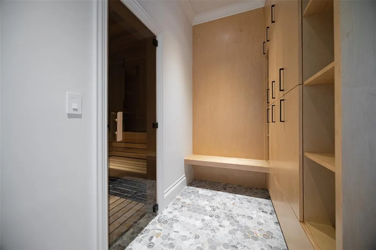
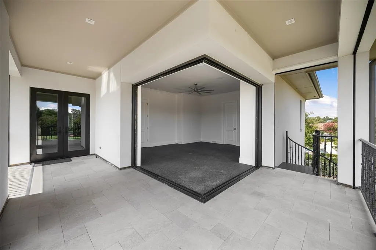
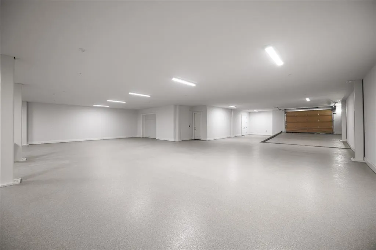
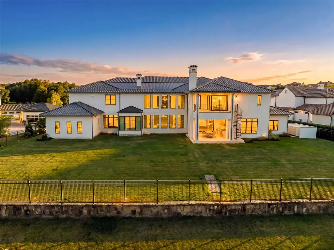
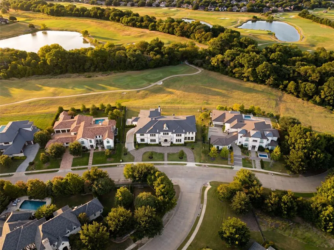
Positioned on a premier lot overlooking Hole 3 of the Arnold Palmer Signature Course, 402 Lakeway sets a magnificent benchmark for luxury living within Allen's premier guard-gated enclave, Wimberley Place. Designed by Lloyd Lumpkins Architects and masterfully built by Sharif-Munir Custom Homes, this Neoclassical sanctuary spans over 13,000 square feet on the primary floors plus more than 5,000 square foot of finished basement. From the threshold, dramatic groin-vaulted gallery ceilings showcase exquisite attention to craftsmanship. Adjacent to the main gallery, a breathtaking two-story library serves as a sophisticated retreat, detailed with rich paneling, full-height custom bookcases, a wrought-iron overlook balcony, and sun-drenched arched windows. The floor plan balances monumental entertaining spaces with intimate daily living, anchored by a state-of-the-art chef's kitchen, a secondary spice kitchen, and a catering butler's pantry. Seven bedroom suites and eleven baths provide private retreats, including a dedicated multi-generational wing. Leisure activities are catered to with an impressive array of lifestyle amenities: a Gilded Age-inspired sunroom, a grand home theatre, full-sized elevator, oversized game room, and a health club featuring a gym and sauna. A crown jewel for car collectors and auto enthusiasts, a private drive-down ramp accesses an expansive subterranean six-plus car basement garage - a true rarity in North Texas - complete with extensive dedicated climate- controlled storage rooms. Stepping outside, loggias on both levels feature automated roll-down privacy screens and a complete outdoor summer kitchen designed for year-round entertaining against panoramic golf course backdrops. Complete with smart home automation, a rare geothermal HVAC system and full-home Generac backup generator delivering whisper-quiet efficiency and total uninterrupted peace of mind year-round, top-tier security, this estate represents an unprecedented luxury lifestyle.
| Elementary School |
|---|
| Evans Elementary School |
| Price History | |
|---|---|
| 9/19/2026 | Listed $10,599,000 |
General Features
| Heating | Central,Geothermal,Zoned |
|---|---|
| Cooling | Central Air,Geothermal,Zoned |
| Utilities | Cable Available,City Sewer,City Water |
| Possession | Closing/Funding |
| Roof | Metal,Tile |
| Appliances | Built-in Refrigerator,Dishwasher,Disposal,Gas Cooktop,Microwave,Double Oven,Refrigerator,Tankless Water Heater,Vented Exhaust Fan,Water Filter |
| Easements | None |
| Assoc Fees | 3630 |
| Number of Garage Spaces | 8 |
| School District | Allen ISD |
| HOA Fee Includes | Full Use of Facilities,Management Fees |
| Exclusions | All staging furniture |
| Year Built | 2026 |
| Architectural Style | Colonial,Traditional,Other |
| Community Features | Golf,Greenbelt,Guarded Entrance,Other |
| Levels | Two |
| Unexempt Taxes | 71410 |
| Will Subdivide | No |
| Property Subtype | Single Family Residence |
| Subdivision Name | Estates Of Twin Creeks Ph I |
| Transaction Type | For Sale |
| County | Collin |
| Property Type | Residential |
| Security Features | Burglar,Carbon Monoxide Detector(s),Fire Alarm,Fire Sprinkler System,Gated Community,Key Card Entry,Security Gate,Security Guard,Security System,Smoke Detector(s),Wireless |
| Construction Materials | Concrete,Stucco,Other |
| Association Fee Frequency | Semi-Annual |
| Year Built Details | New Construction - Complete |
| Accessory Unit Y/N | No |
| HOA Type | Mandatory |
| Green Energy Efficient | 12 inch+ Attic Insulation,Appliances,Construction,Geo-thermal HVAC,HVAC,Lighting,Low Flow Commode,Rain / Freeze Sensors,Thermostat,Waterheater |
| Full Baths | 9 |
| Status | Active |
| Directions | GPS. Guard gated. |
| City | Allen |
| Other Equipment | Generator,Home Theater,Irrigation Equipment,Other |
| Elementary School Name | Evans |
| High School | Allen |
| Green Water Conservation | Low-Flow Fixtures |
| Elementary School | Evans |
| Virtual Tour URL Unbranded | https://www.propertypanorama.com/instaview/ntreis/21343406 |
| Standard Status | Active |
| Listing Terms | Cash,Conventional |
Interior Features
| Interior Features | Built-in Features,Built-in Wine Cooler,Cable TV Available,Cathedral Ceiling(s),Chandelier,Decorative Lighting,Eat-in Kitchen,Elevator,Flat Screen Wiring,High Speed Internet Available,Kitchen Island,M |
|---|---|
| Flooring | Carpet,Tile,Wood |
| Basement Y/N | Yes |
| Fireplace Features | Family Room,Gas,Primary Bedroom,Outside |
| Fireplaces Total | 3 |
| Dining Areas | 3 |
| Living Areas | 3 |
| Room Count | 7 |
| Half Baths | 2 |
| Lock Box Type | See Remarks |
| Total Bedrooms | 7 |
| Total Baths | 11 |
| Window Features | Electric Shades |
| Laundry Features | Electric Dryer Hookup,In Kitchen,Utility Room,Full Size W/D Area,Dryer Hookup,Washer Hookup |
Exterior Features
| Exterior Features | Balcony,Dog Run,Rain Gutters,Lighting,Outdoor Grill,Outdoor Living Center,Private Yard |
|---|---|
| Lot Features | Few Trees,Greenbelt,Lrg. Backyard Grass,On Golf Course,Sprinkler System |
| Fencing | Gate,Metal,Privacy,Wrought Iron |
| Soil Type | Unknown |
| Garage Length | 60 |
| Garage Width | 80 |
| Parking Features | Driveway,Epoxy Flooring,Garage,Garage Door Opener,Gated,Secured,Underground |
| Lot Size | .5 to < 1 Acre |
| Covered Spaces | 8 |
| Foundation | Slab,Other |
| Lot Size Area | 0.7300 |
| Lot Size Units | Acres |
| Structural Style | Single Detached |
| Garage Y/N | Yes |
| Lot Size Square Feet | 31798.8000 |
| Lot Size Acres | 0.7300 |
| Patio And Porch Features | Covered,Glass Enclosed,Other |
| Attached Garage Y/N | Yes |
Amenities
- Foreclosure
- Views
- Short Sale
- New Construction
- Adult 55+
- Lease To Own
- No HOA Fees
- Furnished
- Primary On Main
- Air Conditioning
- Seller Finance
- Green
- Fixer Upper
- Horse
- Golf
- Fireplace
- Deck
- Garage
- Basement
- Pool
Property vs Single Family Average in 75013
Price
Taxes
Year Built
Visits
 © 2026 North Texas Real Estate Information Systems, Inc. All rights reserved. Disclaimer: All information deemed reliable but not guaranteed and should be independently verified. All properties are subject to prior sale, change or withdrawal. Neither listing broker(s) nor eXp Realty in North Texas shall be responsible for any typographical errors, misinformation, misprints and shall be held totally harmless. The database information herein is provided from and copyrighted by the North Texas Real
