

Waterfront
Address
3007 Waterway Court, Arlington, TX
Price
$ 1,299,800
Property Attributes
- MLS#21341493
- TypeSingle Family
- Listing Status Active
- CountyTARRANT
- CityArlington
- NeighborhoodWaterway Park North
- Zip76012
- StyleSingle Family Residence
- Year Built1990
- Taxes$ 18166
- Price$ 1,299,800
- Bedrooms5
- Full Bathrooms3
- Half Bathrooms1
- Sqr Footage5080
- Lot Size0.511 Acres
Data Source:
North Texas Real Estate Info Systems (NTREIS)
Property Description
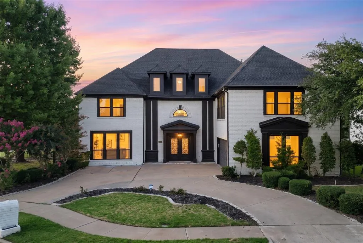
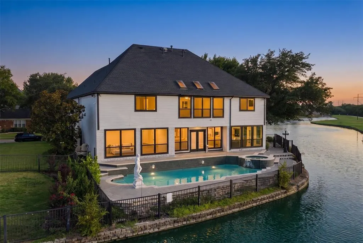
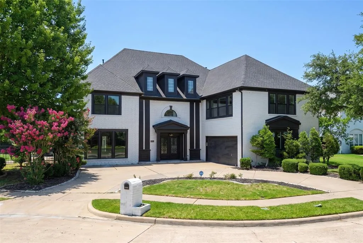
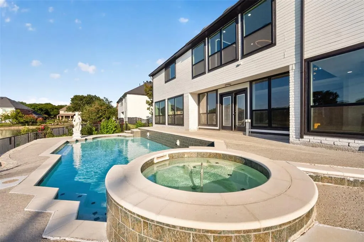
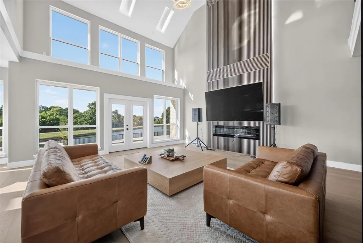
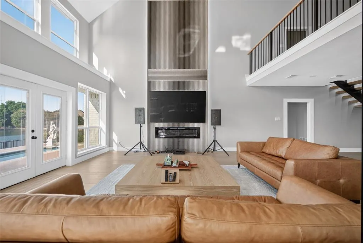
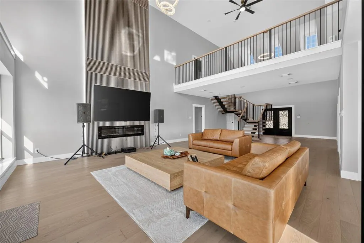
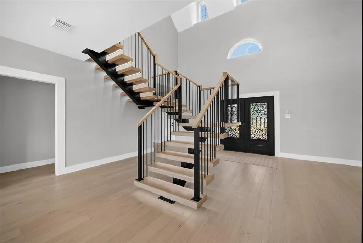
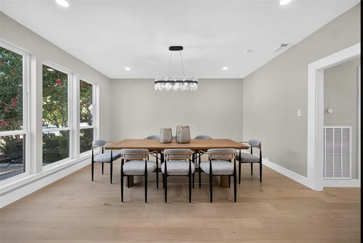
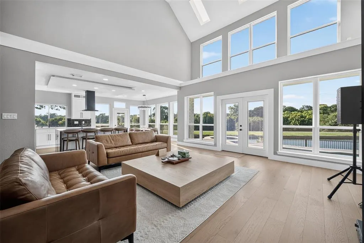
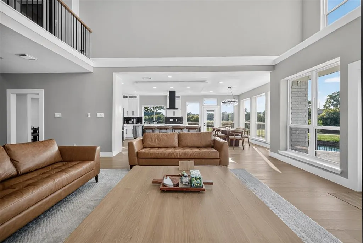
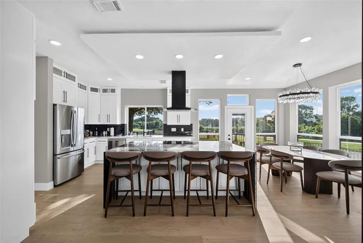
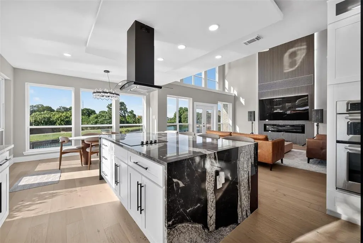
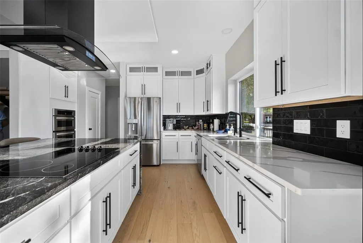
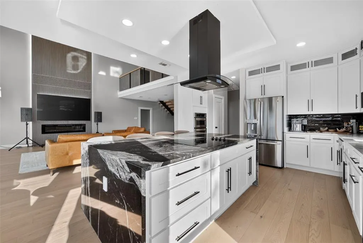
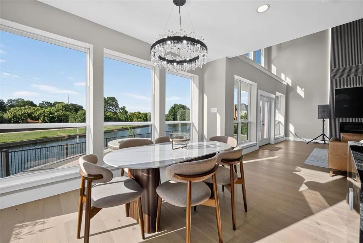
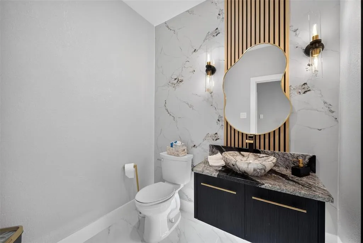
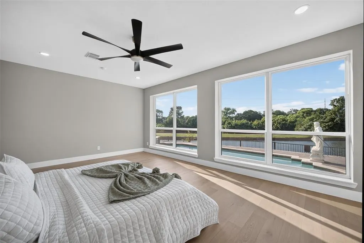
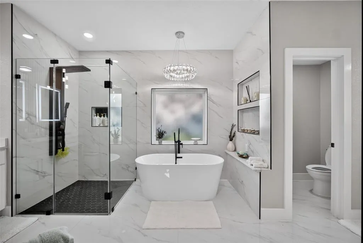
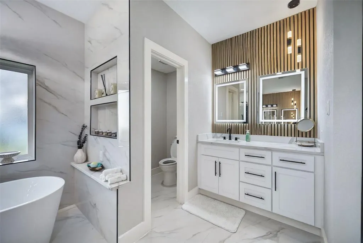
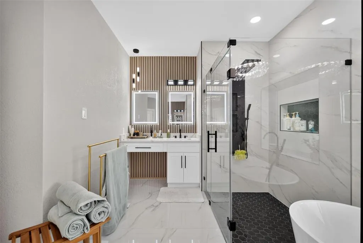
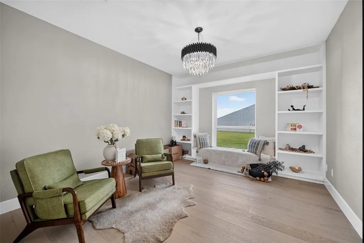
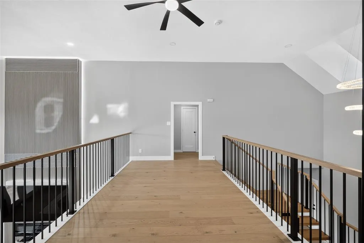
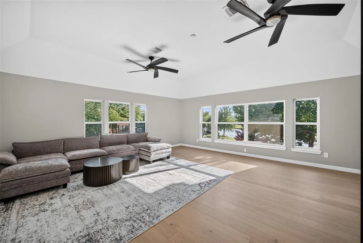
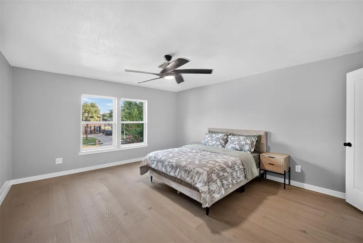
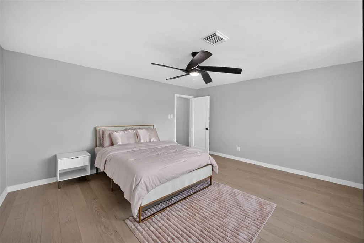
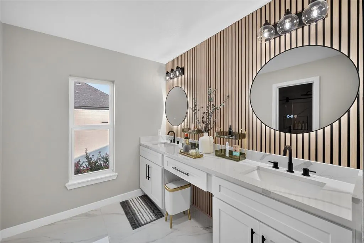
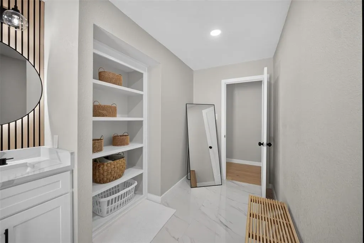
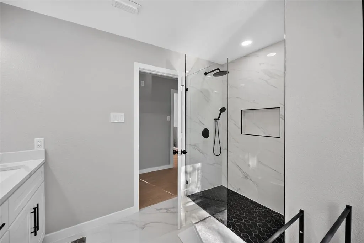
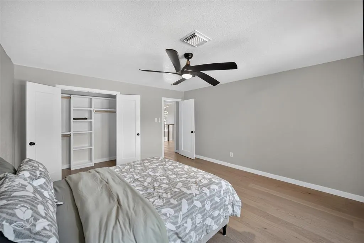
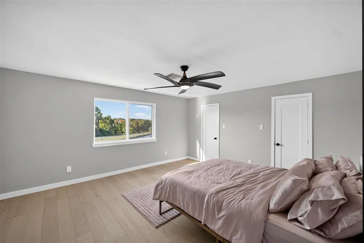
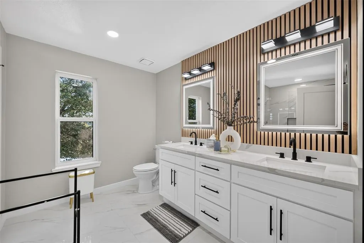
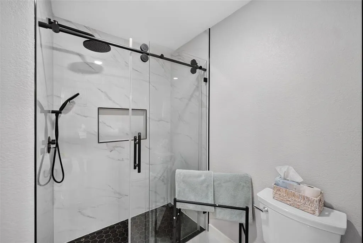
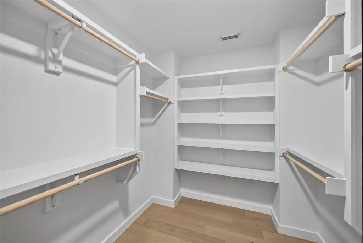
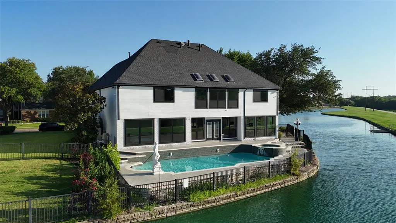
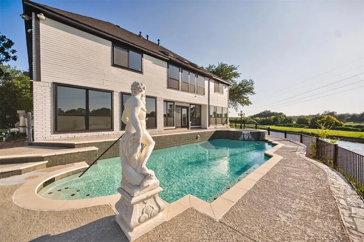
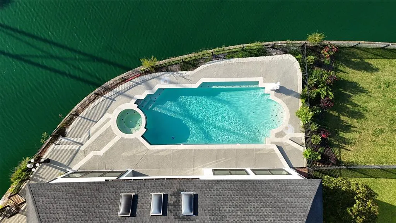
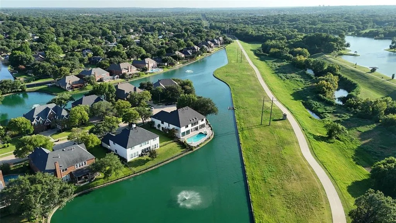
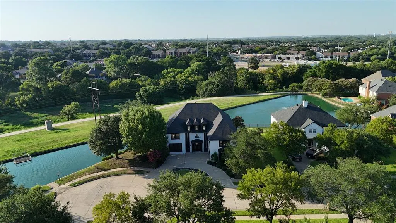
Experience refined luxury in this stunning, fully renovated waterfront estate, where timeless elegance meets modern design. Nestled on a quiet cul-de-sac in one of the area’s most desirable locations, this exceptional 5,080 square-foot residence offers 5 spacious bedrooms, 3 full bathrooms, 1 half bath, a private office, and a spacious game room or media room with impeccable craftsmanship throughout. Designed for both grand entertaining and everyday living, the open-concept floor plan is highlighted by soaring ceilings, expansive living spaces, and walls of windows that frame breathtaking water views while filling the home with natural light. Every detail has been thoughtfully curated with premium finishes, including a sophisticated blend of marble and quartz countertops, custom wood paneling, designer decorative lighting, and luxury flooring. The chef-inspired kitchen is the centerpiece of the home, featuring high-end finishes, generous prep space, and seamless flow into the dining and living areas perfect for hosting family and friends. A dedicated private office offers the ideal work-from-home space, while the game room or media room provides endless possibilities for movie nights, recreation, and entertaining. Retreat to the luxurious primary suite, offering a spa-inspired bathroom and tranquil views of the water. Spacious secondary bedrooms provide flexibility for guests and family. Step outside to your private resort-style backyard, where a sparkling heated pool and spa overlook the waterfront, creating the perfect setting for year-round relaxation and entertaining. Whether enjoying morning coffee by the water or hosting unforgettable evenings under the stars, this outdoor oasis delivers an unparalleled lifestyle. Combining luxury, comfort, and an unbeatable waterfront location, this exceptional home is a rare opportunity to own a truly turnkey masterpiece.
| Elementary School |
|---|
| Pope Elementary School |
| Price History | |
|---|---|
| 8/5/2026 | Listed $1,299,800 |
General Features
| Heating | Central,Electric |
|---|---|
| Cooling | Ceiling Fan(s),Central Air,Gas |
| Utilities | City Sewer,City Water |
| Possession | Closing/Funding |
| Roof | Composition,Shingle |
| Appliances | Dishwasher,Disposal,Electric Cooktop,Microwave,Convection Oven |
| Assoc Fees | 500 |
| Number of Garage Spaces | 2 |
| School District | Arlington ISD |
| HOA Fee Includes | Management Fees |
| Pool Y/N | Yes |
| Exclusions | Fridge,washer,dryer,TVs,Furniture,karaoke system,Tesla charger equipment. |
| Year Built | 1990 |
| Community Features | Curbs,Fishing,Greenbelt,Jogging Path/Bike Path,Lake,Sidewalks |
| Levels | Two |
| Unexempt Taxes | 18166 |
| Will Subdivide | No |
| Property Subtype | Single Family Residence |
| Subdivision Name | Waterway Park North |
| Transaction Type | For Sale |
| Occupant Type | Vacant |
| County | Tarrant |
| Property Type | Residential |
| Security Features | Prewired,Smoke Detector(s) |
| Association Fee Frequency | Annually |
| HOA Type | Mandatory |
| Full Baths | 3 |
| Status | Active |
| Directions | From I-30,take the Fielder Rd exit and head south on Fielder Rd. Turn right onto Randol Mill Rd (which becomes Westwood Dr),continue approximately 1.5 miles,then turn right onto Crowley Rd. Turn left |
| City | Arlington |
| Elementary School Name | Pope |
| High School | Lamar |
| Elementary School | Pope |
| Virtual Tour URL Unbranded | https://www.propertypanorama.com/instaview/ntreis/21341493 |
| Standard Status | Active |
| Junior High School | Shackelford |
| Listing Terms | 1031 Exchange,Cash,Conventional,FHA,VA Loan |
Interior Features
| Interior Features | Built-in Features,Chandelier,Decorative Lighting,Double Vanity,Eat-in Kitchen,Flat Screen Wiring,High Speed Internet Available,Kitchen Island,Multiple Staircases,Open Floorplan,Paneling,Pantry,Walk-I |
|---|---|
| Flooring | Ceramic Tile,Combination,Engineered Wood,Hardwood |
| Fireplace Features | Decorative,Electric,Living Room |
| Fireplaces Total | 1 |
| Dining Areas | 2 |
| Living Areas | 1 |
| Room Count | 13 |
| Half Baths | 1 |
| Lock Box Type | Supra |
| Total Bedrooms | 5 |
| Total Baths | 4 |
| Laundry Features | Electric Dryer Hookup,Utility Room,Full Size W/D Area,Washer Hookup |
Exterior Features
| Waterfront | Yes |
|---|---|
| Lot Features | Adjacent to Greenbelt,Cul-De-Sac,Water/Lake View |
| Lot Size Source | Public Records |
| Parking Features | Circular Driveway,Concrete,Driveway,Garage,Garage Door Opener,Garage Faces Front,Garage Single Door |
| WaterFront Features | Canal (Man Made),Retaining Wall – Concrete |
| Lot Size | .5 to < 1 Acre |
| Covered Spaces | 2 |
| Foundation | Slab |
| Pool Features | Heated,In Ground,Pool/Spa Combo,Separate Spa/Hot Tub |
| Lot Size Area | 0.5110 |
| Lot Size Units | Acres |
| Structural Style | Single Detached |
| Garage Y/N | Yes |
| Lot Size Square Feet | 22259.1600 |
| Lot Size Acres | 0.5110 |
| Attached Garage Y/N | Yes |
Amenities
- Foreclosure
- Views
- Short Sale
- New Construction
- Adult 55+
- Lease To Own
- No HOA Fees
- Furnished
- Primary On Main
- Air Conditioning
- Seller Finance
- Green
- Fixer Upper
- Horse
- Golf
- Fireplace
- Deck
- Garage
- Basement
- Pool
Property vs Single Family Average in 76012
Price
Taxes
Year Built
Visits
 © 2026 North Texas Real Estate Information Systems, Inc. All rights reserved. Disclaimer: All information deemed reliable but not guaranteed and should be independently verified. All properties are subject to prior sale, change or withdrawal. Neither listing broker(s) nor eXp Realty in North Texas shall be responsible for any typographical errors, misinformation, misprints and shall be held totally harmless. The database information herein is provided from and copyrighted by the North Texas Real
