

Eco Friendly
Address
436 Gibbons Creek Trail, McKinney, TX
Price
$ 442,000
Property Attributes
- MLS#21340390
- TypeSingle Family
- Listing Status Active
- CountyCOLLIN
- CityMcKinney
- NeighborhoodTrinity Falls Planning Unit 3 Ph 4a
- Zip75071
- StyleTraditional
- Year Built2019
- Taxes$ 5781
- Price$ 442,000
- Bedrooms3
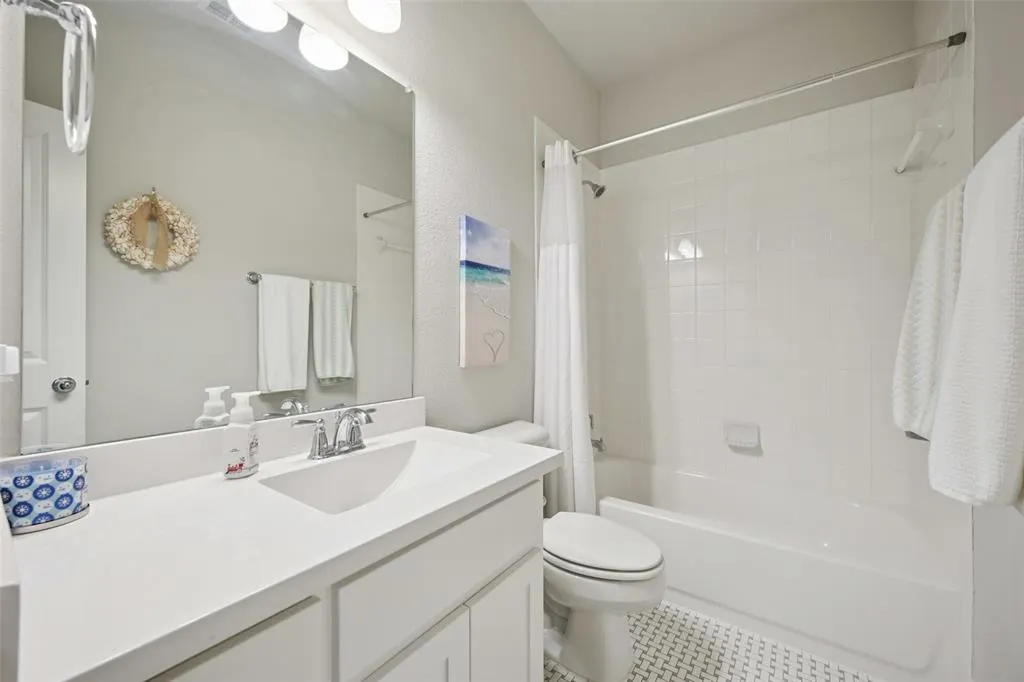
- Full Bathrooms2
- Half Bathrooms0
- Sqr Footage1830
- Lot Size0.124 Acres
Data Source:
North Texas Real Estate Info Systems (NTREIS)
Property Description
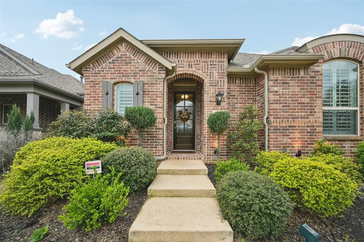
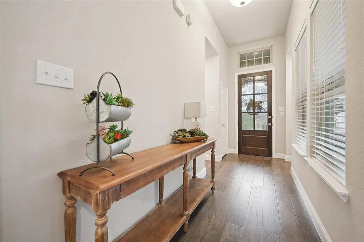
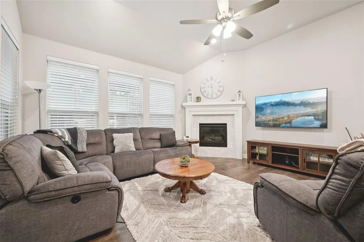
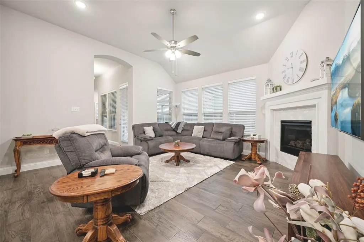
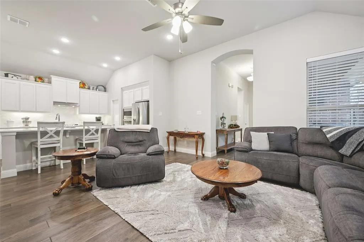
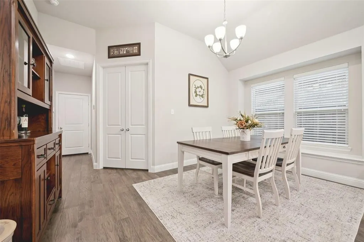
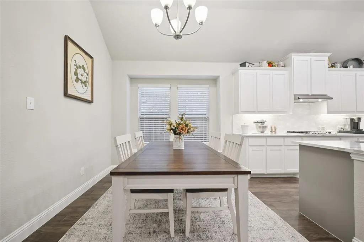
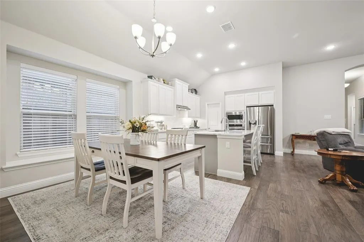
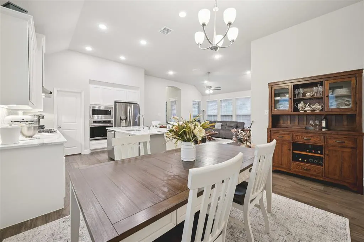
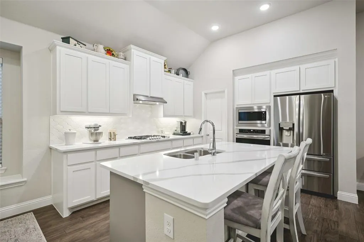
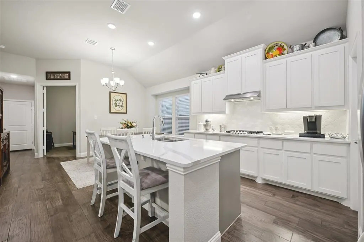
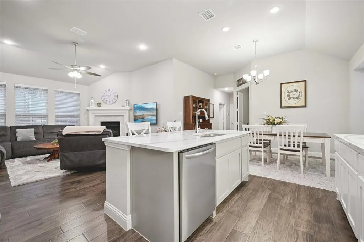
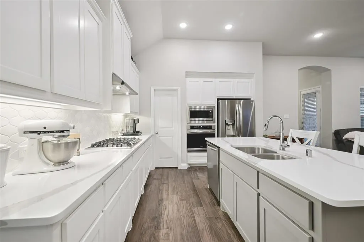
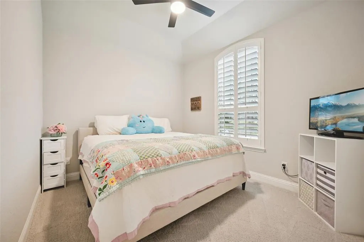
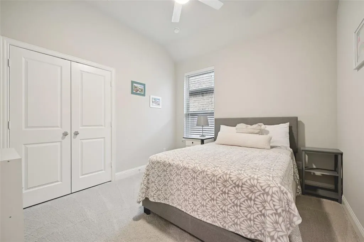
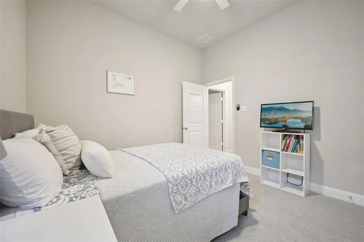
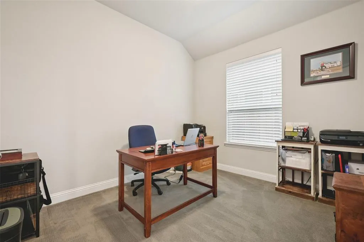
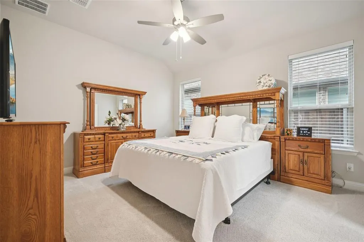
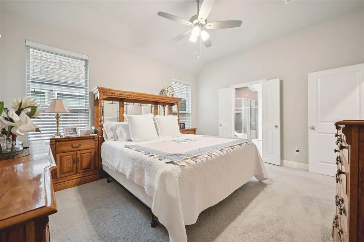
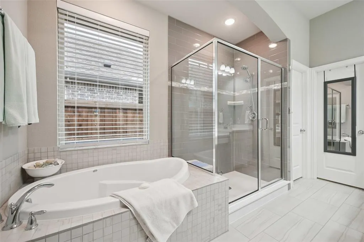
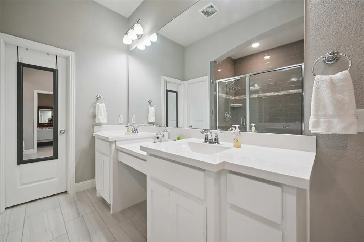
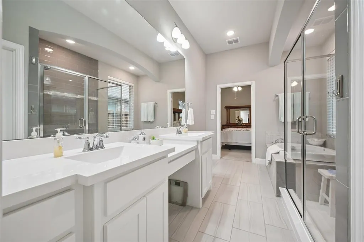
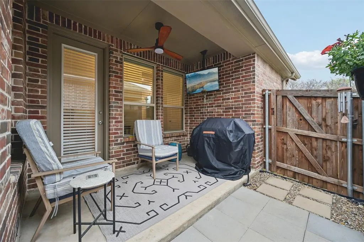
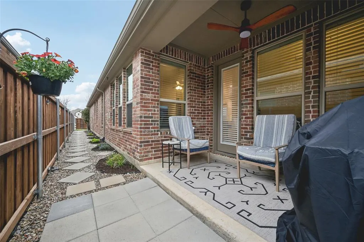
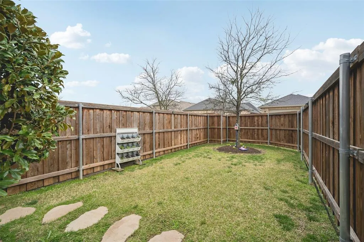
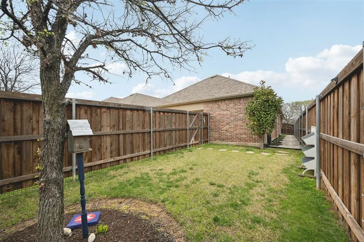
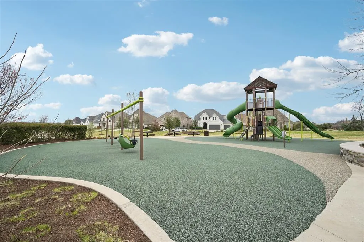
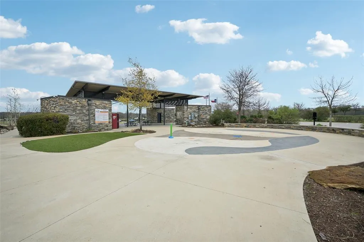
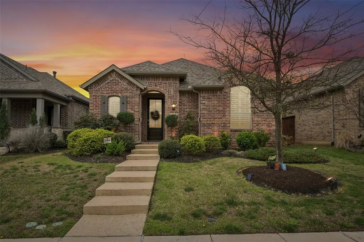
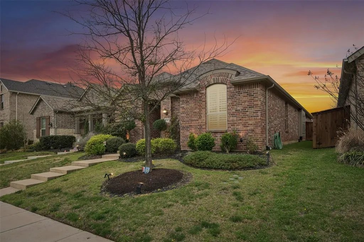
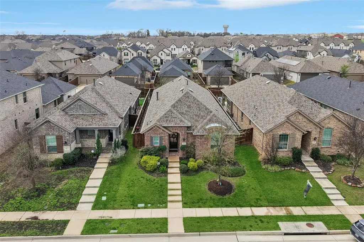
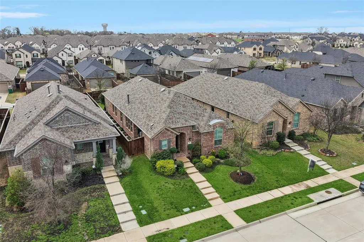
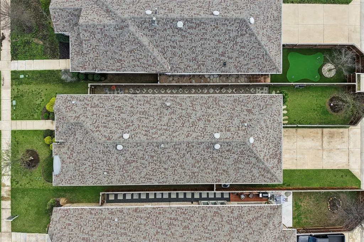
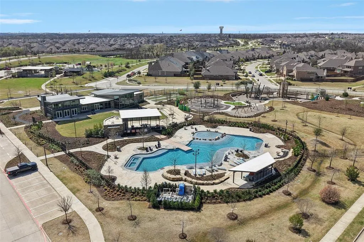
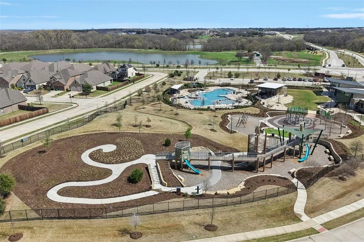
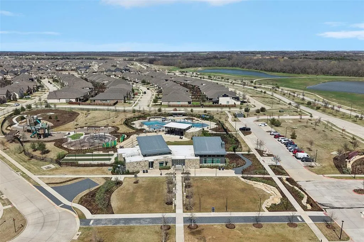
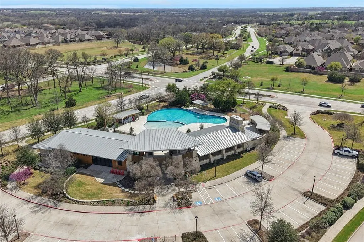
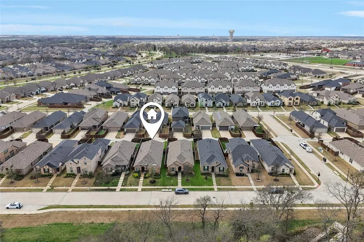
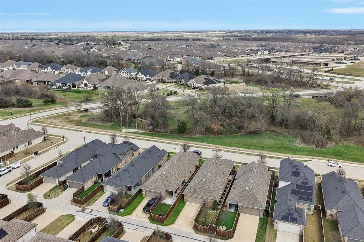
Enjoy easy living in this beautiful Highland Home offering low-maintenance living in the single-story open floor plan with 3 bedrooms plus a private study. Rich wood flooring welcomes you at the entry and continues through the main living areas, creating a warm and inviting feel. The spacious kitchen is open to the living room, ideal for entertaining, showcasing white cabinetry, quartz countertops, a decorative backsplash, gas cooktop, stainless steel appliances, and a generous pantry. The open-concept layout flows seamlessly into the dining and living areas, making gatherings effortless. The private primary suite, tucked away at the back of the home, offers a peaceful retreat complete with a spa-like en-suite bath and ample closet space. A split-bedroom design places two additional bedrooms toward the front of the home for added privacy. Step outside to enjoy the comfortable covered patio with a gas stub, ideal for grilling and outdoor entertaining. The side yard landscaping has been thoughtfully designed with charming garden beds, an easy-care rock pathway, and stepping stones. The open backyard offers plenty of space to create your own outdoor oasis or play area. The floored attic space offers additional storage. Trinity Falls is a highly desired community offering wonderful amenities including pickleball, pools, fitness center, dog park, ponds, event lawn and parks and palygrounds. There is also an on-site elementary school.
| Elementary School |
|---|
| Naomi Press Elementary School |
| Price History | |
|---|---|
| 7/24/2026 | Listed $447,000 |
| 8/18/2026 | 2$442,000 |
General Features
| Heating | Central,Natural Gas |
|---|---|
| Cooling | Ceiling Fan(s),Central Air,Electric,ENERGY STAR Qualified Equipment |
| Utilities | Alley,Cable Available,City Sewer,City Water,Community Mailbox,Concrete,Curbs,Individual Gas Meter,Individual Water Meter,Sidewalk |
| Possession | Closing/Funding,Negotiable |
| Roof | Composition |
| Appliances | Dishwasher,Disposal,Electric Oven,Gas Cooktop,Microwave,Tankless Water Heater |
| Assoc Fees | 393 |
| Number of Garage Spaces | 2 |
| Restrictions | Deed,Development |
| School District | McKinney ISD |
| HOA Fee Includes | Full Use of Facilities,Maintenance Grounds,Management Fees |
| Exclusions | Fridge,Washer,Dryer are negotiable,Mounted TV's |
| Year Built | 2019 |
| Architectural Style | Traditional |
| Community Features | Club House,Community Pool,Curbs,Fishing,Fitness Center,Greenbelt,Jogging Path/Bike Path,Lake,Park,Playground,Sidewalks,Other |
| Levels | One |
| Unexempt Taxes | 5781 |
| Will Subdivide | No |
| Property Subtype | Single Family Residence |
| Subdivision Name | Trinity Falls Planning Unit 3 Ph 4a |
| Transaction Type | For Sale |
| Occupant Type | Owner |
| County | Collin |
| Property Type | Residential |
| Security Features | Smoke Detector(s) |
| Construction Materials | Brick,Fiber Cement |
| Association Fee Frequency | Quarterly |
| Year Built Details | Preowned |
| HOA Type | Mandatory |
| Green Energy Efficient | 12 inch+ Attic Insulation,Appliances,Drought Tolerant Plants,HVAC,Insulation,Low Flow Commode,Thermostat,Waterheater,Windows |
| Full Baths | 2 |
| Status | Active |
| Directions | From Hwy 75,exit Melissa Rd,Left on Olympic Crossing,Right on Sweetwater Cove,Left on Gibbons Creek,home is on the Left |
| City | McKinney |
| Elementary School Name | Naomi Press |
| High School | McKinney North |
| Green Water Conservation | Low-Flow Fixtures |
| Elementary School | Naomi Press |
| Virtual Tour URL Unbranded | https://www.propertypanorama.com/instaview/ntreis/21340390 |
| Standard Status | Active |
| Listing Terms | Cash,Conventional,FHA,Texas Vet,VA Loan |
Interior Features
| Interior Features | Decorative Lighting,Double Vanity,Eat-in Kitchen,Flat Screen Wiring,Granite Counters,High Speed Internet Available,Kitchen Island,Open Floorplan,Pantry,Vaulted Ceiling(s),Walk-In Closet(s) |
|---|---|
| Flooring | Carpet,Ceramic Tile,Engineered Wood |
| Fireplace Features | Electric,Family Room,Gas Logs |
| Fireplaces Total | 1 |
| Dining Areas | 1 |
| Living Areas | 1 |
| Room Count | 6 |
| Lock Box Type | Blue iBox |
| Total Bedrooms | 3 |
| Total Baths | 2 |
| Window Features | Shutters,Window Coverings |
Exterior Features
| Exterior Features | Covered Patio/Porch,Rain Gutters,Lighting,Other |
|---|---|
| Lot Features | Adjacent to Greenbelt,Interior Lot,Sprinkler System,Subdivision |
| Fencing | Back Yard,Wood |
| Soil Type | Unknown |
| Garage Length | 21 |
| Garage Width | 20 |
| Parking Features | Alley Access,Concrete,Driveway,Garage,Garage Door Opener,Garage Faces Rear |
| Lot Size | Less Than .5 Acre (not Zero) |
| Covered Spaces | 2 |
| Foundation | Slab |
| Lot Size Area | 0.1240 |
| Lot Size Units | Acres |
| Structural Style | Single Detached |
| Garage Y/N | Yes |
| Lot Size Square Feet | 5401.4400 |
| Lot Size Acres | 0.1240 |
| Patio And Porch Features | Covered |
| Attached Garage Y/N | Yes |
Amenities
- Foreclosure
- Views
- Short Sale
- New Construction
- Adult 55+
- Lease To Own
- No HOA Fees
- Furnished
- Primary On Main
- Air Conditioning
- Seller Finance
- Green
- Fixer Upper
- Horse
- Golf
- Fireplace
- Deck
- Garage
- Basement
- Pool
Property vs Single Family Average in 75071
Price
Taxes
Year Built
Visits
 © 2026 North Texas Real Estate Information Systems, Inc. All rights reserved. Disclaimer: All information deemed reliable but not guaranteed and should be independently verified. All properties are subject to prior sale, change or withdrawal. Neither listing broker(s) nor eXp Realty in North Texas shall be responsible for any typographical errors, misinformation, misprints and shall be held totally harmless. The database information herein is provided from and copyrighted by the North Texas Real
