

Address
4043 Fairbanks Drive, Frisco, TX
Price
$ 1,400,000
Property Attributes
- MLS#21335940
- TypeSingle Family
- Listing Status Active
- CountyDENTON
- CityFrisco
- NeighborhoodNewman Village Ph 4
- Zip75033
- StyleTraditional
- Year Built2019
- Taxes$ 21282
- Price$ 1,400,000
- Bedrooms4
- Full Bathrooms4
- Half Bathrooms2
- Sqr Footage4330
- Lot Size0.214 Acres
Data Source:
North Texas Real Estate Info Systems (NTREIS)
Property Description
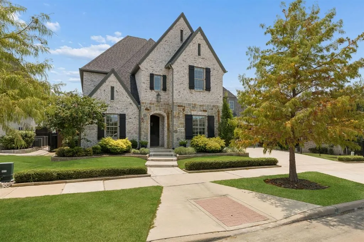
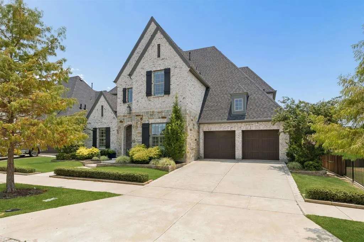
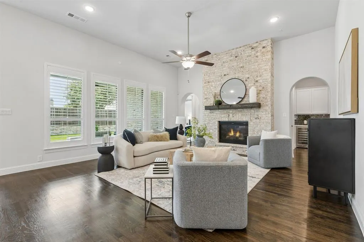
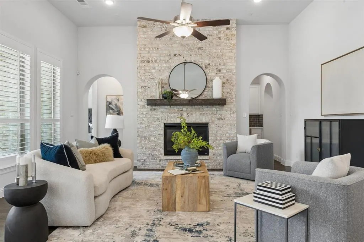
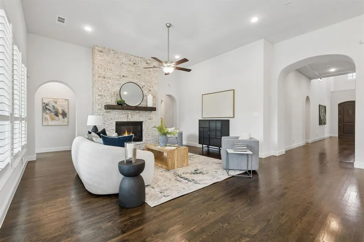
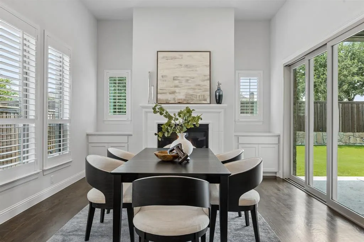
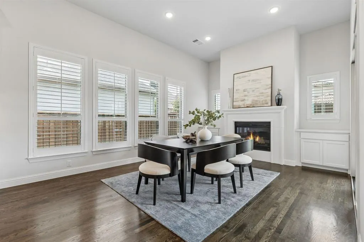
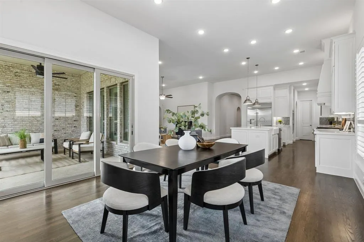
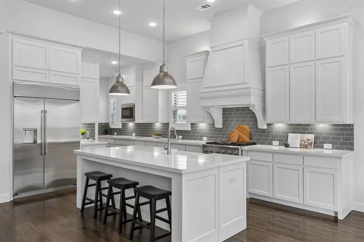
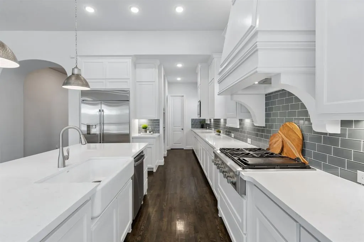
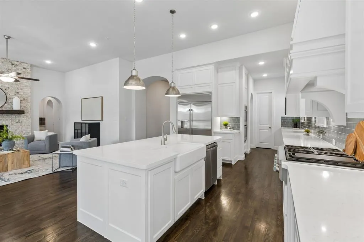
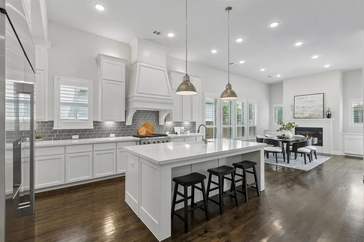
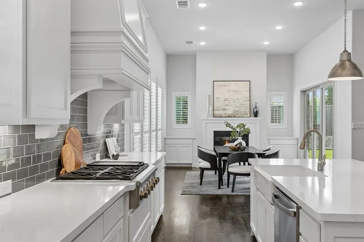
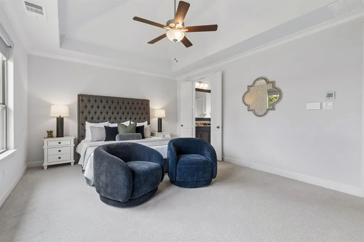
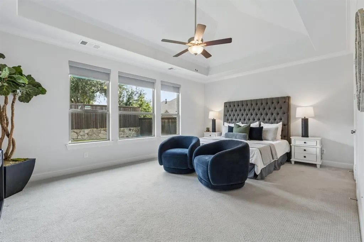
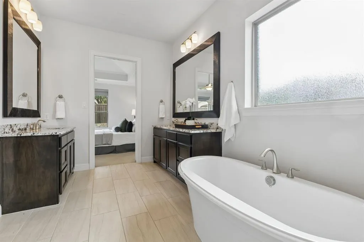
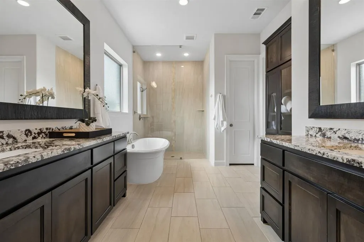
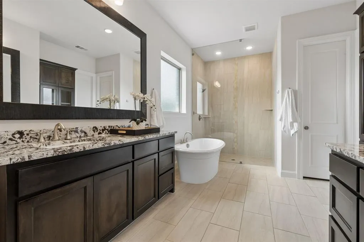
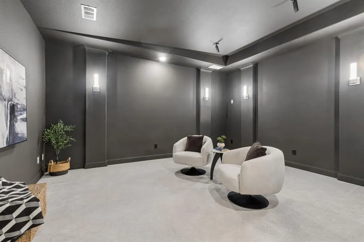
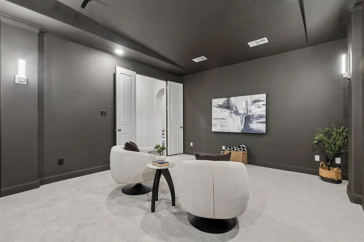
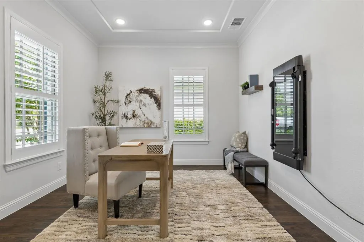
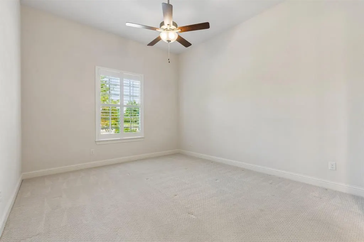
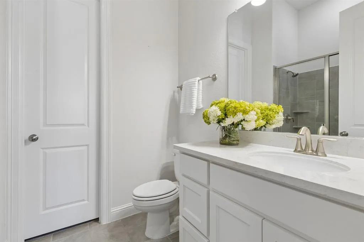
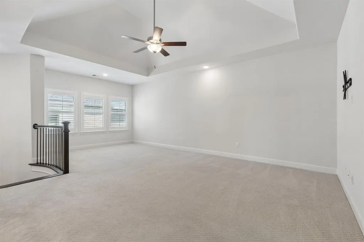
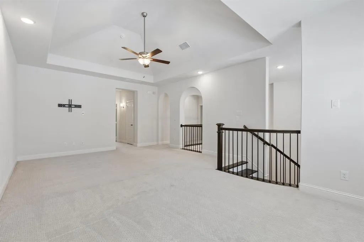
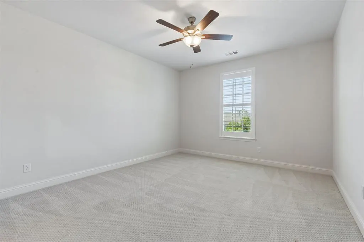
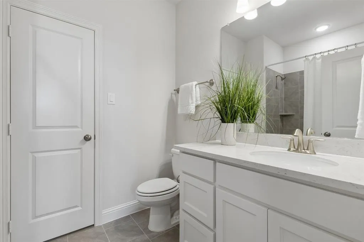
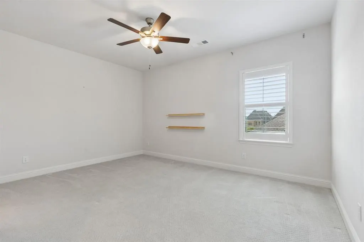
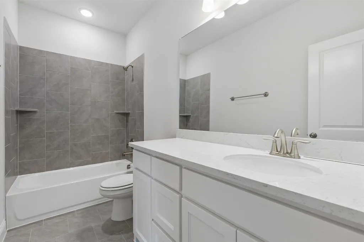
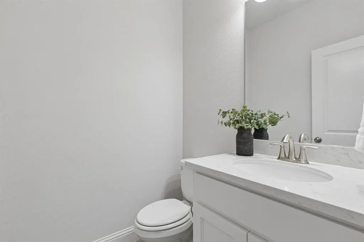
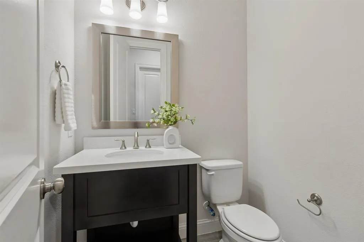
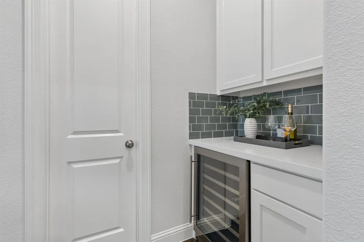
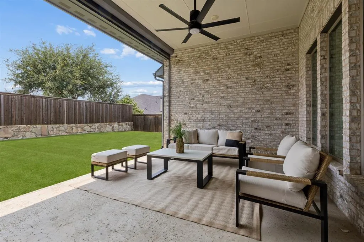
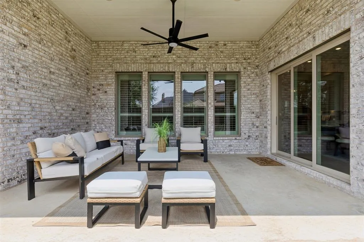
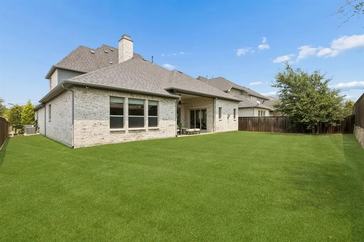
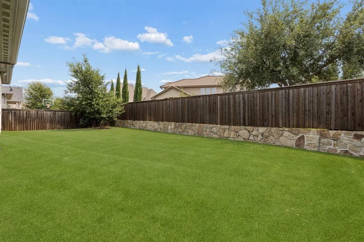
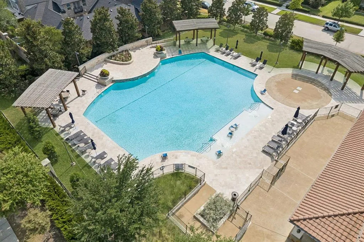
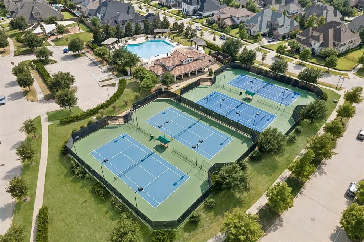
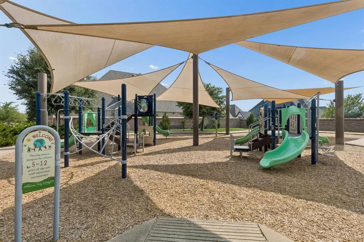
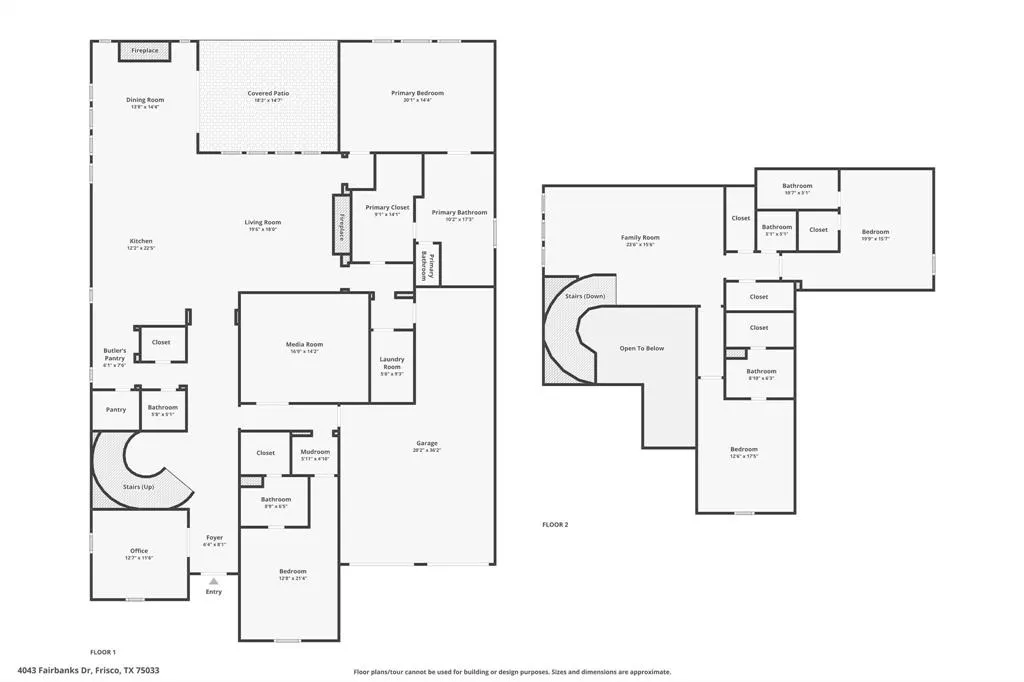
Timeless architecture, impeccable design, and exceptional attention to detail define this stunning home, perfectly positioned in one of Frisco's most desirable gated communities. This thoughtfully designed two-story home features 4 bedrooms, 4 full bathrooms, 2 half bathrooms, and a 3-car garage with built-in storage shelving. Just off the entry, the private home office includes Tonal fitness equipment, creating a flexible space for work and wellness. The spacious living room is anchored by a stunning fireplace and opens seamlessly to the expansive kitchen, while the formal dining room features its own fireplace and built-in cabinetry. The kitchen offers an oversized island, abundant cabinetry, a butler's pantry, walk-in pantry, and exceptional storage. The first floor also includes a dedicated media room, laundry room, and a private secondary bedroom with an ensuite bathroom, ideal for guests or multigenerational living. The secluded primary suite provides a peaceful retreat with a generous bedroom, oversized walk-in closet, and a luxurious ensuite featuring dual vanities, a soaking tub, and a separate walk-in shower. Just off the primary suite, a hallway with a built-in dry bar adds both convenience and a touch of luxury. Upstairs, a spacious family room creates the perfect second living area, accompanied by an additional powder bath and two generously sized bedrooms, each with its own ensuite bathroom. Enjoy outdoor living year-round on the covered patio with a motorized solar screen, overlooking a beautifully turfed backyard designed for low-maintenance enjoyment. Additional highlights include a water softener, exceptional curb appeal with professional landscaping, and a prime location just inside the community's north entrance gate for added convenience. Residents enjoy outstanding neighborhood amenities including a resort-style pool, tennis courts, and a park, all within Frisco ISD and just minutes from shopping, dining, and major commuter routes.
| Elementary School |
|---|
| Newman Elementary School |
| Price History | |
|---|---|
| 8/6/2026 | Listed $1,400,000 |
General Features
| Heating | Central |
|---|---|
| Cooling | Ceiling Fan(s),Central Air,Electric |
| Utilities | Cable Available,City Sewer,City Water |
| Possession | Closing/Funding |
| Roof | Composition |
| Appliances | Dishwasher,Disposal,Electric Oven,Gas Cooktop,Microwave,Double Oven |
| Assoc Fees | 1970 |
| Number of Garage Spaces | 3 |
| School District | Frisco ISD |
| HOA Fee Includes | Full Use of Facilities,Management Fees |
| Year Built | 2019 |
| Architectural Style | Traditional |
| Levels | Two |
| Unexempt Taxes | 21282 |
| Will Subdivide | No |
| Property Subtype | Single Family Residence |
| Subdivision Name | Newman Village Ph 4 |
| Transaction Type | For Sale |
| County | Denton |
| Property Type | Residential |
| Security Features | Carbon Monoxide Detector(s),Smoke Detector(s) |
| Construction Materials | Brick,Rock/Stone |
| Association Fee Frequency | Semi-Annual |
| Year Built Details | Preowned |
| Accessory Unit Y/N | No |
| HOA Type | Mandatory |
| Full Baths | 4 |
| Status | Active |
| Directions | Enter at front gate located at Eldorado Pkwy and Lenox Ln. Guardhouse address is 11925 Lenox Ln for GPS. |
| City | Frisco |
| Elementary School Name | Newman |
| High School | Memorial |
| Elementary School | Newman |
| Virtual Tour URL Unbranded | https://www.propertypanorama.com/instaview/ntreis/21335940 |
| Virtual Tour URL Branded | www.zillow.com/view-imx/5b1dce23-daab-44b2-a545-06ba6213fed0?wl=true&setAttribution=mls&initialViewType=pano |
| Standard Status | Active |
| Listing Terms | Cash,Conventional |
Interior Features
| Interior Features | Cable TV Available,Decorative Lighting,Eat-in Kitchen,High Speed Internet Available,Kitchen Island,Open Floorplan,Pantry,Vaulted Ceiling(s),Walk-In Closet(s) |
|---|---|
| Flooring | Carpet,Hardwood,Tile |
| Fireplace Features | Dining Room,Living Room |
| Fireplaces Total | 2 |
| Dining Areas | 1 |
| Living Areas | 3 |
| Room Count | 17 |
| Half Baths | 2 |
| Lock Box Type | Blue BT LE |
| Total Bedrooms | 4 |
| Total Baths | 6 |
| Window Features | Shutters |
| Laundry Features | Electric Dryer Hookup,Utility Room,Full Size W/D Area,Washer Hookup |
Exterior Features
| Exterior Features | Covered Patio/Porch,Rain Gutters,Lighting |
|---|---|
| Lot Features | Interior Lot,Landscaped,Lrg. Backyard Grass,Sprinkler System,Subdivision |
| Fencing | Back Yard,Wood |
| Soil Type | Unknown |
| Lot Size Source | Public Records |
| Parking Features | Garage,Garage Door Opener,Garage Double Door,Garage Faces Front,Inside Entrance,Lighted |
| Lot Size | Less Than .5 Acre (not Zero) |
| Covered Spaces | 3 |
| Foundation | Slab |
| Lot Size Area | 0.2140 |
| Lot Size Units | Acres |
| Structural Style | Single Detached |
| Garage Y/N | Yes |
| Lot Size Square Feet | 9321.8400 |
| Lot Size Acres | 0.2140 |
| Patio And Porch Features | Covered,Patio |
| Attached Garage Y/N | Yes |
Amenities
- Foreclosure
- Views
- Short Sale
- New Construction
- Adult 55+
- Lease To Own
- No HOA Fees
- Furnished
- Primary On Main
- Air Conditioning
- Seller Finance
- Green
- Fixer Upper
- Horse
- Golf
- Fireplace
- Deck
- Garage
- Basement
- Pool
Property vs Single Family Average in 75033
Price
Taxes
Year Built
Visits
 © 2026 North Texas Real Estate Information Systems, Inc. All rights reserved. Disclaimer: All information deemed reliable but not guaranteed and should be independently verified. All properties are subject to prior sale, change or withdrawal. Neither listing broker(s) nor eXp Realty in North Texas shall be responsible for any typographical errors, misinformation, misprints and shall be held totally harmless. The database information herein is provided from and copyrighted by the North Texas Real
