


Address
5956 Hopkins Drive, Providence Village, TX
Price
$ 320,000
Property Attributes
- MLS#21322704
- TypeSingle Family
- Listing Status Active
- CountyDENTON
- CityProvidence Village
- NeighborhoodLiberty Providence Village Ph II
- Zip76227
- StyleTraditional
- Year Built2022
- Taxes$ 6701
- Price$ 320,000
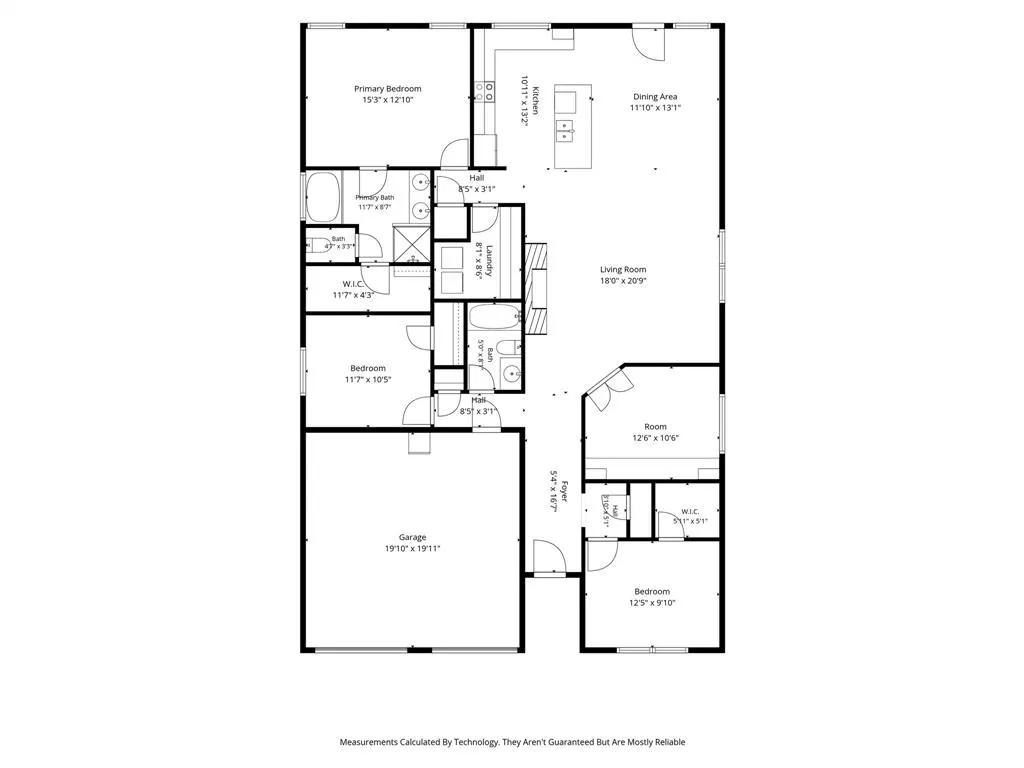
- Bedrooms3
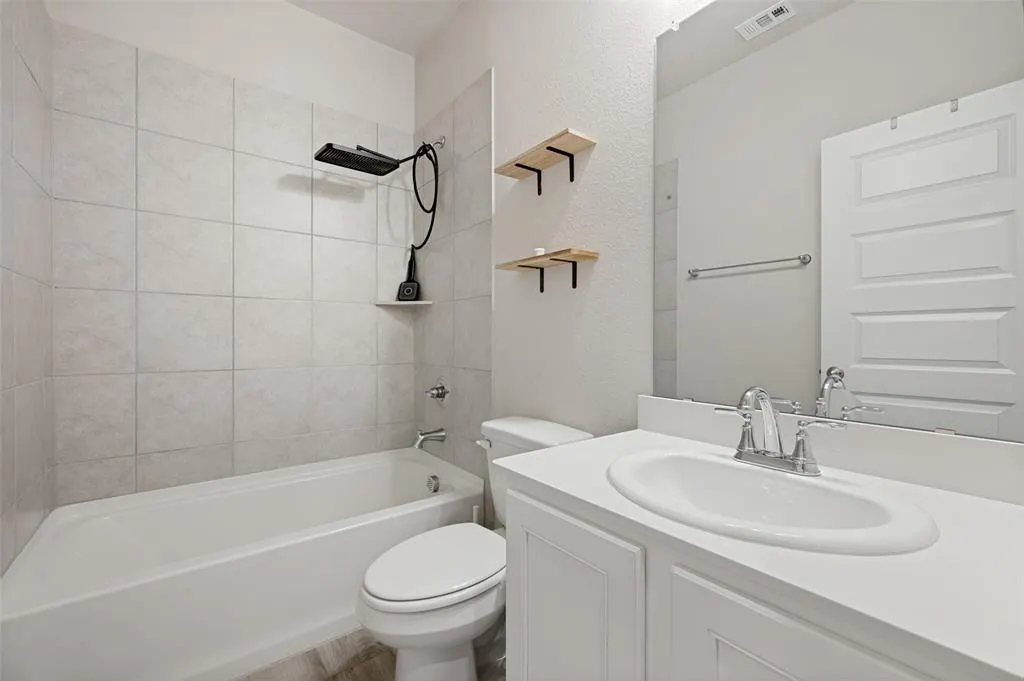
- Full Bathrooms2
- Half Bathrooms0
- Sqr Footage1820
- Lot Size0.138 Acres
Data Source:
North Texas Real Estate Info Systems (NTREIS)
Property Description
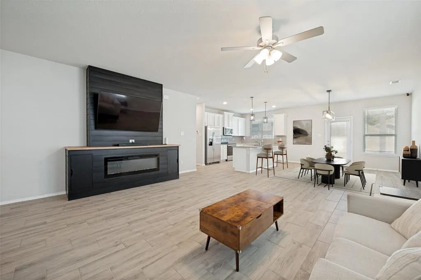
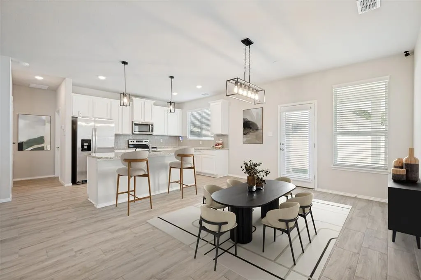
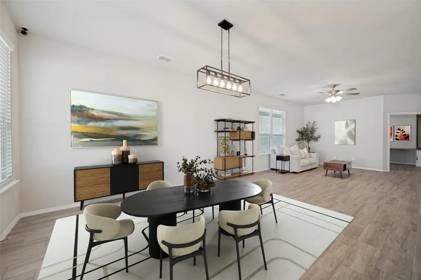
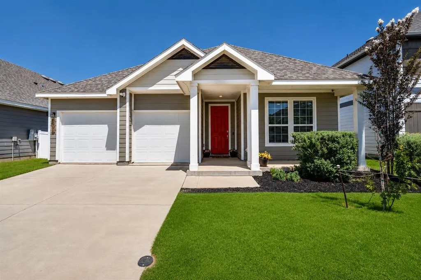
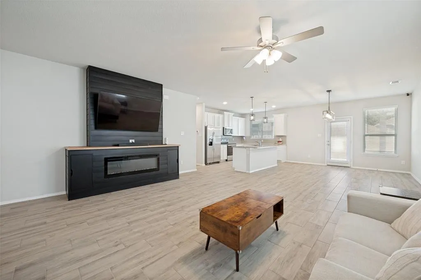
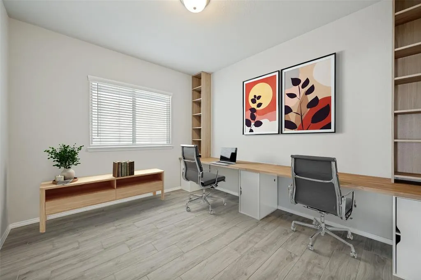
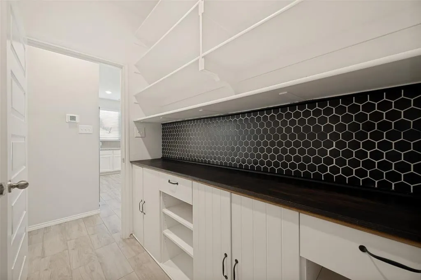
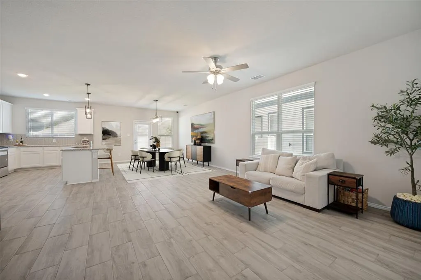
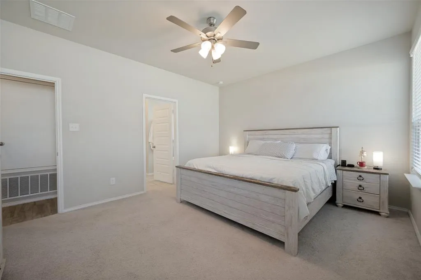
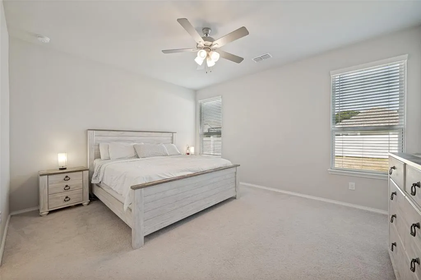
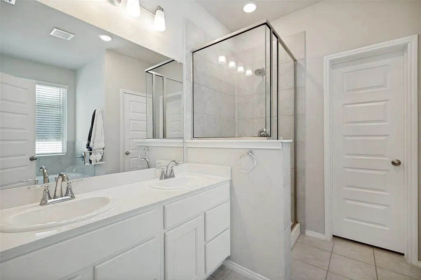
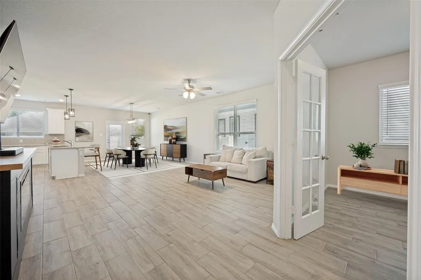
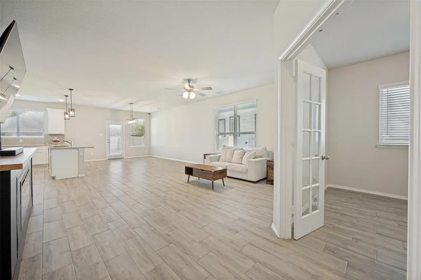
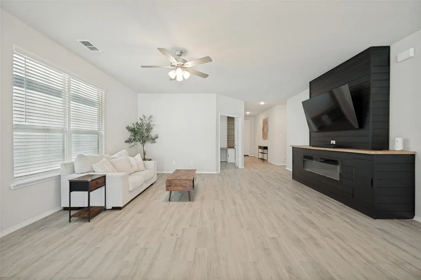
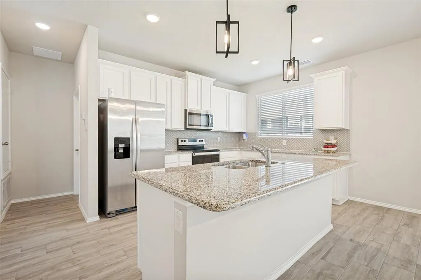
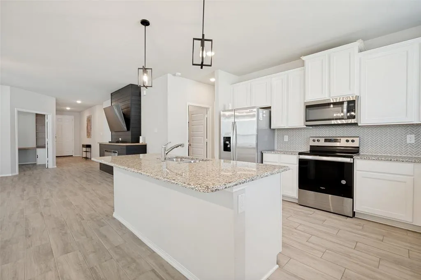
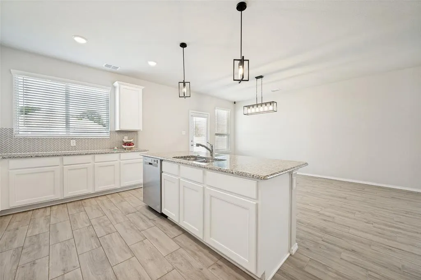
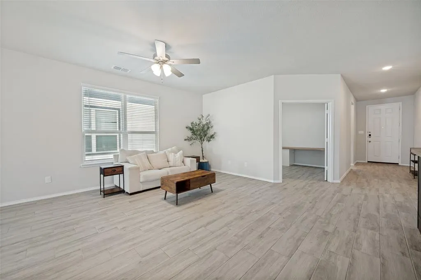
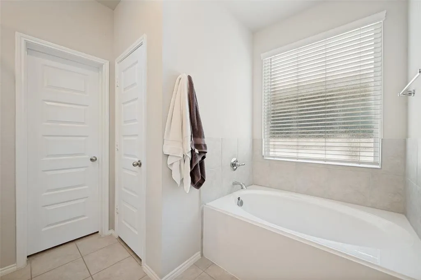
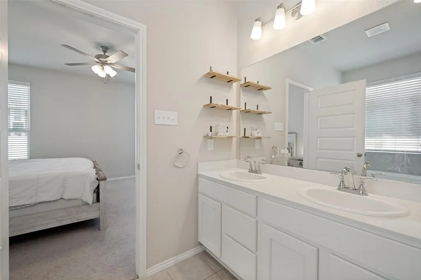
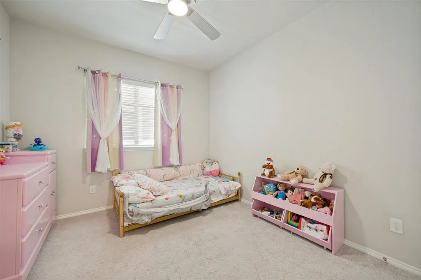
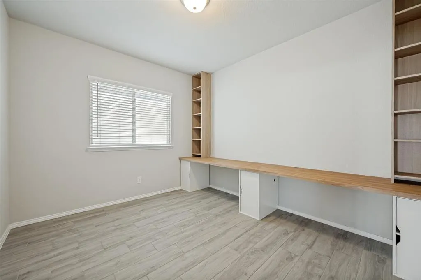
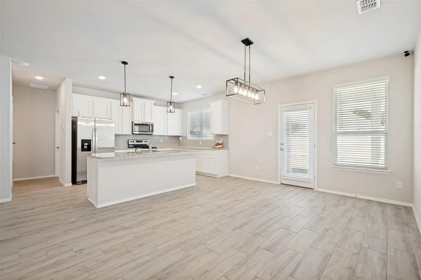
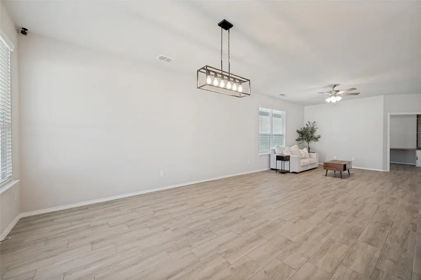
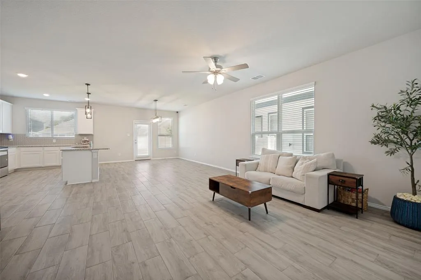
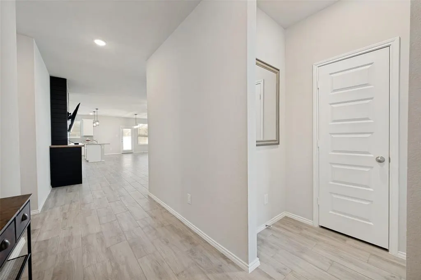
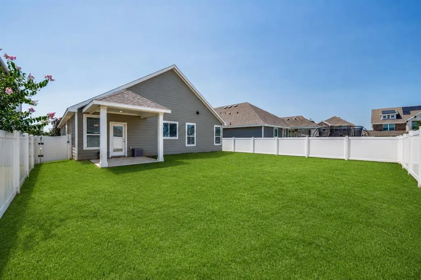
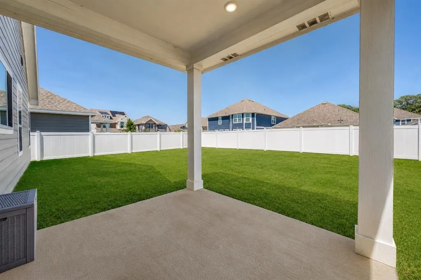
The details make the difference at 5956 Hopkins Drive! Designed for the way you actually live, this beautifully maintained home combines an open, light-filled layout with thoughtful spaces that add function throughout the day. At the heart of the home, the spacious kitchen flows seamlessly into the dining and living areas, creating an inviting setting for everything from quiet evenings at home to gathering with friends and family. Abundant storage keeps the kitchen working beautifully, while the updated pantry with dedicated coffee bar adds a feature you'll appreciate every morning. Need a true work-from-home space? The dedicated office includes a custom built-in desk system, giving you a functional workspace without sacrificing a bedroom. Ceiling fans in every bedroom, updated finishes, and thoughtful improvements throughout reflect the care that has gone into this home. A whole-home and exterior security camera system also conveys with the property. Outside, enjoy both a welcoming covered front porch and covered back patio, with a spacious, well-maintained yard ready for relaxing, entertaining, or play. The location puts you close to the rapidly growing US-380 corridor and an expanding selection of shopping, dining, and everyday conveniences, including Sprouts, Target, Kroger and H-E-B. If you've been looking for an open floor plan, dedicated office, standout pantry, outdoor living space and a home that's been exceptionally cared for, 5956 Hopkins deserves a closer look. Schedule your private showing and come experience the details for yourself!
| Elementary School |
|---|
| James A Monaco Elementary School |
| Price History | |
|---|---|
| 7/15/2026 | Listed $335,000 |
| 8/9/2026 | 5$320,000 |
General Features
| Heating | Electric |
|---|---|
| Cooling | Central Air,Electric |
| Utilities | City Sewer,City Water,Community Mailbox,Curbs,Sidewalk |
| Possession | Closing/Funding |
| Roof | Composition |
| Appliances | Dishwasher,Disposal,Electric Range,Electric Water Heater,Microwave,Refrigerator |
| Assoc Fees | 250 |
| Number of Garage Spaces | 2 |
| School District | Aubrey ISD |
| HOA Fee Includes | Full Use of Facilities |
| Year Built | 2022 |
| Architectural Style | Traditional |
| Community Features | Playground,Sidewalks |
| Levels | One |
| Unexempt Taxes | 6701 |
| Will Subdivide | No |
| Property Subtype | Single Family Residence |
| Subdivision Name | Liberty Providence Village Ph II |
| Transaction Type | For Sale |
| County | Denton |
| Property Type | Residential |
| Security Features | Prewired,Security System,Security System Owned,Smoke Detector(s) |
| Construction Materials | Siding |
| Association Fee Frequency | Annually |
| Year Built Details | Preowned |
| Accessory Unit Y/N | No |
| HOA Type | Mandatory |
| Full Baths | 2 |
| Status | Active |
| Directions | Take Main Street/FM 2931 north from US-380. Continue on Main Street for approximately 1.5 miles. Turn left onto Fishtrap Road. Turn right onto Liberty Boulevard. Turn left onto Pitcher Way. Turn |
| City | Providence Village |
| Elementary School Name | James A Monaco |
| High School | Aubrey |
| Elementary School | James A Monaco |
| Virtual Tour URL Unbranded | https://www.propertypanorama.com/instaview/ntreis/21322704 |
| Virtual Tour URL Branded | mls.shoot2sell.com/5956-hopkins-dr-providence-village-tx-76227 |
| Standard Status | Active |
| Listing Terms | Cash,Conventional,FHA,USDA Loan,VA Loan |
Interior Features
| Interior Features | Cable TV Available,Decorative Lighting,Eat-in Kitchen,Flat Screen Wiring,Granite Counters,High Speed Internet Available,Kitchen Island,Open Floorplan,Pantry,Smart Home System,Walk-In Closet(s) |
|---|---|
| Flooring | Carpet,Luxury Vinyl Plank |
| Fireplace Features | Electric,Family Room |
| Fireplaces Total | 1 |
| Dining Areas | 1 |
| Living Areas | 1 |
| Room Count | 9 |
| Lock Box Type | Blue iBox |
| Total Bedrooms | 3 |
| Total Baths | 2 |
| Window Features | Window Coverings |
| Laundry Features | Utility Room,Full Size W/D Area,Dryer Hookup,Washer Hookup |
Exterior Features
| Exterior Features | Covered Patio/Porch,Rain Gutters,Private Yard |
|---|---|
| Lot Features | Interior Lot,Landscaped,Lrg. Backyard Grass,Sprinkler System,Subdivision |
| Fencing | Back Yard,Vinyl |
| Garage Length | 20 |
| Garage Width | 20 |
| Parking Features | Driveway,Enclosed,Garage,Garage Double Door,Garage Faces Front |
| Lot Size | Less Than .5 Acre (not Zero) |
| Covered Spaces | 2 |
| Foundation | Slab |
| Lot Size Area | 0.1380 |
| Lot Size Units | Acres |
| Structural Style | Single Detached |
| Garage Y/N | Yes |
| Lot Size Square Feet | 6011.2800 |
| Lot Size Acres | 0.1380 |
| Patio And Porch Features | Covered,Front Porch,Patio |
| Attached Garage Y/N | Yes |
Amenities
- Foreclosure
- Views
- Short Sale
- New Construction
- Adult 55+
- Lease To Own
- No HOA Fees
- Furnished
- Primary On Main
- Air Conditioning
- Seller Finance
- Green
- Fixer Upper
- Horse
- Golf
- Fireplace
- Deck
- Garage
- Basement
- Pool
Property vs Single Family Average in 76227
Price
Taxes
Year Built
Visits
 © 2026 North Texas Real Estate Information Systems, Inc. All rights reserved. Disclaimer: All information deemed reliable but not guaranteed and should be independently verified. All properties are subject to prior sale, change or withdrawal. Neither listing broker(s) nor eXp Realty in North Texas shall be responsible for any typographical errors, misinformation, misprints and shall be held totally harmless. The database information herein is provided from and copyrighted by the North Texas Real
