

Address
251 S Mill Street # 380, Lewisville, TX
Price
$ 645,000
Property Attributes
- MLS#21320776
- TypeSingle Family
- Listing Status Active
- CountyDENTON
- CityLewisville
- NeighborhoodAwesome Center Condo
- Zip75057
- StyleContemporary/Modern
- Year Built2018
- Taxes$ 4837
- Price$ 645,000
- Bedrooms3
- Full Bathrooms3
- Half Bathrooms1
- Sqr Footage2831
- Lot Size0.635 Acres
Data Source:
North Texas Real Estate Info Systems (NTREIS)
Property Description
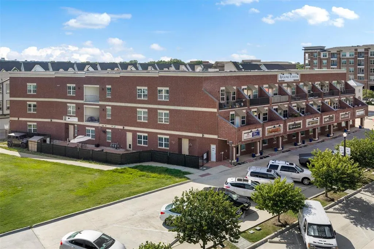
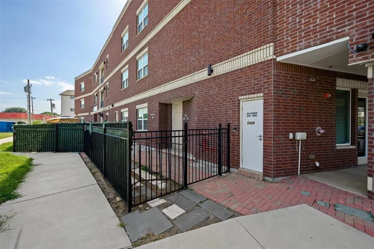
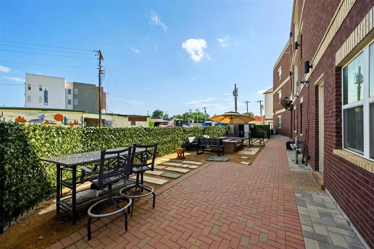
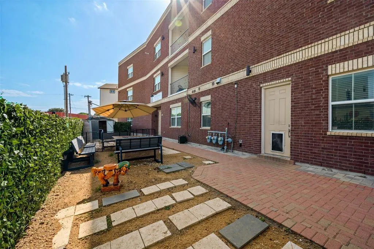
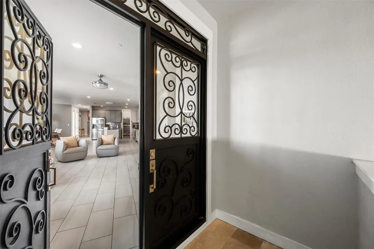
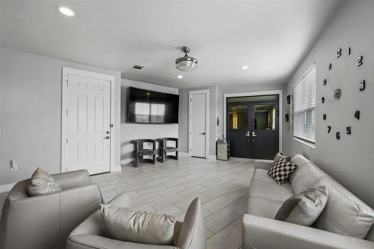
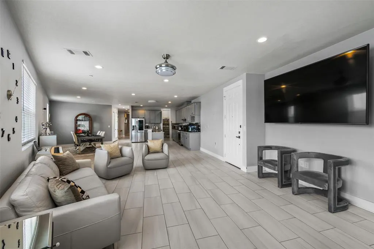
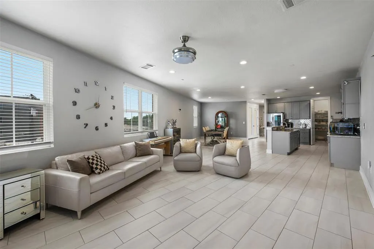
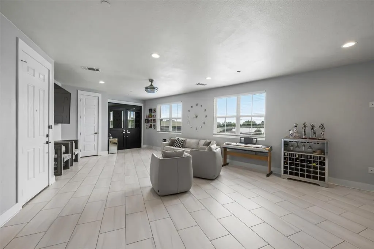
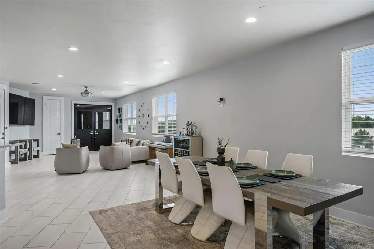
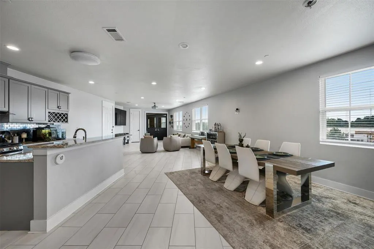
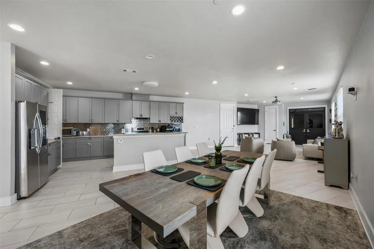
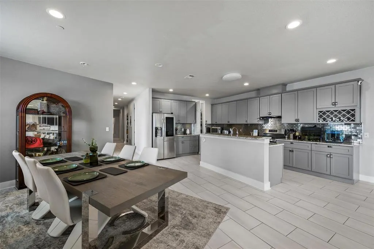
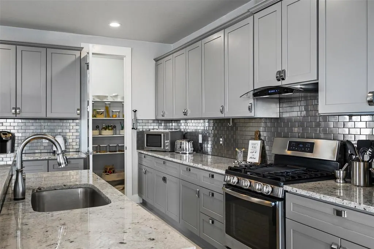
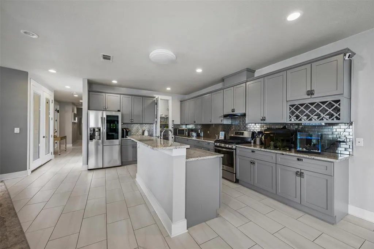
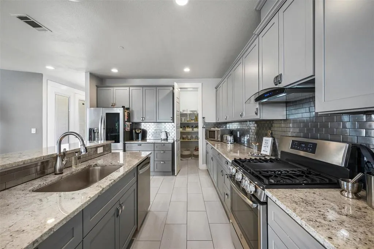
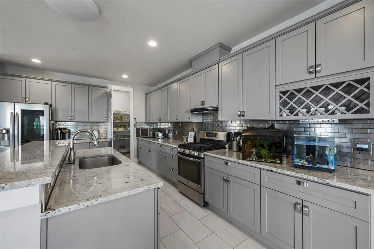
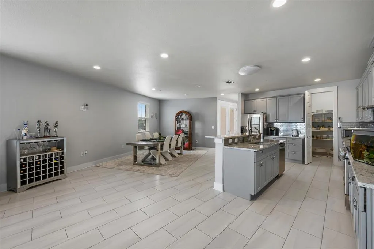
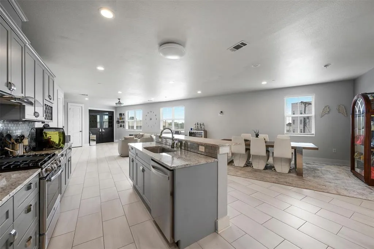
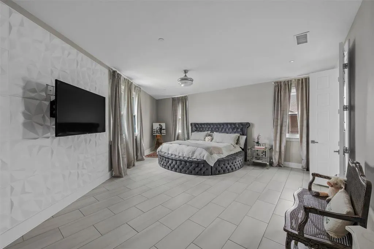
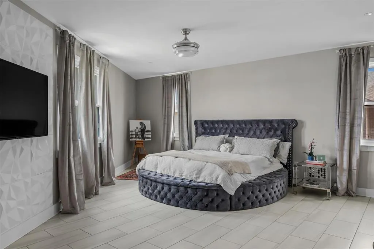
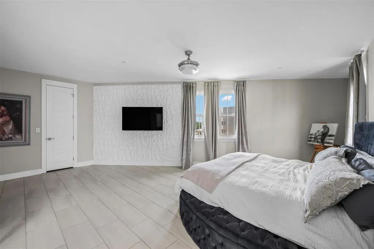
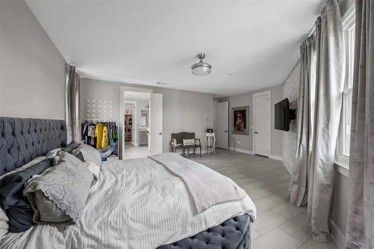
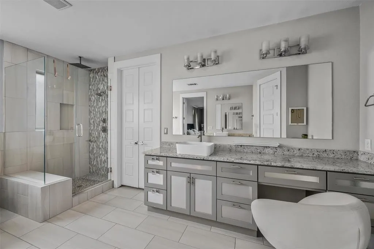
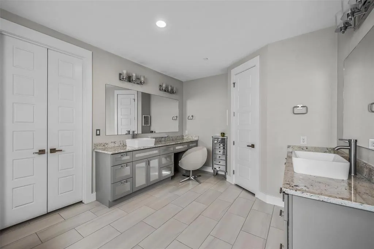
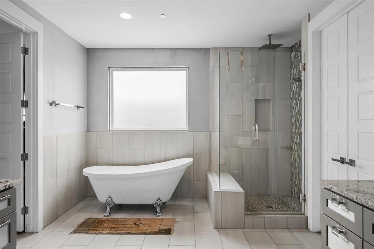
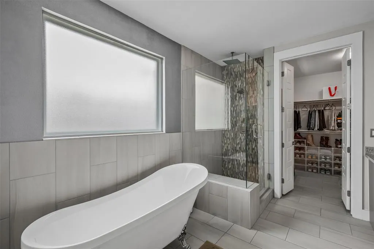
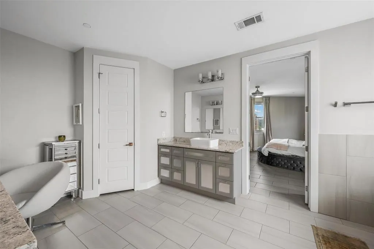
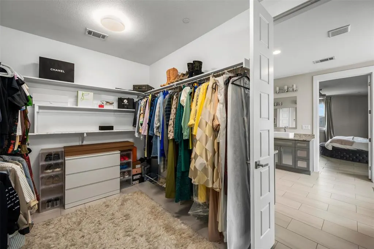
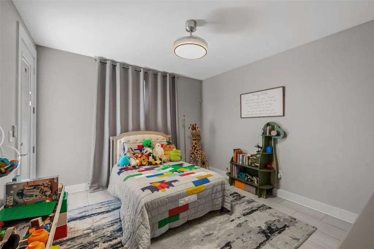
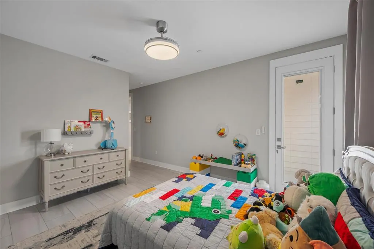
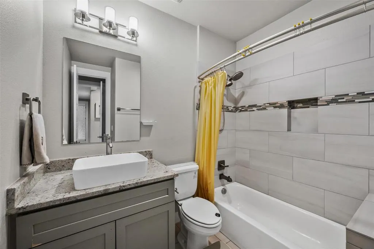
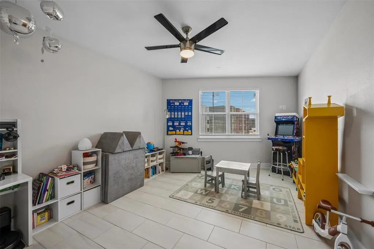
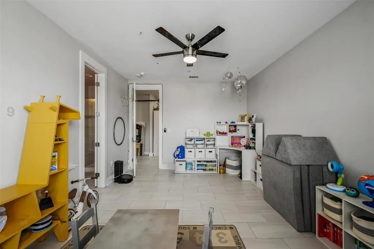
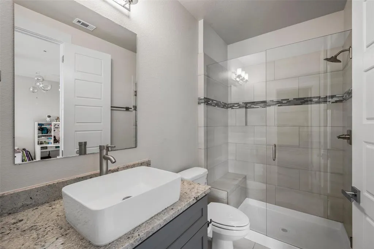
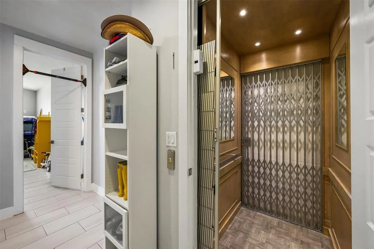
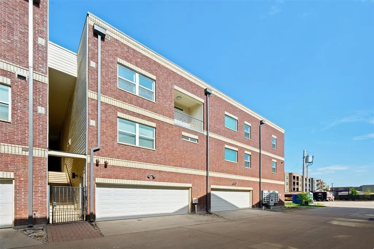
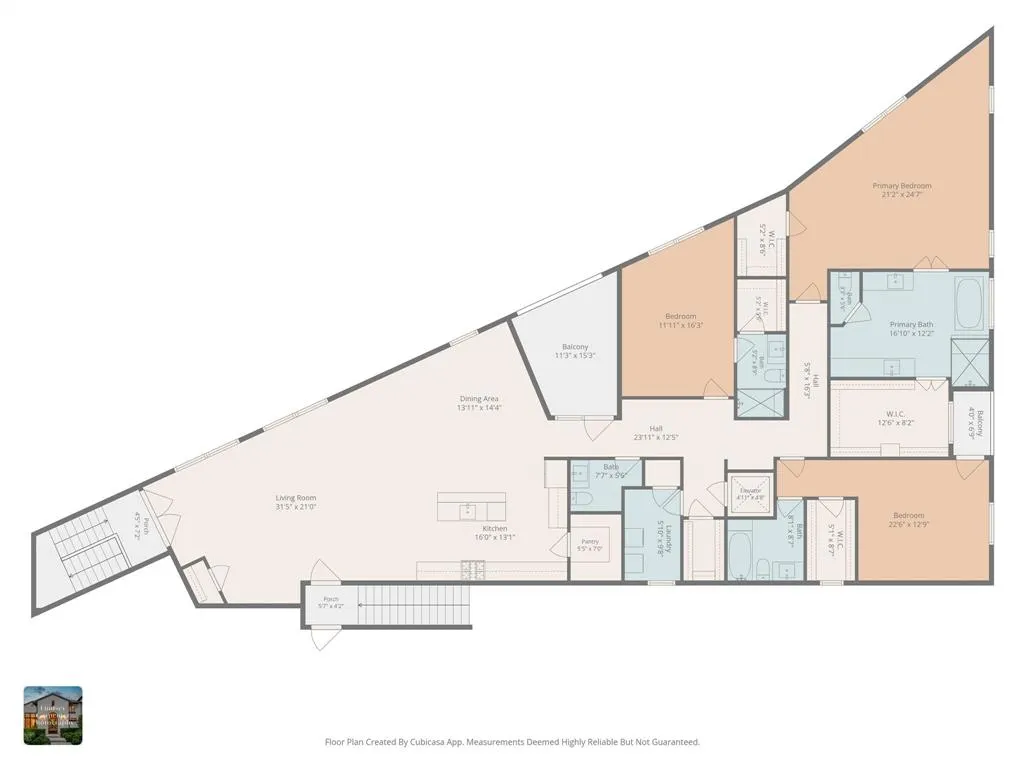
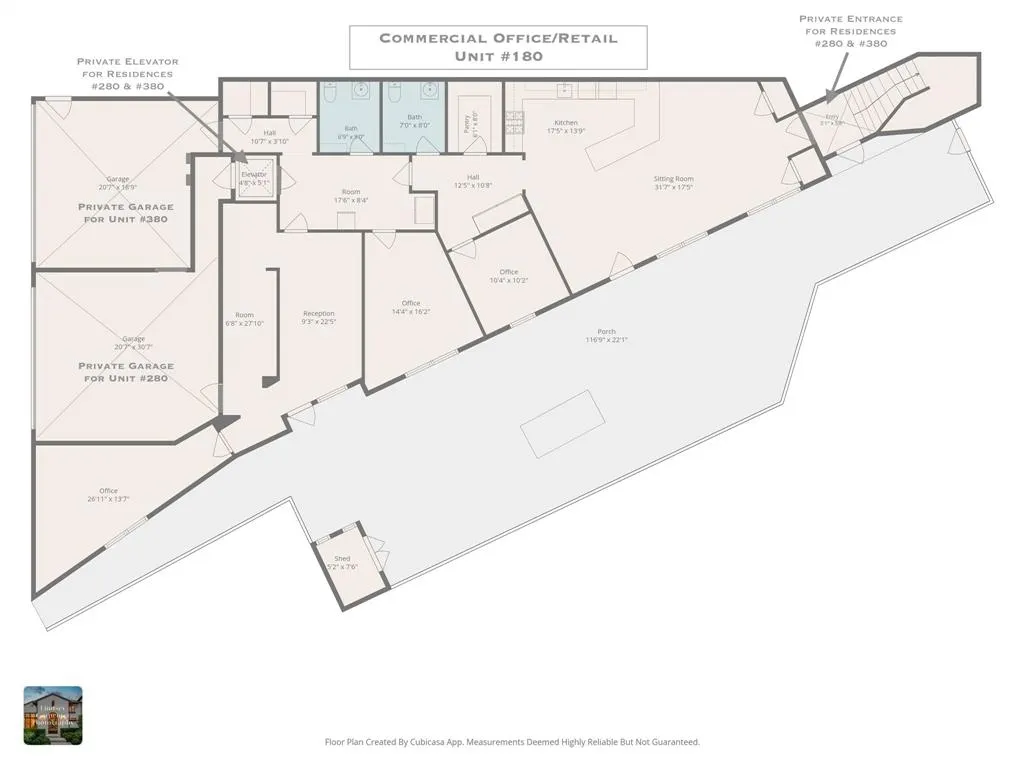
Experience penthouse living in this extraordinary New York-style urban residence, custom designed as the developer's personal home. Occupying the premier top-floor position, this one-of-a-kind residence stands apart as the signature residence of the development, blending sophisticated design with elevated craftsmanship. Located in the heart of Lewisville's vibrant Old Town District, this exceptional residence is part of a premier mixed-use development surrounded by destination dining, live music, boutique shopping & vibrant entertainment. Every detail reflects thoughtful planning, timeless style & uncompromising quality. The open-concept floorplan is designed for effortless entertaining with a stunning chef's kitchen, spacious living area & dedicated dining room enhanced by abundant natural light & upscale finishes. A PRIVATE RESIDENTIAL ELEVATOR PROVIDES CONVENIENT ACCESS, WHILE THE PRIVATE 2-CAR GARAGE OFFERS SECURE PARKING & ADDITIONAL STORAGE. The intelligently designed layout separates the entertaining spaces from the private living quarters. All three bedrooms feature luxurious ensuite baths, providing exceptional comfort & privacy for family & guests. Perfectly positioned in walkable Old Town District, you'll enjoy year-round festivals, acclaimed restaurants, art galleries, coffee shops, live entertainment & boutique retail just outside your door, creating an unmatched lifestyle. Looking for the ultimate live-work opportunity? An exceptional 2,071 SF commercial office or retail condominium on the first floor is also available for purchase, along with an additional luxury residential condominium within the building. PRIVATE GARAGE & ELEVATOR shown on the floor plan serve the residential residences & will be separated from commercial space unless purchased together. Seller is the original developer & builder of the mixed-use project & surrounding residential communities, offering a rare opportunity to own one of Old Town's most distinctive luxury residences.
| Elementary School |
|---|
| Central Elementary School |
| Price History | |
|---|---|
| 7/7/2026 | Listed $645,000 |
General Features
| Heating | Central |
|---|---|
| Complex Name | Awesome Building |
| Cooling | Central Air |
| Utilities | All Weather Road,City Sewer,City Water,Electricity Connected,Individual Gas Meter,Individual Water Meter,Natural Gas Available,Sidewalk,Underground Utilities |
| Possession | Closing/Funding |
| Roof | Composition |
| Appliances | Built-in Gas Range,Dishwasher,Disposal,Gas Cooktop,Tankless Water Heater |
| Easements | Utilities |
| Assoc Fees | 1859 |
| Number of Garage Spaces | 2 |
| Restrictions | Deed |
| School District | Lewisville ISD |
| HOA Fee Includes | Maintenance Grounds,Maintenance Structure,Management Fees |
| Year Built | 2018 |
| Architectural Style | Contemporary/Modern |
| Levels | One |
| Unexempt Taxes | 4837 |
| Will Subdivide | Yes |
| Building Number | 1 |
| Unit Number | 380 |
| Property Subtype | Single Family Residence |
| Subdivision Name | Awesome Center Condo |
| Transaction Type | For Sale |
| Occupant Type | Owner |
| County | Denton |
| Property Type | Residential |
| Construction Materials | Brick |
| Association Fee Frequency | Annually |
| Year Built Details | Preowned |
| Accessory Unit Y/N | No |
| HOA Type | Mandatory |
| Full Baths | 3 |
| Status | Active |
| Directions | Please use GPS. I-35 Main St exit is under construction. GPS will help you easily navigate the detour. |
| City | Lewisville |
| Floor Location Number | 3 |
| Elementary School Name | Central |
| High School | Lewisville |
| Elementary School | Central |
| Virtual Tour URL Unbranded | https://www.propertypanorama.com/instaview/ntreis/21320776 |
| Virtual Tour URL Branded | media.lindseycarpenterphotography.com/251-S-Mill-St/idx |
| Standard Status | Active |
| Listing Terms | Cash,Conventional |
Interior Features
| Interior Features | Elevator,Granite Counters,High Speed Internet Available,In-Law Suite Floorplan,Multiple Staircases,Open Floorplan,Pantry,Second Primary Bedroom |
|---|---|
| Flooring | Ceramic Tile |
| Total Stories | 3 |
| Dining Areas | 1 |
| Living Areas | 1 |
| Room Count | 10 |
| Half Baths | 1 |
| Lock Box Type | Combo |
| Total Bedrooms | 3 |
| Total Baths | 4 |
Exterior Features
| Exterior Features | Balcony,Covered Patio/Porch,Private Entrance |
|---|---|
| Garage Length | 21 |
| Garage Width | 19 |
| Lot Size Source | Assessor |
| Parking Features | Alley Access,Garage Door Opener,Garage Faces Rear,Private |
| Lot Size | .5 to < 1 Acre |
| Covered Spaces | 2 |
| Lot Size Area | 0.6350 |
| Lot Size Units | Acres |
| Structural Style | Condo/Townhome |
| Garage Y/N | Yes |
| Lot Size Square Feet | 27660.6000 |
| Lot Size Acres | 0.6350 |
| Patio And Porch Features | Covered |
| Attached Garage Y/N | Yes |
Amenities
- Foreclosure
- Views
- Short Sale
- New Construction
- Adult 55+
- Lease To Own
- No HOA Fees
- Furnished
- Primary On Main
- Air Conditioning
- Seller Finance
- Green
- Fixer Upper
- Horse
- Golf
- Fireplace
- Deck
- Garage
- Basement
- Pool
Property vs Single Family Average in 75057
Price
Taxes
Year Built
Visits
 © 2026 North Texas Real Estate Information Systems, Inc. All rights reserved. Disclaimer: All information deemed reliable but not guaranteed and should be independently verified. All properties are subject to prior sale, change or withdrawal. Neither listing broker(s) nor eXp Realty in North Texas shall be responsible for any typographical errors, misinformation, misprints and shall be held totally harmless. The database information herein is provided from and copyrighted by the North Texas Real
