










Address
405 Crosswood Creek Court, Celina, TX
Price
$ 2,525,000
Property Attributes
- MLS#21316459
- TypeSingle Family
- Listing Status Active
- CountyCOLLIN
- CityCelina
- NeighborhoodCrosswood Creek Estates
- Zip75009
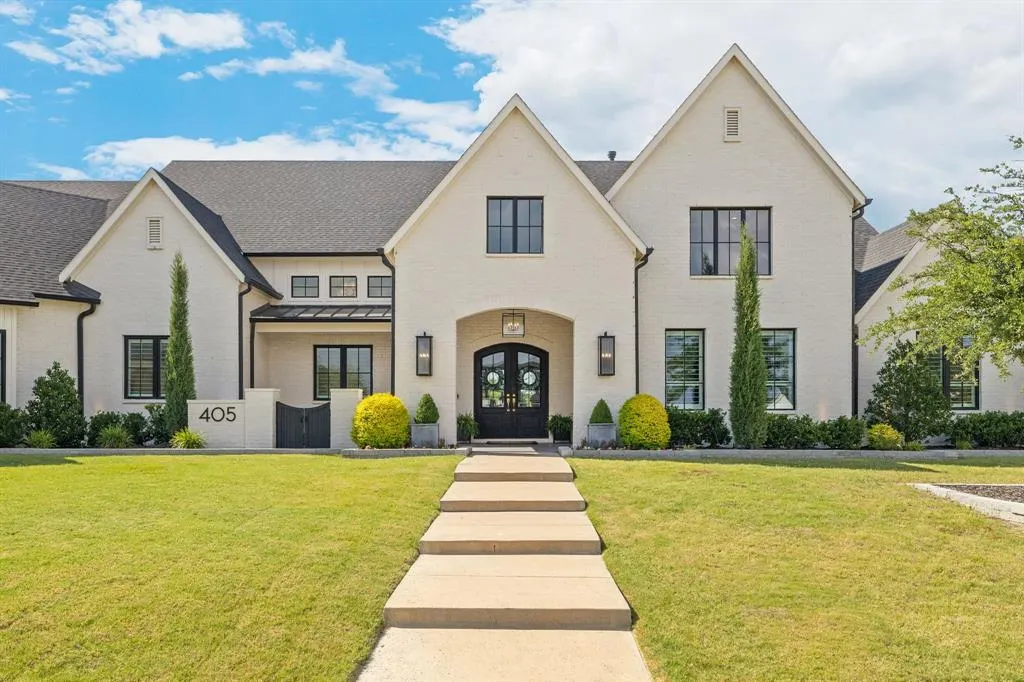
- StyleModern Farmhouse,Traditional
- Year Built2021
- Taxes$ 31813
- Price$ 2,525,000
- Bedrooms5
- Full Bathrooms5
- Half Bathrooms2
- Sqr Footage6083
- Lot Size1.004 Acres
Data Source:
North Texas Real Estate Info Systems (NTREIS)
Property Description
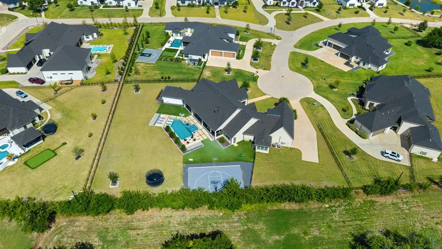
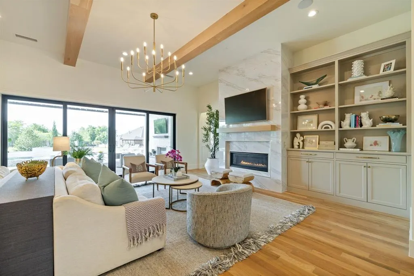
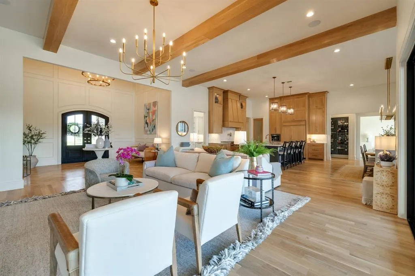
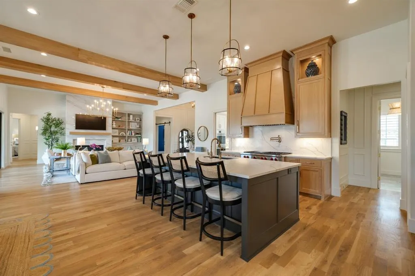
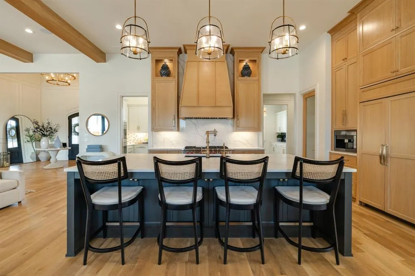
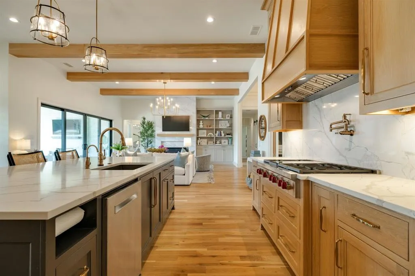
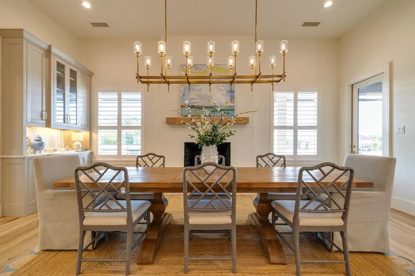
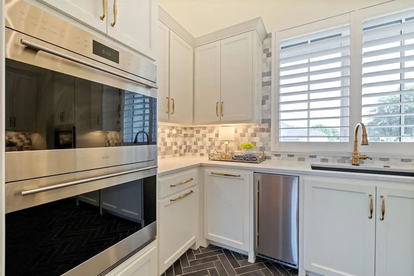
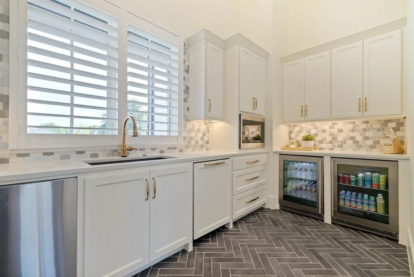
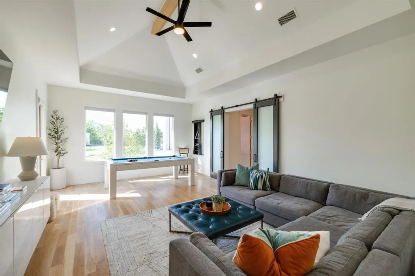
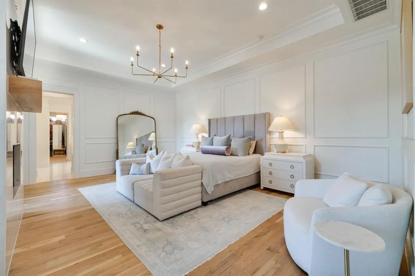
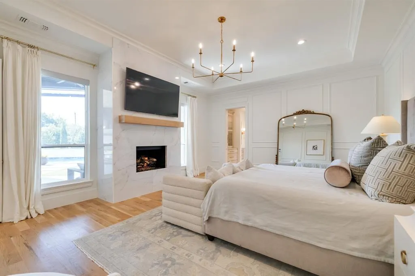
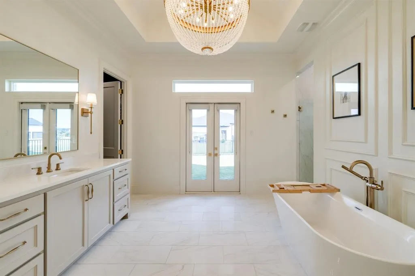
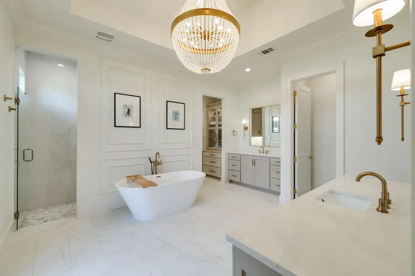
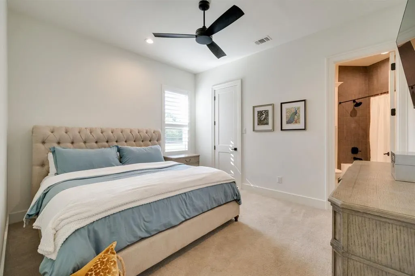
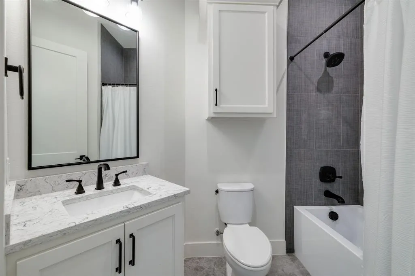
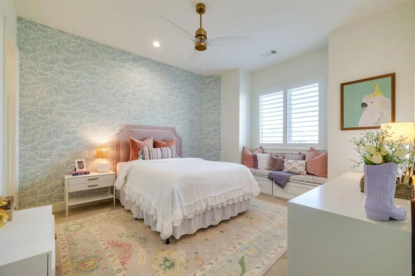
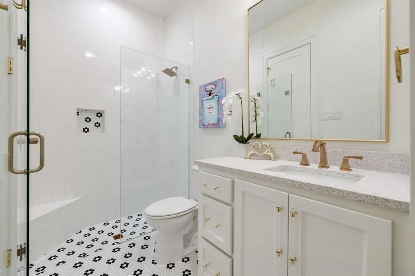
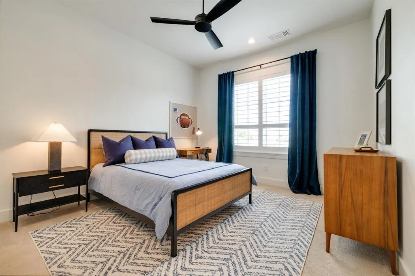
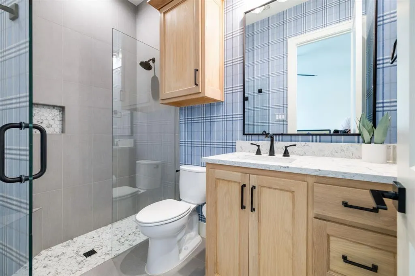
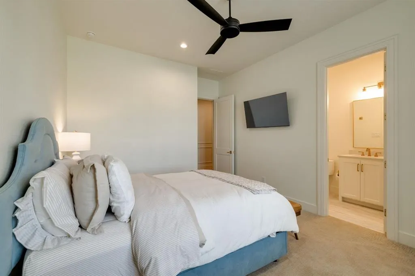
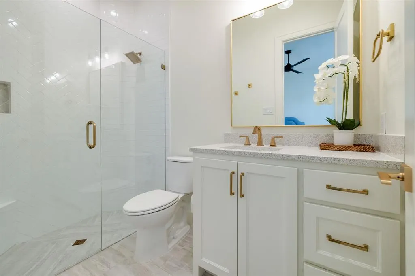
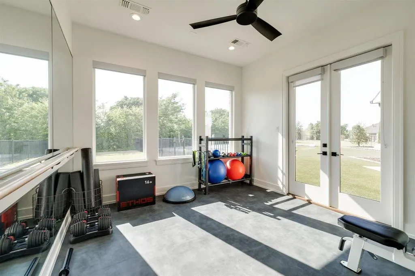
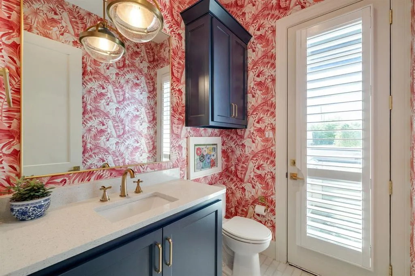
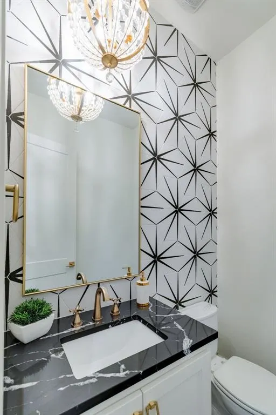
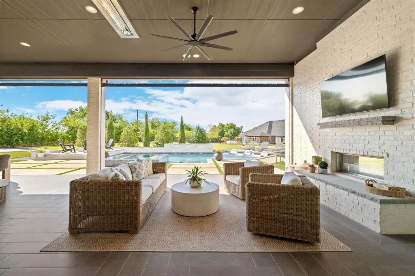
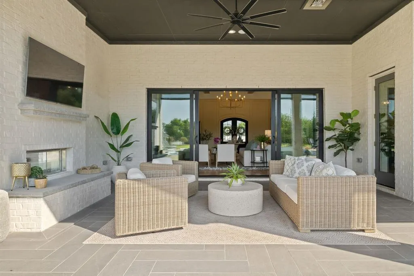
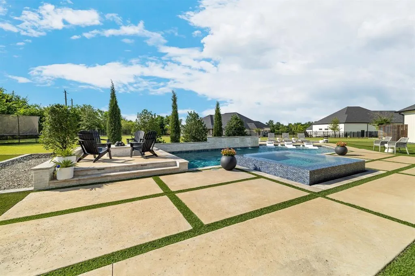
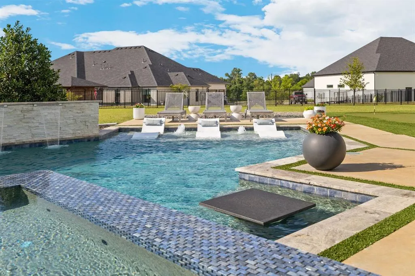
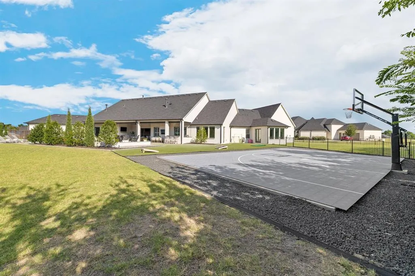
A rare opportunity to own one of Celina's most distinguished luxury estates. Situated on over an acre in the exclusive boutique community of Crosswood Creek Estates, this extraordinary custom residence offers a highly sought-after single-story floor plan with 5,383 sq.ft. in the main home, plus an additional approximately 700 sq. ft. of beautifully finished Texas basement space, providing about 6,100 sq. ft. of exceptional living. The timeless white-painted exterior, dramatic rooflines, and sophisticated architecture create a striking first impression. Inside, soaring ceilings, expansive living spaces, designer finishes, and walls of windows provide seamless indoor-outdoor living. The chef's kitchen is complemented by a fully equipped catering kitchen, making entertaining effortless while keeping preparation tucked away. The thoughtfully designed floor plan features a luxurious private owner's retreat with custom closets, spacious secondary bedroom suites, gameroom media room combo, and the finished Texas basement offering flexible space for recreation, fitness, hobbies, or additional entertaining. Designed for year-round enjoyment, the resort-style backyard spans over an acre and features a sparkling pool, putting green, sport court, expansive covered outdoor living area, and a private covered patio off the primary suite. Whether hosting large gatherings, enjoying family activities, or relaxing in your own private retreat, this backyard offers something for everyone! Additional highlights include an oversized 4-car garage, exceptional custom craftsmanship, and premium designer finishes throughout. Ideally located just minutes from premier shopping, dining, and entertainment while enjoying the privacy and exclusivity of one of Celina's most coveted estate communities, this remarkable property offers a rare combination of timeless design, resort-style amenities, and everyday luxury.
| Elementary School |
|---|
| O'Dell Elementary School |
| Price History | |
|---|---|
| 7/9/2026 | Listed $2,600,000 |
| 8/21/2026 | 3$2,525,000 |
General Features
| Heating | Central,Zoned |
|---|---|
| Cooling | Ceiling Fan(s),Central Air,Electric,Zoned |
| Utilities | City Sewer,City Water,Individual Gas Meter,Individual Water Meter |
| Possession | Closing/Funding |
| Roof | Composition |
| Appliances | Dishwasher,Disposal,Electric Oven,Gas Cooktop,Microwave,Double Oven |
| Assoc Fees | 2100 |
| Number of Garage Spaces | 4 |
| School District | Celina ISD |
| HOA Fee Includes | Maintenance Grounds,Maintenance Structure,Management Fees |
| Pool Y/N | Yes |
| Exclusions | Ask agents |
| Year Built | 2021 |
| Architectural Style | Modern Farmhouse,Traditional |
| Community Features | Fishing,Sidewalks,Other |
| Levels | One |
| Unexempt Taxes | 31813 |
| Will Subdivide | No |
| Property Subtype | Single Family Residence |
| Subdivision Name | Crosswood Creek Estates |
| Transaction Type | For Sale |
| County | Collin |
| Property Type | Residential |
| Security Features | Fire Alarm |
| Construction Materials | Brick |
| Association Fee Frequency | Annually |
| Year Built Details | Preowned |
| HOA Type | Mandatory |
| Full Baths | 5 |
| Status | Active |
| Directions | GPS |
| City | Celina |
| Elementary School Name | O'Dell |
| High School | Celina |
| Elementary School | O'Dell |
| Virtual Tour URL Unbranded | https://www.propertypanorama.com/instaview/ntreis/21316459 |
| Standard Status | Active |
| Listing Terms | Cash,Conventional,FHA,VA Loan |
Interior Features
| Interior Features | Built-in Features,Cable TV Available,Decorative Lighting,Eat-in Kitchen,High Speed Internet Available,Kitchen Island,Natural Woodwork,Open Floorplan,Vaulted Ceiling(s),Walk-In Closet(s) |
|---|---|
| Flooring | Carpet,Engineered Wood,Other,Tile |
| Fireplace Features | Dining Room,Gas,Gas Starter,Living Room,Primary Bedroom,Outside,See Through Fireplace |
| Fireplaces Total | 4 |
| Dining Areas | 1 |
| Living Areas | 2 |
| Room Count | 11 |
| Half Baths | 2 |
| Lock Box Type | Blue iBox |
| Total Bedrooms | 5 |
| Total Baths | 7 |
| Laundry Features | Utility Room,Full Size W/D Area |
Exterior Features
| Exterior Features | Attached Grill,Basketball Court,Built-in Barbecue,Covered Patio/Porch,Fire Pit,Rain Gutters,Lighting,Outdoor Grill,Private Yard,Putting Green,Sport Court |
|---|---|
| Lot Features | Cul-De-Sac,Few Trees,Interior Lot,Landscaped,Lrg. Backyard Grass,Sprinkler System,Subdivision |
| Fencing | Wrought Iron |
| Soil Type | Unknown |
| Lot Size Source | Public Records |
| Parking Features | Epoxy Flooring,Garage,Garage Door Opener,Garage Faces Side,Oversized |
| Lot Size | 1 to < 3 Acres |
| Covered Spaces | 4 |
| Foundation | Slab |
| Pool Features | In Ground,Outdoor Pool,Pool Sweep,Pool/Spa Combo,Private,Water Feature |
| Lot Size Area | 1.0040 |
| Lot Size Units | Acres |
| Structural Style | Single Detached |
| Garage Y/N | Yes |
| Lot Size Square Feet | 43734.2400 |
| Lot Size Acres | 1.0040 |
| Patio And Porch Features | Covered,Front Porch,Patio,Rear Porch,Screened |
| Attached Garage Y/N | Yes |
Amenities
- Foreclosure
- Views
- Short Sale
- New Construction
- Adult 55+
- Lease To Own
- No HOA Fees
- Furnished
- Primary On Main
- Air Conditioning
- Seller Finance
- Green
- Fixer Upper
- Horse
- Golf
- Fireplace
- Deck
- Garage
- Basement
- Pool
Property vs Single Family Average in 75009
Price
Taxes
Year Built
Visits
 © 2026 North Texas Real Estate Information Systems, Inc. All rights reserved. Disclaimer: All information deemed reliable but not guaranteed and should be independently verified. All properties are subject to prior sale, change or withdrawal. Neither listing broker(s) nor eXp Realty in North Texas shall be responsible for any typographical errors, misinformation, misprints and shall be held totally harmless. The database information herein is provided from and copyrighted by the North Texas Real
