

Price Reduction

Address
970 Hurstwood Drive, Van Alstyne, TX
Price
$ 395,000
Property Attributes
- MLS#21315772
- TypeSingle Family
- Listing Status Active
- CountyGRAYSON
- CityVan Alstyne
- NeighborhoodGreywood
- Zip75495
- StyleSingle Family Residence
- Year Built2023
- Taxes$ 8063
- Price$ 395,000
- Bedrooms4
- Full Bathrooms2
- Half Bathrooms0
- Sqr Footage1952
- Lot Size0.226 Acres
Data Source:
North Texas Real Estate Info Systems (NTREIS)
Property Description
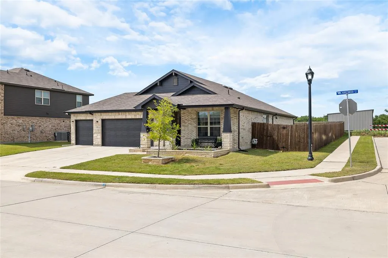
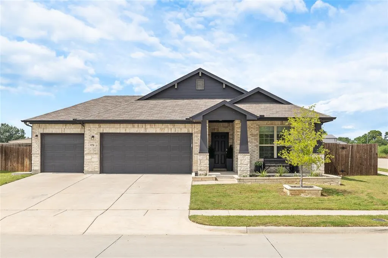
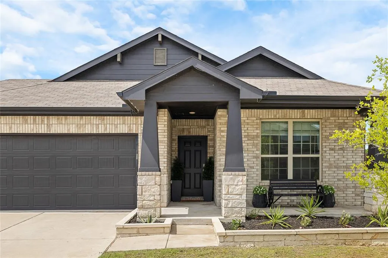
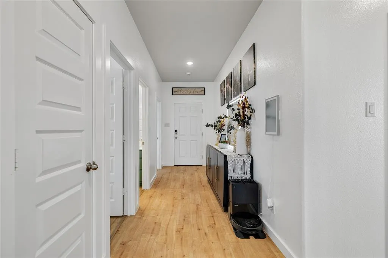
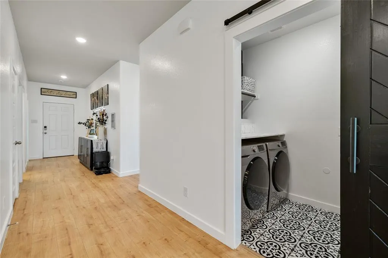
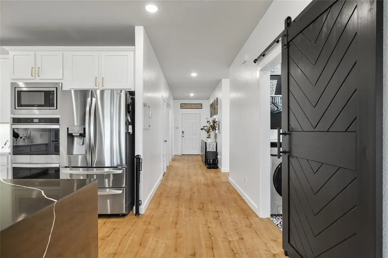
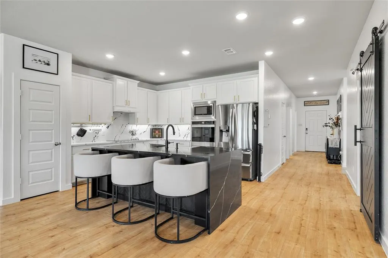
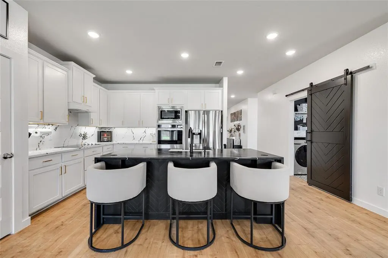
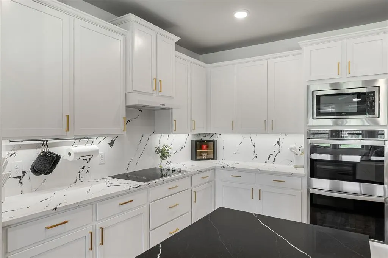
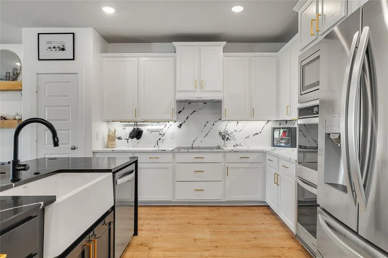
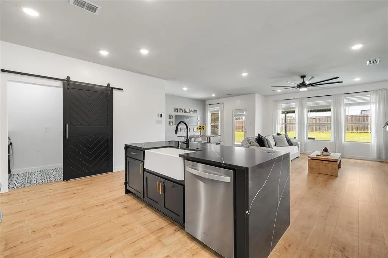
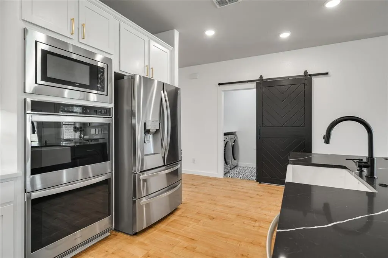
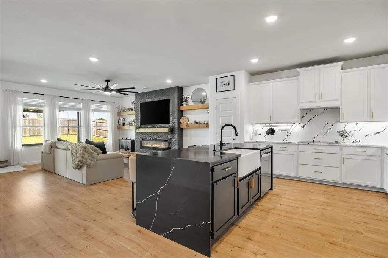
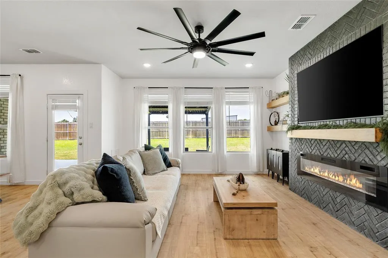
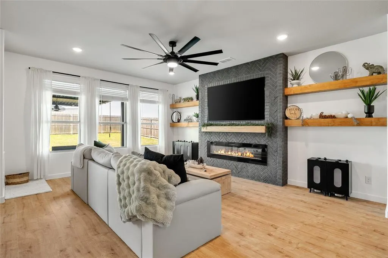
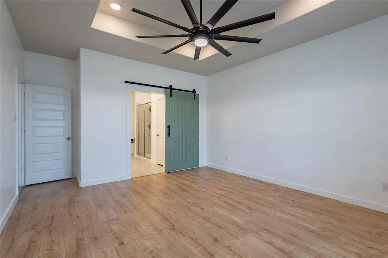
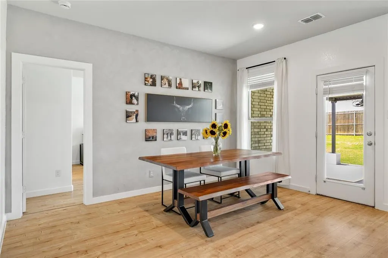
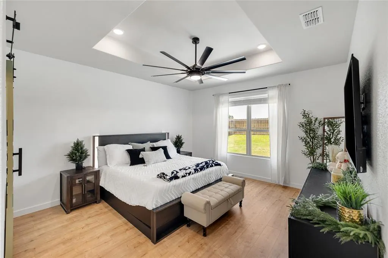
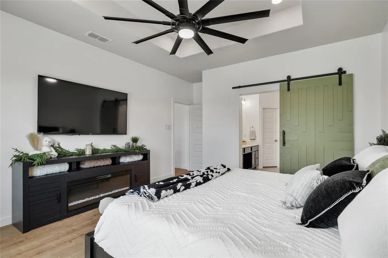
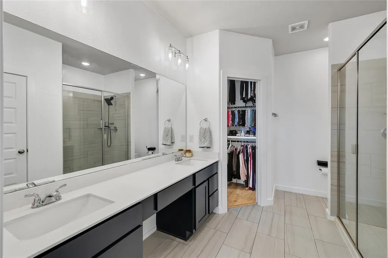
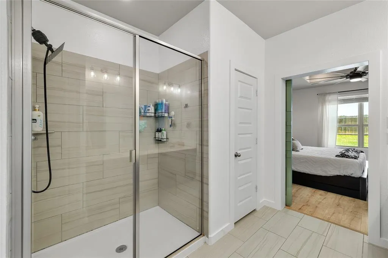
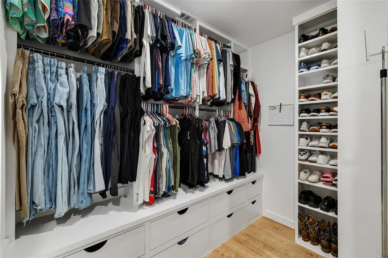
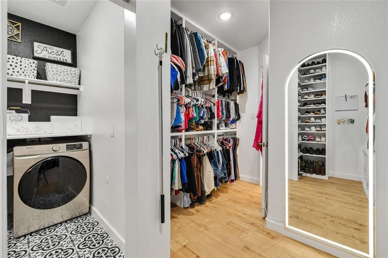
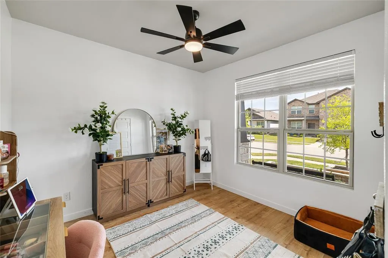
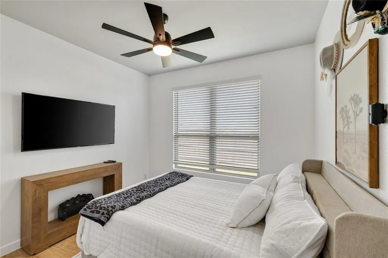
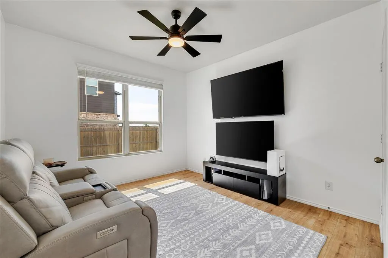
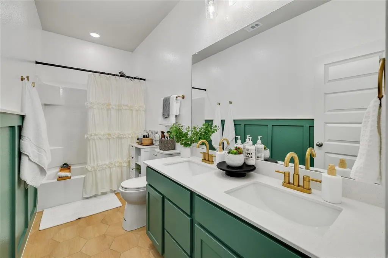
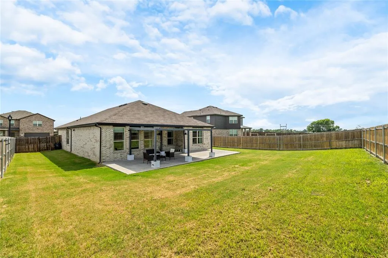
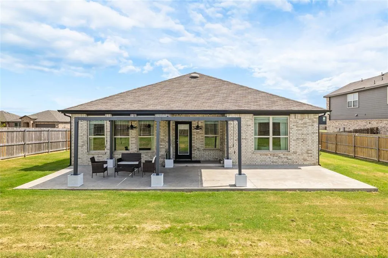
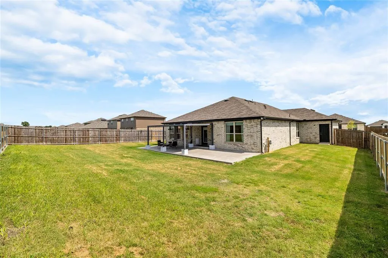
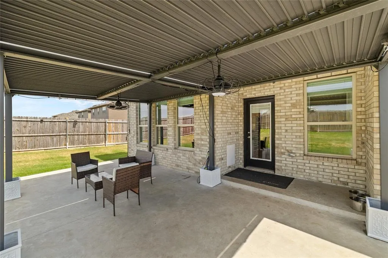
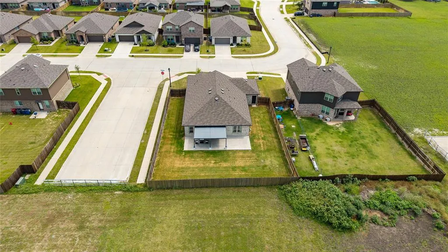
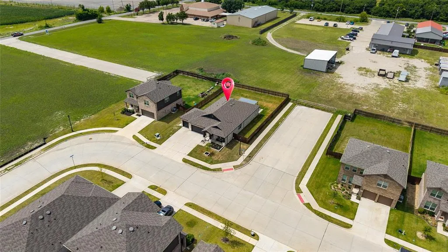
Welcome to this beautifully maintained 4-bedroom, 2-bath home offering 1,952 sq. ft. of thoughtfully designed living space on a premium corner lot in Van Alstyne. With only one direct neighbor and no backyard neighbors, this property offers a unique combination of privacy, functionality, and modern style. The open-concept floor plan features a spacious living area that flows seamlessly into the kitchen and dining space, creating an ideal layout for everyday living and entertaining. Over $25,000 in upgrades enhance the home throughout, including luxury flooring, a custom Onyx brick fireplace, Cortez countertops with a waterfall-edge island, designer lighting, and carefully selected finishes. The kitchen offers ample cabinet storage, generous counter space, stainless steel appliances, and a large island overlooking the main living area. The primary suite includes a spacious bedroom, dual-sink vanity, walk-in shower, and a custom walk-in closet with built-in storage. Three additional bedrooms provide flexibility for family, guests, a home office, or hobby space. The exterior offers excellent curb appeal with upgraded landscaping, a covered front porch, and a spacious backyard with room to enjoy outdoor living. The covered rear patio provides a comfortable place to relax while taking advantage of the added privacy behind the home. Conveniently located near schools, shopping, dining, and major commuting routes, this move-in-ready home combines modern upgrades, a functional floor plan, and one of the most desirable lot locations in the neighborhood.
| Elementary School |
|---|
| Bob and Lola Sanford Elementary School |
| Price History | |
|---|---|
| 7/1/2026 | Listed $405,500 |
| 8/3/2026 | 1$402,900 |
| 9/2/2026 | 1$399,900 |
| 9/16/2026 | 1$399,000 |
| 9/17/2026 | 2$395,000 |
General Features
| Heating | Central,Electric,Fireplace(s) |
|---|---|
| Cooling | Ceiling Fan(s),Central Air,Electric |
| Utilities | Cable Available,City Sewer,City Water,Community Mailbox,Concrete,Curbs |
| Possession | Closing/Funding |
| Roof | Shingle |
| Appliances | Dishwasher,Disposal,Dryer,Electric Cooktop,Electric Oven,Microwave,Refrigerator,Vented Exhaust Fan,Washer |
| Assoc Fees | 200 |
| Number of Garage Spaces | 3 |
| Restrictions | Deed,Other |
| School District | Van Alstyne ISD |
| HOA Fee Includes | Management Fees |
| Year Built | 2023 |
| Levels | One |
| Unexempt Taxes | 8063 |
| Will Subdivide | No |
| Property Subtype | Single Family Residence |
| Subdivision Name | Greywood |
| Accessibility Features | Accessible Doors,Accessible Hallway(s),Accessible Kitchen |
| Transaction Type | For Sale |
| Occupant Type | Vacant |
| Carport Spaces | 3 |
| Occupant Name | Brittany Taylor |
| County | Grayson |
| Property Type | Residential |
| Security Features | Carbon Monoxide Detector(s) |
| Association Fee Frequency | Annually |
| Year Built Details | Preowned |
| HOA Type | Mandatory |
| Special Notes | Aerial Photo,Survey Available |
| Full Baths | 2 |
| Status | Active |
| Directions | See GPS |
| City | Van Alstyne |
| Elementary School Name | Bob and Lola Sanford |
| High School | Van Alstyne |
| Elementary School | Bob and Lola Sanford |
| Virtual Tour URL Unbranded | https://www.propertypanorama.com/instaview/ntreis/21315772 |
| Standard Status | Active |
| Junior High School | Van Alstyne |
| Listing Terms | Cash,Conventional,FHA,USDA Loan,VA Loan,Other |
Interior Features
| Interior Features | Built-in Features,Cable TV Available,Flat Screen Wiring,High Speed Internet Available,Kitchen Island,Open Floorplan,Pantry,Walk-In Closet(s) |
|---|---|
| Flooring | Luxury Vinyl Plank |
| Fireplace Features | Electric |
| Fireplaces Total | 1 |
| Dining Areas | 1 |
| Living Areas | 1 |
| Room Count | 2 |
| Lock Box Type | Blue BT LE |
| Total Bedrooms | 4 |
| Total Baths | 2 |
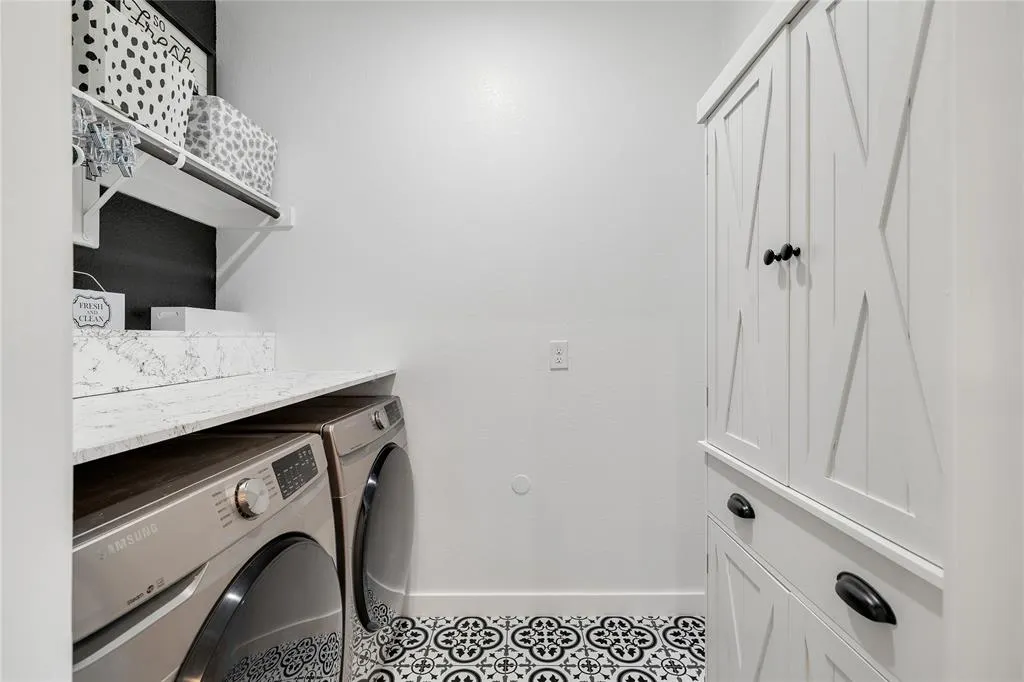
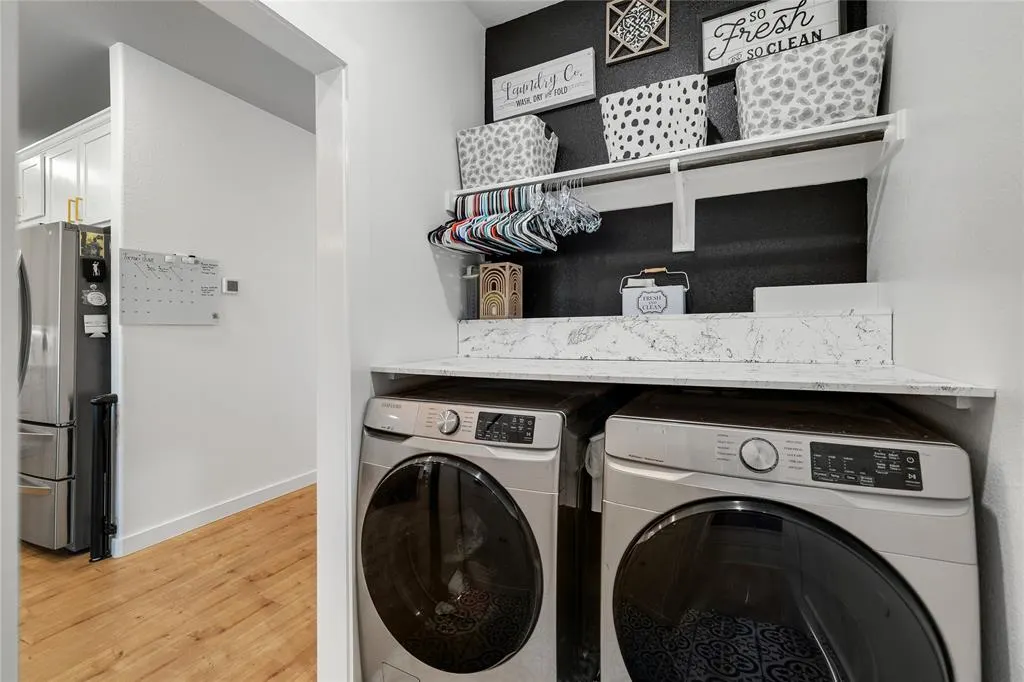
| Laundry Features | Electric Dryer Hookup,Utility Room,Full Size W/D Area,Dryer Hookup,Washer Hookup |
Exterior Features
| Exterior Features | Awning(s) |
|---|---|
| Lot Features | Corner Lot |
| Fencing | Back Yard |
| Parking Features | Additional Parking,Concrete,Driveway,Garage,Garage Door Opener,Garage Double Door,Garage Faces Front,Lighted |
| Lot Size | Less Than .5 Acre (not Zero) |
| Covered Spaces | 3 |
| Foundation | Slab |
| Lot Size Area | 0.2260 |
| Lot Size Units | Acres |
| Structural Style | Single Detached |
| Garage Y/N | Yes |
| Lot Size Square Feet | 9844.5600 |
| Lot Size Acres | 0.2260 |
| Patio And Porch Features | Covered,Patio |
| Attached Garage Y/N | Yes |
Amenities
- Foreclosure
- Views
- Short Sale
- New Construction
- Adult 55+
- Lease To Own
- No HOA Fees
- Furnished
- Primary On Main
- Air Conditioning
- Seller Finance
- Green
- Fixer Upper
- Horse
- Golf
- Fireplace
- Deck
- Garage
- Basement
- Pool
Property vs Single Family Average in 75495
Price
Taxes
Year Built
Visits
 © 2026 North Texas Real Estate Information Systems, Inc. All rights reserved. Disclaimer: All information deemed reliable but not guaranteed and should be independently verified. All properties are subject to prior sale, change or withdrawal. Neither listing broker(s) nor eXp Realty in North Texas shall be responsible for any typographical errors, misinformation, misprints and shall be held totally harmless. The database information herein is provided from and copyrighted by the North Texas Real
