

Open House Sun, Sep 20th 02:00 PM - 04:00 PM - Golf Course - Primary on Main


Address
1710 Lexington Avenue, Allen, TX
Price
$ 1,499,900
Property Attributes
- MLS#21288997
- TypeSingle Family
- Listing Status Active
- CountyCOLLIN
- CityAllen
- NeighborhoodTwin Creeks Ph 7b
- Zip75013
- StyleMediterranean,Traditional
- Year Built2010
- Price$ 1,499,900
- Bedrooms6
- Full Bathrooms5
- Half Bathrooms0
- Sqr Footage6511
- Lot Size0.29 Acres
Data Source:
North Texas Real Estate Info Systems (NTREIS)
Property Description
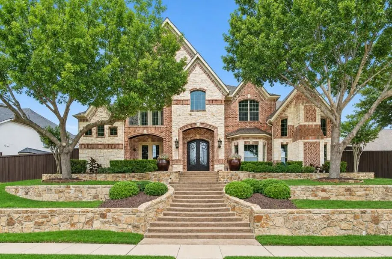
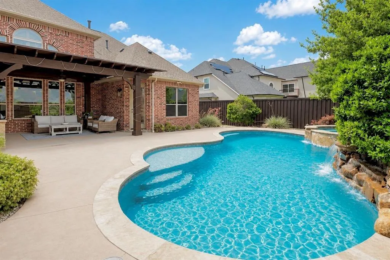
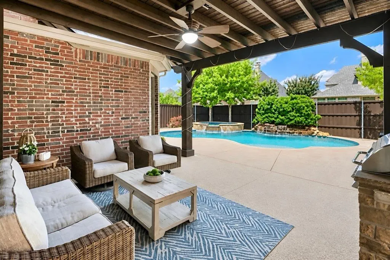
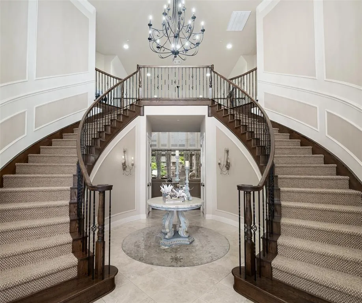
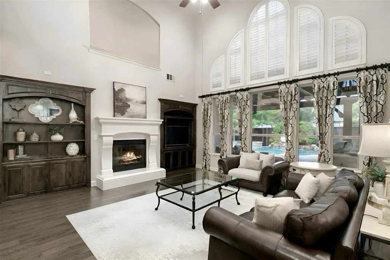
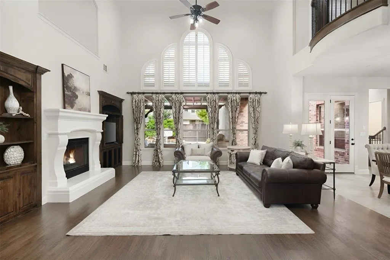
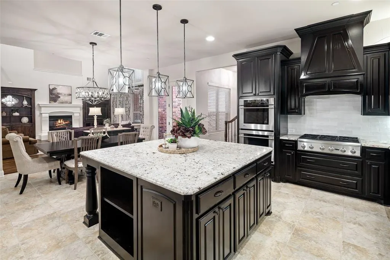
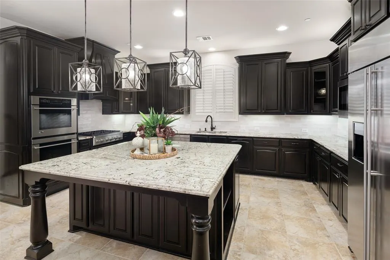
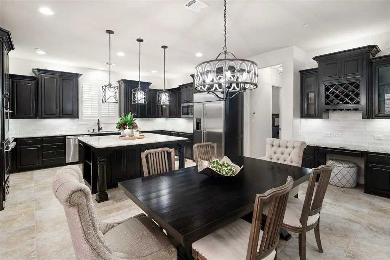
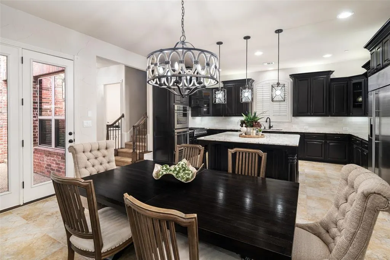
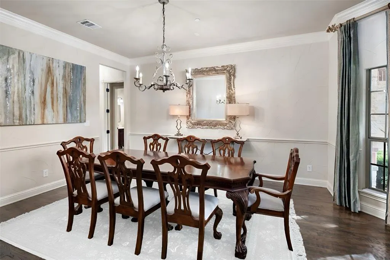
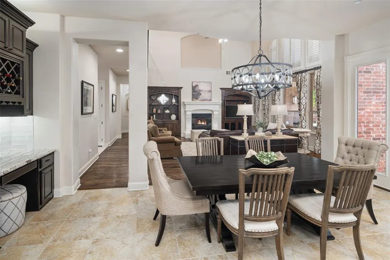
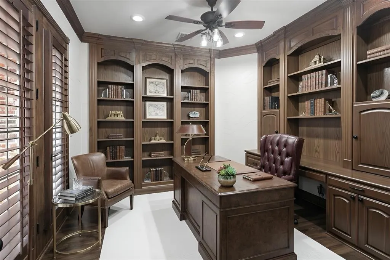
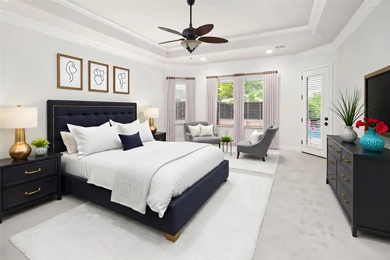
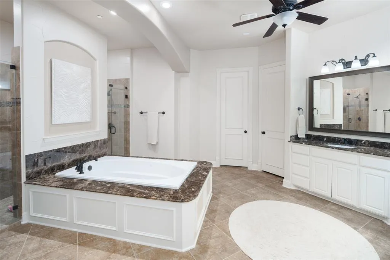
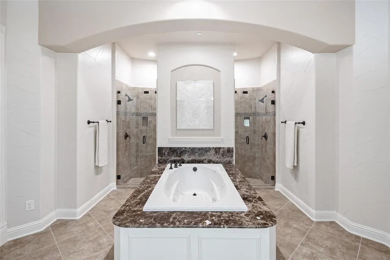
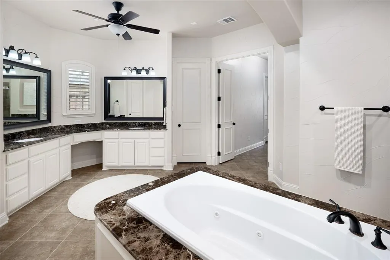
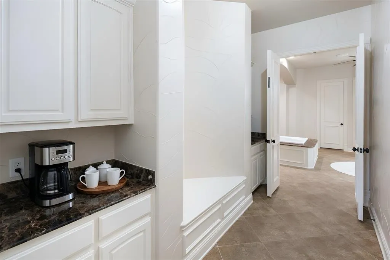
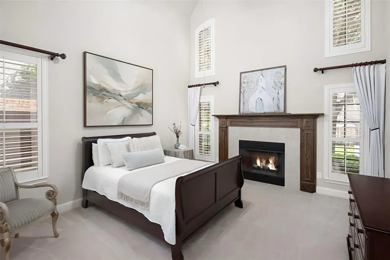
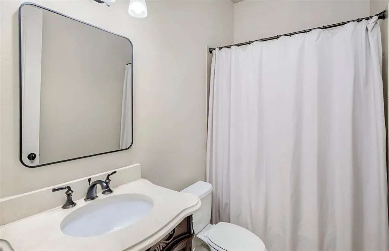
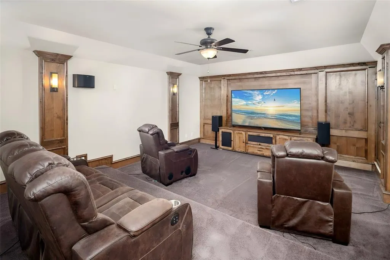
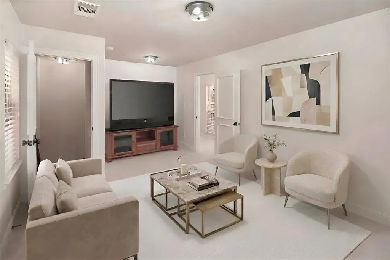
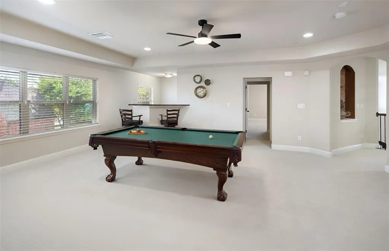
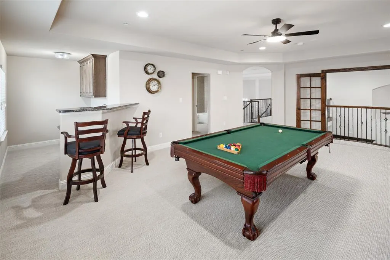
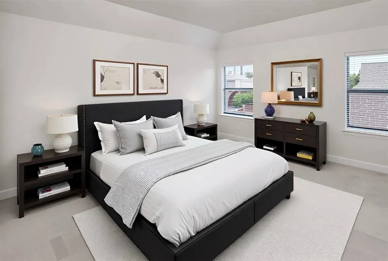
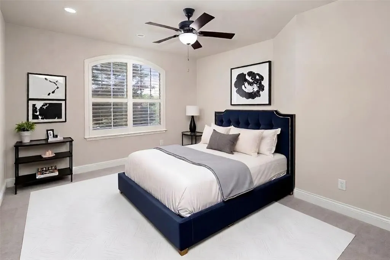
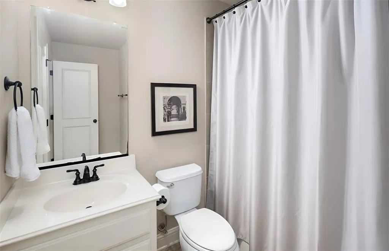
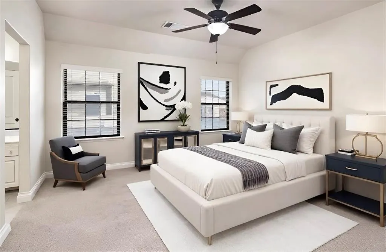
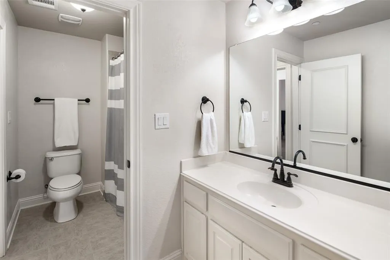
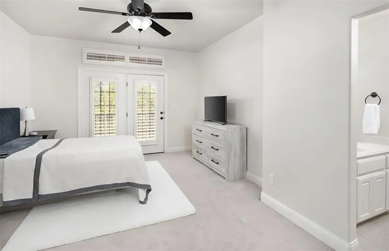
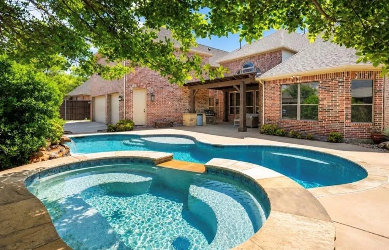
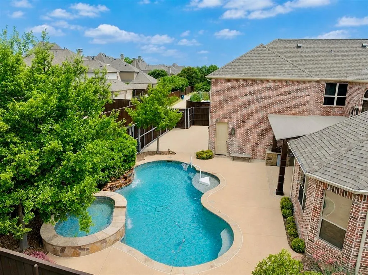
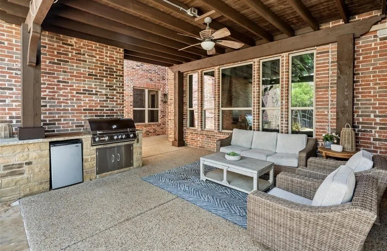
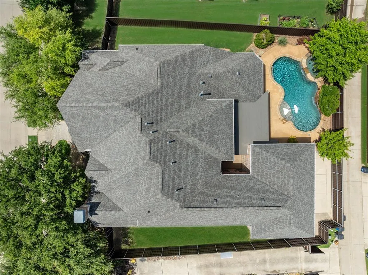
Welcome to this exceptional multigenerational home in the prestigious Lexington at Twin Creeks. Immaculately maintained & beautifully updated, this move-in-ready residence offers an impressive blend of luxury, comfort, & flexibility with six bedrooms & multiple living spaces designed for modern living.A grand entry showcases double wrought-iron doors and dramatic dual curved staircases. Just off the foyer are a private study with built-ins & an elegant formal dining room.The spacious family room features soaring two-story ceilings, a stunning cast-stone fireplace, custom built-ins, & an open-concept design that flows seamlessly into the gourmet kitchenn & nook. Perfect for entertaining, the modern kitchen boasts a large island, updated backsplash, custom cabinetry, a six-burner commercial-grade cooktop, built-in refrigerator, & double ovens.The downstairs primary suite is a true retreat, offering a sitting area, private access to the backyard, and a wall of windows overlooking the pool and landscaped grounds. A coffee bar leads to the luxurious primary bath featuring dual walk-in closets, separate vanities, an oversized dual-entry shower, & jetted tub.Also on the first floor is a private secondary primary suite with its own fireplace,vaulted two-story ceiling,& ensuite bath.Upstairs,an oversized gameroom with a walk-in wet bar. Two bedrooms share a jack-and-jill bath, while another bedroom enjoys a private ensuite bath.Another wing offers its own living area & bedroom with a private staircase to the first floor, creating an ideal guest suite or private living quarters. Sellers were informed this area may be plumbed for a future kitchenette.The multi-level media room is an entertainer’s dream, featuring columns, sconces, projector wiring, & 7.1 surround sound. Step outside to your private backyard oasis complete with a sparkling pool & spa, prof. landscaping, an outdoor living area with fireplace, & outdoor kitchen. Electric gate adds to the backyard privacy.
| Elementary School |
|---|
| Evans Elementary School |
| Price History | |
|---|---|
| 6/13/2026 | Listed $1,699,900 |
| 7/6/2026 | 6$1,599,900 |
| 7/21/2026 | 7$1,499,900 |
General Features
| Heating | Central,Electric,Natural Gas,Zoned |
|---|---|
| Cooling | Ceiling Fan(s),Central Air,Electric,Zoned |
| Utilities | City Sewer,City Water,Sidewalk,Underground Utilities |
| Possession | Closing/Funding,Negotiable |
| Roof | Composition |
| Appliances | Built-in Refrigerator,Dishwasher,Disposal,Electric Oven,Gas Cooktop,Gas Water Heater,Microwave,Convection Oven,Double Oven |
| Assoc Fees | 477 |
| Number of Garage Spaces | 3 |
| School District | Allen ISD |
| HOA Fee Includes | Management Fees |
| Pool Y/N | Yes |
| Exclusions | All TVs and mounts,all media room equipment,all speakers in the house,pool basketball hoop. |
| Year Built | 2010 |
| Architectural Style | Mediterranean,Traditional |
| Community Features | Club House,Community Pool,Golf,Greenbelt,Jogging Path/Bike Path,Lake,Park,Playground,Restaurant,Tennis Court(s) |
| Levels | Two |
| Will Subdivide | No |
| Property Subtype | Single Family Residence |
| Subdivision Name | Twin Creeks Ph 7b |
| Transaction Type | For Sale |
| County | Collin |
| Property Type | Residential |
| Construction Materials | Brick |
| Association Fee Frequency | Annually |
| Year Built Details | Preowned |
| HOA Type | Mandatory |
| Full Baths | 5 |
| Status | Active |
| Directions | From 121,south on Exchange,right on Lexington,home is on the right. |
| City | Allen |
| Elementary School Name | Evans |
| High School | Allen |
| Open House | Public: Sun Sep 20,2:00PM-4:00PM |
| Elementary School | Evans |
| Virtual Tour URL Unbranded | https://www.propertypanorama.com/instaview/ntreis/21288997 |
| Standard Status | Active |
| Listing Terms | Cash,Conventional |
Interior Features
| Interior Features | Built-in Features,Decorative Lighting,Flat Screen Wiring,High Speed Internet Available,In-Law Suite Floorplan,Kitchen Island,Multiple Staircases,Sound System Wiring,Vaulted Ceiling(s),Walk-In Closet( |
|---|---|
| Flooring | Carpet,Marble,Wood |
| Fireplace Features | Bedroom,Family Room,Gas Logs |
| Fireplaces Total | 2 |
| Dining Areas | 2 |
| Living Areas | 4 |
| Room Count | 15 |
| Lock Box Type | Supra |
| Total Bedrooms | 6 |
| Total Baths | 5 |
Exterior Features
| Exterior Features | Covered Patio/Porch,Rain Gutters,Outdoor Grill,Outdoor Kitchen,Outdoor Living Center |
|---|---|
| Lot Features | Few Trees,Interior Lot,Landscaped,Sprinkler System,Subdivision |
| Fencing | Electric,Gate,Wood |
| Parking Features | Garage,Garage Door Opener,Garage Faces Rear |
| Lot Size | Less Than .5 Acre (not Zero) |
| Covered Spaces | 3 |
| Foundation | Slab |
| Pool Features | Gunite,Pool/Spa Combo |
| Lot Size Area | 0.2900 |
| Lot Size Units | Acres |
| Planned Development | Twin Creeks |
| Structural Style | Single Detached |
| Garage Y/N | Yes |
| Lot Size Square Feet | 12632.4000 |
| Lot Size Acres | 0.2900 |
| Patio And Porch Features | Covered,Patio |
| Attached Garage Y/N | Yes |
Amenities
- Foreclosure
- Views
- Short Sale
- New Construction
- Adult 55+
- Lease To Own
- No HOA Fees
- Furnished
- Primary On Main
- Air Conditioning
- Seller Finance
- Green
- Fixer Upper
- Horse
- Golf
- Fireplace
- Deck
- Garage
- Basement
- Pool
Property vs Single Family Average in 75013
Price
Year Built
Visits
 © 2026 North Texas Real Estate Information Systems, Inc. All rights reserved. Disclaimer: All information deemed reliable but not guaranteed and should be independently verified. All properties are subject to prior sale, change or withdrawal. Neither listing broker(s) nor eXp Realty in North Texas shall be responsible for any typographical errors, misinformation, misprints and shall be held totally harmless. The database information herein is provided from and copyrighted by the North Texas Real
