

Address
8025 Shackelford Drive, Frisco, TX
Price
$ 1,225,000
Property Attributes
- MLS#21281123
- TypeSingle Family
- Listing Status Active
- CountyCOLLIN
- CityFrisco
- NeighborhoodCrossing At Lawler Park Ph 3b The
- Zip75035
- StyleTraditional
- Year Built2015
- Taxes$ 18042
- Price$ 1,225,000
- Bedrooms5
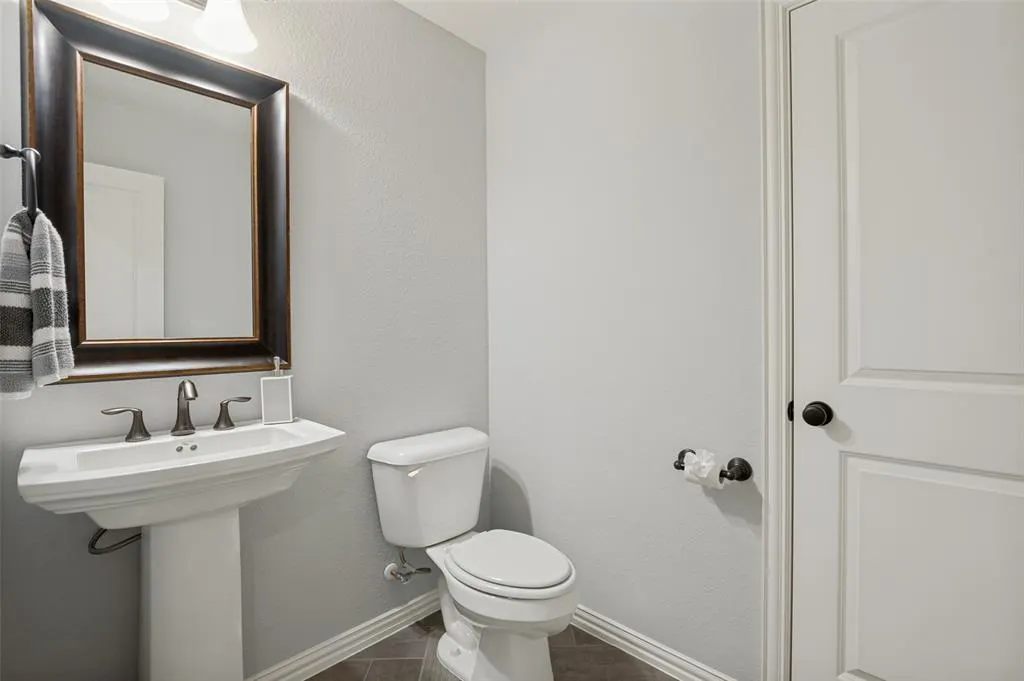
- Full Bathrooms4
- Half Bathrooms2
- Sqr Footage4325
- Lot Size0.205 Acres
Data Source:
North Texas Real Estate Info Systems (NTREIS)
Property Description
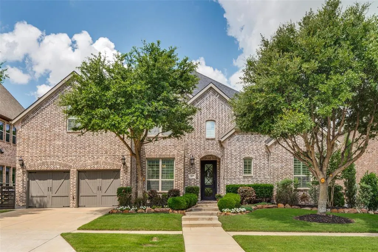
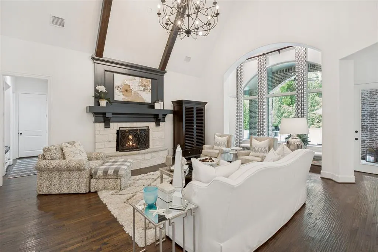
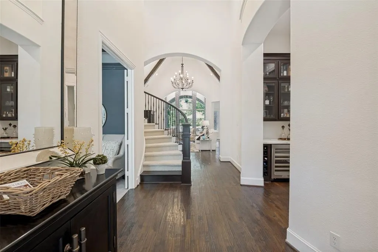
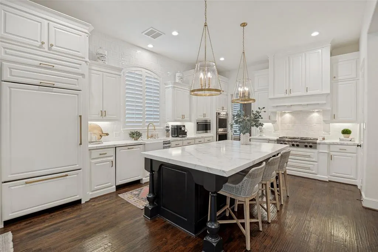
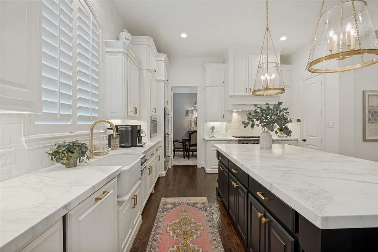
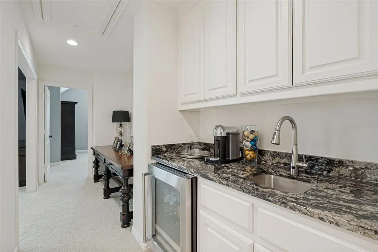
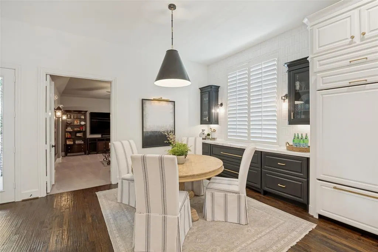
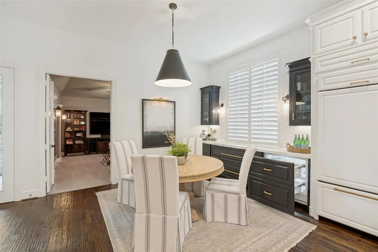
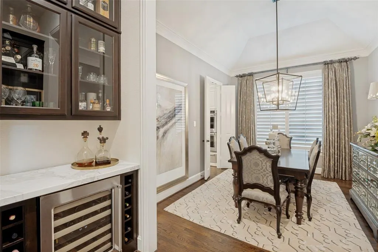
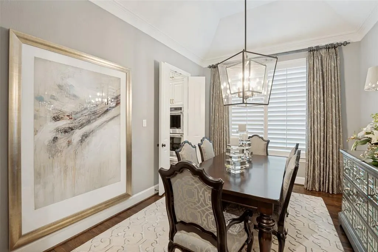
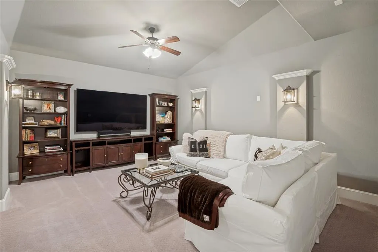
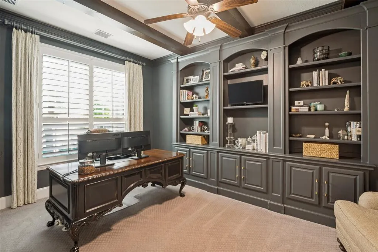
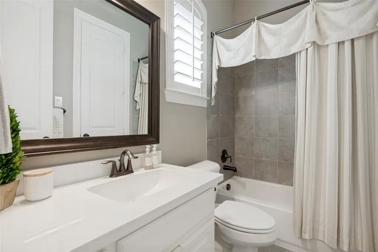
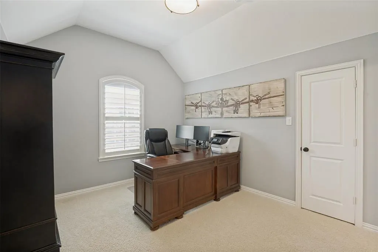
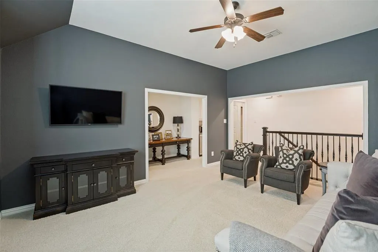
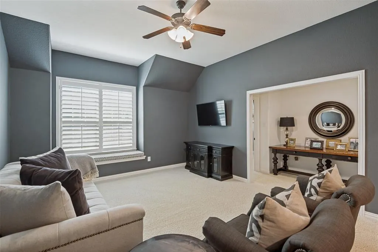
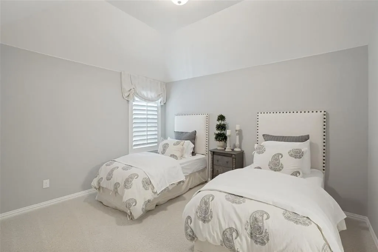
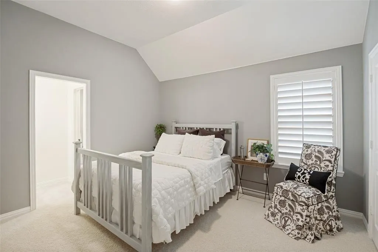
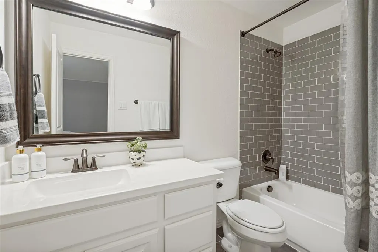
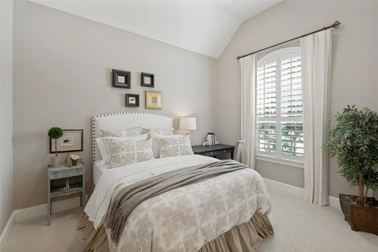
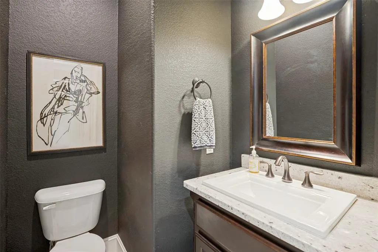
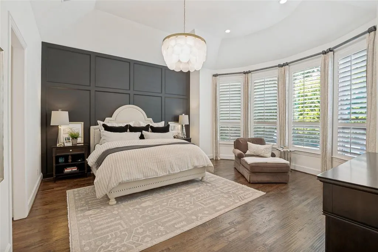
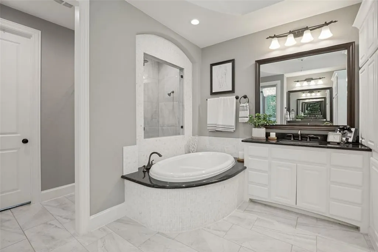
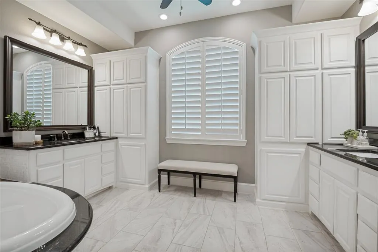
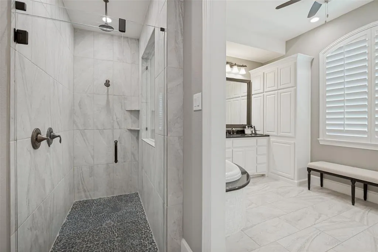
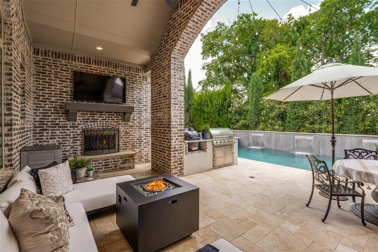
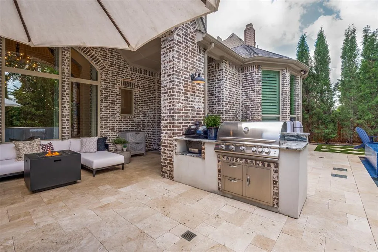
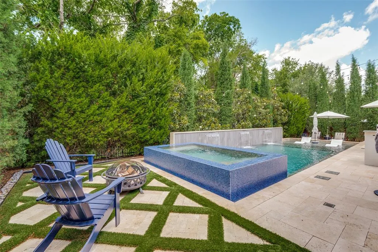
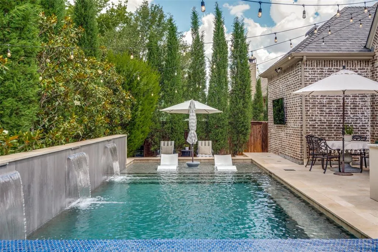
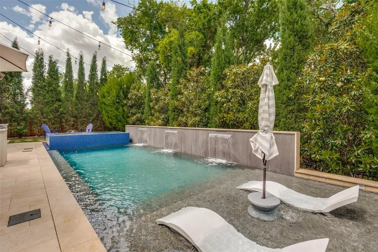
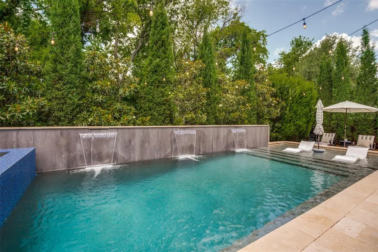
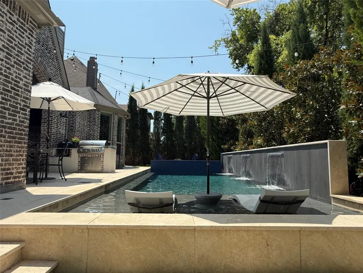
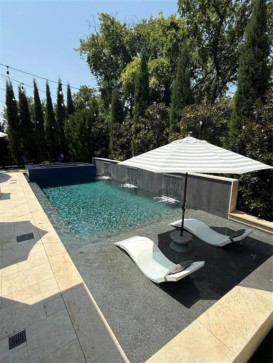
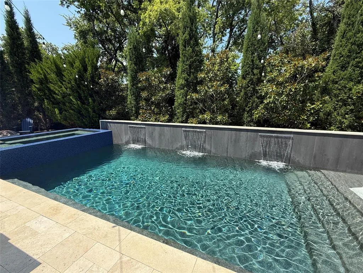
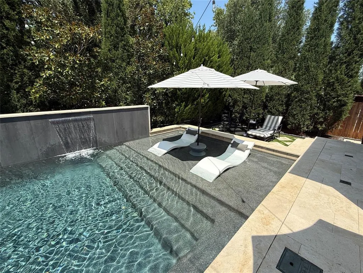
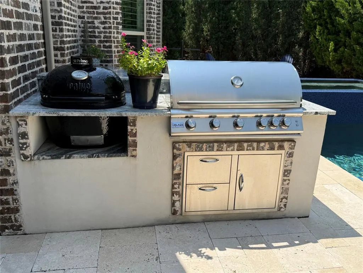
Secluded and Tranquil Living in the Heart of Frisco on a large, city lot. Experience luxury and comfort in this impeccable 5-Bedroom, 4-Full & 2-Half Bathroom residence. From the elegant foyer, the home expands into an airy, open layout with high, vaulted ceilings and premium, hand-scraped hardwood oak flooring. Entertain effortlessly in the gourmet kitchen, equipped with a custom, Calacatta Italian Marble island, Double Ovens, oven warmer, Microwave - Speed Oven, RH Hardware and state-of-the-art Sub-Zero, Wolf and KitchenAid appliances. Retreat to the primary suite, which offers a spa-like en-suite bath and an expansive walk-in closet with oak wood floors. Downstairs includes a private guest bedroom with an expansive ceiling, en-suite bath and walk-in closet. The media room offers the ultimate viewing experience with a state-of-the-art home cinema setup. It’s a cozy, dedicated entertainment lounge perfect for weekend movie nights and offers convenience to the kitchen and outdoor living. Upstairs highlights 3 generous guest bedrooms, 2.1 bathrooms and a large, comfortable game room for children. Step outside into your own private oasis with the ultimate retreat, featuring thirty evergreen trees, a travertine patio with a resort-style pool, 3,000 gallon spa and manicured turf. The outdoor grilling station features two grills (Natural Gas 5-Burner Bull & Primo Charcoal Smoker) and a built-in beverage center conveniently located near the pool. This neighborhood is conveniently located near all attractions, including The Star, Legacy West, HUB 121, Fine Dining, Shopping and Grocery Stores, Universal Kids Resort, PGA Frisco and TPC Craig Ranch, all while being a quick 25 minutes to both DFW and Love Field Airports. The location of this home to major commuter routes, blends convenience with top-tier elegance. Opportunities like this are rare.
| Elementary School |
|---|
| McSpedden Elementary School |
| Price History | |
|---|---|
| 5/27/2026 | Listed $1,300,000 |
| 7/9/2026 | 2$1,275,000 |
| 7/31/2026 | 1$1,265,000 |
| 8/11/2026 | 4$1,225,000 |
General Features
| Heating | Central,Natural Gas,Zoned |
|---|---|
| Cooling | Central Air,Electric,Zoned |
| Utilities | City Sewer,City Water |
| Possession | Closing/Funding |
| Roof | Composition |
| Appliances | Built-in Refrigerator,Commercial Grade Range,Dishwasher,Disposal,Gas Cooktop,Microwave,Convection Oven,Double Oven |
| Assoc Fees | 1100 |
| Number of Garage Spaces | 3 |
| School District | Frisco ISD |
| HOA Fee Includes | Full Use of Facilities,Management Fees |
| Pool Y/N | Yes |
| Exclusions | window coverings in downstairs guest room,primary bedroom and office |
| Year Built | 2015 |
| Architectural Style | Traditional |
| Community Features | Club House,Community Pool |
| Levels | Two |
| Unexempt Taxes | 18042 |
| Will Subdivide | No |
| Property Subtype | Single Family Residence |
| Subdivision Name | Crossing At Lawler Park Ph 3b The |
| Transaction Type | For Sale |
| Occupant Type | Owner |
| County | Collin |
| Property Type | Residential |
| Security Features | Burglar,Carbon Monoxide Detector(s),Smoke Detector(s) |
| Construction Materials | Brick |
| Association Fee Frequency | Annually |
| Year Built Details | Preowned |
| HOA Type | Mandatory |
| Full Baths | 4 |
| Status | Active |
| Directions | google maps |
| City | Frisco |
| Other Equipment | Generator,Home Theater |
| Elementary School Name | McSpedden |
| High School | Centennial |
| Elementary School | McSpedden |
| Virtual Tour URL Unbranded | https://www.propertypanorama.com/instaview/ntreis/21281123 |
| Standard Status | Active |
| Listing Terms | Cash,Conventional |
Interior Features
| Interior Features | Cathedral Ceiling(s),Decorative Lighting,Double Vanity,Flat Screen Wiring,High Speed Internet Available,Kitchen Island,Vaulted Ceiling(s) |
|---|---|
| Flooring | Carpet,Ceramic Tile,Hardwood |
| Fireplace Features | Living Room |
| Fireplaces Total | 1 |
| Dining Areas | 2 |
| Living Areas | 3 |
| Room Count | 12 |
| Half Baths | 2 |
| Lock Box Type | Supra |
| Total Bedrooms | 5 |
| Total Baths | 6 |
| Window Features | Window Coverings |
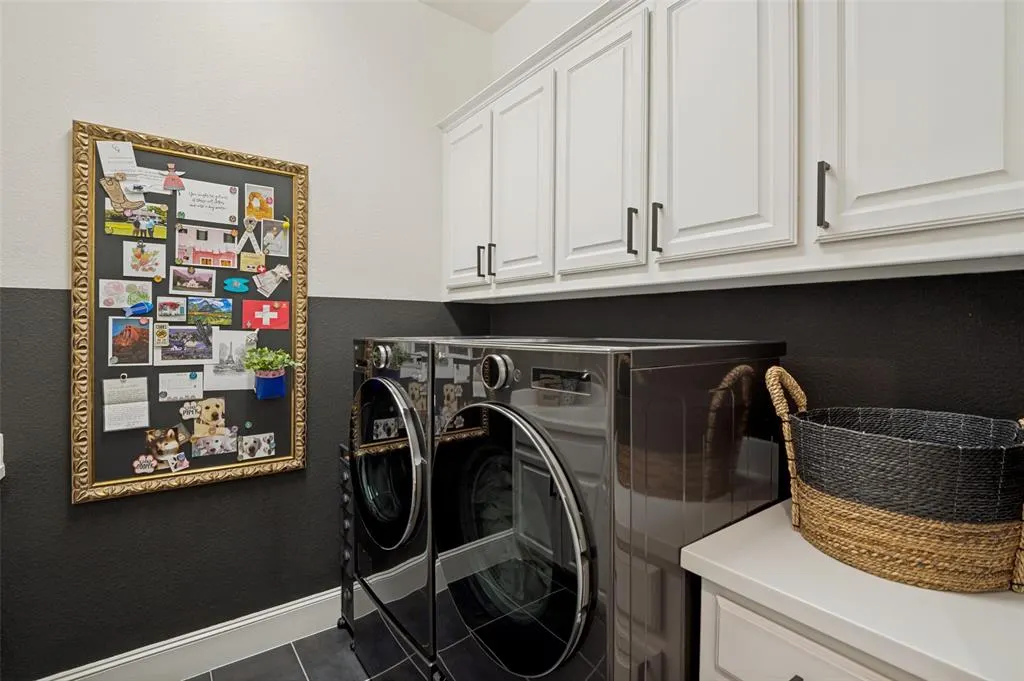
| Laundry Features | Utility Room,Full Size W/D Area |
Exterior Features
| Exterior Features | Barbecue,Covered Patio/Porch,Fire Pit,Rain Gutters,Outdoor Grill |
|---|---|
| Lot Features | Cul-De-Sac,Few Trees,Interior Lot,Landscaped,Sprinkler System,Subdivision |
| Lot Size Source | Public Records |
| Parking Features | Epoxy Flooring,Garage Faces Front |
| Lot Size | Less Than .5 Acre (not Zero) |
| Covered Spaces | 3 |
| Foundation | Slab |
| Pool Features | Heated,In Ground,Pool/Spa Combo,Water Feature,Waterfall |
| Lot Size Area | 0.2050 |
| Lot Size Units | Acres |
| Structural Style | Single Detached |
| Garage Y/N | Yes |
| Lot Size Square Feet | 8929.8000 |
| Lot Size Acres | 0.2050 |
| Attached Garage Y/N | Yes |
Amenities
- Foreclosure
- Views
- Short Sale
- New Construction
- Adult 55+
- Lease To Own
- No HOA Fees
- Furnished
- Primary On Main
- Air Conditioning
- Seller Finance
- Green
- Fixer Upper
- Horse
- Golf
- Fireplace
- Deck
- Garage
- Basement
- Pool
Property vs Single Family Average in 75035
Price
Taxes
Year Built
 © 2026 North Texas Real Estate Information Systems, Inc. All rights reserved. Disclaimer: All information deemed reliable but not guaranteed and should be independently verified. All properties are subject to prior sale, change or withdrawal. Neither listing broker(s) nor eXp Realty in North Texas shall be responsible for any typographical errors, misinformation, misprints and shall be held totally harmless. The database information herein is provided from and copyrighted by the North Texas Real
