

Price Reduction










Address
1305 N John Douglas Road, Van Alstyne, TX
Price
$ 675,000
Property Attributes
- MLS#21279231
- TypeSingle Family
- Listing Status Active
- CountyGRAYSON
- CityVan Alstyne
- NeighborhoodJames Mckinney Surv Abs #770
- Zip75495
- StyleTraditional
- Year Built1965
- Taxes$ 13864
- Price$ 675,000
- Bedrooms4
- Full Bathrooms3
- Half Bathrooms0
- Sqr Footage3379
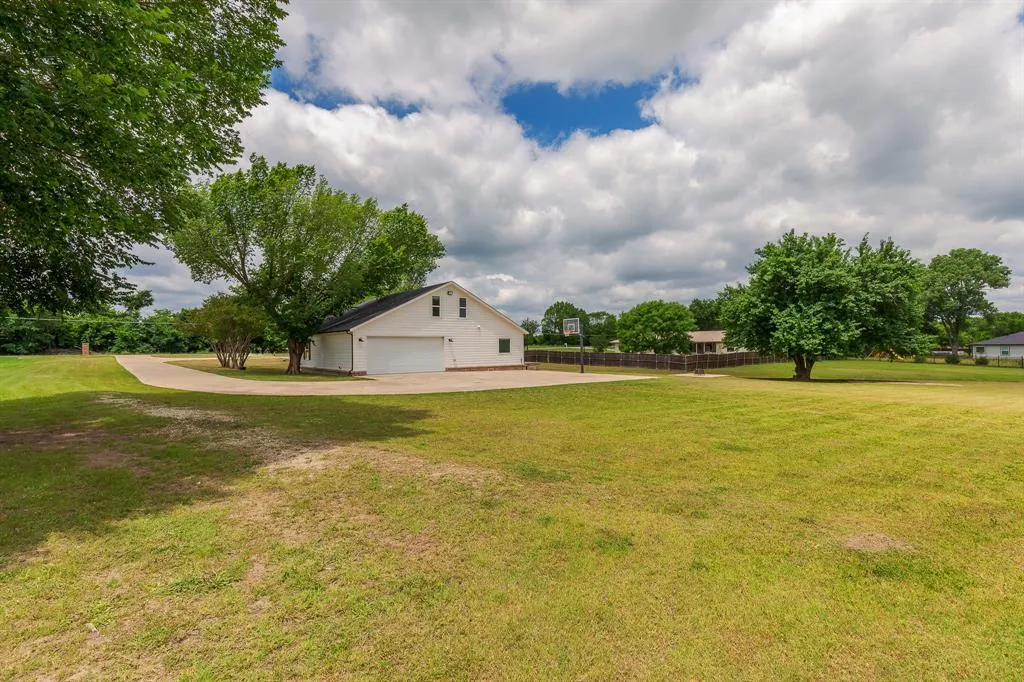
- Lot Size1.685 Acres
Data Source:
North Texas Real Estate Info Systems (NTREIS)
Property Description
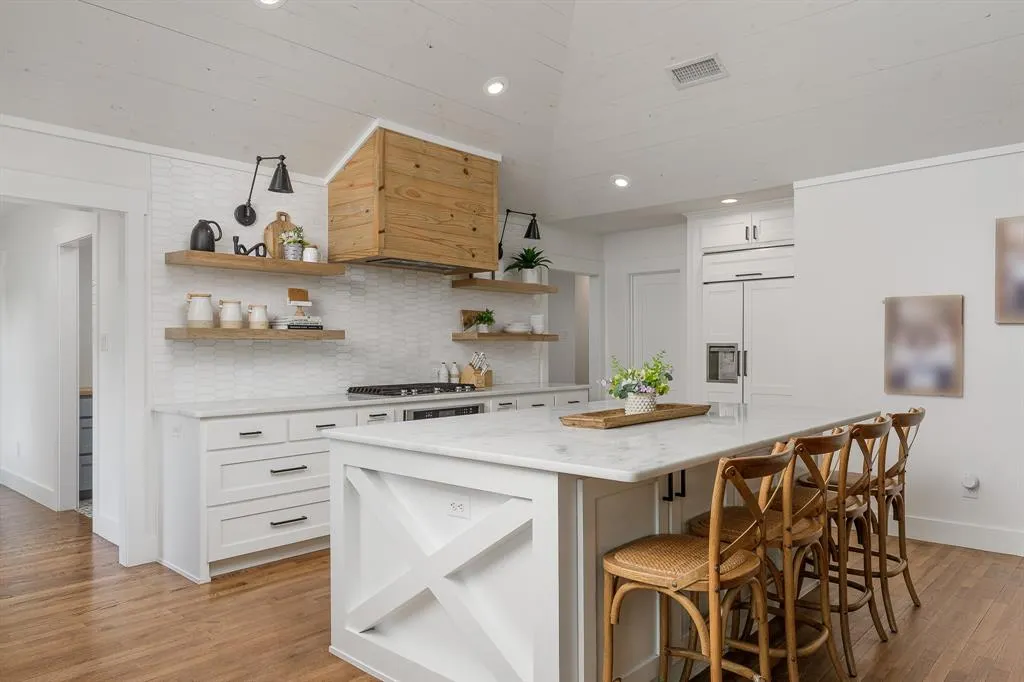
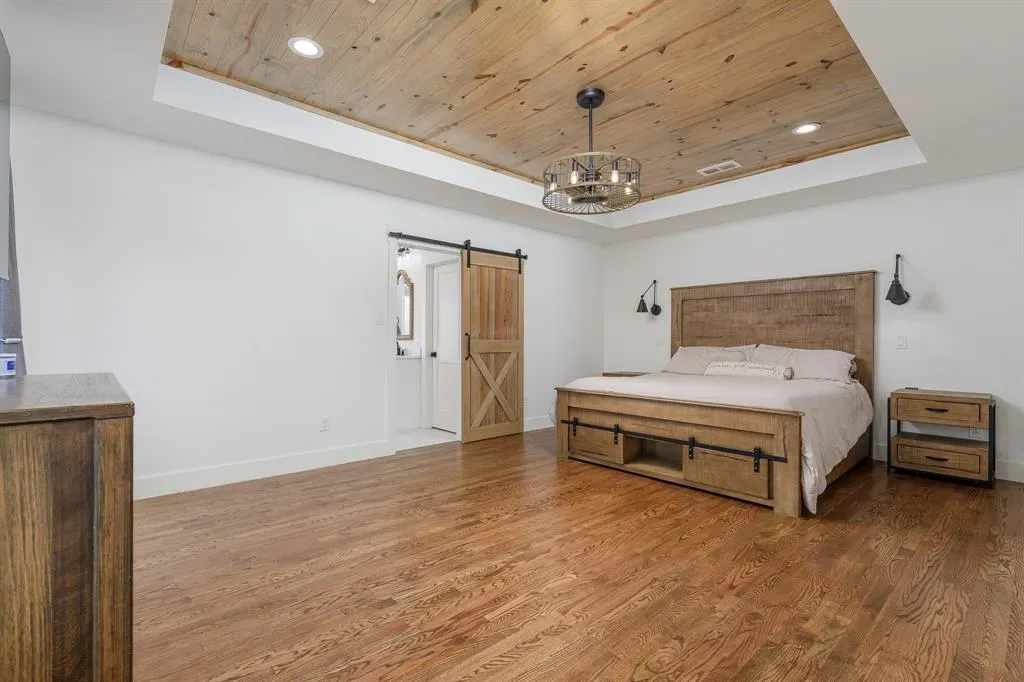
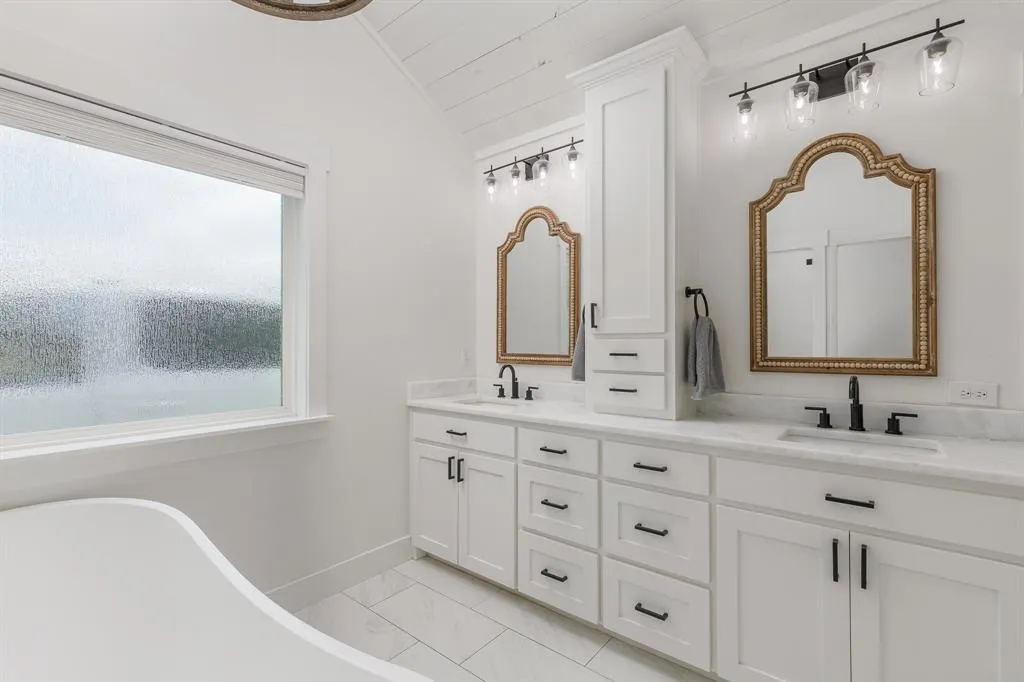
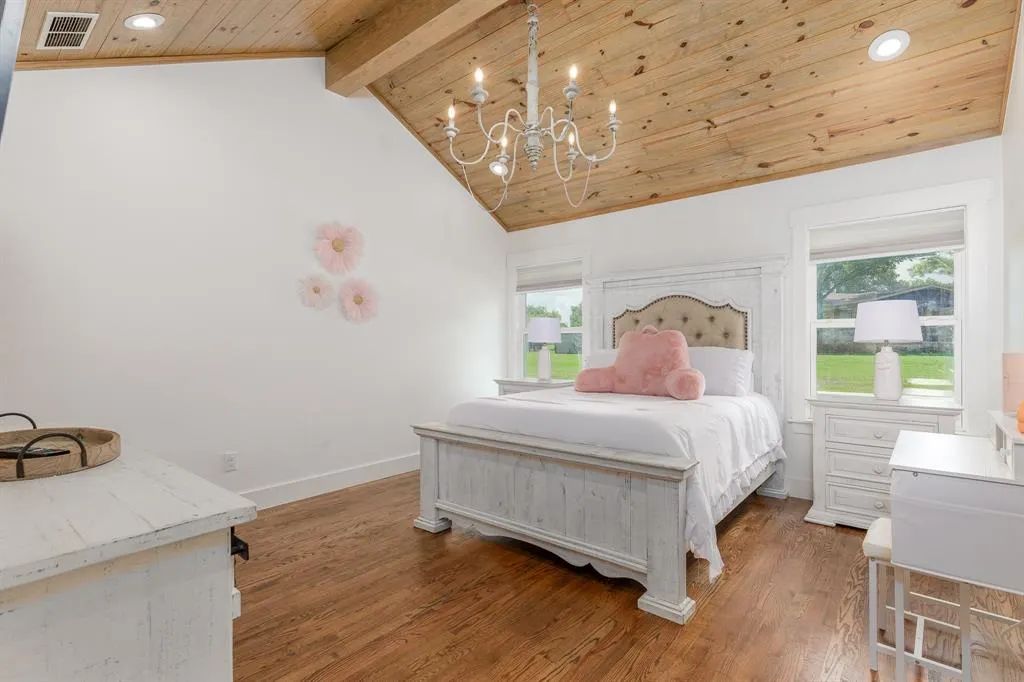
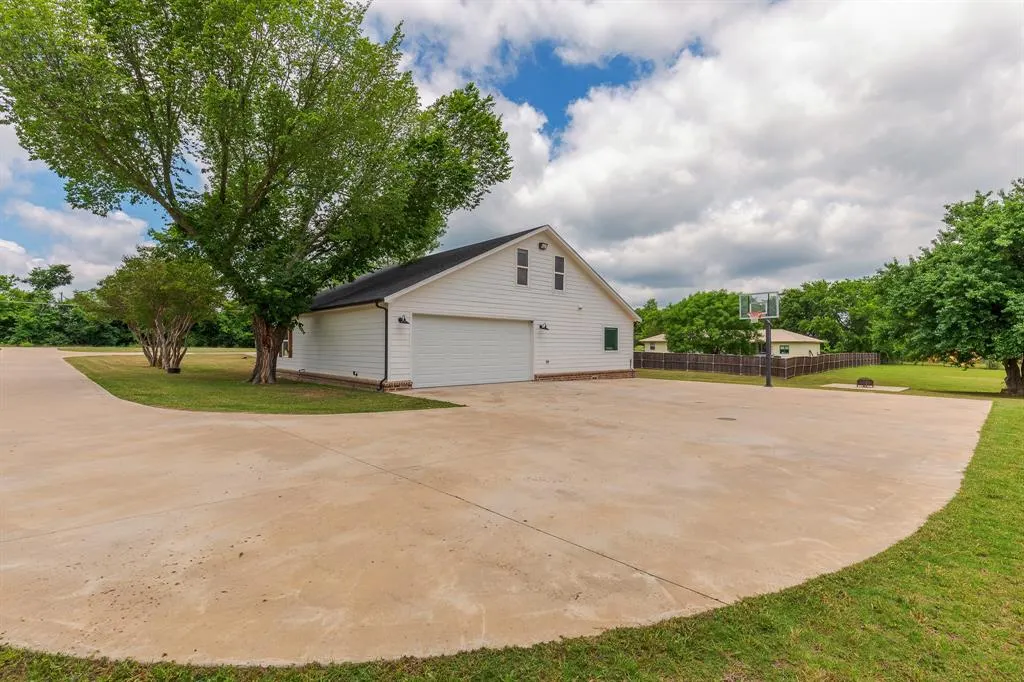
Rarely does a property offer this much privacy, space, and convenience. Situated on 1.69 scenic acres with beautiful mature trees in highly sought-after Van Alstyne ISD, this exceptional custom home was completely renovated and thoughtfully expanded in 2021. Enjoy the freedom of no HOA, high-speed fiber internet, and a prime location just minutes from historic downtown Van Alstyne, Sanford Elementary, Van Alstyne Middle School, and Van Alstyne Junior High. Inside, rich hardwood floors, soaring ceilings, and an open-concept floor plan create a warm, inviting space ideal for everyday living and entertaining. The family room with custom built-ins and a stunning fireplace flows seamlessly into the chef's kitchen featuring a large island, gas cooktop, stainless steel appliances, butler's pantry, and abundant storage. The oversized primary suite offers a spa-like bath with dual vanities, a soaking tub, oversized walk-in shower, and a spacious walk-in closet. Step outside to the expansive backyard, complete with a large deck, paved fire pit area, basketball hoop, and plenty of room to relax, play, or entertain. Additional highlights include a circle drive, irrigation system, spray foam insulation, tankless water heater, mudroom with built-ins, oversized utility room, and upstairs loft. Move-in ready and thoughtfully updated, this home offers a rare combination of acreage, modern efficiency, and small-town convenience.
| Elementary School |
|---|
| Van Alstyne Elementary School |
| Price History | |
|---|---|
| 6/4/2026 | Listed $725,000 |
| 7/22/2026 | 4$700,000 |
| 8/21/2026 | 4$675,000 |
General Features
| Heating | Central |
|---|---|
| Cooling | Ceiling Fan(s),Central Air |
| Utilities | City Sewer,City Water |
| Possession | Closing/Funding |
| Roof | Composition |
| Appliances | Dishwasher,Disposal,Electric Oven,Gas Cooktop |
| Number of Garage Spaces | 2 |
| School District | Van Alstyne ISD |
| Year Built | 1965 |
| Architectural Style | Traditional |
| Levels | One and One Half |
| Unexempt Taxes | 13864 |
| Will Subdivide | No |
| Property Subtype | Single Family Residence |
| Subdivision Name | James Mckinney Surv Abs #770 |
| Transaction Type | For Sale |
| Occupant Type | Owner |
| County | Grayson |
| Property Type | Residential |
| Security Features | Smoke Detector(s) |
| Construction Materials | Siding |
| Year Built Details | Preowned |
| Accessory Unit Y/N | No |
| HOA Type | None |
| Full Baths | 3 |
| Status | Active |
| Directions | From 75,head East on W Van Alstyne Parkway. Make a right on N Waco St,left on Tolson Ave,right on N John Douglas Road,and the home will be on your right. |
| City | Van Alstyne |
| Elementary School Name | Van Alstyne |
| High School | Van Alstyne |
| Elementary School | Van Alstyne |
| Virtual Tour URL Unbranded | https://www.propertypanorama.com/instaview/ntreis/21279231 |
| Standard Status | Active |
| Junior High School | Van Alstyne |
| Listing Terms | Cash,Conventional |
Interior Features
| Interior Features | Built-in Features,Cable TV Available,Chandelier,Decorative Lighting,Eat-in Kitchen,Kitchen Island,Natural Woodwork,Open Floorplan,Pantry,Vaulted Ceiling(s),Walk-In Closet(s) |
|---|---|
| Flooring | Ceramic Tile,Luxury Vinyl Plank |
| Fireplace Features | Gas,Living Room |
| Fireplaces Total | 1 |
| Dining Areas | 1 |
| Living Areas | 2 |
| Room Count | 2 |
| Lock Box Type | Blue iBox |
| Total Bedrooms | 4 |
| Total Baths | 3 |
| Window Features | Window Coverings |
| Laundry Features | Utility Room,Full Size W/D Area,Dryer Hookup,Washer Hookup,Other |
Exterior Features
| Exterior Features | Covered Patio/Porch,Rain Gutters |
|---|---|
| Lot Features | Acreage |
| Fencing | Back Yard,Fenced,Wood |
| Soil Type | Unknown |
| Parking Features | Circular Driveway,Driveway |
| Lot Size | 1 to < 3 Acres |
| Covered Spaces | 2 |
| Foundation | Slab |
| Lot Size Area | 1.6850 |
| Lot Size Units | Acres |
| Structural Style | Single Detached |
| Garage Y/N | Yes |
| Lot Size Square Feet | 73398.6000 |
| Lot Size Acres | 1.6850 |
| Patio And Porch Features | Covered,Deck |
| Attached Garage Y/N | Yes |
Amenities
- Foreclosure
- Views
- Short Sale
- New Construction
- Adult 55+
- Lease To Own
- No HOA Fees
- Furnished
- Primary On Main
- Air Conditioning
- Seller Finance
- Green
- Fixer Upper
- Horse
- Golf
- Fireplace
- Deck
- Garage
- Basement
- Pool
Property vs Single Family Average in 75495
Price
Taxes
Year Built
Visits
 © 2026 North Texas Real Estate Information Systems, Inc. All rights reserved. Disclaimer: All information deemed reliable but not guaranteed and should be independently verified. All properties are subject to prior sale, change or withdrawal. Neither listing broker(s) nor eXp Realty in North Texas shall be responsible for any typographical errors, misinformation, misprints and shall be held totally harmless. The database information herein is provided from and copyrighted by the North Texas Real
