

Address
12643 Burnt Prairie Lane, Frisco, TX
Price
$ 750,000
Property Attributes
- MLS#21262699
- TypeSingle Family
- Listing Status Active
- CountyCOLLIN
- CityFrisco
- NeighborhoodPrairie View Ph 1
- Zip75035
- StyleSingle Family Residence
- Year Built2017
- Taxes$ 15340
- Price$ 750,000
- Bedrooms4
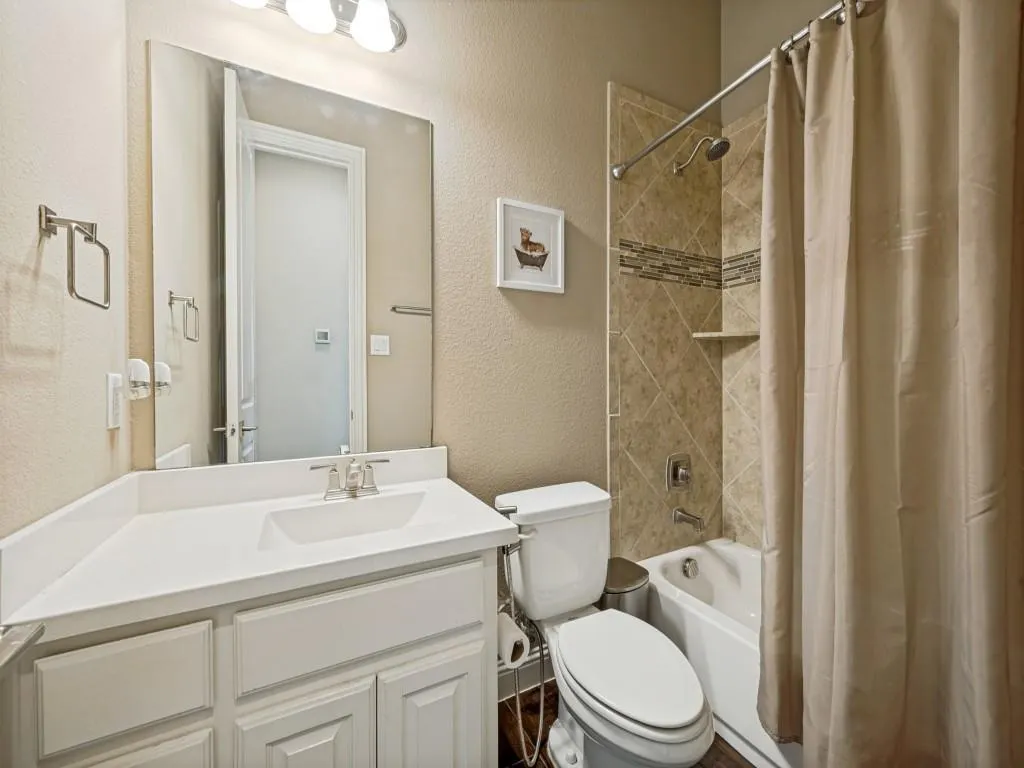
- Full Bathrooms3
- Half Bathrooms1
- Sqr Footage3356
- Lot Size0.192 Acres
Data Source:
North Texas Real Estate Info Systems (NTREIS)
Property Description
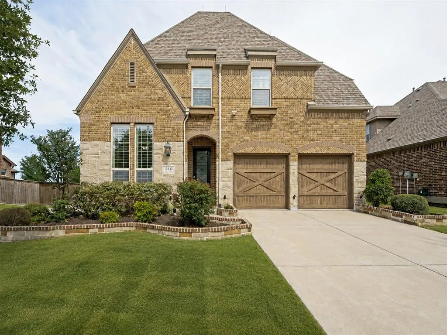
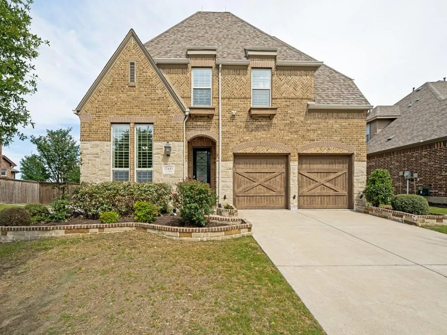
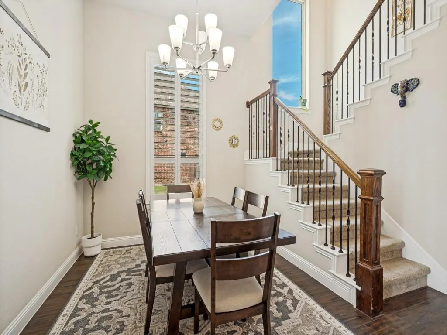
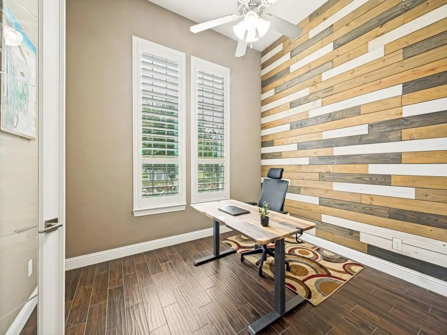
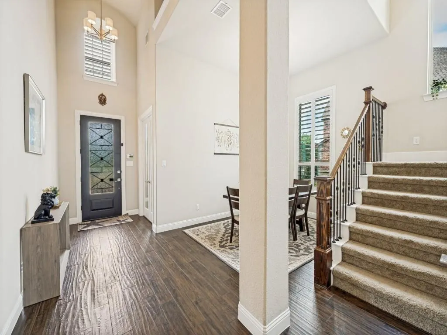
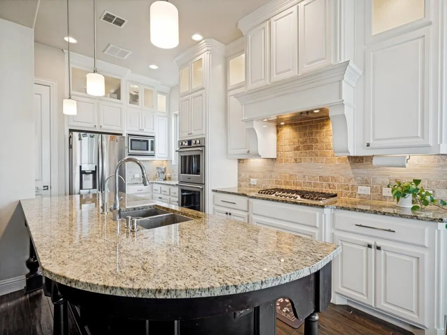
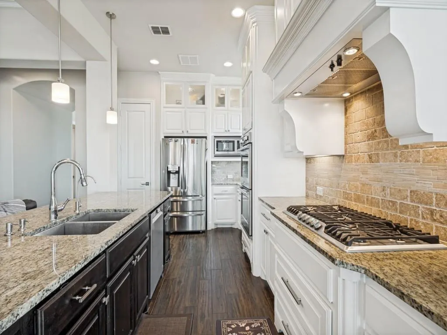
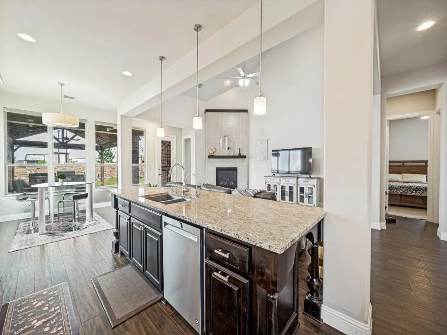
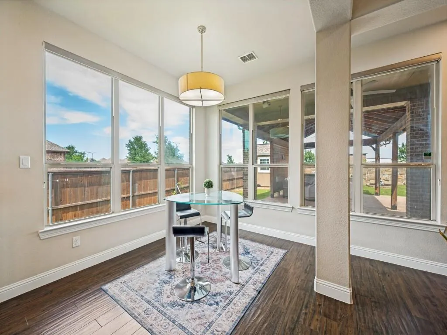
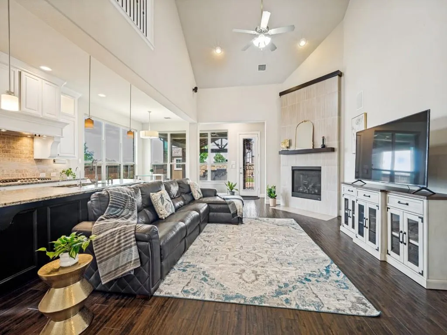
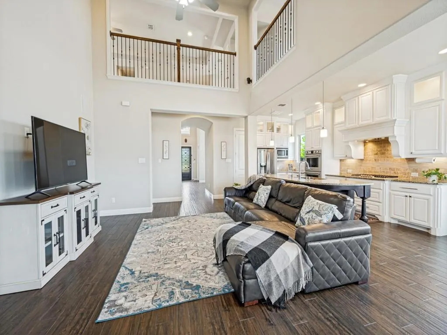
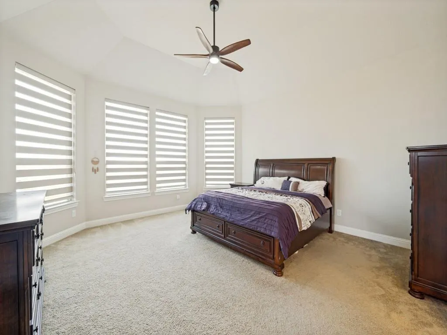
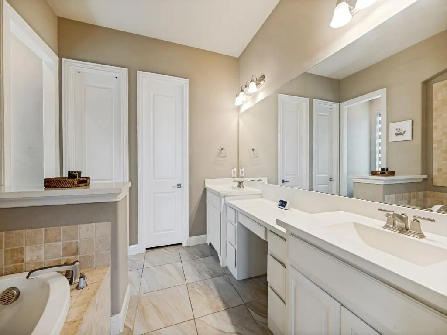
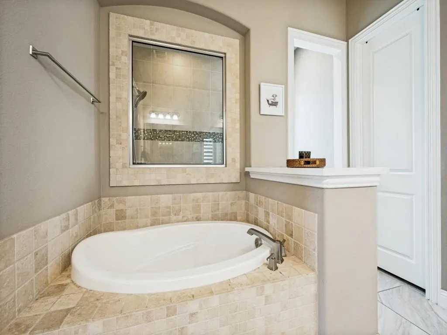
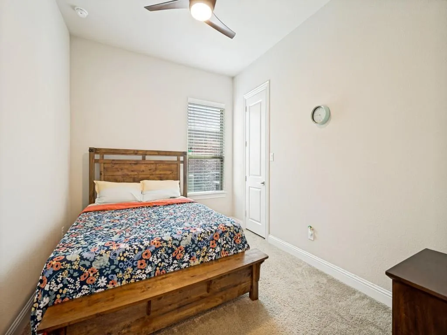
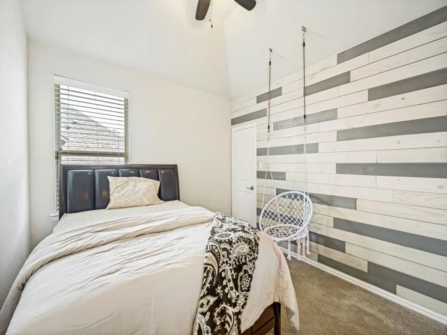
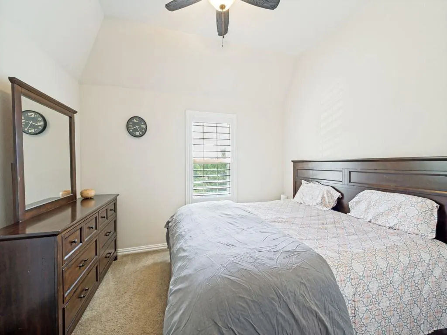
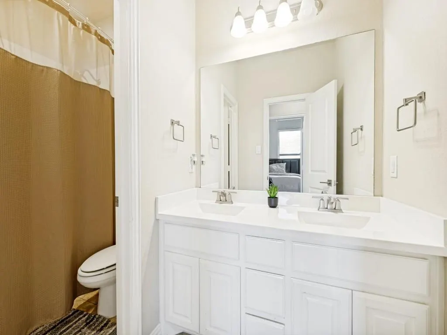
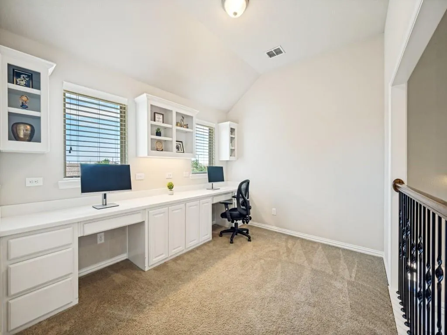
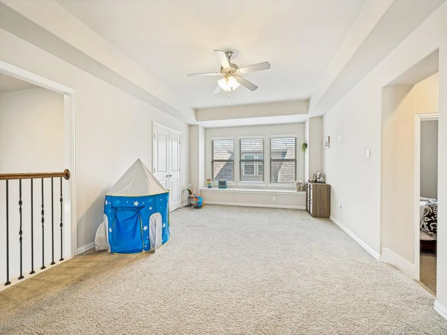
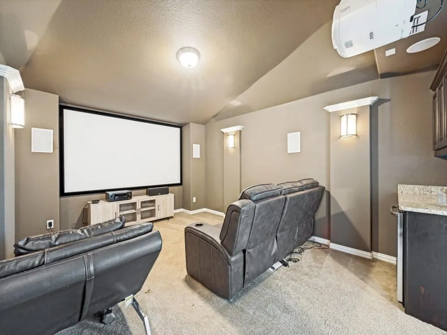
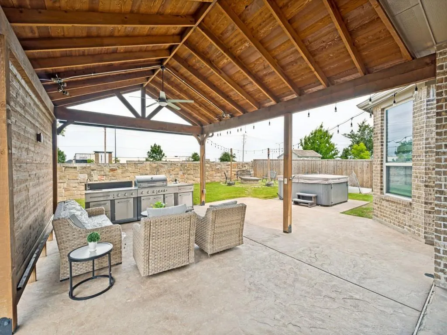
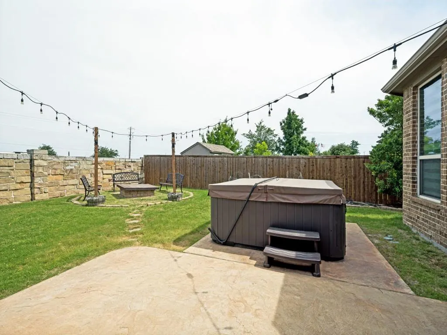
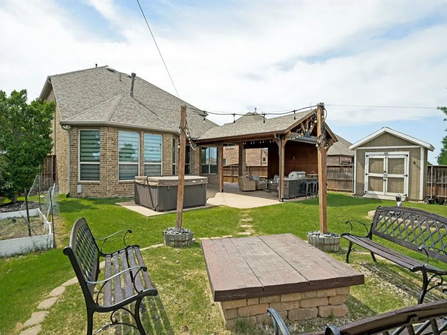
Positioned directly across from the community pool and playground in one of Frisco’s most sought-after communities, this exceptional Highland Home in acclaimed Prosper Independent School District blends timeless design with elevated modern comfort. From the moment you step inside, soaring ceilings, rich architectural details, and an elegant waterfall staircase create a striking first impression, while glass-panel French doors open to a sophisticated private study ideal for working from home. Designed with both luxury and livability in mind, the expansive family room is filled with natural light and anchored by a beautifully upgraded gas fireplace. The chef’s kitchen is equally impressive, featuring decorator cabinetry, a farmhouse sink, double ovens, oversized island, and an expansive walk-in pantry perfectly suited for entertaining and everyday living alike. The serene primary suite offers a true retreat with bay windows, architectural ceilings, and a spa-inspired atmosphere. Upstairs, enjoy thoughtfully designed flex spaces including a spacious game room, loft area, and a fully equipped media room complete with projector, screen, and wine fridge—all conveying with the home. Extensively upgraded throughout, the home features gorgeous wood-look tile flooring, whole-home water softener system, Tesla charger, epoxy-coated garage floors, lightening rod, and the remaider of their home warranty is transferable. Step outside to a private backyard designed for year-round entertaining with a fully equipped outdoor kitchen, built-in patio speakers, retractable roller shade, fire pit, hot tub, and storage shed. Refrigerator, washer, dryer, and select furnishings are negotiable, offering a truly turnkey opportunity. Ideally located in the heart of Frisco with convenient access to premier shopping, dining, entertainment, and major commuting routes, this stunning home offers the perfect balance of luxury, functionality, and lifestyle.
| Elementary School |
|---|
| Jim Spradley Elementary School |
| Price History | |
|---|---|
| 5/8/2026 | Listed $775,000 |
| 6/11/2026 | 1$770,000 |
| 7/29/2026 | 3$750,000 |
General Features
| Heating | Central,Natural Gas |
|---|---|
| Cooling | Central Air,Electric |
| Utilities | City Sewer,City Water,Curbs,Sidewalk |
| Possession | Closing/Funding |
| Roof | Composition |
| Appliances | Dishwasher,Disposal,Gas Cooktop,Gas Range,Microwave,Convection Oven |
| Assoc Fees | 260 |
| Number of Garage Spaces | 2 |
| School District | Prosper ISD |
| HOA Fee Includes | Management Fees |
| Exclusions | All cameras |
| Year Built | 2017 |
| Levels | Two |
| Unexempt Taxes | 15340 |
| Will Subdivide | No |
| Property Subtype | Single Family Residence |
| Subdivision Name | Prairie View Ph 1 |
| Transaction Type | For Sale |
| Occupant Type | Owner |
| County | Collin |
| Property Type | Residential |
| Security Features | Security System,Smoke Detector(s) |
| Construction Materials | Brick,Wood |
| Association Fee Frequency | Quarterly |
| Year Built Details | Preowned |
| HOA Type | Mandatory |
| Full Baths | 3 |
| Status | Active |
| Directions | From Preston Road,turn onto Panther Creek Pkwy. Turn left onto Burnt Prairie. |
| City | Frisco |
| Elementary School Name | Jim Spradley |
| High School | Rock Hill |
| Elementary School | Jim Spradley |
| Virtual Tour URL Unbranded | https://www.propertypanorama.com/instaview/ntreis/21262699 |
| Standard Status | Active |
| Listing Terms | Cash,Conventional,FHA,VA Loan,Other |
Interior Features
| Interior Features | Built-in Features,Cable TV Available,Decorative Lighting,Eat-in Kitchen,Granite Counters,High Speed Internet Available,Kitchen Island,Open Floorplan,Pantry,Vaulted Ceiling(s) |
|---|---|
| Flooring | Carpet,Ceramic Tile |
| Fireplace Features | Gas Starter |
| Fireplaces Total | 1 |
| Dining Areas | 2 |
| Living Areas | 3 |
| Room Count | 11 |
| Half Baths | 1 |
| Lock Box Type | Supra |
| Total Bedrooms | 4 |
| Total Baths | 4 |
| Window Features | Window Coverings |
| Laundry Features | Utility Room,Full Size W/D Area |
Exterior Features
| Exterior Features | Covered Patio/Porch,Fire Pit,Garden(s),Rain Gutters,Lighting |
|---|---|
| Lot Features | Adjacent to Greenbelt,Corner Lot,Few Trees,Landscaped,Sprinkler System,Subdivision |
| Fencing | Back Yard,Privacy,Wood |
| Garage Length | 20 |
| Garage Width | 19 |
| Other Structures | Shed(s) |
| Parking Features | Driveway,Garage Faces Front,Garage Single Door |
| Lot Size | Less Than .5 Acre (not Zero) |
| Covered Spaces | 2 |
| Foundation | Slab |
| Lot Size Area | 0.1920 |
| Lot Size Units | Acres |
| Structural Style | Single Detached |
| Garage Y/N | Yes |
| Lot Size Square Feet | 8363.5200 |
| Lot Size Acres | 0.1920 |
| Patio And Porch Features | Covered |
| Attached Garage Y/N | Yes |
Amenities
- Foreclosure
- Views
- Short Sale
- New Construction
- Adult 55+
- Lease To Own
- No HOA Fees
- Furnished
- Primary On Main
- Air Conditioning
- Seller Finance
- Green
- Fixer Upper
- Horse
- Golf
- Fireplace
- Deck
- Garage
- Basement
- Pool
Property vs Single Family Average in 75035
Price
Taxes
Year Built
Visits
 © 2026 North Texas Real Estate Information Systems, Inc. All rights reserved. Disclaimer: All information deemed reliable but not guaranteed and should be independently verified. All properties are subject to prior sale, change or withdrawal. Neither listing broker(s) nor eXp Realty in North Texas shall be responsible for any typographical errors, misinformation, misprints and shall be held totally harmless. The database information herein is provided from and copyrighted by the North Texas Real
