

Eco Friendly

Address
2531 Sage Ridge Drive, Frisco, TX
Price
$ 925,000
Property Attributes
- MLS#21216767
- TypeSingle Family
- Listing Status Active
- CountyDENTON
- CityFrisco
- NeighborhoodPearson Farms 1a
- Zip75034
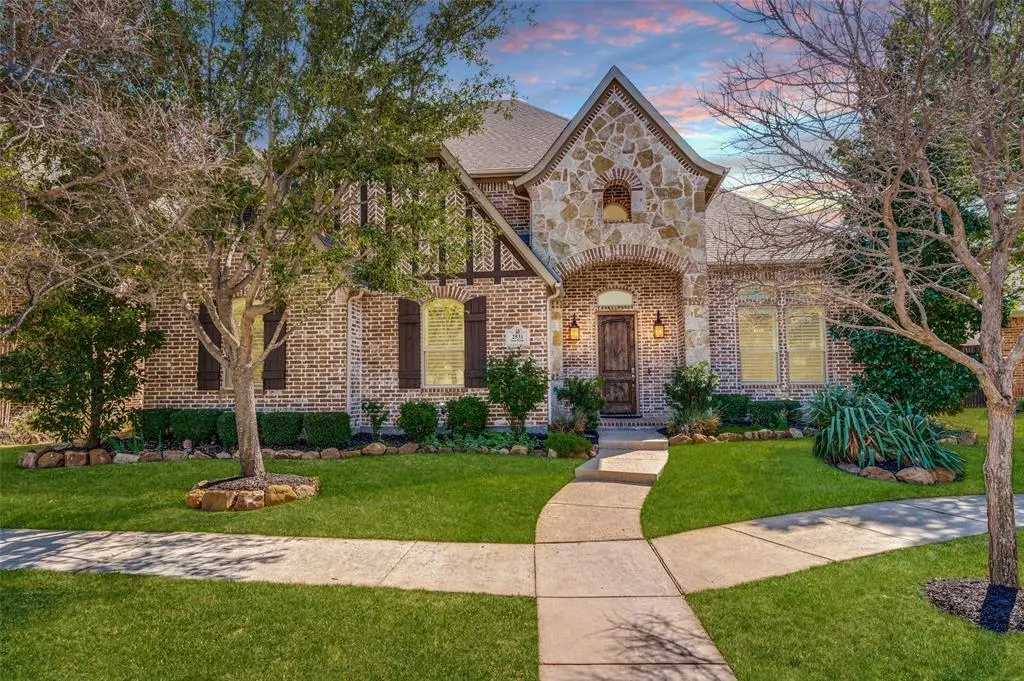
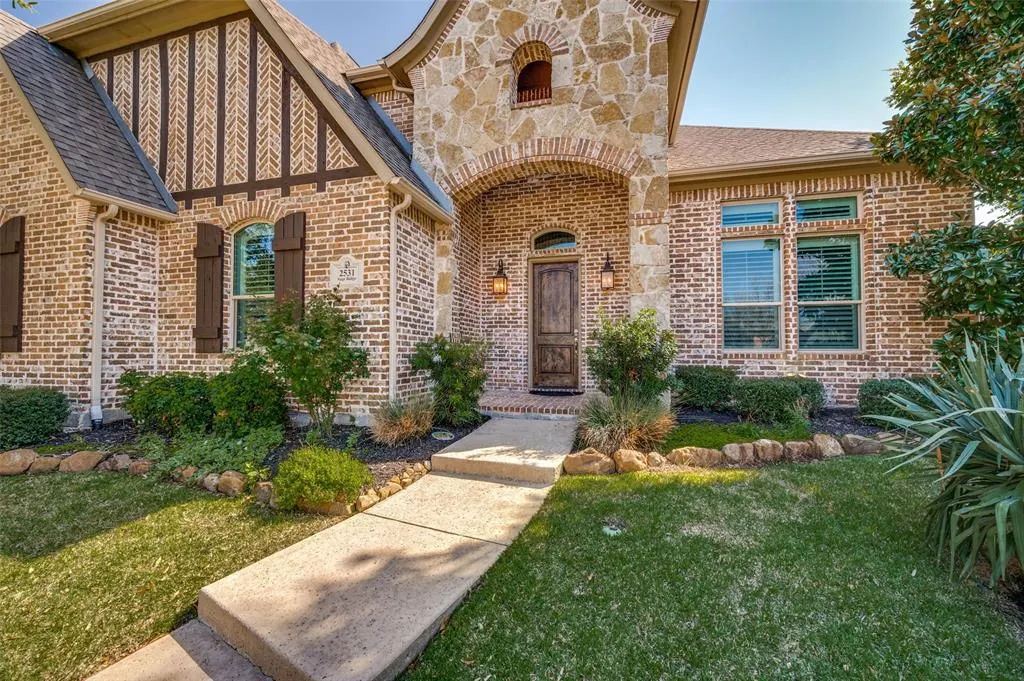
- StyleTudor
- Year Built2013
- Taxes$ 13162
- Price$ 925,000
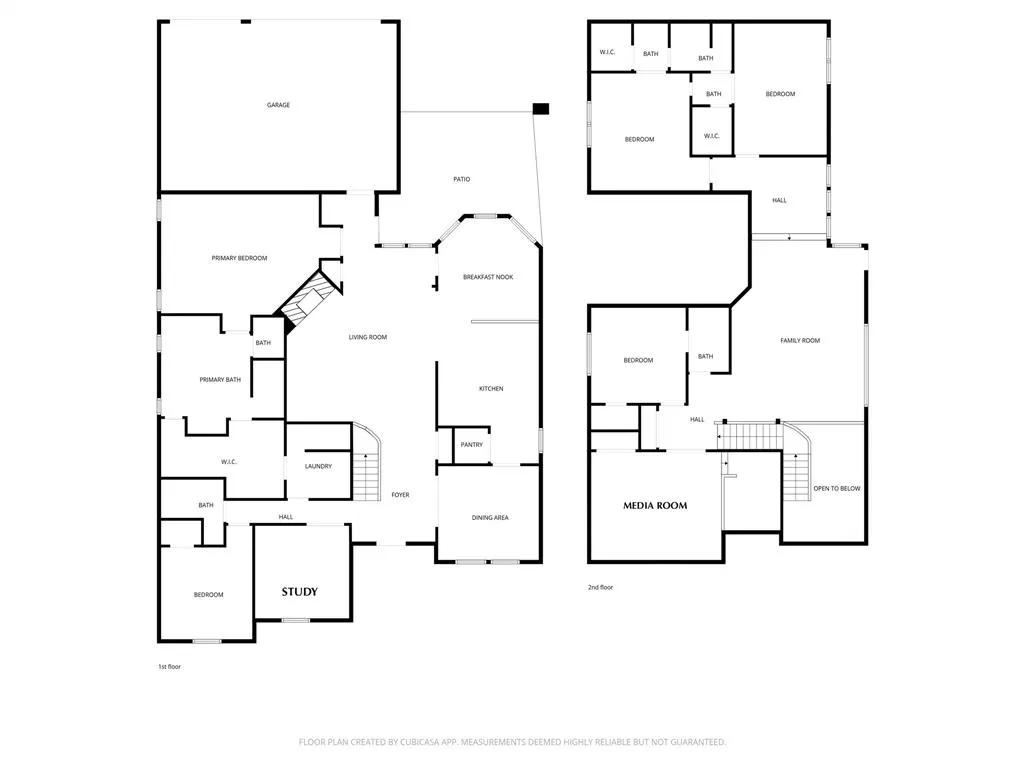
- Bedrooms5
- Full Bathrooms4
- Half Bathrooms0
- Sqr Footage4374
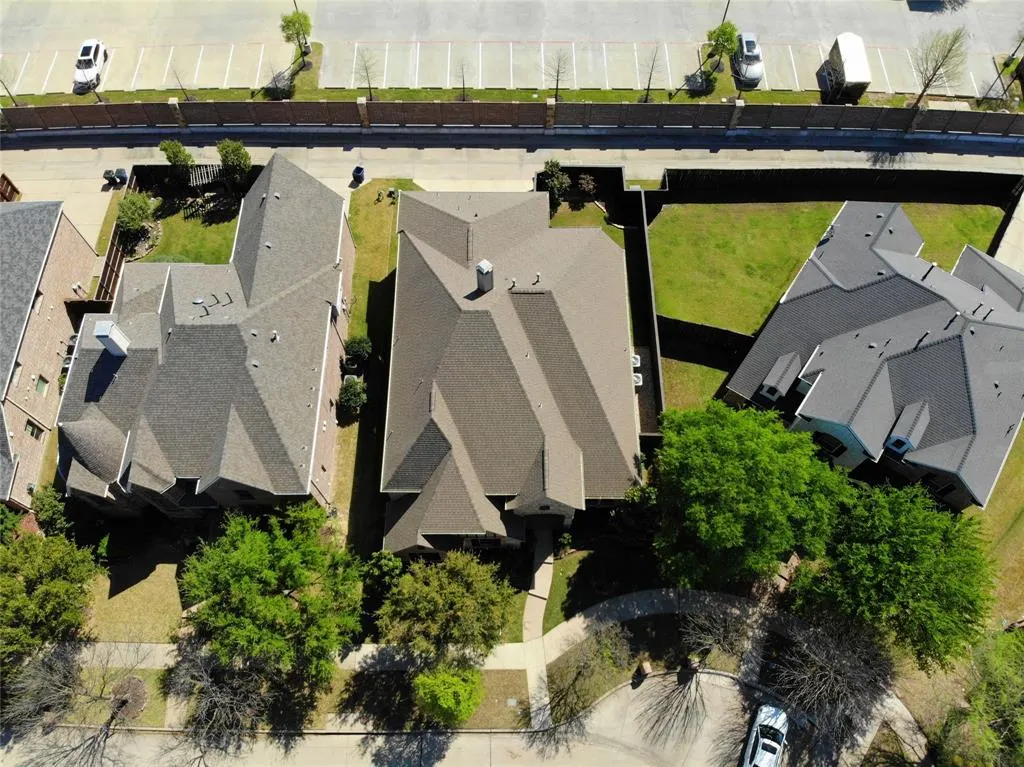
- Lot Size0.166 Acres
Data Source:
North Texas Real Estate Info Systems (NTREIS)
Property Description
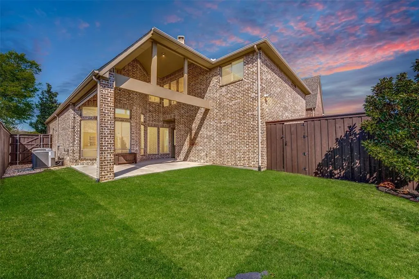
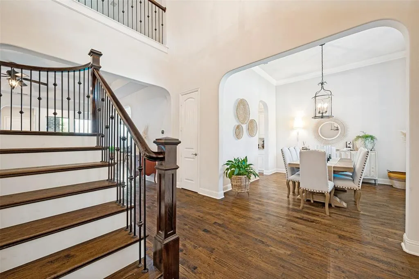
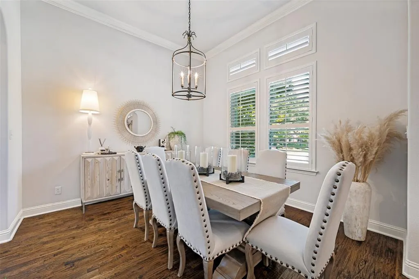
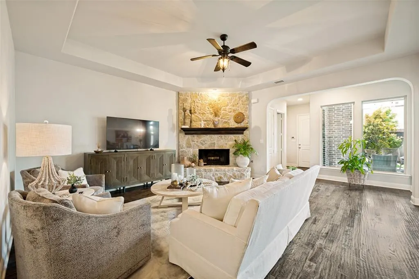
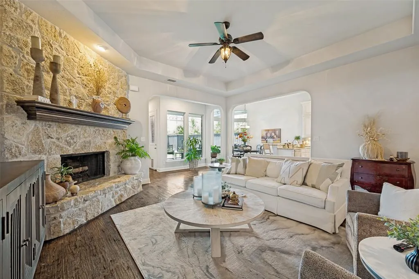
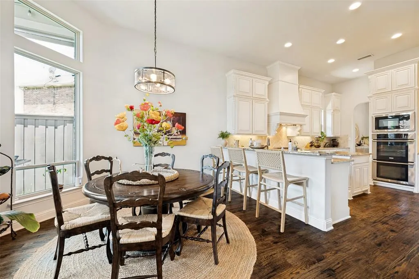
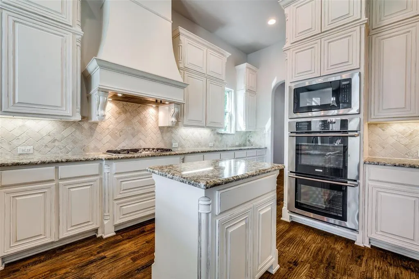
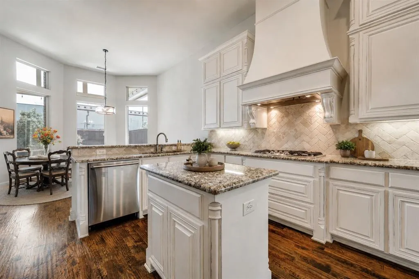
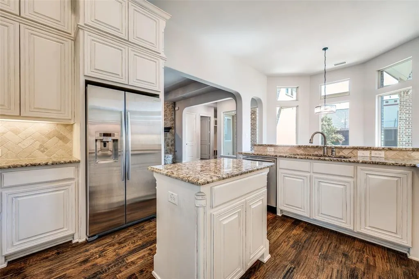
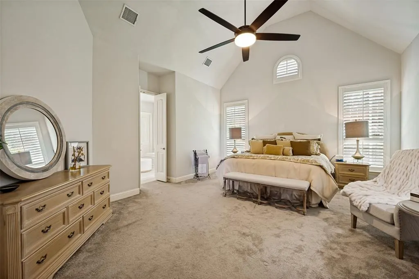
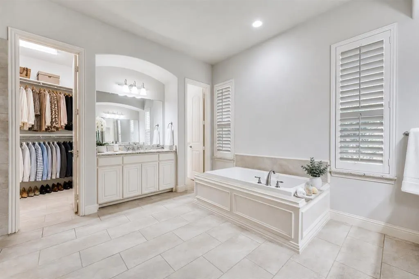
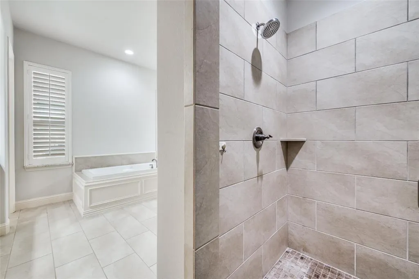
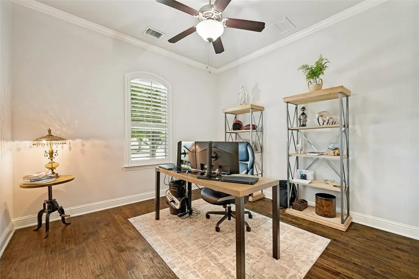
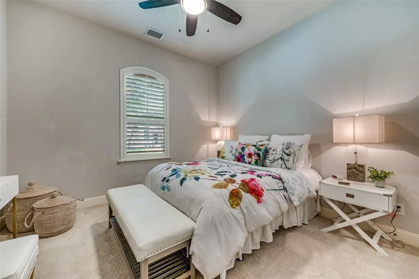
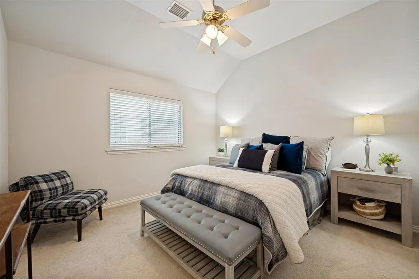
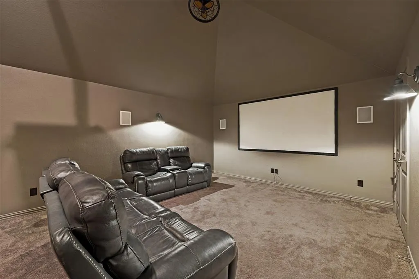
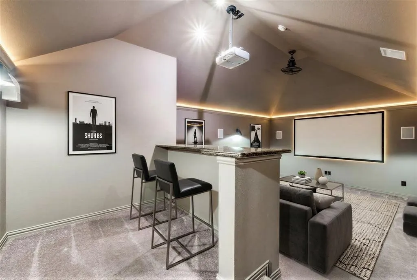
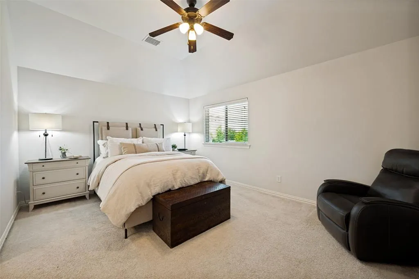
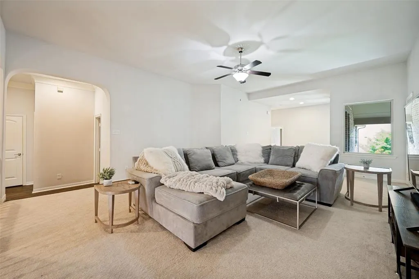
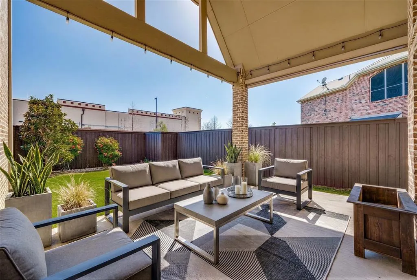
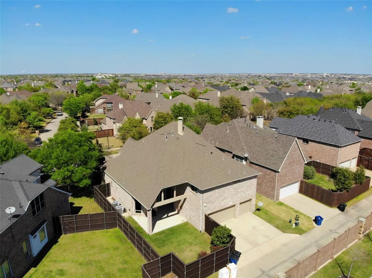
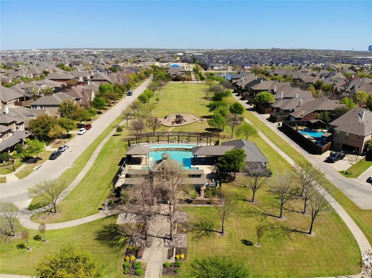
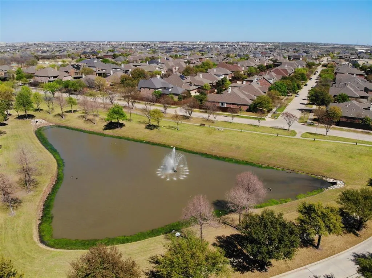
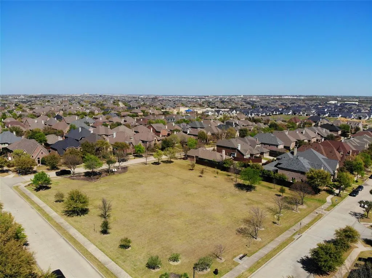
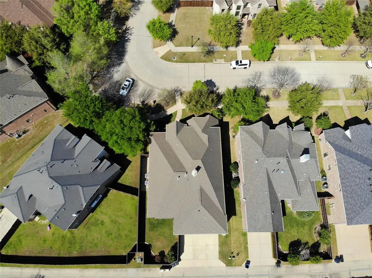
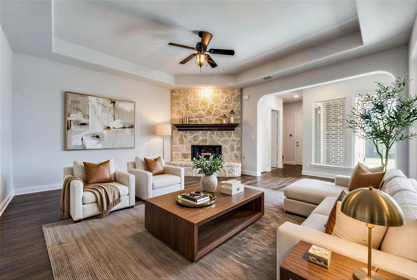
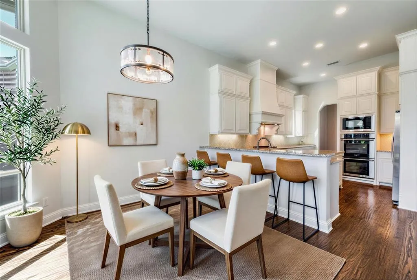
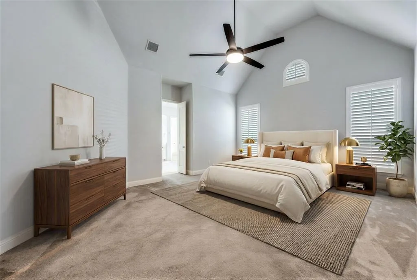
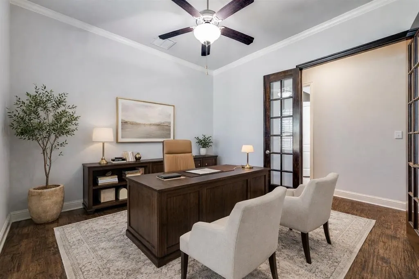
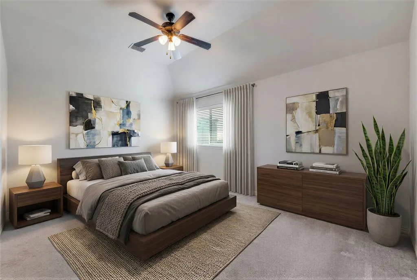
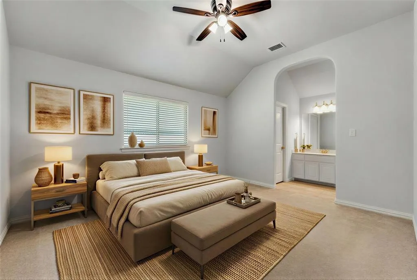
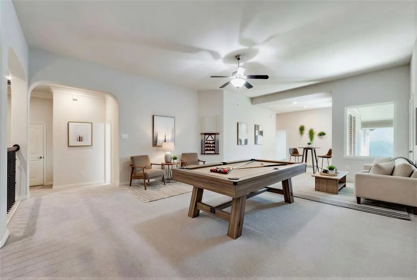
Seller is offering $25,000 seller paid closing costs to use your way with acceptable offer! A rare opportunity to own a generously proportioned, well maintained and beautifully appointed North facing Shaddock-built home in the sought after Pearson Farms community which features green spaces, ponds, trails and a great community pool just around the corner. From the moment you step into the gracious two-story entry foyer, the quality and craftsmanship are unmistakable — rich hardwood flooring, custom plantation shutters, new energy efficient windows, and a striking wrought iron staircase set an immediate tone of refined elegance. Formal living and dining spaces offer a distinguished setting for entertaining, while the heart of the home — a chef's island kitchen — impresses with custom double-stacked cabinetry, granite countertops, double ovens, and a five-burner gas cooktop with commercial strength vent. The kitchen opens seamlessly to a sun-filled breakfast area and an expansive family room, creating the effortless flow today's buyers expect. The main level is thoughtfully designed to accommodate multi-generational living, featuring a well-appointed guest suite alongside a private and luxurious primary retreat. Upstairs, an oversized game room with walk-out attic access provides exceptional storage, while the dedicated media room — framed by double French doors, a step-up bar, and a tech closet — delivers a true cinematic experience. Three additional bedrooms and two full baths complete the upper level. Outdoors, a generous covered patio extends the living space and invites year-round enjoyment and privacy. Feeds incredible FISD schools: Vaughn Elem., Pioneer MS, Reedy HS.
| Elementary School |
|---|
| Vaughn Elementary School |
| Price History | |
|---|---|
| 3/25/2026 | Listed $950,000 |
| 8/9/2026 | 3$925,000 |
General Features
| Heating | Central,Natural Gas |
|---|---|
| Cooling | Central Air,Electric |
| Utilities | Alley,Cable Available,City Sewer,City Water,Co-op Electric,Concrete,Curbs,Individual Gas Meter,Individual Water Meter,Sidewalk,Underground Utilities |
| Possession | Closing/Funding |
| Roof | Composition |
| Appliances | Commercial Grade Vent,Dishwasher,Disposal,Gas Cooktop,Microwave,Convection Oven,Double Oven,Plumbed For Gas in Kitchen,Refrigerator,Tankless Water Heater |
| Easements | Access,Utilities |
| Assoc Fees | 800 |
| Number of Garage Spaces | 3 |
| School District | Frisco ISD |
| HOA Fee Includes | Full Use of Facilities,Maintenance Grounds,Management Fees |
| Year Built | 2013 |
| Architectural Style | Tudor |
| Community Features | Community Pool,Curbs,Fishing,Greenbelt,Jogging Path/Bike Path,Lake,Park,Playground,Pool,Sidewalks |
| Levels | Two |
| Unexempt Taxes | 13162 |
| Will Subdivide | No |
| Property Subtype | Single Family Residence |
| Subdivision Name | Pearson Farms 1a |
| Transaction Type | For Sale |
| Occupant Type | Owner |
| County | Denton |
| Property Type | Residential |
| Security Features | Burglar,Carbon Monoxide Detector(s),Fire Alarm,Security System,Smoke Detector(s),Unknown |
| Construction Materials | Brick,Cedar,Radiant Barrier,Rock/Stone,Stone Veneer |
| Association Fee Frequency | Annually |
| Year Built Details | Preowned |
| Accessory Unit Y/N | No |
| HOA Type | Mandatory |
| Green Energy Efficient | 12 inch+ Attic Insulation,Appliances,Drought Tolerant Plants,HVAC,Windows |
| Green Landscaping | Native Landscape |
| Full Baths | 4 |
| Status | Active |
| Directions | Use navigation for best route |
| City | Frisco |
| Other Equipment | Home Theater |
| Elementary School Name | Vaughn |
| High School | Reedy |
| Elementary School | Vaughn |
| Virtual Tour URL Unbranded | https://www.propertypanorama.com/instaview/ntreis/21216767 |
| Standard Status | Active |
| Listing Terms | Cash,Conventional,VA Loan |
Interior Features
| Interior Features | Built-in Features,Cable TV Available,Chandelier,Dry Bar,Flat Screen Wiring,Granite Counters,High Speed Internet Available,In-Law Suite Floorplan,Kitchen Island,Natural Woodwork,Open Floorplan,Pantry, |
|---|---|
| Flooring | Carpet,Ceramic Tile,Hardwood |
| Fireplace Features | Family Room,Gas,Gas Starter,Raised Hearth,Stone,Wood Burning |
| Fireplaces Total | 1 |
| Dining Areas | 2 |
| Living Areas | 3 |
| Room Count | 17 |
| Lock Box Type | Blue BT LE |
| Total Bedrooms | 5 |
| Total Baths | 4 |
| Window Features | Shutters,Window Coverings |
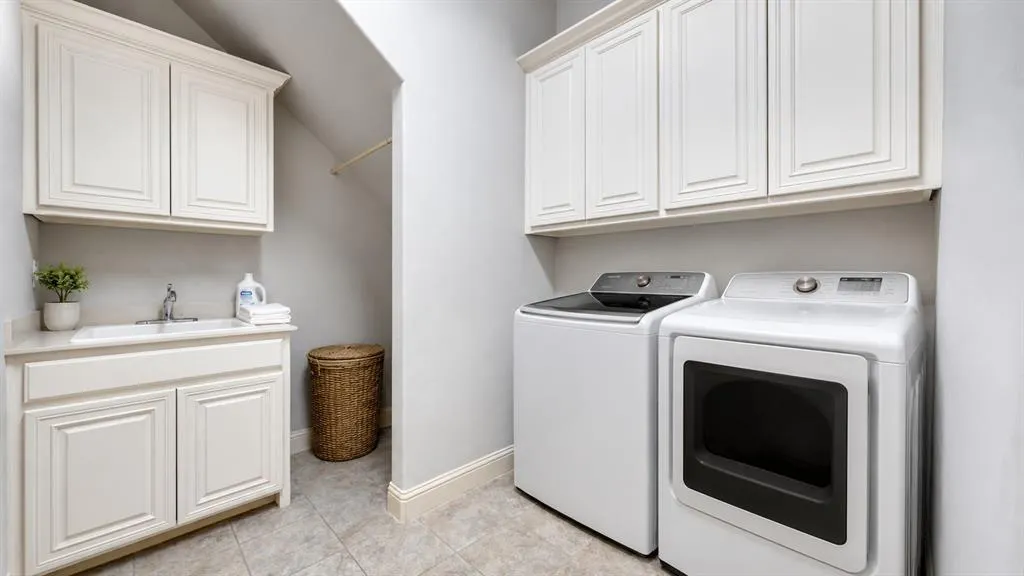
| Laundry Features | Electric Dryer Hookup,Utility Room,Full Size W/D Area,Dryer Hookup,Washer Hookup |
Exterior Features
| Exterior Features | Awning(s),Covered Patio/Porch,Rain Gutters,Lighting,Private Yard |
|---|---|
| Lot Features | Few Trees,Landscaped,Level,Sprinkler System,Subdivision |
| Fencing | Privacy,Wood |
| Soil Type | Unknown |
| Garage Length | 17 |
| Garage Width | 23 |
| Lot Size Source | Assessor |
| Parking Features | Epoxy Flooring,Garage,Garage Door Opener,Garage Double Door,Garage Faces Rear,Garage Single Door,Storage |
| Lot Size | Less Than .5 Acre (not Zero) |
| Covered Spaces | 3 |
| Foundation | Slab |
| Lot Size Area | 0.1660 |
| Lot Size Units | Acres |
| Structural Style | Single Detached |
| Garage Y/N | Yes |
| Lot Size Square Feet | 7230.9600 |
| Lot Size Acres | 0.1660 |
| Patio And Porch Features | Awning(s),Covered,Front Porch,Patio,Rear Porch |
| Attached Garage Y/N | Yes |
Amenities
- Foreclosure
- Views
- Short Sale
- New Construction
- Adult 55+
- Lease To Own
- No HOA Fees
- Furnished
- Primary On Main
- Air Conditioning
- Seller Finance
- Green
- Fixer Upper
- Horse
- Golf
- Fireplace
- Deck
- Garage
- Basement
- Pool
Property vs Single Family Average in 75034
Price
Taxes
Year Built
Visits
 © 2026 North Texas Real Estate Information Systems, Inc. All rights reserved. Disclaimer: All information deemed reliable but not guaranteed and should be independently verified. All properties are subject to prior sale, change or withdrawal. Neither listing broker(s) nor eXp Realty in North Texas shall be responsible for any typographical errors, misinformation, misprints and shall be held totally harmless. The database information herein is provided from and copyrighted by the North Texas Real
