


Address
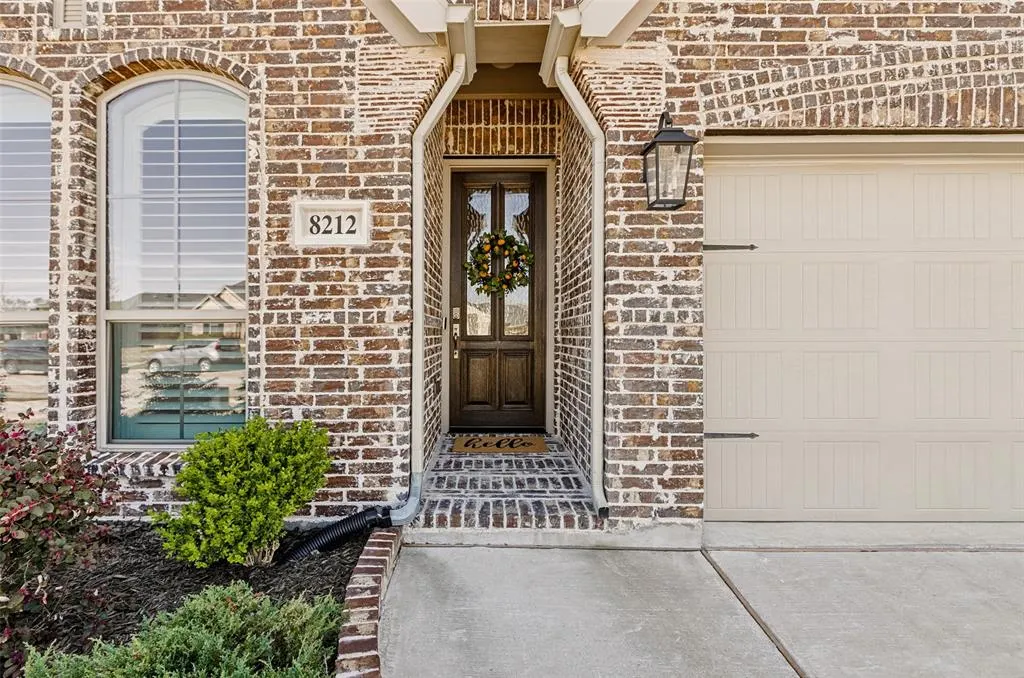
8212 San Bernard Trail, McKinney, TX
Price
$ 497,900
Property Attributes
- MLS#21208962
- TypeSingle Family
- Listing Status Active
- CountyCOLLIN
- CityMcKinney
- NeighborhoodTrinity Falls Planning Unit 3 Ph 4b South
- Zip75071
- StyleTraditional
- Year Built2021
- Taxes$ 6555
- Price$ 497,900
- Bedrooms4
- Full Bathrooms3
- Half Bathrooms0
- Sqr Footage2176
- Lot Size0.161 Acres
Data Source:
North Texas Real Estate Info Systems (NTREIS)
Property Description
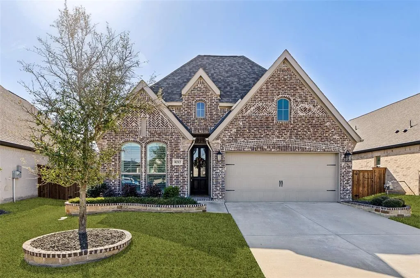
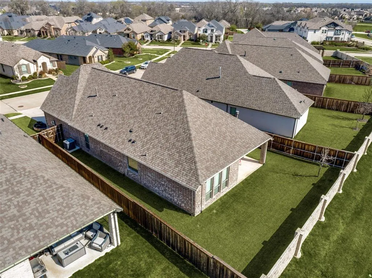
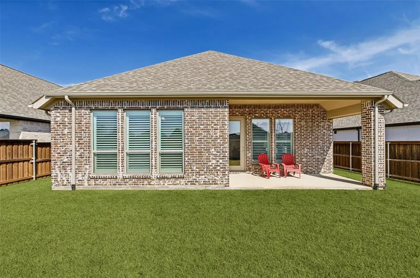
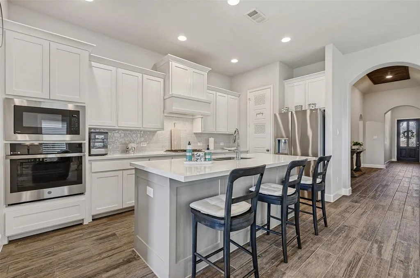
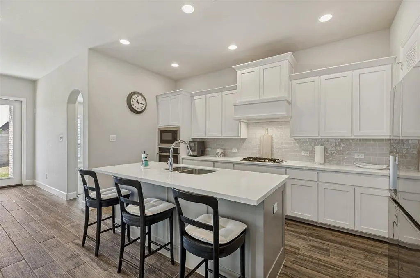
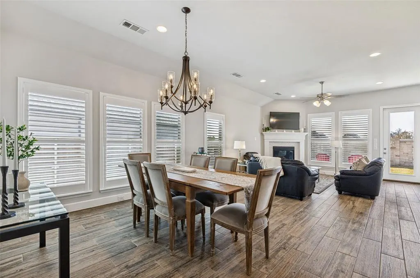
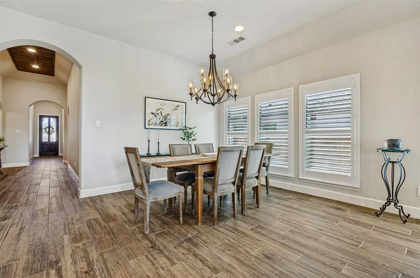
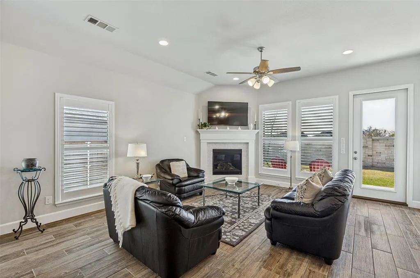
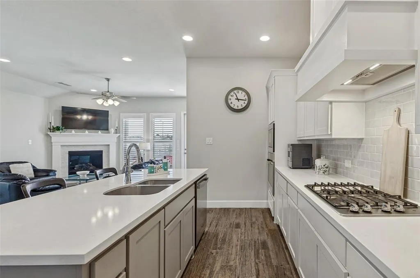
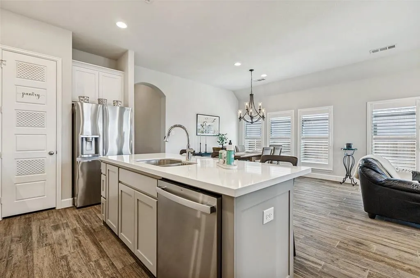
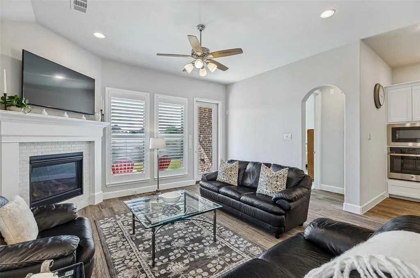
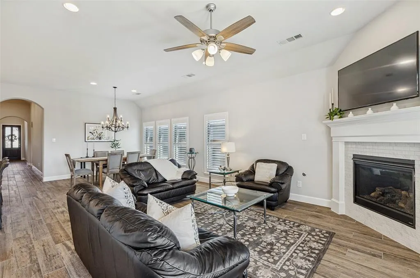
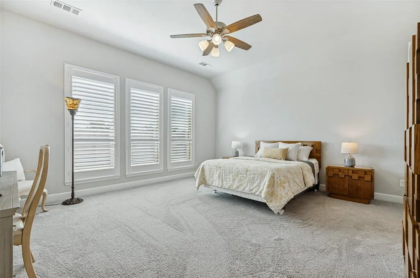
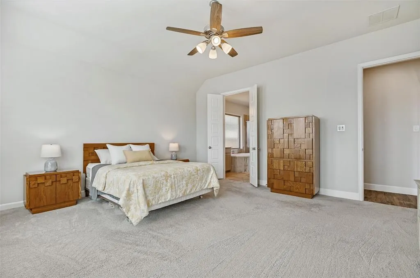
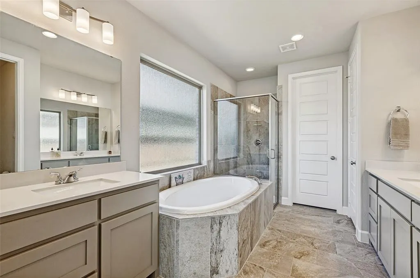
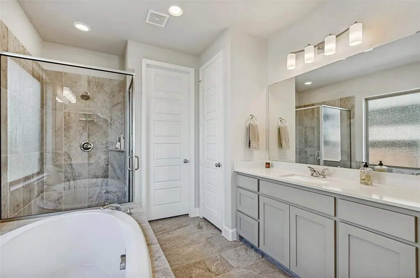
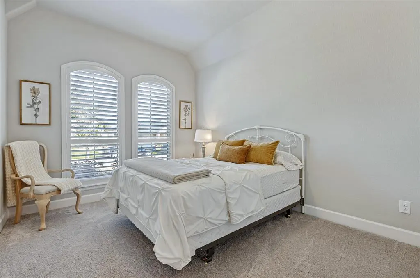
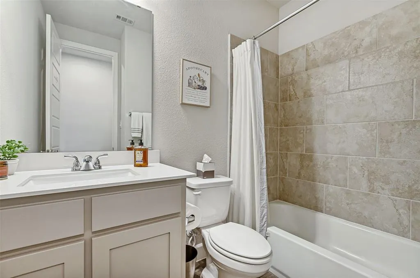
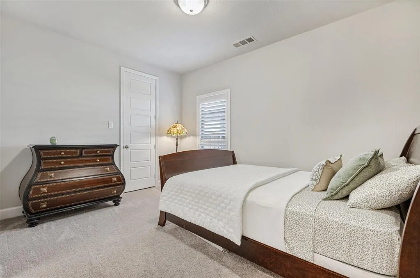
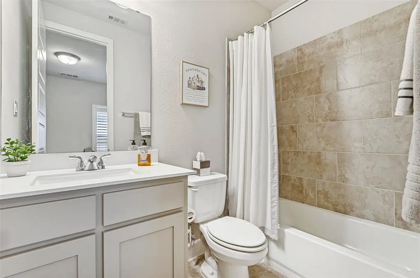
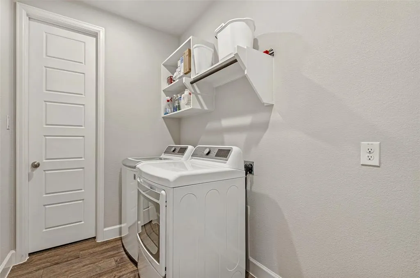
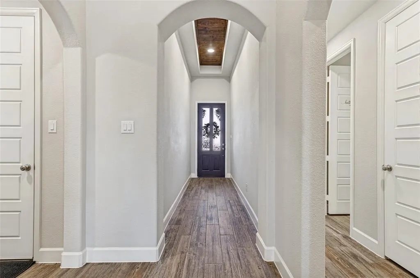
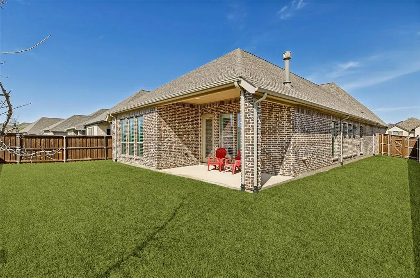
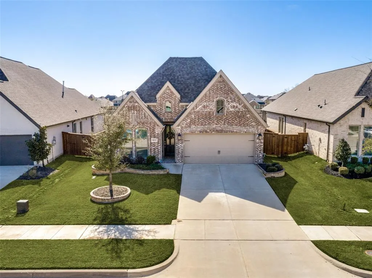
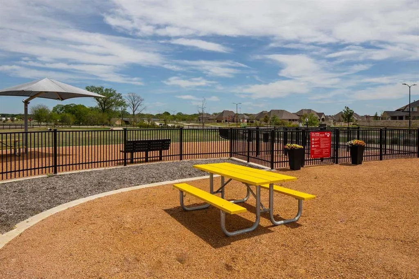
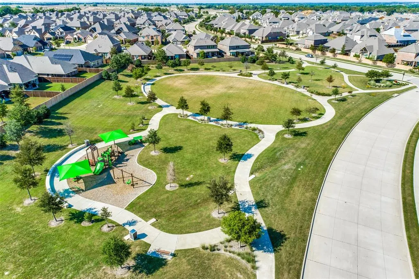
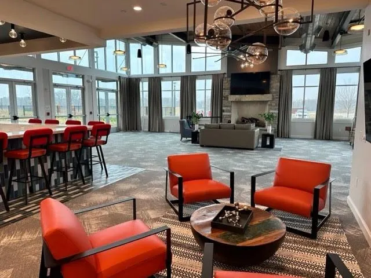
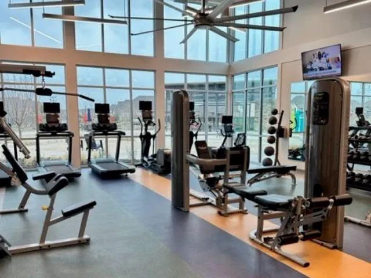
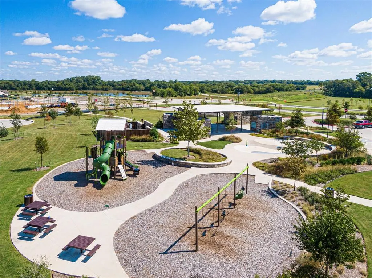
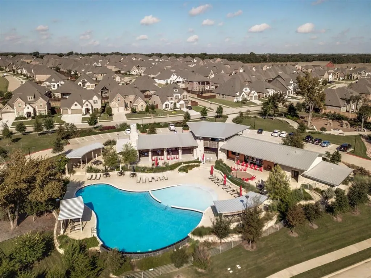
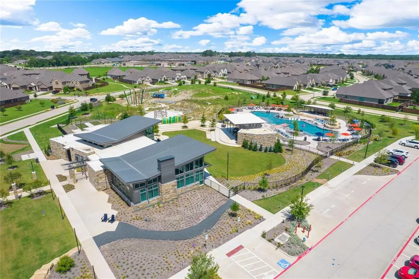
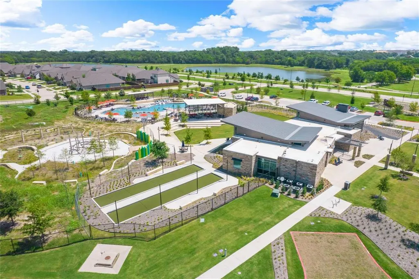
***AMAZING PRICE***Meticulously maintained one-owner Perry Home featuring one of their most popular floor plans. The spacious primary suite is located at the back of the home and offers a luxurious bathroom with double his-and-her vanities, a large soaking tub, a separate glass-enclosed shower, and a massive walk-in closet with convenient access to the utility room. The home also includes two generously sized secondary bedrooms that share a full bathroom, along with a private guest suite with its own bathroom. An extended entry with 12-foot ceilings welcomes you into the open-concept kitchen, dining, and living area. The spotless kitchen features white cabinetry, white quartz countertops, and a beautiful glass subway tile backsplash. The oversized island provides seating space, and the kitchen also includes a gas cooktop and walk-in pantry. Throughout most of the home you'll find wood-look ceramic tile flooring, with carpet in the bedrooms. The laundry room offers space for an additional refrigerator, a drip-dry area, and extra shelving. The family room is filled with natural light and features a cozy fireplace with gas logs. Step outside to a perfectly sized covered back patio, ideal for entertaining, complete with a gas drop. The private backyard offers plenty of space to enjoy. Located in the highly desirable Trinity Falls community , residents enjoy exceptional amenities including two swimming pools, clubhouses, a fitness center, multiple playgrounds, fishing lakes (catch-and-release), a dog park, pickleball courts, disc golf, and miles of biking and walking trails. Plus, Frazier Elementary is located right in the neighborhood!
| Elementary School |
|---|
| Ruth and Harold Frazier Elementary School |
| Price History | |
|---|---|
| 3/15/2026 | Listed $518,900 |
| 7/27/2026 | 5$497,900 |
General Features
| Heating | Central,Natural Gas |
|---|---|
| Cooling | Ceiling Fan(s),Central Air,Electric |
| Utilities | City Sewer,City Water,Co-op Electric,Community Mailbox,Curbs,Outside City Limits |
| Possession | Closing/Funding |
| Roof | Composition |
| Appliances | Dishwasher,Disposal,Gas Cooktop,Microwave,Tankless Water Heater |
| Assoc Fees | 393 |
| Number of Garage Spaces | 2 |
| School District | McKinney ISD |
| HOA Fee Includes | Full Use of Facilities |
| Year Built | 2021 |
| Architectural Style | Traditional |
| Community Features | Club House,Community Pool,Curbs,Fishing,Fitness Center,Greenbelt,Jogging Path/Bike Path,Lake,Park,Pickle Ball Court,Playground,Pool,Sidewalks |
| Levels | One |
| Unexempt Taxes | 6555 |
| Will Subdivide | No |
| Property Subtype | Single Family Residence |
| Subdivision Name | Trinity Falls Planning Unit 3 Ph 4b South |
| Transaction Type | For Sale |
| Occupant Type | Owner |
| County | Collin |
| Property Type | Residential |
| Construction Materials | Brick |
| Association Fee Frequency | Quarterly |
| Year Built Details | Preowned |
| HOA Type | Mandatory |
| Full Baths | 3 |
| Status | Active |
| Directions | From 75 Central,exit Laud Howell Parkway & head west,follow around to Trinity Falls Parkway,go to the 3rd 4 way stop & turn right on Olympic Crossing,turn left onto Sweetwater,then turn left onto Pal |
| City | McKinney |
| Elementary School Name | Ruth and Harold Frazier |
| High School | McKinney North |
| Elementary School | Ruth and Harold Frazier |
| Virtual Tour URL Unbranded | https://www.propertypanorama.com/instaview/ntreis/21208962 |
| Standard Status | Active |
| Listing Terms | Cash,Conventional,FHA,VA Loan |
Interior Features
| Interior Features | Double Vanity,Granite Counters,High Speed Internet Available,Kitchen Island,Open Floorplan,Pantry,Vaulted Ceiling(s),Walk-In Closet(s) |
|---|---|
| Flooring | Carpet,Ceramic Tile |
| Fireplace Features | Family Room,Gas Logs |
| Fireplaces Total | 1 |
| Dining Areas | 1 |
| Living Areas | 1 |
| Room Count | 7 |
| Lock Box Type | Blue iBox |
| Total Bedrooms | 4 |
| Total Baths | 3 |
| Laundry Features | Electric Dryer Hookup,Utility Room,Full Size W/D Area |
Exterior Features
| Exterior Features | Covered Patio/Porch |
|---|---|
| Lot Features | Sprinkler System,Subdivision |
| Fencing | Brick,Wood |
| Garage Length | 21 |
| Garage Width | 19 |
| Parking Features | Driveway,Garage Faces Front,Garage Single Door |
| Lot Size | Less Than .5 Acre (not Zero) |
| Covered Spaces | 2 |
| Foundation | Slab |
| Lot Size Area | 0.1610 |
| Lot Size Units | Acres |
| Structural Style | Single Detached |
| Garage Y/N | Yes |
| Lot Size Square Feet | 7013.1600 |
| Lot Size Acres | 0.1610 |
| Attached Garage Y/N | Yes |
Amenities
- Foreclosure
- Views
- Short Sale
- New Construction
- Adult 55+
- Lease To Own
- No HOA Fees
- Furnished
- Primary On Main
- Air Conditioning
- Seller Finance
- Green
- Fixer Upper
- Horse
- Golf
- Fireplace
- Deck
- Garage
- Basement
- Pool
Property vs Single Family Average in 75071
Price
Taxes
Year Built
Visits
 © 2026 North Texas Real Estate Information Systems, Inc. All rights reserved. Disclaimer: All information deemed reliable but not guaranteed and should be independently verified. All properties are subject to prior sale, change or withdrawal. Neither listing broker(s) nor eXp Realty in North Texas shall be responsible for any typographical errors, misinformation, misprints and shall be held totally harmless. The database information herein is provided from and copyrighted by the North Texas Real
