

Address
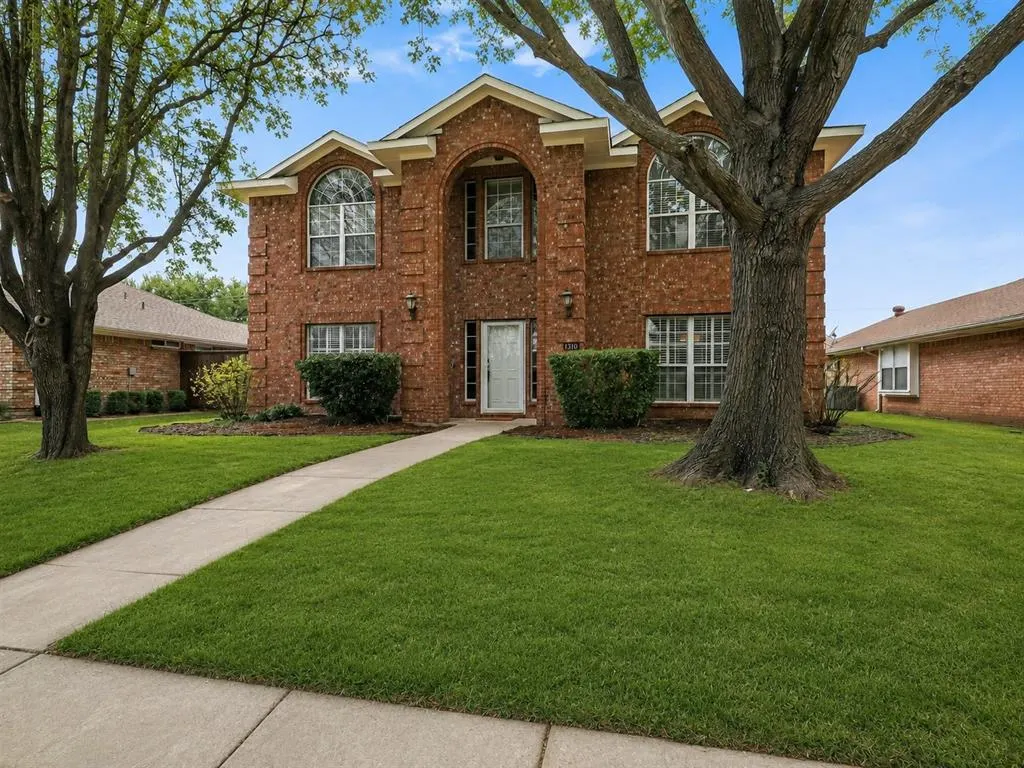
1310 Rosewood Lane, Allen, TX
Price
$ 474,900
Property Attributes
- MLS#21201230
- TypeSingle Family
- Listing Status Active
- CountyCOLLIN
- CityAllen
- NeighborhoodCottonwood Bend Estates Ph I
- Zip75002
- StyleSingle Family Residence
- Year Built1996
- Taxes$ 8016
- Price$ 474,900
- Bedrooms4
- Full Bathrooms2
- Half Bathrooms1
- Sqr Footage2829
- Lot Size0.16 Acres
Data Source:
North Texas Real Estate Info Systems (NTREIS)
Property Description
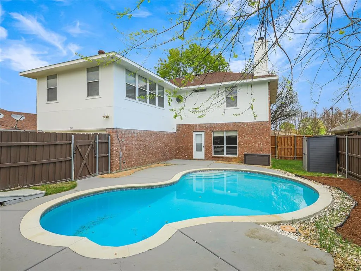
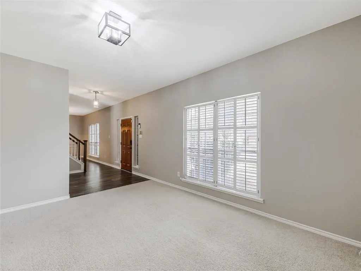
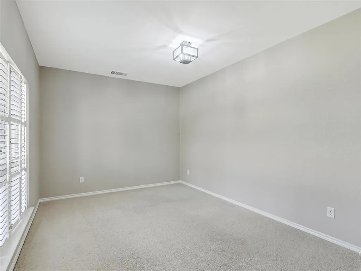
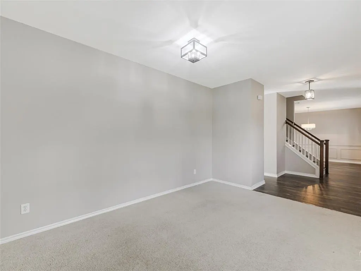
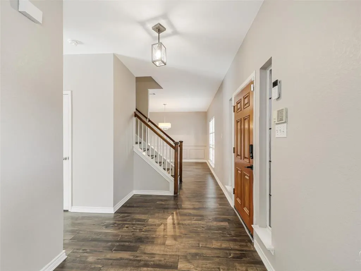
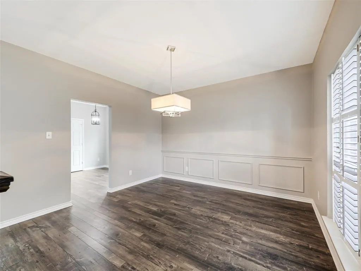
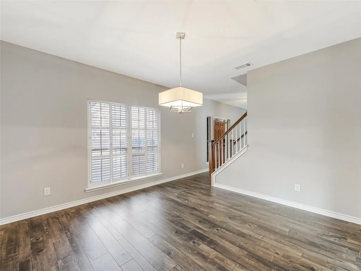
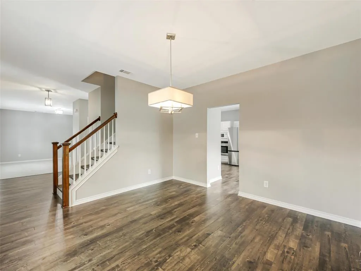
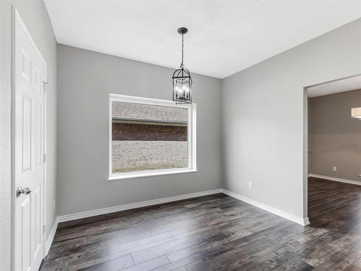
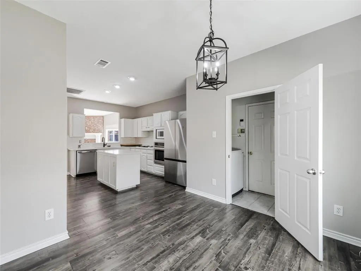
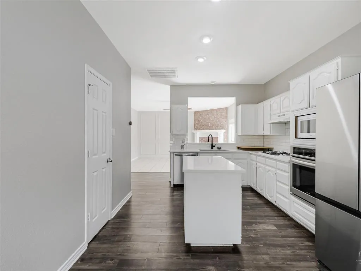
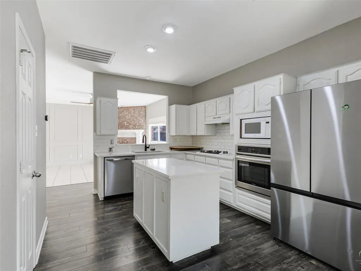
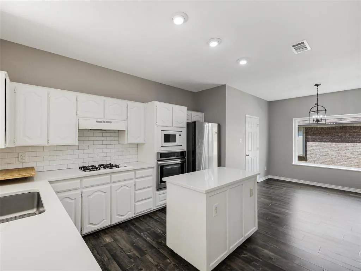
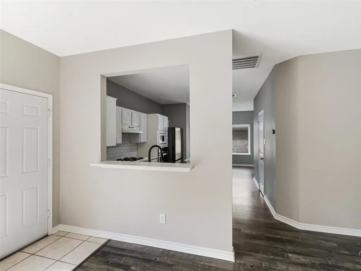
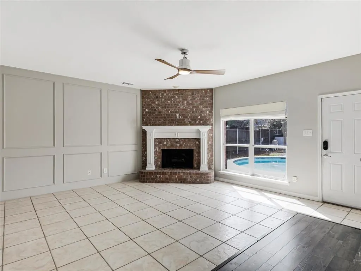
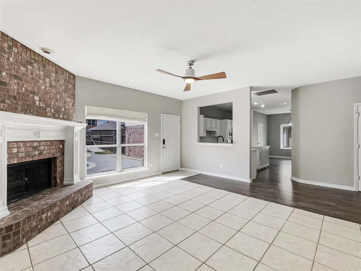
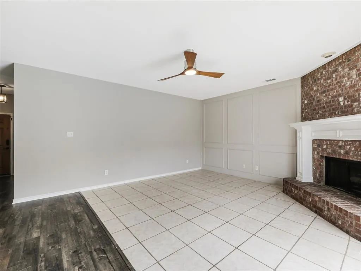
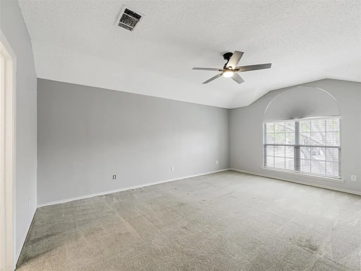
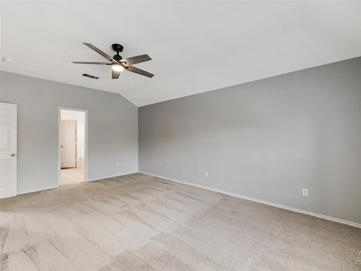
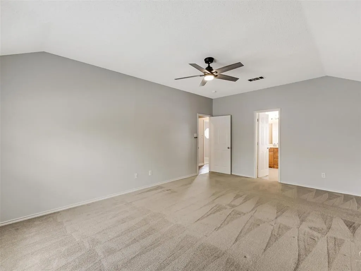
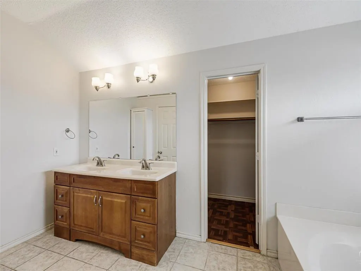
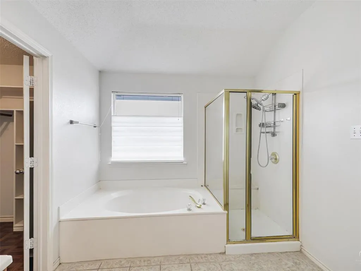
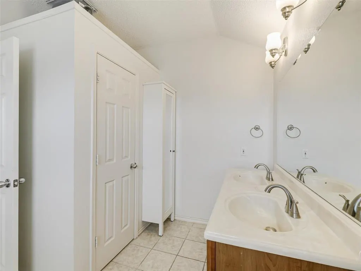
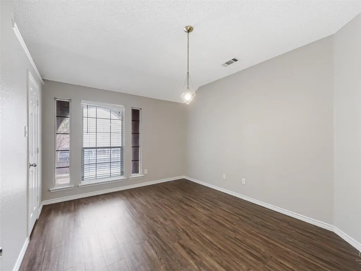
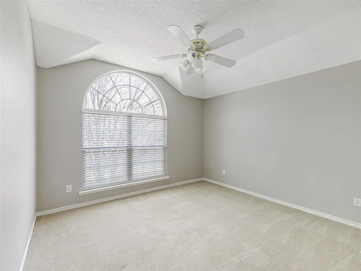
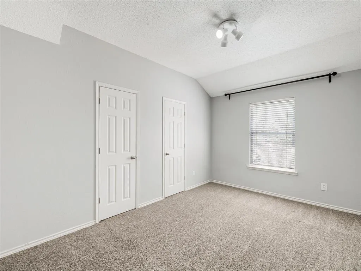
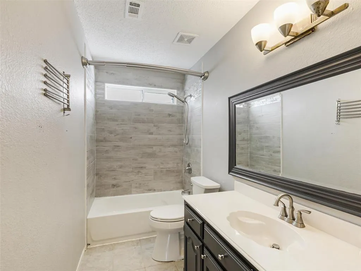
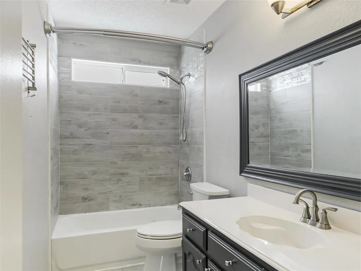
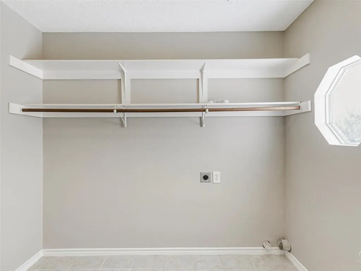
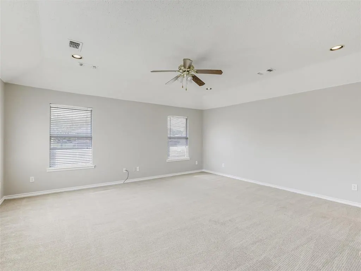
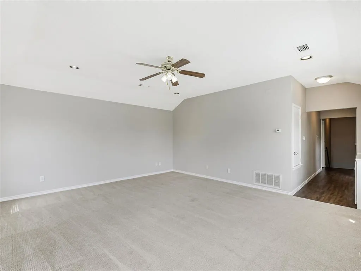
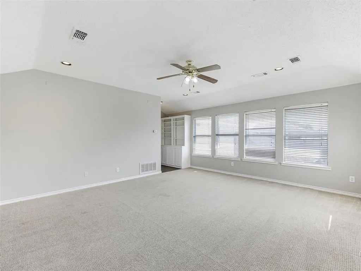
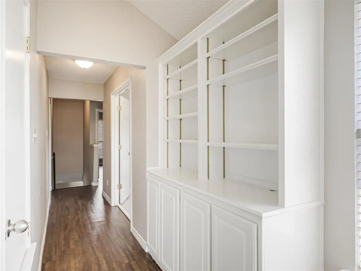
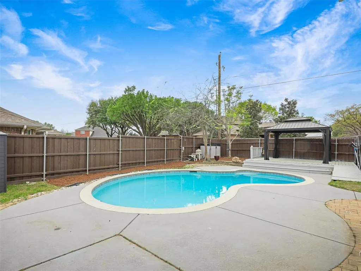
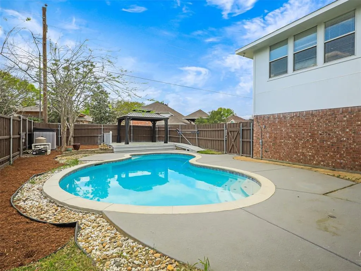
Move in ready with fresh interior paint, a resurfaced pool, game room, office, and a highly functional floor plan, this spacious home offers the flexibility and features today’s buyers are looking for. Designed for both daily living and entertaining, the layout provides multiple living and gathering spaces throughout the home. The first floor includes a private office or flex room, formal dining area, and a welcoming main living space filled with natural light that opens directly to the kitchen and breakfast area. The kitchen features extensive cabinet storage, ample counter space, and a layout ideal for cooking, hosting, and staying connected with family and guests. The home also offers added convenience with a full utility room downstairs plus an additional upstairs laundry closet already equipped with washer and dryer connections, providing the option for a second laundry area or additional storage space. Upstairs, all bedrooms are positioned for privacy along with a spacious secondary living area or game room that can easily serve as a media room, playroom, workout area, or additional lounge space. The backyard is designed for relaxation and entertaining with a resurfaced pool featuring updated tile, refreshed decking, and a new pool light that enhances the overall outdoor experience. A gazebo adds additional outdoor living space and creates the perfect setting for gatherings or quiet evenings at home. Situated in an established Allen neighborhood with convenient access to US75, shopping, dining, parks, and highly rated Allen ISD schools, this home offers an excellent combination of location, functionality, and updates. A fantastic opportunity to own a thoughtfully designed home with flexible spaces and desirable upgrades in a prime Allen location.
| Elementary School |
|---|
| Vaughan Elementary School |
| Price History | |
|---|---|
| 3/26/2026 | Listed $540,000 |
| 6/18/2026 | 8$499,000 |
| 7/8/2026 | 3$489,000 |
| 8/15/2026 | 3$474,900 |
General Features
| Heating | Central,Electric,Fireplace(s),Zoned |
|---|---|
| Cooling | Ceiling Fan(s),Central Air,Electric,Zoned |
| Utilities | City Sewer,City Water,Curbs,Electricity Connected,Individual Gas Meter,Individual Water Meter,Sidewalk,Underground Utilities |
| Possession | Closing/Funding |
| Roof | Composition |
| Appliances | Dishwasher,Disposal,Gas Cooktop,Gas Oven,Gas Water Heater,Microwave,Vented Exhaust Fan |
| Easements | Utilities |
| Number of Garage Spaces | 2 |
| Restrictions | Deed |
| School District | Allen ISD |
| Pool Y/N | Yes |
| Year Built | 1996 |
| Levels | Two |
| Unexempt Taxes | 8016 |
| Will Subdivide | No |
| Property Subtype | Single Family Residence |
| Subdivision Name | Cottonwood Bend Estates Ph I |
| Transaction Type | For Sale |
| Occupant Type | Owner |
| County | Collin |
| Property Type | Residential |
| Security Features | Smoke Detector(s) |
| Construction Materials | Brick |
| Year Built Details | Preowned |
| Accessory Unit Y/N | No |
| HOA Type | None |
| Special Notes | Survey Available |
| Full Baths | 2 |
| Status | Active |
| Directions | Take Legacy Drive east from Highway 75. Turn left on Avenue K. Turn right on Chaparral Road. Take the first left onto Rosewood Lane. Continue down — 1310 Rosewood Ln will be on your right. |
| City | Allen |
| Elementary School Name | Vaughan |
| High School | Allen |
| Elementary School | Vaughan |
| Virtual Tour URL Unbranded | https://www.propertypanorama.com/instaview/ntreis/21201230 |
| Standard Status | Active |
| Junior High School | Lowery Freshman Center |
| Listing Terms | Cash,Conventional,FHA,VA Loan |
Interior Features
| Interior Features | Decorative Lighting,High Speed Internet Available |
|---|---|
| Flooring | Carpet,Ceramic Tile,Laminate |
| Fireplace Features | Gas Logs,Gas Starter,Living Room |
| Fireplaces Total | 1 |
| Dining Areas | 2 |
| Living Areas | 3 |
| Room Count | 14 |
| Half Baths | 1 |
| Lock Box Type | Blue BT LE |
| Total Bedrooms | 4 |
| Total Baths | 3 |
| Window Features | Window Coverings |
| Laundry Features | In Hall,Full Size W/D Area |
Exterior Features
| Lot Features | Few Trees,Interior Lot,Landscaped,Sprinkler System,Subdivision |
|---|---|
| Vegetation | Grassed |
| Fencing | Wood |
| Soil Type | Unknown |
| Garage Length | 22 |
| Garage Width | 18 |
| Other Structures | Gazebo |
| Lot Size Source | Assessor |
| Parking Features | Driveway,Garage,Garage Door Opener,Garage Faces Rear |
| Lot Size | Less Than .5 Acre (not Zero) |
| Covered Spaces | 2 |
| Foundation | Slab |
| Pool Features | Gunite,In Ground,Outdoor Pool |
| Lot Size Area | 0.1600 |
| Lot Size Units | Acres |
| Structural Style | Single Detached |
| Garage Y/N | Yes |
| Lot Size Square Feet | 6969.6000 |
| Lot Size Acres | 0.1600 |
| Attached Garage Y/N | Yes |
Amenities
- Foreclosure
- Views
- Short Sale
- New Construction
- Adult 55+
- Lease To Own
- No HOA Fees
- Furnished
- Primary On Main
- Air Conditioning
- Seller Finance
- Green
- Fixer Upper
- Horse
- Golf
- Fireplace
- Deck
- Garage
- Basement
- Pool
Property vs Single Family Average in 75002
Price
Taxes
Year Built
Visits
 © 2026 North Texas Real Estate Information Systems, Inc. All rights reserved. Disclaimer: All information deemed reliable but not guaranteed and should be independently verified. All properties are subject to prior sale, change or withdrawal. Neither listing broker(s) nor eXp Realty in North Texas shall be responsible for any typographical errors, misinformation, misprints and shall be held totally harmless. The database information herein is provided from and copyrighted by the North Texas Real
